
Sumadhura Solea, Rachenahalli – 3 and 4 BHK Apartments in North Bengaluru
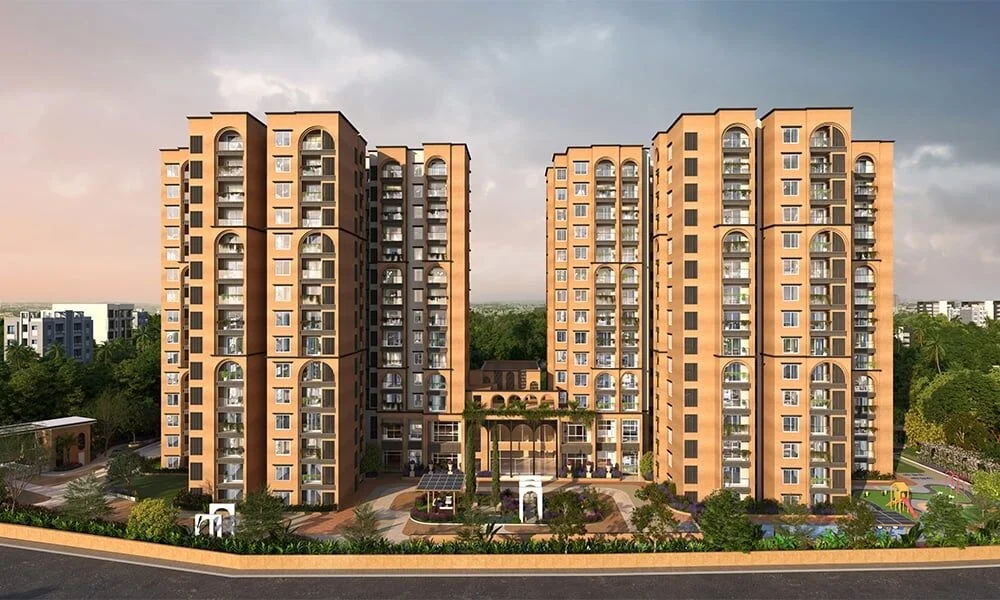
Sumadhura Solea is a twin-tower enclave by Sumadhura Group at Rachenahalli behind Manyata Tech Park, North Bengaluru, where every 3 and 4 BHK home is a corner unit.
It is a new launch project offering 3 and 4 BHK homes from Rs 2.10 Cr, with possession due in December 2029. Its RERA registration number is PRM/KA/RERA/1251/446/PR/100326/008517.
Sumadhura Solea Overview
Get the brochure, price sheet and floor plans on WhatsApp, or call us for instant answers.
About Sumadhura Solea
Sumadhura Solea is a small project by the standards of the market it sits in. Two towers, two hundred and thirty-three homes, three and a half acres at Rachenahalli, on the quieter residential side of Hebbal directly behind Manyata Tech Park. Everything about the positioning is built on that scale: a limited collection rather than a township, an enclave rather than a community.
The design idea underneath it is worth taking seriously because it is unusual and it is checkable. Every home is planned as a corner unit, and every corridor serves only two of them. With two towers of fourteen residential floors carrying 233 homes, that works out to roughly eight apartments per floor per tower arranged around about four separate lift lobbies. You do not walk past six front doors to reach your own, and every apartment has external walls on two sides. In a market where the standard is a long central corridor with eight or ten doors off it, that is a genuine difference in how the building feels to live in rather than a line on a brochure.
The plans come in three grades. The 3 BHK Smart runs from 1,560 to 1,627 sq ft, the 3 BHK Classic from 1,740 to 1,790, and the 4 BHK Smart from 2,025 to 2,110. All of them are laid out to be fully Vaastu compliant, which in this part of Bangalore is a real commercial consideration rather than a footnote.
Above ground the theme is Mediterranean and Sumadhura has committed to it rather than gesturing at it. Soft arches, earthy render, terracotta-toned courts, curated gardens and a swimming pool styled after Santorini. The clubhouse runs to fifteen thousand square feet and carries a fitness studio, a business lounge, a guest suite for visiting family, a daycare, a badminton court and a pickleball court, with the amenity count past seventy. Below ground there are two basement levels of parking.
The location is the least arguable part. Manyata Tech Park is under two kilometres away, Karle Town Centre under three, Rachenahalli Lake Park a kilometre and a half, and Phoenix Mall of Asia under four. Rachenahalli sits off the Thanisandra spine rather than on it, which is what lets the marketing claim a short commute without the traffic, and on the map that claim holds up.
What a buyer is committing to is a December 2029 handover on a project registered in March 2026. That is a long runway, and the numbers below set out what the three and a half acres actually delivers per household.
Sumadhura Solea Price List
Sumadhura Solea prices start at ₹2.1 Cr for the 3 BHK Smart and go up to ₹2.7 Cr for the 4 BHK Smart.
| Home type | Size | Price | Availability |
|---|---|---|---|
| 3 BHK Smart | 1,560 to 1,627 Sq.Ft. | Rs 2.10 Cr Onwards | Available |
| 3 BHK Classic | 1,740 to 1,790 Sq.Ft. | Rs 2.30 Cr Onwards | Available |
| 4 BHK Smart | 2,025 to 2,110 Sq.Ft. | Rs 2.70 Cr Onwards | Available |
Unit-wise pricing and the complete cost breakup, sent instantly to your phone.
GST & Other Charges
| Charge | Rate | Details |
|---|---|---|
| GST on Apartment Cost | 5% (no ITC) | 1% for affordable housing (≤ ₹45L, ≤ 60 sqm carpet). |
| Registration Charges | 1% | Of property value, paid at the Sub-Registrar office. |
| Stamp Duty | 2–5% | Karnataka: 5% above ₹45L, 3% for ₹21L–₹45L, 2% below ₹21L. |
| BESCOM & BWSSB | At actuals | Electricity and water connection deposits, as applicable. |
| Khata / E-Khata | At actuals | Recorded with the local authority (BBMP, BDA or the village panchayat) for ownership records. |
| Legal & Documentation | At actuals | Legal vetting, agreement drafting, sale-deed preparation. |
| Maintenance Deposit | 12 months | Advance maintenance, refundable or adjustable. |
| Corpus Fund | One-time | As per the sale agreement — society reserve fund. |
| Club House | Per unit | Included in base price or charged separately by the developer. |
| Car Parking | Per slot | As per the sale agreement — covered or open slot. |
Note: Charges are indicative; final amounts are confirmed at the time of booking and subject to applicable laws, project location, and unit specifications.
Sumadhura Solea Review: Is It a Good Buy?
Solea is a well-argued small project, and the argument it makes is one most Bangalore launches cannot. All-corner planning with two homes to a corridor is not a slogan; with 233 homes across two fourteen-floor towers it works out to about eight apartments per floor spread over four lift lobbies, and that is the difference between arriving home and walking a hotel landing. If the daily experience of the building matters to you more than the size of the grounds, this is doing something real.
The site is where the enthusiasm should stop. Three and a half acres carrying 233 households is about 67 to the acre and roughly 654 sq ft of project land per home. The corner planning buys privacy on the floor plate; it buys nothing outside the front door. The 15,000 sq ft clubhouse at about 64 sq ft per household is better than the group manages at Folium in Whitefield, and still well short of what a genuinely low-density project provides.
Two practical points before signing. The promoter on the Karnataka register is Sumadhura Homes LLP, while the portfolio most buyers have in mind, Folium included, sits under Sumadhura Infracon Private Limited. Same group, different contracting entity. And the December 2029 handover against a March 2026 registration is close to a four-year commitment on a two-tower scheme, so this is a patient buyer’s purchase rather than an end-user’s move-in.
Who it suits: a Manyata or Karle household that wants a quiet, well-planned, Vaastu-compliant home in a small community and can wait until 2029 for it. Who should look elsewhere: anyone who reads exclusivity as space, because at 67 homes to the acre the exclusivity here is architectural rather than territorial.
Pros 8
- Every home is planned as a corner unit with only two apartments per corridor. Across two towers of fourteen floors that means roughly eight homes per floor per tower spread over about four separate lift lobbies, which is a materially better ratio than the long-corridor norm.
- At 233 homes this is a small project. Buyers who want a community they can know rather than a township of a thousand households are the intended audience and the scale delivers that.
- Manyata Tech Park is 1.9 km away and Karle Town Centre 2.7 km, so for a household working in either the commute is measured in minutes rather than in traffic strategy.
- Rachenahalli sits off the Thanisandra spine rather than on it, and Rachenahalli Lake Park is 1.4 km away, so the immediate setting is residential rather than arterial.
- All plans are laid out to be fully Vaastu compliant, which matters commercially in north Bangalore both at purchase and at resale.
- The clubhouse at 15,000 sq ft carries a genuine working set rather than a token one: fitness studio, business lounge, guest suite, daycare, badminton and pickleball courts, with the amenity count past seventy.
- Two basement levels handle the parking, so the ground plane stays given over to landscape rather than to cars.
- The Mediterranean treatment is carried through consistently in the arches, the render, the terracotta courts and the Santorini-styled pool, rather than applied only to the entrance elevation.
Cons 8
- The privacy is at the corridor, not at the site. 233 homes on 3.5 acres is about 67 to the acre, which leaves roughly 654 sq ft of project land per household. All-corner planning changes how the floor feels; it does not change how much ground there is.
- The 15,000 sq ft clubhouse works out to about 64 sq ft per home. That is better than Sumadhura Folium in Whitefield at 42, but well under DSR Valar at Kokapet at 128 and DSR The One at Nellore at 222.
- Handover is December 2029 against a registration granted on 10 March 2026, so the money is committed for close to four years on two towers of fourteen floors.
- The promoter on the register is Sumadhura Homes LLP, not Sumadhura Infracon Private Limited, which carries most of the group’s Karnataka portfolio including Folium. The track record you are buying on and the entity you are contracting with are not the same legal person.
- Only entry pricing is on offer, at about Rs 2.10 crore for the 3 BHK Smart, Rs 2.30 crore for the Classic and Rs 2.70 crore for the 4 BHK. The rates work out around Rs 13,300 per sq ft, which is at the upper end for Rachenahalli.
- There is one 4 BHK plan, at 2,025 to 2,110 sq ft. A four-bedroom home at just over two thousand square feet is a compact four-bedroom, and the step up from the 3 BHK Classic is about 300 sq ft for roughly Rs 40 lakh.
- The scheme sells on light and air from corner planning, but the towers are only fourteen floors on a compact plot with two of them. What the upper floors look out at will be set by what gets built on the neighbouring parcels rather than by anything inside the boundary.
- The amenity roster is broad for 233 households but the site is small, so the pool, the courts and the clubhouse all sit close to the towers rather than at a distance from them.
Sumadhura Solea Plans
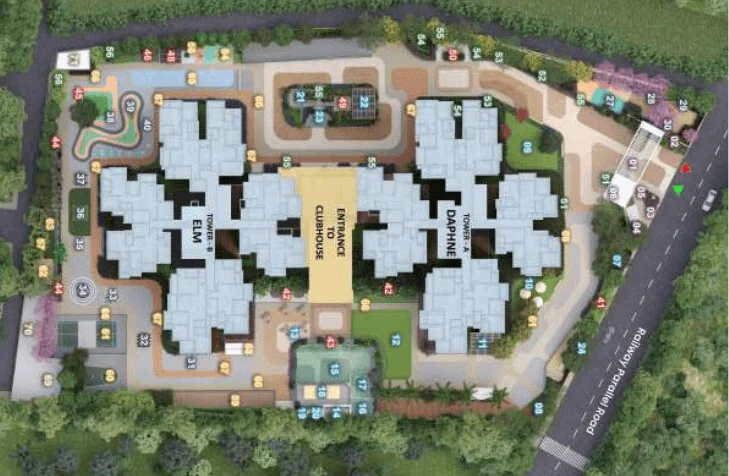
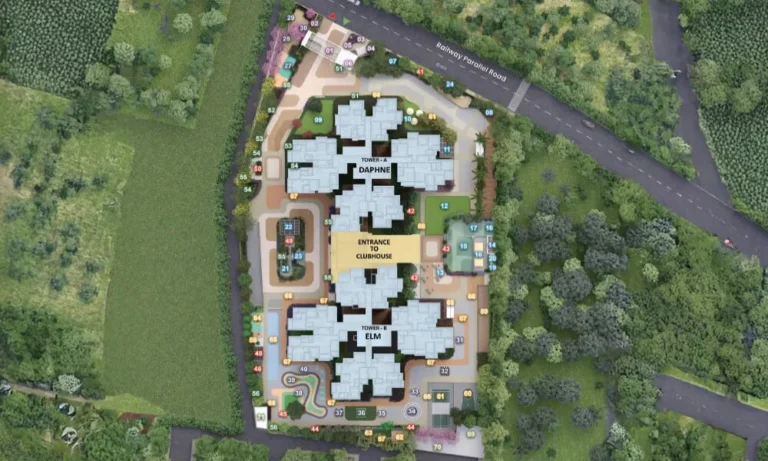
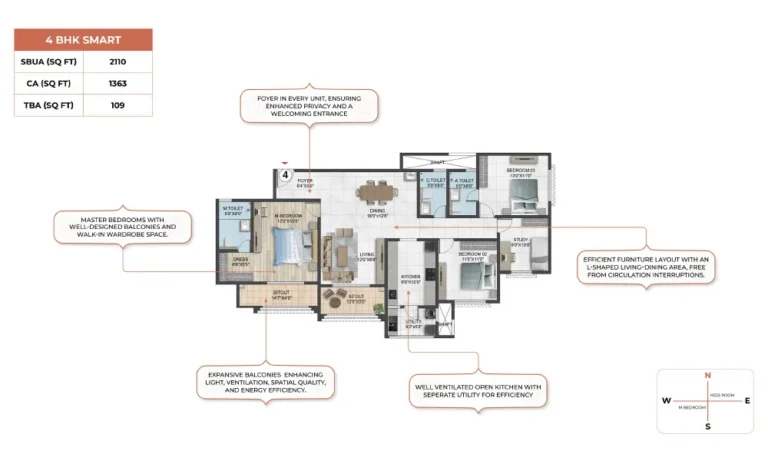
See the site master plan and unit-wise floor plans, sent instantly to your phone.
Sumadhura Solea Amenities
Sumadhura Solea lists 25 amenities, including 15,000 sq.ft. clubhouse, santorini themed swimming pool, pool deck and sit-out, fitness studio and yoga deck.
Sumadhura Solea Location & Connectivity
Sumadhura Solea is in Rachenahalli, Bangalore, Karnataka. Thanisandra is 1.6 km away; Hebbal Flyover is 4.6 km away; Yelahanka is 5 km away. For daily life, the nearest hospital is Aster CMI Hospital (3.8 km), the nearest school is DPS North on Bagalur Road (6.7 km) and the nearest supermarket is Phoenix Mall of Asia (3.8 km). Distances are approximate road distances.
Nearby Places
- Manyata Tech Park – 1.9 km
- Karle Town Centre – 2.7 km
- Hebbal – 4.7 km
- Thanisandra – 1.6 km
- Hebbal Flyover – 4.6 km
- Yelahanka – 5 km
- Aster CMI Hospital – 3.8 km
- Bangalore Baptist Hospital – 5.1 km
- Phoenix Mall of Asia – 3.8 km
- Rachenahalli Lake Park – 1.4 km
- Jakkur Aerodrome – 3.3 km
- DPS North on Bagalur Road – 6.7 km
North Bengaluru
Bengaluru's airport side, from Hebbal and Yelahanka out to Devanahalli, with big tech parks and the airport metro on the way.
About Sumadhura Group

The Sumadhura Group has been building in Bangalore and Hyderabad for over three decades and is one of the more consistent developers in the east and north Bangalore premium market. The Karnataka register carries close to thirty Sumadhura registrations across several promoter entities.
That last point matters here. Most of the group’s Karnataka work, including Folium, Sarang, Solace, Edition, Pramoda, Thrive and Capitol Residences, is registered to Sumadhura Infracon Private Limited. Solea is registered to Sumadhura Homes LLP, the entity that also carries Sumadhura Epitome and Aspire Aurum. It is the same group and the same track record, but it is a different legal person on the agreement, and a limited liability partnership is a different balance sheet from a private limited company.
Sumadhura Solea EMI Calculator
Pick a home type to see the monthly EMI on an 80% home loan, or move the sliders to match your own loan.
The 8.5% rate is only a starting point, so check the rate your bank offers you. While the project is being built, the bank releases the loan in stages and you usually pay only interest (pre-EMI) on the amount released. The full EMI starts after possession. Stamp duty, registration and GST are paid on top of the home price.
Compare Sumadhura Solea
Visit the Project
Schedule a site visit at your convenience. We handle the transportation.
Resident Reviews
★ Write a ReviewSumadhura Solea FAQs
Solea stands at Rachenahalli in north Bangalore, on the residential side of Hebbal directly behind Manyata Tech Park. Manyata is 1.9 km away, Rachenahalli Lake Park 1.4 km, Thanisandra 1.6 km, Karle Town Centre 2.7 km, Phoenix Mall of Asia 3.8 km, Aster CMI Hospital 3.8 km and the Hebbal flyover 4.6 km.
The Karnataka Real Estate Regulatory Authority registered the project on 10 March 2026 under PRM/KA/RERA/1251/446/PR/100326/008517, against acknowledgement ACK/KA/RERA/1251/446/PR/050226/009985. The promoter on the register is Sumadhura Homes LLP.
Two towers of two basements, ground and fourteen residential floors, carrying 233 homes on 3.5 acres. That is about 67 homes per acre, or roughly 654 sq ft of project land per household.
Every apartment is planned to occupy a corner of the floor plate, so each has external walls and windows on two sides, and each corridor serves only two homes. Across two towers of fourteen floors carrying 233 apartments that works out to about eight homes per floor per tower spread over roughly four separate lift lobbies.
Three plans. The 3 BHK Smart runs 1,560 to 1,627 sq ft, the 3 BHK Classic 1,740 to 1,790 sq ft and the 4 BHK Smart 2,025 to 2,110 sq ft. All are laid out to be fully Vaastu compliant.
The 3 BHK Smart opens at about Rs 2.10 crore, the 3 BHK Classic at about Rs 2.30 crore and the 4 BHK Smart at about Rs 2.70 crore. Those work out to roughly Rs 13,300 per sq ft. GST, registration and the statutory charges sit on top.
The clubhouse runs to 15,000 sq ft, which across 233 households is about 64 sq ft per home. It carries a fitness studio, a business lounge, a guest suite, a kids daycare, a multipurpose hall, a reception lobby, a badminton court and a pickleball court, within an amenity roster of more than seventy.
Handover is scheduled from December 2029. The registration was granted on 10 March 2026, so the build window runs close to four years.
Sumadhura Homes LLP. Most of the group's other Karnataka registrations, including Folium by Sumadhura, Sarang, Solace, Edition, Pramoda, Thrive and Capitol Residences, sit under Sumadhura Infracon Private Limited. Same group, different contracting entity.
Parking sits across two basement levels beneath the towers, which keeps the ground plane given over to landscape rather than to cars.
Mediterranean. The treatment runs through soft arches, earthy render, terracotta-toned courts, curated gardens and a swimming pool styled after Santorini, rather than being applied only to the entrance elevation.
Folium is a 1,280-home community on 16.5 acres in Whitefield with a 54,000 sq ft club, working out to about 42 sq ft of clubhouse per home. Solea is 233 homes on 3.5 acres in north Bangalore with a 15,000 sq ft club, about 64 sq ft per home. Folium is denser per household on amenity; Solea is denser on land at 67 homes per acre against Folium at 78.
Sumadhura Solea Latest Updates
-
01 Sep 2026Exclusive preview openedSales opened in preview with launch entry from about Rs 2.10 crore for the 3 BHK Smart plan, ahead of a December 2029 handover.
-
10 Mar 2026RERA registration grantedThe Karnataka authority registered Sumadhura Solea under PRM/KA/RERA/1251/446/PR/100326/008517, with Sumadhura Homes LLP as promoter.
-
05 Feb 2026Registration filed with Karnataka RERASumadhura Homes LLP lodged the application for Sumadhura Solea under acknowledgement ACK/KA/RERA/1251/446/PR/050226/009985.
Similar Projects Nearby
Other projects you might like in Rachenahalli, Bangalore, Karnataka
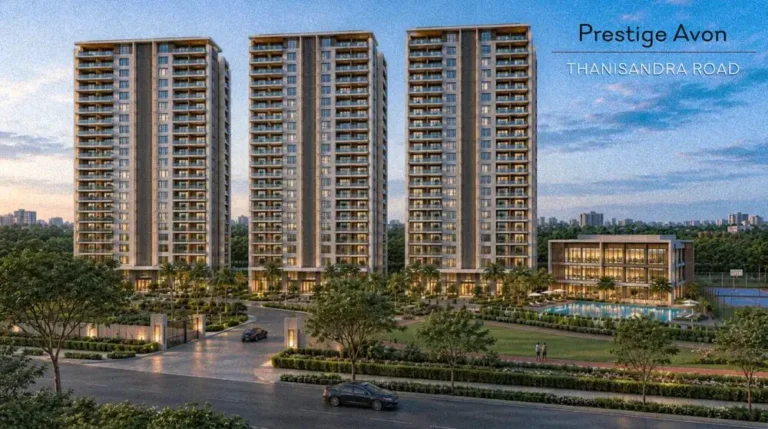
Prestige Avon
North Bengaluru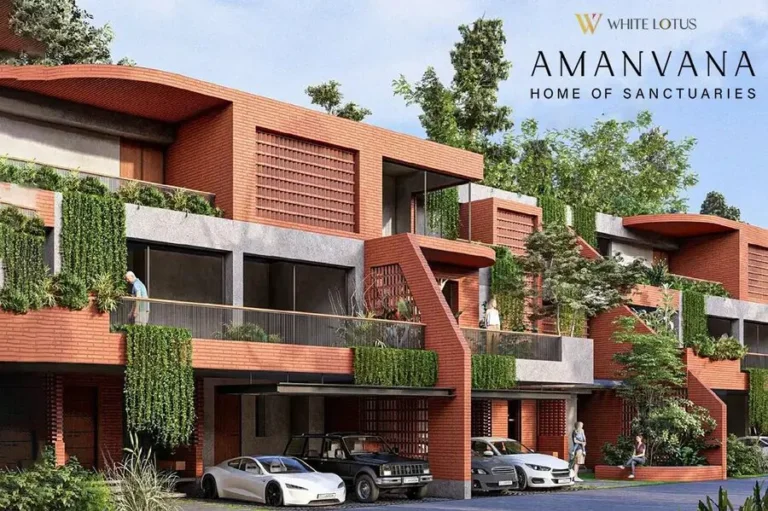
White Lotus Amanvana
Devanahalli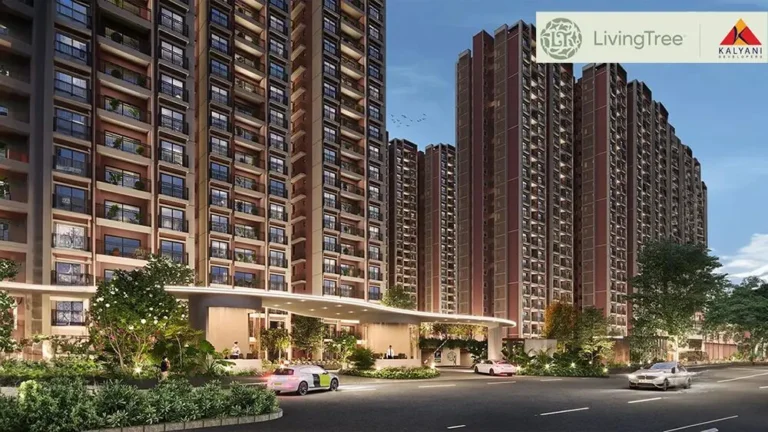
Kalyani Living Tree
Bagalur
Assetz Palmscape
Devanahalli
Prestige Marigold Phase 2
Devanahalli
Prestige Crystal Lawns
DevanahalliExplore More on BookNewProperty
Continue your search with these related projects, locations and topics.
By Developer
By Location
By Configuration
Get a callback within 30 minutes with pricing & availability.