
Godrej Alira, Sector 39 – 3, 4 and 4+ BHK Luxury Flats in Gurugram
Godrej Alira is a single-tower luxury residence by Godrej Properties at Sector 39, Gurugram, with a limited number of 3, 4 and 4-plus BHK homes.
It is a new launch project offering 3, 4 and 4+ BHK Luxury Residences from ₹6.25 Cr, with possession due in January 2030. Its RERA registration number is RC/REP/HARERA/GGM/959/691/2025/62.
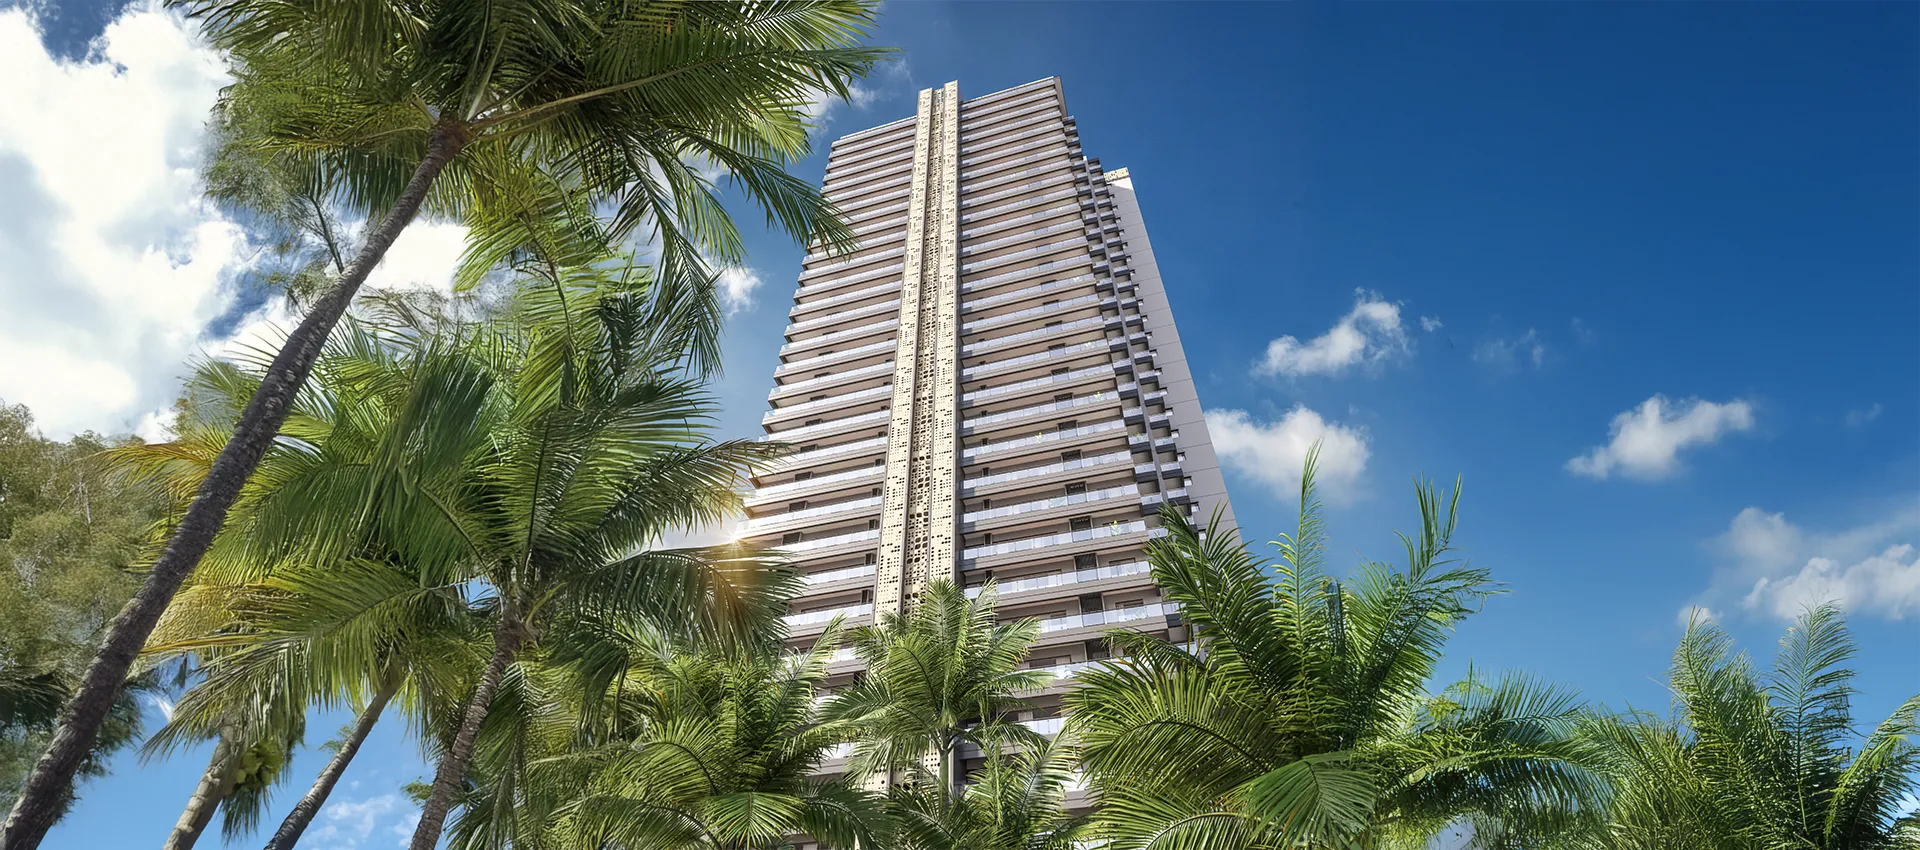
Godrej Alira Overview
Download the full brochure or get quick answers on WhatsApp.
About Godrej Alira
Godrej Alira is a single-tower luxury project by Godrej Properties on plot GH-1 at Sector 39, Gurugram. The RERA disclosure describes it as a group housing colony on 1.974 acres, or 7,990.56 square metres, registered with the Haryana Real Estate Regulatory Authority under RC/REP/HARERA/GGM/959/691/2025/62, dated 26 June 2025.
The form is unusual and worth stating plainly: one tower, 33 residential floors, 132 residences. Godrej describes it as an iconic 33-storey masterpiece approached along a palm-fringed boulevard, and the palm is the organising motif throughout. The facade is a carved jaali lattice whose pattern is drawn from the arch of a palm leaf, filtering light and shadow while admitting breeze.
Homes are offered as 3, 4 and 4+ BHK. The developer’s own metadata additionally references 3.5 BHK and 4.5 BHK, which is how the 4+ format is likely broken down. The entry price is stated as ₹6.25 Cr and possession as January 2030.
Amenities sit in a 15,000 Sq.Ft. clubhouse the developer calls The Sanctuary, a figure it notes is inclusive of external amenities such as the pool and deck. Within and around it are a chemical-free swimming pool, an outdoor jacuzzi, an indoor badminton and multipurpose court, a padel court, a golf putting area, a kids play area, a cafe, a library and a co-working space.
The internal specification is stated in unusual detail: Italian marble flooring in the living, dining and master bedroom; premium vitrified tiles in bathrooms; a modular kitchen with hob and chimney; Grohe or equivalent CP fittings; VRV high-wall air conditioning; double glazed Schüco or equivalent windows for insulation and noise reduction; digital door locks with advanced security systems; expansive balconies; and a floor-to-floor height of 3.4 metres.
The land was acquired from Haryana Shehri Vikas Pradhikaran under a conveyance deed dated 22 April 2025, registered as document number 1680 with the Sub-Registrar at Wazirabad, so the title chain runs from a state authority. Godrej also has Godrej Sora and Godrej Samaris in Sector 53 on the Golf Course Road corridor, which gives two nearby points of comparison from the same developer.
Godrej Alira Price List
Godrej Alira prices start at ₹6.25 Cr for the 3 BHK Residence.
| Home type | Size | Price | Availability |
|---|---|---|---|
| 3 BHK Residence | Size on request | ₹6.25 Cr onwards | Available |
| 4 BHK Residence | Size on request | On Request | Available |
| 4+ BHK Residence | Size on request | On Request | Available |
Unit-wise pricing and the complete cost breakup, sent instantly to your phone.
GST & Other Charges
| Charge | Rate | Details |
|---|---|---|
| GST on Apartment Cost | 5% (no ITC) | 1% for affordable housing (≤ ₹45L, ≤ 60 sqm carpet). |
| Registration Charges | 1% | Of property value, paid at the Sub-Registrar office. |
| Stamp Duty | 3–7% | Varies by state — typically 3–7% of property value. |
| Electricity & Water | At actuals | Connection and security deposits, as applicable. |
| Khata / Mutation | At actuals | Recorded with the local municipal body for ownership. |
| Legal & Documentation | At actuals | Legal vetting, agreement drafting, sale-deed preparation. |
| Maintenance Deposit | 12 months | Advance maintenance, refundable or adjustable. |
| Corpus Fund | One-time | As per the sale agreement — society reserve fund. |
| Club House | Per unit | Included in base price or charged separately by the developer. |
| Car Parking | Per slot | As per the sale agreement — covered or open slot. |
Note: Charges are indicative; final amounts are confirmed at the time of booking and subject to applicable laws, project location, and unit specifications.
Godrej Alira Review: Is It a Good Buy?
Godrej Alira is a small, tall, well-specified building on a small site. Almost everything worth knowing about it follows from that sentence.
What is solid: an HRERA registration from June 2025, land bought directly from Haryana Shehri Vikas Pradhikaran under a registered conveyance deed, and a specification list that names things rather than gesturing at them. Italian marble in the main rooms, VRV air conditioning, Schüco or equivalent double glazing, Grohe or equivalent fittings, digital door locks and a 3.4 metre floor-to-floor height are all checkable at handover. The ceiling height is the one to care most about, because it is the only item on that list that cannot be changed later.
What the single-tower form gives you: no phasing risk. With 132 homes in one building, you will not be living in a finished tower while cranes work on the next one for five years, which is a real and underrated advantage in Gurugram. A 15,000 Sq.Ft. clubhouse across 132 households is also a generous ratio, though note the developer states that figure includes the pool and deck, so the enclosed indoor area is smaller than 15,000 Sq.Ft.
What the site asks you to accept: 132 residences on 1.974 acres is roughly 67 homes per acre, and a 33-floor tower on under two acres leaves limited ground-level open space once the clubhouse footprint, driveway and setbacks are taken out. The marketing sells palms, greens and quiet.
What is missing: apartment sizes. No carpet or saleable area appears anywhere in the material supplied, so no rate per Sq.Ft. can be derived and no comparison is possible. Prices are given only for the entry configuration at ₹6.25 Cr; the 4 and 4+ BHK are unpriced. The opportunity document supplied is also part two of a two-part set and contains no location or connectivity table, so this page carries no distances at all.
Who this suits: a buyer who wants a small, high-specification building in Gurugram, values a single-phase construction programme, and can wait to January 2030. Who it does not suit: anyone who wants a large campus with substantial open landscape, or anyone who needs to compare rate per Sq.Ft. before committing.
Pros 10
- HRERA registered under RC/REP/HARERA/GGM/959/691/2025/62 dated 26 June 2025, verifiable at haryanarera.gov.in.
- Title runs from Haryana Shehri Vikas Pradhikaran under a registered conveyance deed dated 22 April 2025, a cleaner chain than privately assembled land.
- Only 132 residences in a single tower, so the community is small and there is no phasing risk from later towers being built alongside occupied ones.
- Floor-to-floor height of 3.4 metres is well above the usual 3.0 metres, and it is the one dimension that cannot be changed after construction.
- The specification is named rather than generic: Italian marble in the main rooms, Grohe or equivalent fittings, VRV air conditioning, Schüco or equivalent double glazing, digital door locks.
- VRV air conditioning and double glazing together address both running cost and noise, which matters on a 33-floor tower in Gurugram.
- A 15,000 Sq.Ft. clubhouse shared by 132 households is a generous ratio, at roughly 114 Sq.Ft. of clubhouse per home.
- The amenity mix is current rather than boilerplate, including a padel court, a golf putting area, a co-working space and a chemical-free pool.
- Possession of January 2030 is roughly four and a half years from RERA registration, which is shorter than several competing Gurugram launches.
- The jaali facade is a functional device as well as a decorative one, shading the elevation while admitting light and air.
Cons 4
- 132 residences on 1.974 acres works out at roughly 67 homes per acre, so the site is compact and the tower correspondingly tall and slim.
- The opportunity document supplied is part two of a two-part set and carries no location or connectivity table, so no distances are published on this page.
- Prices are published only for the entry configuration; the 4 and 4+ BHK figures are not stated.
- On a site under two acres with a 33-floor tower, the amount of genuine open ground after the clubhouse footprint, driveways and setbacks is limited and should be checked on the site plan.
See the site master plan and unit-wise floor plans, sent instantly to your phone.
Godrej Alira Amenities
Godrej Alira lists 24 amenities, including 15,000 sq.ft. clubhouse (the sanctuary), chemical-free swimming pool, pool deck, outdoor jacuzzi and indoor badminton and multipurpose court.
About Godrej Properties

Godrej Properties Limited is the real estate arm of the Godrej Group, which traces its origins to 1897. The property company was established in 1990 and states it was the first Indian real estate company to obtain ISO certification. It is listed, so its financial and project disclosures are public.
Its published scale figures vary across its own material. The Godrej Alira project page states 15-plus cities and over 21.7 million square metres under development, the same wording used on the Godrej Sora page. Other Godrej documents give 15 cities and 18.58 million square metres, and 128 years of group history with 116 ongoing and upcoming projects. All are the developer’s own claims and are reproduced as published rather than reconciled.
Godrej has a deep Gurugram portfolio, including Godrej Miraya, Godrej Astra, Godrej Aristocrat, Godrej Zenith, Godrej Vrikshya, Godrej Samaris and Godrej Sora. Two of those, Samaris and Sora, are in Sector 53 and are covered on this site, which makes a like-for-like comparison possible on developer, city and vintage.
For a buyer here the useful due diligence is local rather than corporate: ask which Gurugram projects Godrej has actually handed over, when they were handed over against their committed dates, and go and see one before committing to a 2030 possession.
Godrej Alira EMI Calculator
Pick a home type to see the monthly EMI on an 80% home loan, or move the sliders to match your own loan.
The 8.5% rate is only a starting point, so check the rate your bank offers you. While the project is being built, the bank releases the loan in stages and you usually pay only interest (pre-EMI) on the amount released. The full EMI starts after possession. Stamp duty, registration and GST are paid on top of the home price.
Compare Godrej Alira
Visit the Project
Schedule a site visit at your convenience. We handle the transportation.
More About Godrej Alira
132 Homes on 1.974 Acres: What the Numbers Describe
The RERA disclosure gives the project land as 1.974 acres, or 7,990.56 square metres. The developer states 132 residences across a single tower of 33 residential floors. That is approximately 67 homes per acre, and it means roughly four residences per floor.
Four homes per floor on a 33-storey tower is a good ratio at this price point, and it is where the privacy in this project comes from. What it does not do is create open ground. On a site of under two acres, once you deduct the tower footprint, the clubhouse, the driveway, the fire tender path and the statutory setbacks, the remaining landscaped ground is modest by definition.
That is not a criticism of the design so much as a description of the constraint. Compact urban sites in Gurugram are usually developed exactly this way, and the alternative would be a shorter building with fewer or smaller homes. But it does sit in tension with imagery of palm groves and open greens, so it is worth calibrating expectations before a site visit rather than after.
Two figures to request: the ground coverage percentage from the approved building plan, and the total podium and ground-level landscaped area in square metres. Both exist in the sanctioned documents and neither appears in the marketing.
What Is Actually Specified Inside the Homes
The opportunity document commits to a specification list that is more concrete than most. These are the items to verify at handover.
Flooring: Italian marble in the living room, dining room and master bedroom; premium vitrified tiles in bathrooms.
Kitchen: modular design with contemporary fittings including a hob and chimney.
Bathrooms: premium CP fittings from Grohe or equivalent.
Climate: VRV high-wall air conditioning, described as providing efficient room-level climate control.
Windows: double glazed, by Schüco or equivalent, specified for insulation and noise reduction.
Security: digital door locks with advanced security systems integrated into the home.
Volume: 3.4 metre floor-to-floor height, and expansive balconies.
Two notes. First, the phrase or equivalent appears against both Grohe and Schüco. That is standard and gives the developer latitude to substitute, but it means the named brand is not a contractual guarantee; ask what the fallback would be and get the substitution clause in the agreement. Second, 3.4 metres is floor-to-floor, not clear ceiling height. After the structural slab and any false ceiling, the usable height will be lower. Ask for the clear finished ceiling height.
The Clubhouse Figure, Read Carefully
Godrej states a 15,000 Sq.Ft. clubhouse, and in the same sentence notes that the figure is inclusive of external amenities such as the pool and deck. That qualifier matters.
A pool and its surrounding deck can easily account for several thousand square feet on their own. So the enclosed, air-conditioned indoor clubhouse area shared by residents is meaningfully smaller than 15,000 Sq.Ft., though the developer does not say by how much.
What is named inside or around it: an indoor badminton and multipurpose court, a padel court, a golf putting area, a kids play area, a cafe, a library, a co-working space, an outdoor jacuzzi and a chemical-free swimming pool. That is a current, well-judged mix rather than a boilerplate list, and the padel court in particular reflects where demand has moved.
Across 132 households, even a conservative reading of the indoor area gives a better clubhouse-per-home ratio than most Gurugram projects at this price. Ask for the breakdown between indoor built-up area and external amenity area, and ask which facilities sit at podium level versus ground level.
Source Notes
This page is compiled from two first-party sources: the Godrej Alira project page at godrejproperties.com and the Godrej Alira opportunity document supplied to us, internally titled Sector 39 Project Op Doc 2. No third-party listing or agent site has been used.
Apartment sizes. Not published in either source. No carpet or saleable area is given for any configuration, so no rate per Sq.Ft. is derived on this page.
Prices. The project page states ₹6.25 Cr onwards and does not break that down by configuration. The 4 BHK and 4+ BHK are shown as price on request on this page because no figure is published for them.
Configuration. The project page states 3, 4 and 4+ BHK. The page metadata additionally references 3.5 BHK and 4.5 BHK, which is the likely composition of the 4+ format, and both have been recorded in the configuration taxonomy on this basis.
Land area. The RERA disclosure states 1.974 acres and 7,990.56 square metres. The density figure of approximately 67 homes per acre is our own calculation from those figures and the stated 132 residences.
Distances. None are shown on this page. The opportunity document supplied is part two of a two-part set and contains no location or connectivity table, and the project page publishes no distances. Rather than estimate, this page shows none.
Clubhouse. The 15,000 Sq.Ft. figure is the developer’s and, by its own note, includes external amenities such as the pool and deck.
Developer scale figures. Godrej’s own published figures for cities and area under development differ between its pages and documents. All are reproduced as published.
Images. Godrej labels the brochure visuals as artist’s impressions, stock images for representational purposes, or AI generated images, not actual site images.
Questions to Put to the Sales Team
- What is the carpet area and the saleable area for each of the 3, 4 and 4+ BHK configurations?
- Is the quoted rate applied to carpet area or saleable area, and what is the equivalent on the other basis?
- What are the prices for the 4 BHK and 4+ BHK, given only the entry price is published?
- How many residences are there per floor, and how many lifts serve the tower?
- What is the ground coverage percentage on the 1.974 acre plot, and what is the total landscaped area at ground and podium level?
- Of the 15,000 Sq.Ft. clubhouse, how much is enclosed indoor area and how much is the external pool and deck?
- What is the sanctioned completion date under HRERA registration RC/REP/HARERA/GGM/959/691/2025/62, and what does the agreement provide if handover runs past January 2030?
- The specification says Grohe or equivalent and Schüco or equivalent. What is the substitution clause and what would the fallback be?
- Is the 3.4 metre floor-to-floor height uniform across all 33 floors, and what is the clear finished ceiling height?
- How many car parks are included per residence, and what is charged for additional ones?
- What is the club membership charge, the IFMS deposit and the estimated monthly maintenance per Sq.Ft.?
- Which completed Godrej project in Gurugram can I visit, and when was it handed over against its committed date?
Resident Reviews
★ Write a ReviewGodrej Alira FAQs
Godrej Alira is on plot GH-1 at Sector 39, Gurugram, Haryana.
The Haryana RERA registration is RC/REP/HARERA/GGM/959/691/2025/62, dated 26 June 2025, verifiable at haryanarera.gov.in. The project is registered as a group housing colony on 1.974 acres, or 7,990.56 square metres.
Godrej states ₹6.25 Cr onwards for the project. No configuration-wise breakdown is published, so the 4 BHK and 4+ BHK are shown as price on request on this page.
No carpet or saleable area is published in either the project page or the opportunity document supplied. Because no size is published, no rate per Sq.Ft. is shown on this page.
132 residences in a single tower of 33 residential floors, on 1.974 acres. That is approximately 67 homes per acre and roughly four residences per floor. The single-tower form means there is no phasing risk from later towers being built alongside occupied ones.
The developer states January 2030, which is roughly four and a half years from the June 2025 RERA registration. The date that binds the developer is the sanctioned completion date recorded under HRERA registration RC/REP/HARERA/GGM/959/691/2025/62.
The project page states 3, 4 and 4+ BHK. The page metadata additionally references 3.5 BHK and 4.5 BHK, which is the likely composition of the 4+ format.
A 15,000 Sq.Ft. clubhouse the developer calls The Sanctuary anchors the scheme, with a chemical-free swimming pool, an outdoor jacuzzi, an indoor badminton and multipurpose court, a padel court, a golf putting area, a kids play area, a cafe, a library and a co-working space. Note that Godrej states the 15,000 Sq.Ft. figure includes external amenities such as the pool and deck, so the enclosed indoor area is smaller than that.
Italian marble flooring in the living, dining and master bedroom; premium vitrified tiles in bathrooms; a modular kitchen with hob and chimney; Grohe or equivalent CP fittings; VRV high-wall air conditioning; double glazed Schüco or equivalent windows for insulation and noise reduction; digital door locks with advanced security systems; expansive balconies; and a 3.4 metre floor-to-floor height. Note that or equivalent gives the developer latitude to substitute, and that 3.4 metres is floor-to-floor rather than clear ceiling height.
The tower’s exterior is a carved jaali lattice whose pattern is drawn from the gentle arch of palm leaves. Beyond its appearance it does practical work, shading the elevation while filtering light and admitting breeze. The palm is the design motif running through the project, from the approach boulevard to the landscape.
The arguments in favour are HRERA registration, title acquired directly from a state authority, a single-tower programme with no phasing risk, only 132 residences at roughly four per floor, a generous clubhouse-to-home ratio, a current amenity mix including a padel court and co-working space, a named specification list, and a 3.4 metre floor-to-floor height that cannot be retrofitted. The arguments against are roughly 67 homes per acre on a compact site with limited ground-level open space, no published apartment sizes, prices published only for the entry configuration, and no location or connectivity data in the material supplied. It suits a buyer who values building quality and a small community over campus scale.
Get the carpet and saleable area for your configuration first, and establish which the rate applies to, then get prices for the 4 and 4+ BHK. clubhouse is enclosed indoor space rather than pool and deck. Get the sanctioned completion date under HRERA and the delay provisions. Then confirm car park allocation, club charge, IFMS and monthly maintenance, and visit a completed Godrej project in Gurugram.
Similar Projects Nearby
Other projects you might like in Sector 39, Gurugram
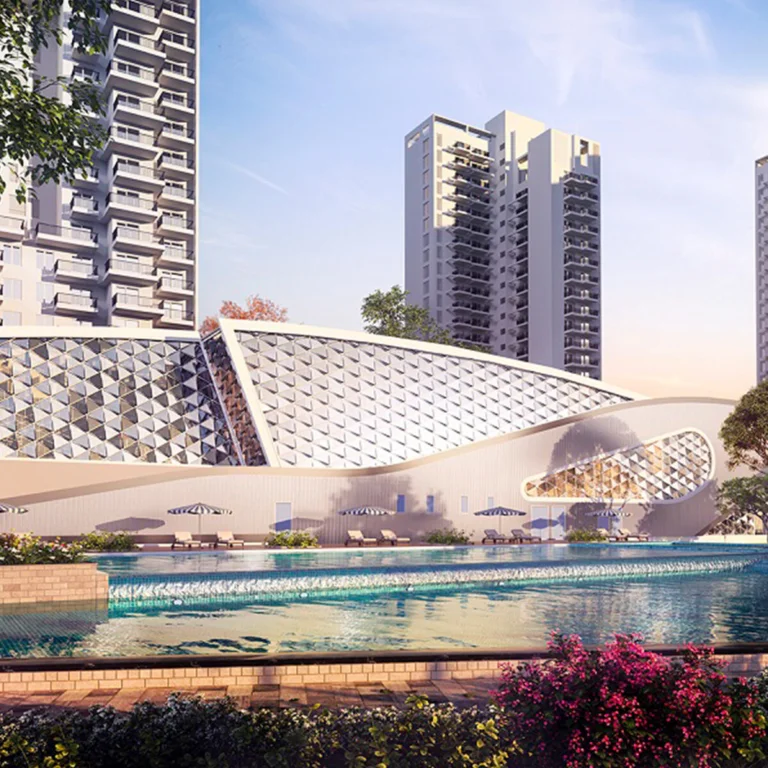
Godrej Nature Plus
Gurugram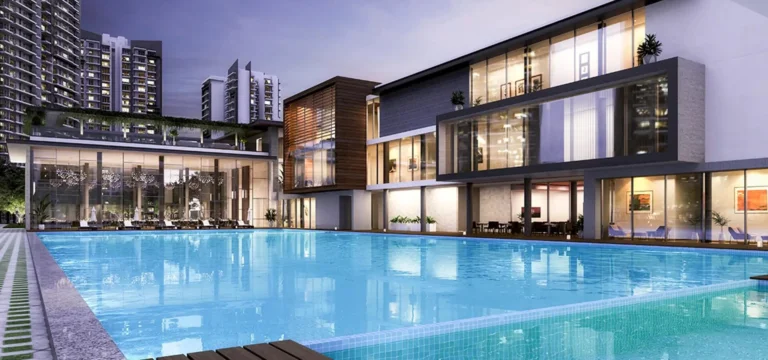
Godrej Meridien
Gurugram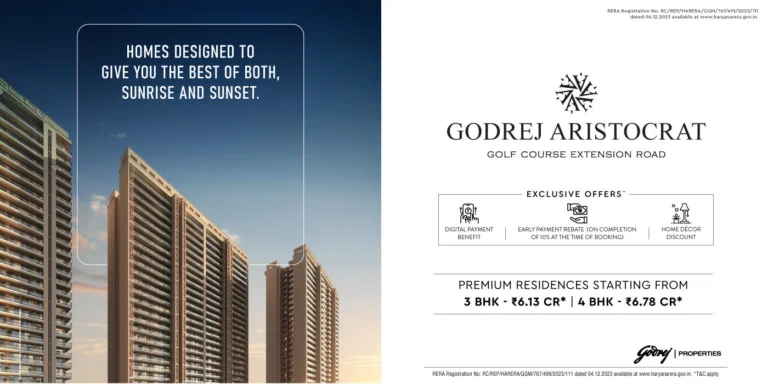
Godrej Aristocrat
Gurugram
Godrej Zenith
Gurugram
Godrej Vrikshya
Gurugram
Godrej Miraya
GurugramExplore More on BookNewProperty
Continue your search with these related projects, locations and topics.
By Developer
By Location
Get a callback within 30 minutes with pricing & availability.