
Godrej Vrikshya, Sector 103 Gurugram: Price, Floor Plans & Review
Godrej Vrikshya is a low-density, resort-style community by Godrej Properties at Sector 103 off the Dwarka Expressway, Gurugram, with 3 and 4 BHK homes.
It is a new launch project offering 3 & 4 BHK Residences from ₹3.81 Cr, with possession due in June 2031. Its RERA registration number is RC/REP/HARERA/GGM/846/578/2024/73.
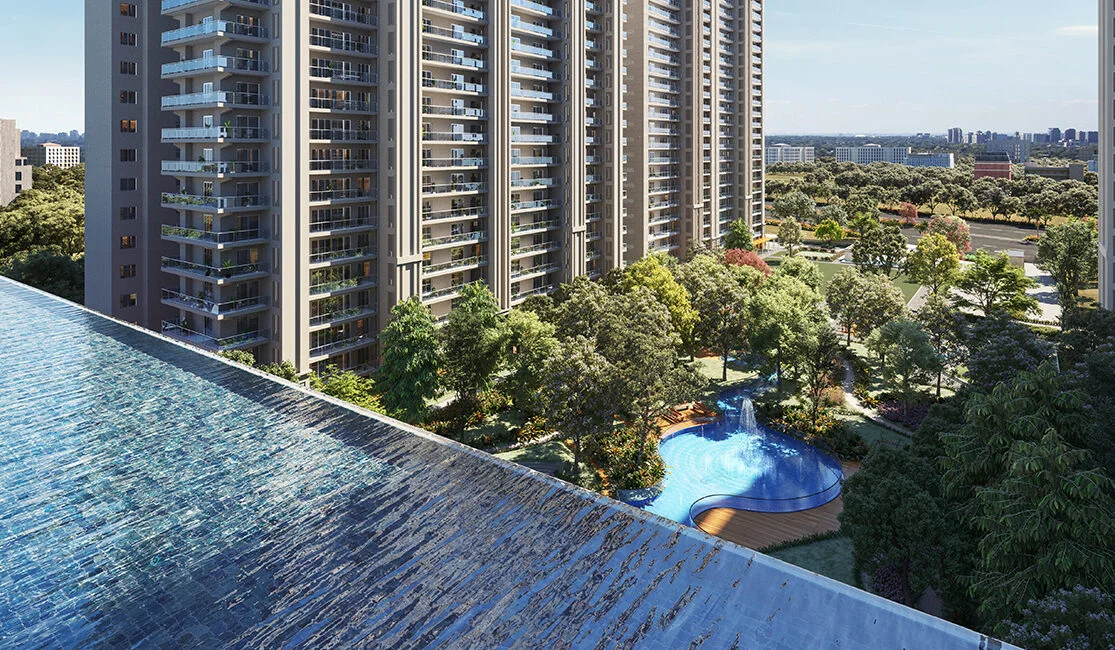
Godrej Vrikshya Overview
Download the full brochure or get quick answers on WhatsApp.
About Godrej Vrikshya
Godrej Vrikshya is a group housing project at Village Daultabad, Sector 103, Gurugram, fronting the Dwarka Expressway. It is registered with the Haryana Real Estate Regulatory Authority under RC/REP/HARERA/GGM/846/578/2024/73, dated 1 July 2024. Vrikshya takes its name from the Sanskrit for tree, and the tree is the organising idea throughout.
The developer entity is Godrej Vestamark LLP. That is the fourth distinct entity across the five current Godrej Gurugram launches covered on this site, and it is the entity that will appear on your agreement.
The single number the developer leads with is density: 42 families per acre. That is the lowest of the five Godrej Gurugram projects here, against roughly 48 at Godrej Miraya, 55 at Godrej Astra, 67 at Godrej Alira and 68 at Godrej Sora. Everything else in the pitch follows from it, since lower density is what creates room for the landscape and amenity programme.
The design decision that gives that programme substance is the car parlour. Parking is held above ground in a dedicated structure rather than in basements under the central greenspace. A basement-free central green allows deeper soil and larger trees. The project claims 800-plus trees, a 1-acre forest trail and more than 3 acres of landscaped area.
Amenities run to more than 90,000 Sq.Ft. in total, of which the elevated clubhouse, called The Trove, accounts for over 55,000 Sq.Ft. and overlooks the central greenspace. Within and around it are an Olympic-length infinity-edge pool, an indoor temperature-controlled pool, a spa and salon, a yoga deck, a restaurant, a library and coworking spaces, a squash court, basketball, lawn tennis and muga courts, a skating rink, a rappelling wall, an outdoor cinema, an amphitheatre and an outdoor chess board.
The water and landscape features are named individually: a tree-lined lake called the Sky Mirror, a 25-plus foot fountain called The Spring, a fountain plaza, a play fountain, a koi pond, a band stand, celebration lawns, a floating deck, picnic parks, a zen garden, pocket parks and a tot lot.
Inside, the floor-to-floor height is 3.3 metres and tower lobbies are stated at 3,000 Sq.Ft. with water elements. Homes are 3 and 4 BHK, with 3 BHK residences from ₹3.81 Cr and possession stated as June 2031.
Godrej Vrikshya Price List
Godrej Vrikshya prices start at ₹3.81 Cr for the 3 BHK Residence.
| Home type | Size | Price | Availability |
|---|---|---|---|
| 3 BHK Residence | Size on request | ₹3.81 Cr onwards | Available |
| 4 BHK Residence | Size on request | On Request | Available |
Unit-wise pricing and the complete cost breakup, sent instantly to your phone.
GST & Other Charges
| Charge | Rate | Details |
|---|---|---|
| GST on Apartment Cost | 5% (no ITC) | 1% for affordable housing (≤ ₹45L, ≤ 60 sqm carpet). |
| Registration Charges | 1% | Of property value, paid at the Sub-Registrar office. |
| Stamp Duty | 3–7% | Varies by state — typically 3–7% of property value. |
| Electricity & Water | At actuals | Connection and security deposits, as applicable. |
| Khata / Mutation | At actuals | Recorded with the local municipal body for ownership. |
| Legal & Documentation | At actuals | Legal vetting, agreement drafting, sale-deed preparation. |
| Maintenance Deposit | 12 months | Advance maintenance, refundable or adjustable. |
| Corpus Fund | One-time | As per the sale agreement — society reserve fund. |
| Club House | Per unit | Included in base price or charged separately by the developer. |
| Car Parking | Per slot | As per the sale agreement — covered or open slot. |
Note: Charges are indicative; final amounts are confirmed at the time of booking and subject to applicable laws, project location, and unit specifications.
Godrej Vrikshya Review: Is It a Good Buy?
Godrej Vrikshya is the cheapest, the least dense and the furthest from handover of the five Godrej Gurugram launches on this site. Whether that combination works depends entirely on your time horizon.
What is genuinely different: the car parlour. Holding parking above ground so the central green sits on soil rather than a basement slab is a real design decision with a real cost, and it is the reason the 800-tree and 1-acre forest trail claims are plausible rather than decorative. Most projects that promise mature landscape are planting into a metre of soil over a podium. This one is not. That is worth verifying on the site plan, and it is the single thing that most distinguishes the project.
What the density figure means: 42 families per acre is the lowest here, against 48 at Miraya, 55 at Astra, 67 at Alira and 68 at Sora. But note that Godrej publishes neither the land area nor the unit count for Vrikshya, so unlike the other four the figure cannot be checked by division.
What needs establishing: the counterparty and the sizes. The registration names Godrej Vestamark LLP, a fourth distinct entity across five Godrej Gurugram projects. Then ask for carpet area, because at ₹3.81 Cr with no published size there is no way to judge value.
What to read carefully: the location map. Several of the landmarks it shows are proposed rather than built, including the metro extension along the expressway, the ISBT, Global City and the heliport. The Dwarka Expressway itself is real and open, and the Delhi border is genuinely close. Judge the location on what exists now, and treat the proposals as upside rather than as part of the price.
Who this suits: a buyer who values landscape and low density over proximity to Golf Course Road, is comfortable on the Dwarka Expressway corridor, and can wait until 2031. Who it does not suit: anyone needing a home this decade’s first half, or anyone who wants to compare rate per Sq.Ft. before committing.
Pros 10
- HRERA registered under RC/REP/HARERA/GGM/846/578/2024/73 dated 1 July 2024, verifiable at haryanarera.gov.in.
- At a stated 42 families per acre, this is the lowest density of the five current Godrej Gurugram launches covered on this site.
- The car parlour keeps parking above ground, so the central greenspace sits on soil rather than a basement slab and can support mature trees.
- 800-plus trees, a 1-acre forest trail and over 3 acres of landscaped area are specific, countable commitments rather than general green claims.
- More than 90,000 Sq.Ft. of amenities, including a 55,000-plus Sq.Ft. elevated clubhouse called The Trove.
- The amenity mix is unusually broad, with a rappelling wall, outdoor cinema, skating rink, squash court and muga court alongside the usual pool and gym.
- Floor-to-floor height of 3.3 metres is above the standard 3.0 metres.
- Tower lobbies are stated at 3,000 Sq.Ft. with water elements.
- Entry pricing from ₹3.81 Cr makes it the most accessible of the five Godrej Gurugram projects on this site.
- The Dwarka Expressway corridor has substantial committed infrastructure nearby, including UER-2, the Yashobhoomi convention centre and a proposed metro extension.
Cons 4
- The entity on the RERA registration is Godrej Vestamark LLP rather than Godrej Properties Limited, so the contracting counterparty needs confirming before payment.
- Neither total land area nor unit count is published, so the 42 families per acre figure cannot be independently checked.
- Possession is stated as June 2031, roughly seven years from RERA registration, which is the longest wait of the five Godrej Gurugram projects here.
- Several landmarks in the developer’s own location map are proposed rather than built, including the metro extension, the ISBT, Global City and the heliport.
Godrej Vrikshya Plans
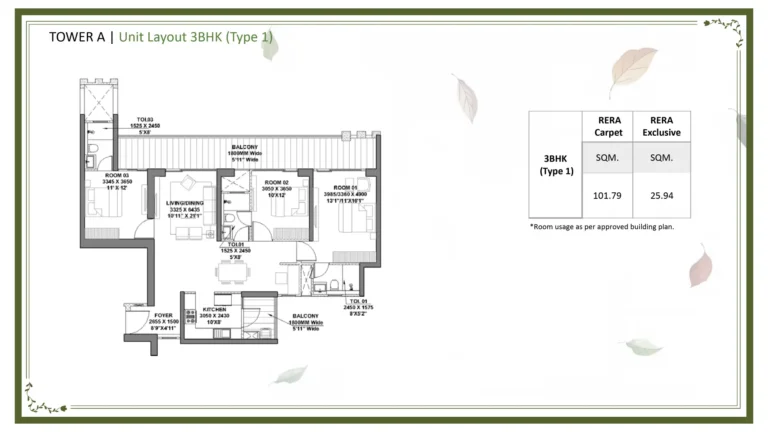
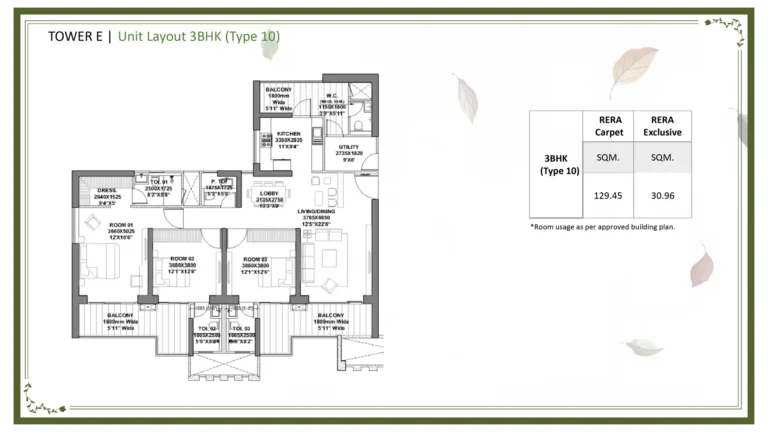
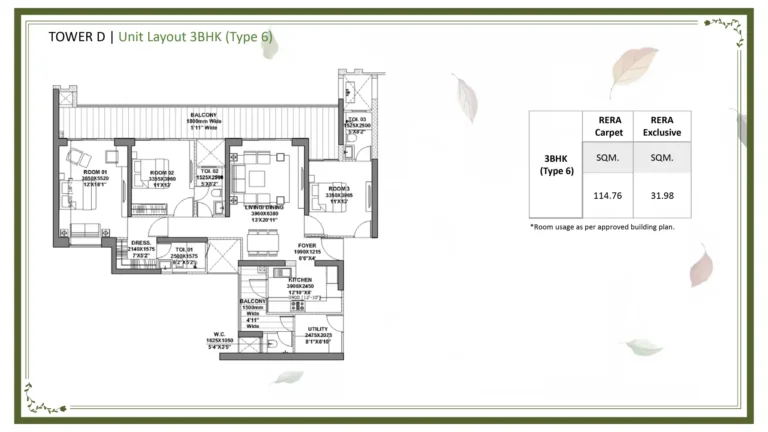
See the site master plan and unit-wise floor plans, sent instantly to your phone.
Godrej Vrikshya Amenities
Godrej Vrikshya lists 32 amenities, including the trove elevated clubhouse, olympic length infinity edge pool, indoor temperature controlled pool, spa and salon and yoga deck.
Godrej Vrikshya Location & Connectivity
Nearby Places
- Delhi border 5 minutes
- Indira Gandhi International Airport 35 minutes
- Dwarka Expressway the corridor the project fronts
- Proposed DMRC metro line extension along the expressway
- Yashobhoomi Convention Centre and the proposed Global City
- Urban Extension Road UER-2 and the proposed ISBT
- Bharat Vandana Park, Dwarka Golf Course and the proposed heliport
- Diplomatic Enclave II and the International Sports Complex
- Manipal Hospital and Signature Hospital
- Neo Centra Park Hospital and Medanta Hospital
- Delhi Public School and Euro International School
- SN International School and Scholars Meridien
- Godrej Zenith, Sector 89
- Godrej Aristocrat, Sector 49
- Godrej Prime and Godrej Meridien
Gurugram
India's luxury real estate capital — ₹12,250/sqft city average driven by 91% of Delhi NCR's luxury housing in H1 2025, Golf Course Extension at ₹37,899/sqft, 2021–2024 CAGR of 20–25%, and a newly inaugurated metro line creating a fresh 20–25% appreciation wave in Dwarka Expressway and Cyber City corridors.
About Godrej Properties

Godrej Vrikshya is marketed under the Godrej Properties brand, but the developer named on the RERA registration and in the project disclaimer is Godrej Vestamark LLP.
The land history is worth reading. The project proceeds under licence number 105 of 2010, dated 3 December 2010, which was transferred into the LLP’s name by a change of developer order dated 27 July 2023, together with an additional licence numbered 29 of 2024 and dated 21 February 2024. In plain terms, this is licensed land from an earlier era that Godrej took over in 2023, rather than a fresh grant.
It cites Godrej Woods Phase 1 and Godrej Retreat as sold out, Godrej Aristocrat as its biggest launch at the time with booking value over ₹2,700 crore, Godrej Zenith as a larger launch again at over ₹3,000 crore, and Godrej Jardinia as its fastest sold-out project at over ₹2,350 crore. It also states more than 400 awards in recent years. These are the developer’s own claims.
For a buyer here the useful due diligence is local: ask which Gurugram and Dwarka Expressway projects Godrej has actually handed over, when they were handed over against their committed dates, and go and see one before committing to a 2031 possession.
Godrej Vrikshya EMI Calculator
Pick a home type to see the monthly EMI on an 80% home loan, or move the sliders to match your own loan.
The 8.5% rate is only a starting point, so check the rate your bank offers you. While the project is being built, the bank releases the loan in stages and you usually pay only interest (pre-EMI) on the amount released. The full EMI starts after possession. Stamp duty, registration and GST are paid on top of the home price.
Compare Godrej Vrikshya
Visit the Project
Schedule a site visit at your convenience. We handle the transportation.
More About Godrej Vrikshya
The Car Parlour and Why It Matters
The brochure makes an argument that is unusually technical for marketing material, and it is worth taking seriously.
In most urban residential projects, parking is held in basements. Those basements typically extend under the central landscaped area, because that is the only part of the site not occupied by tower footings. The garden above therefore sits on a concrete slab with a limited depth of soil over it, usually somewhere between half a metre and a metre and a half.
That depth determines what can grow. Lawns and shrubs are fine. Small ornamental trees survive. Large canopy trees, the kind that actually shade a space and change its temperature, generally do not, because they need root depth and drainage that a podium cannot provide. It is why so many Indian residential landscapes look impressive at handover and thin out over a decade.
Godrej Vrikshya holds its parking in a dedicated above-ground structure it calls a car parlour, leaving the central greenspace with no basement beneath it. That means natural ground, full root depth, and a realistic prospect that the 800-plus trees claimed will still be there and larger in twenty years.
Three things to verify. Ask to see the site plan showing the car parlour footprint and the extent of the basement-free area, since it may not cover the whole green. Ask how many parking bays the car parlour holds and how many are allotted per residence. And ask what the car parlour looks like from the apartments, because an above-ground parking structure has to sit somewhere and it is not landscape.
Five Godrej Launches in Gurugram, Compared
Godrej currently has five launches in Gurugram covered on this site, spread across four different developer entities. All five withhold apartment sizes, so density, price and timing are the comparable figures.
Godrej Vrikshya, Sector 103: 42 families per acre as stated. HRERA July 2024. 3 BHK from ₹3.81 Cr. Possession June 2031. Entity: Godrej Vestamark LLP.
Godrej Miraya, Sector 43: 248 residences on 5.157 acres, approximately 48 per acre. HRERA September 2024. 4 BHK from ₹15.13 Cr. Possession May 2028. Entity: Godrej Projects Development Limited.
Godrej Astra, Sector 54: 151 residences on 2.759 acres, approximately 55 per acre. HRERA November 2024. 3 BHK from ₹10.34 Cr. Possession January 2031. Entity: Wonder City Buildcon Limited.
Godrej Alira, Sector 39: 132 residences on 1.974 acres, approximately 67 per acre, in a single 33-floor tower. HRERA June 2025. 3 BHK from ₹6.25 Cr. Possession January 2030. Entity: Godrej Properties Limited.
Godrej Sora, Sector 53: 244 residences on approximately 3.6 acres, approximately 68 per acre. HRERA August 2025. 3 BHK from ₹8.31 Cr on one Godrej page and ₹9.30 Cr on another. Possession September 2032. Entity: Godrej Properties Limited.
The pattern is clear enough. Density and price move together with location: the Golf Course Road projects at Sectors 43, 53 and 54 cost three to four times the Dwarka Expressway one and are denser. Vrikshya buys space and landscape at the cost of address and time.
One caveat on the comparison. For Miraya, Astra, Alira and Sora the density figure is our own calculation from published land area and unit count. For Vrikshya it is the developer’s stated figure, because neither input is published.
Four Entities Across Five Projects
Across the five Godrej Gurugram launches covered here, the company you would actually contract with changes four times.
Godrej Vrikshya is Godrej Vestamark LLP. Godrej Miraya is Godrej Projects Development Limited. Godrej Astra is Wonder City Buildcon Limited. Godrej Sora and Godrej Alira are both Godrej Properties Limited.
Every one of those is disclosed openly in the relevant RERA registration and project disclaimer, which is exactly as it should be. Separate companies for land holding, joint development and project financing are ordinary practice in Indian real estate.
The consequences are the same whichever you choose. The entity named on that project’s registration is the one on your allotment letter and agreement for sale. Delay compensation and defect liability run against it. And if you want to assess financial strength, its accounts are the relevant ones, not the listed parent’s.
Vrikshya adds one further wrinkle. It is a limited liability partnership rather than a limited company, and the underlying licence dates from 2010 and was transferred into the LLP by a change of developer order in July 2023. Ask what the LLP’s partner structure is, what Godrej Properties Limited’s interest in it is, and whether any obligation from the original 2010 licensee carries across.
Why This Page Shows No Derived Distances
On most project pages here, distances are derived from the coordinates the developer publishes in its map embed, using great-circle distance with a road factor applied.
That is not possible for this project. Neither the Godrej Vrikshya brochure nor its landing page publishes project coordinates, and the location map in the brochure is a schematic without a scale. Rather than estimate a pin and present the resulting kilometres as though they were measured, this page publishes the developer’s own stated travel times and the landmarks it names, and nothing more.
Those stated times are 5 minutes to the Delhi border and 35 minutes to Indira Gandhi International Airport, both marked by the developer as estimations from Google Maps using the nearest border and shortest route.
Read the 5-minute figure carefully. Nearest border means the closest point of the Delhi boundary, not a destination anyone travels to. It is a fair way to describe proximity to Delhi but it is not a commute. Ask the sales team for a location map with actual distances, and drive to your own workplace at the hour you would travel.
Source Notes
This page is compiled from three first-party sources: the Godrej Vrikshya brochure supplied to us, internally dated July 2024; the Godrej Vrikshya landing page on godrejproperties.com; and the Godrej Vrikshya project page on the same domain. No third-party listing or agent site has been used.
Developer entity. The RERA registration and disclaimer name Godrej Vestamark LLP, not Godrej Properties Limited. See the dedicated section above.
Land area and unit count. Neither is published in any source, so neither is shown on this page. The 42 families per acre figure is the developer’s own and cannot be verified against published inputs.
Apartment sizes. Not published. No rate per Sq.Ft. is derived on this page.
Prices. The landing page states 3 BHK from ₹3.81 Cr. No 4 BHK price is published, so that row is shown as price on request.
Clubhouse and amenity area. The landing page states an elevated clubhouse called The Trove at more than 55,000 Sq.Ft. and separately more than 90,000 Sq.Ft. of amenities in total. The brochure gives the 90,000 Sq.Ft. figure. These are consistent: the clubhouse sits within the wider amenity area.
Licences. Licence 105 of 2010 dated 3 December 2010, transferred by change of developer order dated 27 July 2023, plus additional licence 29 of 2024 dated 21 February 2024, all as stated in the project disclaimer.
Distances. None are derived. See the section above.
Proposed infrastructure. The metro extension, ISBT, Global City, heliport, Diplomatic Enclave II and International Sports Complex shown on the developer’s location map are described by the developer as proposed.
Images. Godrej labels the brochure visuals as artist’s impressions or stock images for representation, not actual site images.
Questions to Put to the Sales Team
- What is the total land area of the project and how many apartments are there, so the 42 families per acre figure can be checked?
- What is the partner structure of Godrej Vestamark LLP, and what interest does Godrej Properties Limited hold in it?
- Does any obligation from the original 2010 licensee carry across to the current development?
- What is the carpet area and the saleable area for the 3 BHK and the 4 BHK?
- Is the ₹3.81 Cr rate applied to carpet area or saleable area?
- What is the price of the 4 BHK?
- Can I see the site plan showing the car parlour footprint and exactly which part of the greenspace has no basement beneath it?
- How many parking bays does the car parlour hold, and how many are allotted per residence?
- How many towers are there, how many floors each, and how many apartments per floor?
- What is the sanctioned completion date under HRERA registration RC/REP/HARERA/GGM/846/578/2024/73, and what does the agreement provide if handover runs past June 2031?
- What is included in the quoted price, and what are the floor rise, PLC, car park, club and IFMS charges on top?
- Which completed Godrej project on the Dwarka Expressway corridor can I visit, and how did its actual handover compare with its committed date?
Resident Reviews
★ Write a ReviewGodrej Vrikshya FAQs
Godrej Vrikshya is at Village Daultabad, Sector 103, Gurugram, fronting the Dwarka Expressway. The developer states 5 minutes to the Delhi border and 35 minutes to Indira Gandhi International Airport, both described as Google Maps estimates using the nearest border and shortest route. No project coordinates are published, so no derived distances appear on this page.
The Haryana RERA registration is RC/REP/HARERA/GGM/846/578/2024/73, dated 1 July 2024, verifiable at haryanarera.gov.in. The project proceeds under licence 105 of 2010, transferred to the developer by a change of developer order dated 27 July 2023, together with additional licence 29 of 2024 dated 21 February 2024.
The project is marketed under the Godrej Properties brand, but the developer named on the RERA registration and disclaimer is Godrej Vestamark LLP. Across the five current Godrej Gurugram launches on this site there are four different developer entities.
Godrej states 3 BHK resort-style homes from ₹3.81 Cr. No price is published for the 4 BHK, so that row is shown as price on request. This is the most accessible entry price of the five Godrej Gurugram projects covered here.
Because no size is published, no rate per Sq.Ft. is shown here.
The developer states 42 families per acre, which is the lowest of the five current Godrej Gurugram launches covered on this site, against roughly 48 at Godrej Miraya, 55 at Godrej Astra, 67 at Godrej Alira and 68 at Godrej Sora. Note that unlike the other four, neither the land area nor the unit count is published for Vrikshya, so the figure cannot be checked by division.
It is a dedicated above-ground parking structure that replaces basement parking under the central greenspace. The developer’s stated reasoning is that most urban residential gardens sit on a basement slab with limited soil depth, which restricts what can grow. Keeping the central green basement-free allows full root depth and larger trees.
Godrej states June 2031, roughly seven years from the July 2024 RERA registration, which is the longest wait of the five Godrej Gurugram projects on this site. The date that binds the developer is the sanctioned completion date recorded under the HRERA registration.
More than 90,000 Sq.Ft. of amenities in total, of which the elevated clubhouse called The Trove accounts for over 55,000 Sq.Ft. and overlooks the central greenspace. These include an Olympic-length infinity-edge pool, an indoor temperature-controlled pool, a spa and salon, a yoga deck, a restaurant, a library and coworking spaces, a squash court, basketball, lawn tennis and muga courts, a skating rink, a rappelling wall, an outdoor cinema, an amphitheatre and an outdoor chess board. Landscape features include the Sky Mirror tree-lined lake, a 25-plus foot fountain called The Spring, a fountain plaza, play fountain, koi pond, band stand, celebration lawns, a floating deck, picnic parks, a zen garden, pocket parks and a tot lot.
The developer states more than 800 trees, a 1-acre forest trail and over 3 acres of landscaped area. The claim is more plausible than most because the central greenspace has no basement beneath it, so trees have full root depth rather than the shallow soil over a podium slab that limits growth in most urban projects.
The arguments in favour are HRERA registration, the lowest stated density of the five Godrej Gurugram launches here, a genuinely differentiated landscape approach through the basement-free central green, more than 90,000 Sq.Ft. of amenities, a 3.3 metre floor-to-floor height, and the most accessible entry price of the five at ₹3.81 Cr. The arguments against are the Godrej Vestamark LLP contracting structure, no published land area, unit count or apartment sizes, only the 3 BHK priced, a June 2031 possession, and a location map where several landmarks are proposed rather than built. It suits a buyer who values space and landscape over a Golf Course Road address and can wait.
Get the total land area and apartment count so you can check the 42 families per acre figure yourself. Get the partner structure of Godrej Vestamark LLP and ask whether Godrej Properties Limited gives any guarantee. Then get carpet and saleable area for both configurations, the 4 BHK price, and a full cost sheet. Get the sanctioned completion date under HRERA. Then visit a completed Godrej project on the Dwarka Expressway corridor.
Similar Projects Nearby
Other projects you might like in Sector 103, Gurugram
Godrej Nature Plus
Gurugram
Godrej Meridien
Gurugram
Godrej Aristocrat
Gurugram
Godrej Zenith
Gurugram
Godrej Miraya
Gurugram
Godrej Astra
GurugramExplore More on BookNewProperty
Continue your search with these related projects, locations and topics.
By Developer
By Location
By Configuration
Get a callback within 30 minutes with pricing & availability.