
Godrej Sora, Sector 53 Gurugram: Price, Floor Plans & Review
Godrej Sora is a Japanese Shibui-themed luxury residence by Godrej Properties at Sector 53, off Golf Course Road, Gurugram, with 3 and 4 BHK homes.
It is a new launch project offering 3 and 4 BHK Luxury Residences from ₹8.31 Cr, with possession due in September 2032. Its RERA registration number is RC/REP/HARERA/GGM/976/708/2025/79.
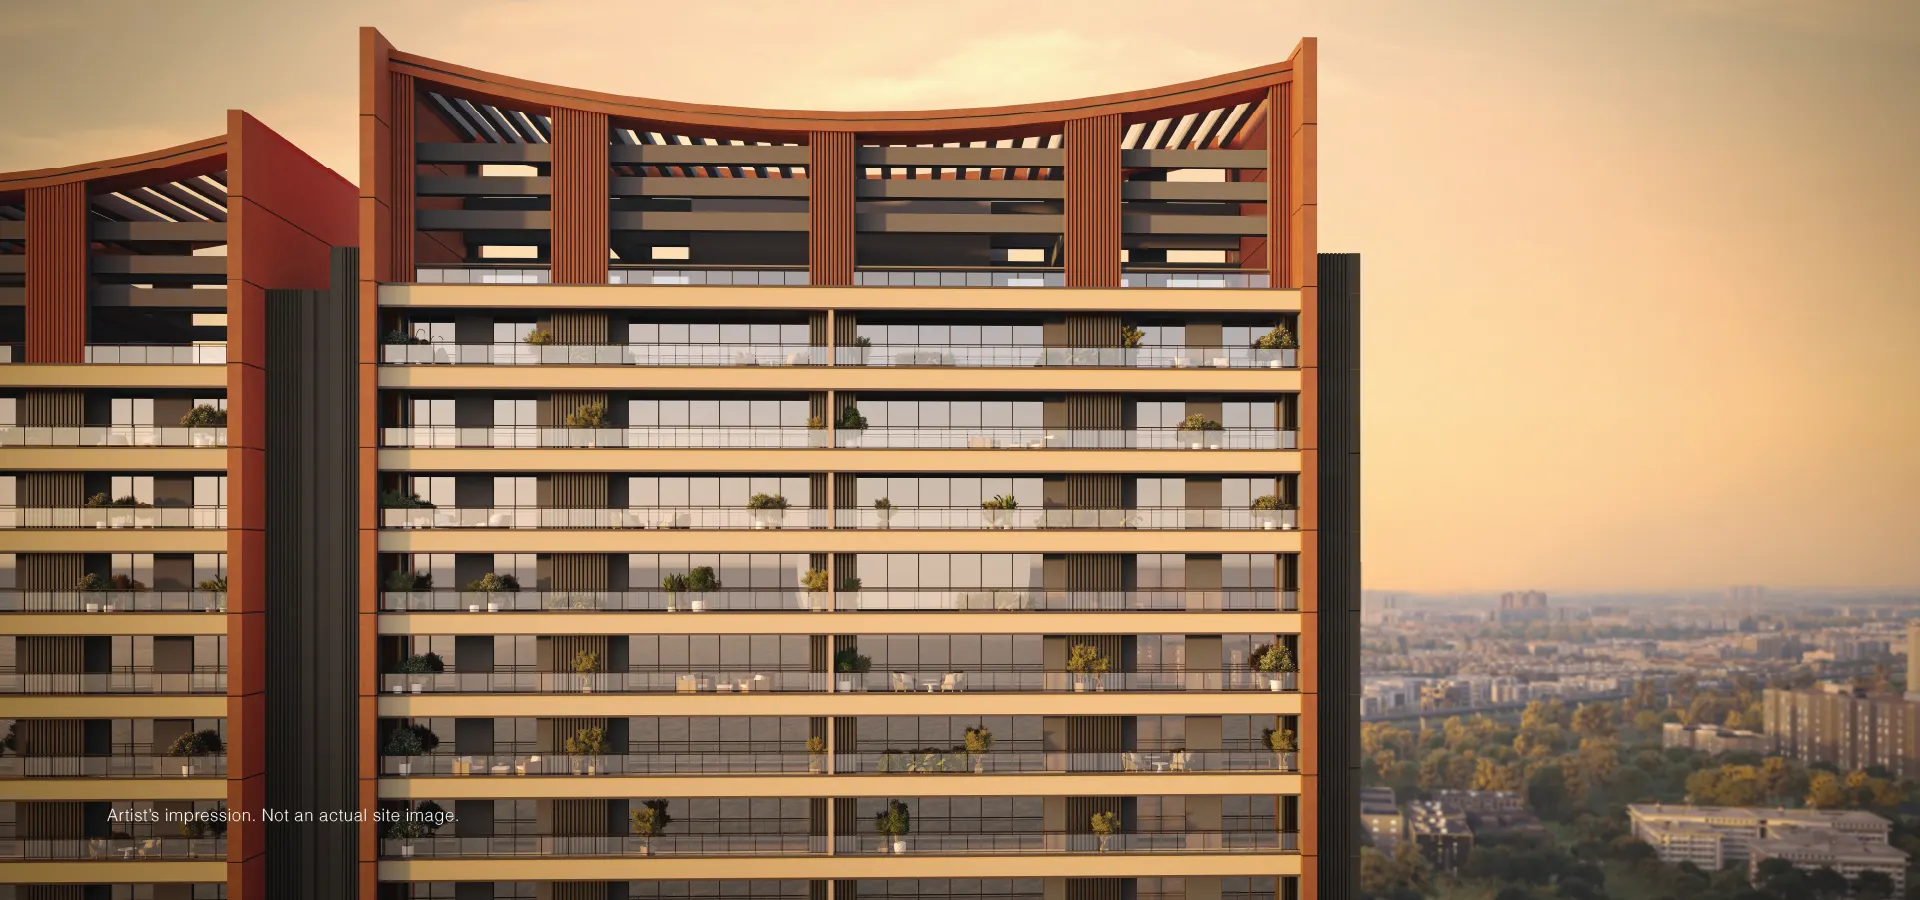
Godrej Sora Overview
Download the full brochure or get quick answers on WhatsApp.
About Godrej Sora
Godrej Sora is a luxury residential project by Godrej Properties on plot GH-21 at Sector 53, a short distance off Golf Course Road in Gurugram. The RERA disclosure describes it as a residential group housing colony on 14,569.20 square metres, which is approximately 3.6 acres, at Village Wazirabad, Tehsil Wazirabad, Urban Area Gurugram II. It is registered with the Haryana Real Estate Regulatory Authority under RC/REP/HARERA/GGM/976/708/2025/79, dated 25 August 2025.
The scheme holds 244 residences in 3 and 4 BHK formats. Sora is Japanese for sky, and the design theme runs on the Japanese aesthetic principle of Shibui, which values restraint and understated beauty over display. In built terms that translates into a Torii gate-inspired facade, cherry blossom-inspired native planting, Japanese-themed landscaping with water features and minimalist pathways, sunken seating areas and triple-height tower lobbies opening onto landscaped courtyards.
The residences are specified generously. Floor-to-floor height is 3.4 metres, balconies run to approximately 50 ft, living and dining areas are stated at 380 to 600 Sq.Ft., every apartment has a private lift lobby, and the towers are planned at two units per core with no overlooking towers and dual sunrise and sunset views. Five high-speed lifts serve each tower. Fittings are specified as Villeroy & Boch or equivalent, and windows as double glazed Schuco or equivalent.
Amenities centre on the Shiki Clubhouse, designed after Japanese tiered roofs. It houses an indoor onsen-inspired pool, an outdoor rooftop pool, rooftop leisure zones, a gymnasium, a squash court, a badminton and multi-purpose hall and a sculpted staircase, with a pool and deck area attached.
The design team is named: Hafeez Contractor as architect and Oracles Landscape as landscape consultant. The land was acquired from Haryana Shehri Vikas Pradhikaran under a conveyance deed dated 26 June 2025, registered as document number 6686 with the Sub-Registrar at Wazirabad, which means the title chain runs from a state authority rather than through an assembled private holding.
Possession is stated by the developer as September 2032. Godrej also has Godrej Samaris in the same Sector 53 micro-market, registered later under RC/REP/HARERA/GGM/1059/791/2026/31, which gives a direct point of comparison on the same road.
Godrej Sora Price List
Godrej Sora prices start at ₹8.31 Cr for the 3 BHK Residence and go up to ₹11.8 Cr for the 4 BHK Residence.
| Home type | Size | Price | Availability |
|---|---|---|---|
| 3 BHK Residence | Living and dining 380 to 600 Sq.Ft.; overall size on request | ₹8.31 Cr onwards | Available |
| 4 BHK Residence | Living and dining 380 to 600 Sq.Ft.; overall size on request | ₹11.80 Cr onwards | Available |
Unit-wise pricing and the complete cost breakup, sent instantly to your phone.
GST & Other Charges
| Charge | Rate | Details |
|---|---|---|
| GST on Apartment Cost | 5% (no ITC) | 1% for affordable housing (≤ ₹45L, ≤ 60 sqm carpet). |
| Registration Charges | 1% | Of property value, paid at the Sub-Registrar office. |
| Stamp Duty | 3–7% | Varies by state — typically 3–7% of property value. |
| Electricity & Water | At actuals | Connection and security deposits, as applicable. |
| Khata / Mutation | At actuals | Recorded with the local municipal body for ownership. |
| Legal & Documentation | At actuals | Legal vetting, agreement drafting, sale-deed preparation. |
| Maintenance Deposit | 12 months | Advance maintenance, refundable or adjustable. |
| Corpus Fund | One-time | As per the sale agreement — society reserve fund. |
| Club House | Per unit | Included in base price or charged separately by the developer. |
| Car Parking | Per slot | As per the sale agreement — covered or open slot. |
Note: Charges are indicative; final amounts are confirmed at the time of booking and subject to applicable laws, project location, and unit specifications.
Godrej Sora Review: Is It a Good Buy?
Godrej Sora is one of the better-documented launches on Golf Course Road, and the parts that are documented are genuinely strong. The parts that are not documented are the ones that decide value.
What is solid: an HRERA registration dated 25 August 2025, land bought directly from Haryana Shehri Vikas Pradhikaran under a registered conveyance deed, a named architect and landscape consultant, and a specification list that goes beyond adjectives. A 3.4 metre floor-to-floor height, 50 ft balconies, private lift lobbies, two units per core, no overlooking towers and five lifts per tower are all checkable commitments rather than mood words. On a luxury purchase, ceiling height and units-per-core are the two things you cannot retrofit, and both are unusually good here.
What needs establishing first: the price, because the developer states two different ones. The main project page says ₹9.30 Cr onwards. The Godrej Sora landing page says 3 BHK at ₹8.31 Cr and 4 BHK at ₹11.80 Cr. Both are official Godrej pages.
What is missing entirely: apartment sizes. The material gives a living and dining area of 380 to 600 Sq.Ft. but no carpet or saleable area for either configuration, so no rate per Sq.Ft. can be derived and no comparison against Sector 53 neighbours is possible from public information. That is the first number to ask for after the price.
The one figure worth sitting with: 244 residences on approximately 3.6 acres is roughly 68 units per acre. Gurugram group housing at this price point often runs lower. That density is not necessarily a problem given only two units per core and a stated absence of overlooking towers, but it does mean the towers are tall and close, and it sits in tension with the calm the marketing sells. Look at the site plan and the tower spacing before you decide the Shibui framing holds.
Who this suits: a buyer who wants a Golf Course Road address with genuinely premium internal specification and can wait until 2032. Who it does not suit: anyone needing a home within a few years, or anyone unwilling to commit before apartment sizes and a single agreed price are on paper.
Pros 10
- HRERA registered under RC/REP/HARERA/GGM/976/708/2025/79 dated 25 August 2025, verifiable at haryanarera.gov.in.
- Title runs from Haryana Shehri Vikas Pradhikaran under a registered conveyance deed dated 26 June 2025, which is a cleaner chain than privately assembled land.
- Only 244 residences, with two units per core per tower and no overlooking towers, so privacy is designed in rather than claimed.
- Floor-to-floor height of 3.4 metres is well above the standard 3.0 metres and is the single specification that most changes how an apartment feels.
- Every residence has a private lift lobby and approximately 50 ft of balcony.
- Five high-speed lifts per tower against two units per core is an unusually generous lift-to-unit ratio.
- Named design partners: Hafeez Contractor as architect and Oracles Landscape as landscape consultant.
- Fittings and windows are specified by brand or equivalent rather than left generic, which gives something to hold the builder to at handover.
- The developer publishes distances in kilometres alongside travel times for every landmark, which is more useful and more checkable than minutes alone.
- Sector 53 sits on the Golf Course Road corridor with Rapid Metro stations at Sector 53-54 and Sector 54 Chowk, and business centres from 2.3 km.
Cons 4
- 244 residences on approximately 3.6 acres works out at roughly 68 units per acre, which is dense for a project positioned on space and calm.
- Possession is stated as September 2032, roughly seven years from RERA registration, so this is a long hold before occupation.
- The two official Godrej pages quote different entry prices for the same project, so the headline figure needs confirming in writing.
- Golf Course Road carries heavy peak-hour traffic, and the developer’s own table shows travel times of 20 to 30 minutes for landmarks 6 to 11 km away.
Godrej Sora Plans
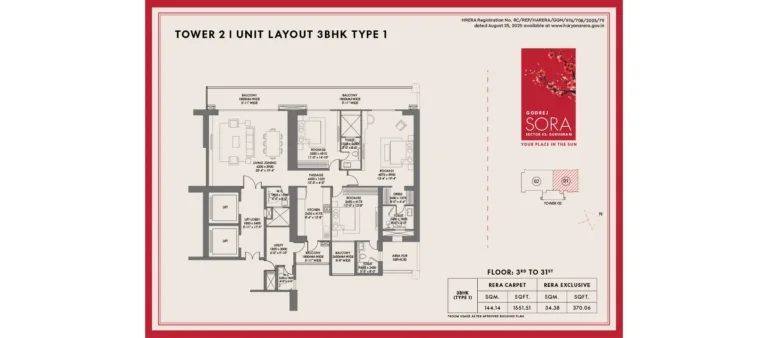
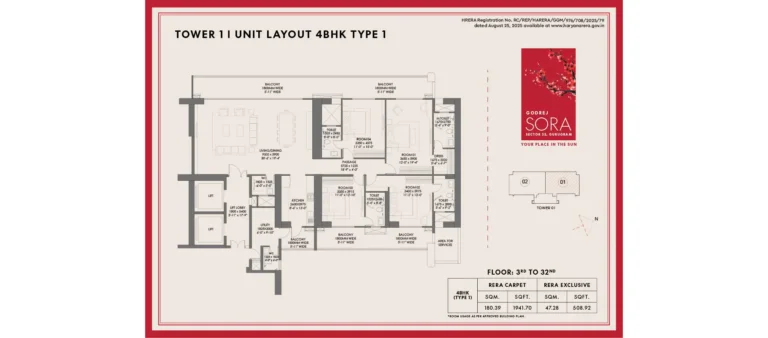
See the site master plan and unit-wise floor plans, sent instantly to your phone.
Godrej Sora Amenities
Godrej Sora lists 25 amenities, including shiki clubhouse (japanese tiered-roof design), indoor onsen-inspired pool, outdoor rooftop pool, rooftop leisure zones and gymnasium.
Godrej Sora Location & Connectivity
Godrej Sora is in Sector 53, Golf Course Road, Gurugram. Horizon Centre is 2.3 km away; Central Plaza Mall is 2.4 km away; Masterpiece is 2.6 km away. For daily life, the nearest hospital is Paras Hospital (3.5 km). Distances are approximate road distances.
Nearby Places
- Horizon Centre 2.3 km
- Masterpiece 2.6 km
- Godrej Commercial 3.9 km
- Business Park 5.5 km
- HQ 27 Headquarters 6.3 km
- Business Club 6.6 km
- Cybercity 8.5 km
- Heritage Xperiential School 2.6 km
- Shalom Hills International School 3.6 km
- Shiv Nadar School 4.4 km
- The Sri Ram School 5.1 km
- Kunskapsskolan School 5.7 km
- Scottish High International School 7.2 km
- Paras Hospital 3.5 km
- Cloudnine Hospital 5.0 km
- Fortis Hospital 5.6 km
- Marengo Asia Hospital 6.5 km
- Artemis Hospital 6.7 km
- Max Hospital 6.9 km
- Medanta The Medicity 9.8 km
- Central Plaza Mall 2.4 km
- South Point Mall 2.8 km
- Global Foyer 4.6 km
- Ardee Mall 5.0 km
- Mega Mall 6.4 km
- Golf Course Road a few steps from the site
- Aravali Biodiversity Park and Tau Devi Lal Biodiversity Park adjoining the Golf Course Road corridor
- Sector 53-54 Rapid Metro Station and Sector 54 Chowk Rapid Metro Station on the Golf Course Road corridor
- Wazirabad Sports Complex in the immediate neighbourhood
Gurugram
India's luxury real estate capital — ₹12,250/sqft city average driven by 91% of Delhi NCR's luxury housing in H1 2025, Golf Course Extension at ₹37,899/sqft, 2021–2024 CAGR of 20–25%, and a newly inaugurated metro line creating a fresh 20–25% appreciation wave in Dwarka Expressway and Cyber City corridors.
About Godrej Properties

Godrej Properties Limited is the real estate arm of the Godrej Group, which traces its origins to 1897. The property company was established in 1990 and states that it was the first Indian real estate company to obtain ISO certification. It is a listed company, so its financial and project disclosures are public.
The developer’s own published figures for its scale are not consistent across its material. The main project page states 15-plus cities and over 21.7 million square metres under development; the Godrej Sora landing page states 15 cities and over 18.58 million square metres; and the opportunity document states 128 years of group history, more than 1.1 billion lives touched and 116 ongoing and upcoming projects. All are the developer’s claims and are reproduced here as published rather than reconciled.
On sustainability the company cites near-term emission targets approved by the SBTi, inclusion in the 2025 Dow Jones Best-in-Class Indices and the FTSE India 30/18 Capped index, a 5-star rating in the 2024 GRESB assessment with a rank of second globally in the residential multi-family sector, ISO 14001:2015 certification across operations, and participation in the UN Global Compact since FY23.
Godrej has a substantial Gurugram portfolio, including Godrej Miraya, Godrej Astra, Godrej Aristocrat, Godrej Zenith, Godrej Alira, Godrej Vrikshya and Godrej Samaris, the last of which is also in Sector 53. For a buyer here, the most useful due diligence is local: ask which Gurugram projects have been handed over, when they were handed over against their committed dates, and go and see one.
Godrej Sora EMI Calculator
Pick a home type to see the monthly EMI on an 80% home loan, or move the sliders to match your own loan.
The 8.5% rate is only a starting point, so check the rate your bank offers you. While the project is being built, the bank releases the loan in stages and you usually pay only interest (pre-EMI) on the amount released. The full EMI starts after possession. Stamp duty, registration and GST are paid on top of the home price.
Compare Godrej Sora
Visit the Project
Schedule a site visit at your convenience. We handle the transportation.
More About Godrej Sora
The Two Official Prices, and Which Numbers Are Missing
Godrej publishes this project on two of its own pages, and they do not agree on price.
The main project page at godrejproperties.com states ₹9.30 Cr onwards, alongside possession of September 2032 and a 3 and 4 BHK configuration. The dedicated Godrej Sora landing page states 3 BHK from ₹8.31 Cr and 4 BHK from ₹11.80 Cr, and its own page banner advertises 4 BHK wellness-theme residences from ₹11.80 Cr.
Read together, the likeliest explanation is that ₹9.30 Cr is a later or revised entry price and ₹8.31 Cr the launch figure, or that the two pages were updated at different times. Neither can be assumed. Both are shown on this page: the price table carries the landing-page figures per configuration, because those are configuration-specific and therefore more useful, and the overview carries ₹8.31 Cr as the entry point.
What no Godrej page publishes is the apartment size. The opportunity document gives a living and dining area of 380 to 600 Sq.Ft. and a floor-to-floor height of 3.4 metres, but no carpet area and no saleable area for either configuration. Without a size, a price is not comparable to anything. Ask for the carpet area per configuration, ask whether the quoted rate applies to carpet or saleable area, and only then compare against other Sector 53 projects.
What 244 Residences on 3.6 Acres Actually Means
The RERA disclosure gives the project land as 14,569.20 square metres, which converts to approximately 3.6 acres. The developer states 244 residences. That is roughly 68 dwellings per acre.
Density on its own is not a verdict. What matters is how the units are arranged, and here the arrangement is unusually good: two units per core per tower, five high-speed lifts serving each tower, private lift lobbies, and a stated absence of overlooking towers with every residence getting both sunrise and sunset views. Two units per core is the single strongest privacy feature in an apartment plan, and most projects at this price point do not offer it.
The trade-off is vertical. Fitting 244 residences at two per core onto 3.6 acres means a small number of tall, slim towers rather than a spread-out low-rise campus, and it means the open space between them is finite. The marketing describes a low-rise, serene neighbourhood, which is true of Sector 53 as a locality but not of this building form.
Two things to check on the site plan: the distance between towers, and how much of the 3.6 acres is genuinely open landscape once the clubhouse footprint, driveways and podium are deducted. Ask for the ground coverage percentage and the total open area, both of which are in the approved building plan.
Sector 53 and the Golf Course Road Corridor
Golf Course Road is Gurugram’s established premium residential spine, running from Sector 42 through to Sector 55-56, with the Rapid Metro line above it. Sector 53 sits in the middle of that stretch, bordered by the Aravali and Tau Devi Lal biodiversity parks and close to the Wazirabad Sports Complex.
The developer publishes distances in kilometres as well as travel times, which is more useful than minutes alone and is reproduced in full in the connectivity section on this page. The pattern it shows is worth reading. Business centres start close: Horizon Centre at 2.3 km, Masterpiece at 2.6 km, Godrej Commercial at 3.9 km. Cybercity, Gurugram’s main office cluster, is 8.5 km at a stated 14 minutes. Six schools sit within 7.2 km and seven hospitals within 9.8 km, including Paras at 3.5 km, Fortis at 5.6 km, Artemis at 6.7 km and Medanta at 9.8 km. Retail runs from Central Plaza Mall at 2.4 km and South Point Mall at 2.8 km.
The developer’s own time column is the honest part of the table. Business Club is 6.6 km but 20 minutes. Marengo Asia Hospital is 6.5 km but 20 minutes. Worldmark is 11 km but 30 minutes. Those ratios describe Golf Course Road at peak hour accurately. Distance here is not the binding constraint; traffic is.
Indira Gandhi International Airport sits north-west via the Delhi-Gurgaon Expressway, and the corridor connects to it through Cybercity and NH-48.
Design Partners and What Is Actually Specified
Two design partners are named, which is worth noting because most marketing material does not name them at all.
Hafeez Contractor is the architect, one of India’s largest architectural practices, described in the opportunity document as delivering projects across 100 cities and five countries. Oracles Landscape is the landscape consultant, a Delhi-based studio working across residential, hospitality, commercial and public-realm projects.
On specification, the following are stated rather than implied, and are the items to verify at handover: floor-to-floor height of 3.4 metres; balconies of approximately 50 ft; living and dining areas of 380 to 600 Sq.Ft.; private lift lobbies; two units per core per tower; five high-speed lifts per tower; triple-height tower lobbies; double glazed windows by Schuco or equivalent; and CP fittings by Villeroy & Boch or equivalent.
The phrase or equivalent is doing real work in those last two lines. It gives the developer latitude to substitute, which is standard, but it means the brand named in the brochure is not a contractual guarantee. Ask what the fallback specification is and get the substitution clause in the agreement.
Source Notes
This page is compiled from three sources, all first-party: the Godrej Sora project page at godrejproperties.com, the dedicated Godrej Sora landing page on the same domain, and the Godrej Sora opportunity document, internally versioned 30 August 2025. No third-party listing or agent site has been used.
Price. The two official Godrej pages state different entry prices. See the dedicated section above. Both figures are reproduced on this page.
Apartment sizes. Not published in any of the three sources. Only the living and dining area of 380 to 600 Sq.Ft. is given. No rate per Sq.Ft. is derived on this page because there is no size to divide by.
Land area. The RERA disclosure states 14,569.20 square metres. The 3.6 acre figure shown on this page is our own conversion at 4,046.86 square metres per acre.
Tower count. The material states two units per core per tower and five lifts per tower, but does not state how many towers there are. That figure is not shown here.
Developer scale figures. The main project page states 15-plus cities and 21.7 million square metres; the landing page states 15 cities and 18.58 million square metres. Both are reproduced as published rather than reconciled.
Distances. Unusually for this site, the distances in the connectivity section are not derived by us. Godrej publishes kilometre figures itself, and those are reproduced exactly as given, with the developer’s own note that they are as per Google Maps and actuals may differ.
Japanese theming. The developer’s own footnote states that the use of the term Japan is a representation of the essence of a Japanese lifestyle rather than a claim of Japanese origin or construction.
Images. Godrej labels most brochure visuals as stock images for representation or artist’s impressions, not actual site images.
Questions to Put to the Sales Team
- Which entry price is current: the ₹9.30 Cr on the main project page or the ₹8.31 Cr on the Godrej Sora landing page?
- What is the carpet area and the saleable area for each of the 3 BHK and 4 BHK configurations?
- Is the quoted rate applied to carpet area or saleable area, and what is the equivalent figure on the other basis?
- How many towers are there, how many floors each, and what is the distance between towers?
- What is the ground coverage percentage and the total open landscaped area after the clubhouse, driveways and podium are deducted?
- What is the sanctioned completion date under HRERA registration RC/REP/HARERA/GGM/976/708/2025/79, and what does the agreement provide if handover runs past September 2032?
- The specification says Villeroy & Boch or equivalent and Schuco or equivalent. What is the substitution clause, and what would the fallback be?
- Is the 3.4 metre floor-to-floor height uniform across all floors, and what is the resulting clear ceiling height after slab and false ceiling?
- How many car parks are included per residence, and what is charged for additional ones?
- What is the club membership charge, the IFMS deposit and the estimated monthly maintenance per Sq.Ft.?
- Can I see the approved building plan and the environmental clearance letter in full?
- Which completed Godrej project in Gurugram can I visit, and when was it handed over against its committed date?
Resident Reviews
★ Write a ReviewGodrej Sora FAQs
Godrej Sora is on plot GH-21 at Sector 53, a short distance off Golf Course Road in Gurugram. The RERA disclosure gives the legal address as Village Wazirabad, Tehsil Wazirabad, Sector 53, Urban Area Gurugram II, Haryana. The developer places Horizon Centre at 2.3 km, Central Plaza Mall at 2.4 km, Heritage Xperiential School at 2.6 km, Paras Hospital at 3.5 km and Cybercity at 8.5 km.
The Haryana RERA registration is RC/REP/HARERA/GGM/976/708/2025/79, dated 25 August 2025, verifiable at haryanarera.gov.in. The project is registered as a residential group housing colony on 14,569.20 square metres.
Godrej publishes two different entry prices on its own pages. The main project page states ₹9.30 Cr onwards. The dedicated Godrej Sora landing page states 3 BHK from ₹8.31 Cr and 4 BHK from ₹11.80 Cr. Both are official Godrej sources.
The only size figure given is a living and dining area of 380 to 600 Sq.Ft. Because no apartment size is published, no rate per Sq.Ft. is shown on this page.
244 residences in 3 and 4 BHK formats, on approximately 3.6 acres. That works out at roughly 68 units per acre. The towers are planned at two units per core with five high-speed lifts each, and the developer states there are no overlooking towers.
The developer states September 2032, which is roughly seven years from the August 2025 RERA registration. The date that binds the developer is the sanctioned completion date recorded under HRERA registration RC/REP/HARERA/GGM/976/708/2025/79.
Sora is Japanese for sky, and the design is built around Shibui, a Japanese aesthetic principle that values subtlety and restraint over display. In built terms that means a Torii gate-inspired facade, cherry blossom-inspired native planting, Japanese-themed landscaping with water features and minimalist pathways, sunken seating areas, and the Shiki Clubhouse designed after Japanese tiered roofs with an onsen-inspired indoor pool. Godrej’s own footnote states that the use of the term Japan represents the essence of a Japanese lifestyle rather than a claim of Japanese origin.
The Shiki Clubhouse anchors the scheme, with an indoor onsen-inspired pool, an outdoor rooftop pool, rooftop leisure zones, a pool and deck area, a gymnasium, a squash court, a badminton and multi-purpose hall and a sculpted staircase. Outside it are Japanese-themed landscaping, cherry blossom-inspired planting, water features, sunken seating areas and landscaped courtyards. Within the towers there are triple-height lobbies, private lift lobbies and five high-speed lifts per tower.
A floor-to-floor height of 3.4 metres, balconies of approximately 50 ft, living and dining areas of 380 to 600 Sq.Ft., private lift lobbies, dual sunrise and sunset views, double glazed windows by Schuco or equivalent, and CP fittings by Villeroy & Boch or equivalent. Note that the phrase or equivalent gives the developer latitude to substitute, so ask what the fallback specification is and get the substitution clause in the agreement.
The developer is Godrej Properties Limited, established in 1990 as the real estate arm of the Godrej Group, which dates to 1897. It is a listed company and states it was the first Indian real estate company to obtain ISO certification. The architect is Hafeez Contractor and the landscape consultant is Oracles Landscape. The land was acquired from Haryana Shehri Vikas Pradhikaran under a conveyance deed dated 26 June 2025, registered as document number 6686 with the Sub-Registrar at Wazirabad.
The arguments in favour are a Golf Course Road micro-market address, HRERA registration, title acquired directly from a state authority, a specification list that is checkable rather than decorative, and privacy features that cannot be retrofitted: 3.4 metre floor-to-floor height, two units per core, private lift lobbies and five lifts per tower. The arguments against are a September 2032 possession date, roughly 68 units per acre on 3.6 acres, no published apartment sizes, and two different official entry prices. It suits a buyer with a long horizon who values internal specification; it is a poor fit for anyone needing a home soon or wanting to compare rate per Sq.Ft. before committing.
Settle the price first, because two official Godrej pages disagree. Then get the carpet and saleable area for your configuration and establish which the rate applies to. Get the sanctioned completion date under HRERA and the delay provisions. Then read the approved building plan and the environmental clearance letter, and visit a completed Godrej project in Gurugram.
Similar Projects Nearby
Other projects you might like in Sector 53, Golf Course Road, Gurugram
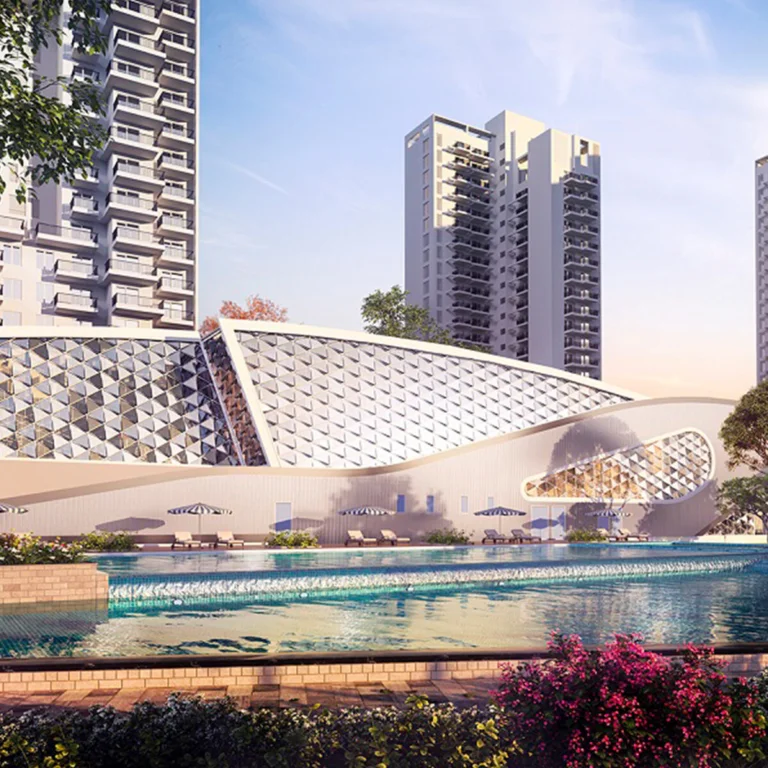
Godrej Nature Plus
Gurugram
Godrej Meridien
Gurugram
Godrej Aristocrat
Gurugram
Godrej Zenith
Gurugram
Godrej Vrikshya
Gurugram
Godrej Miraya
GurugramExplore More on BookNewProperty
Continue your search with these related projects, locations and topics.
By Developer
By Location
Get a callback within 30 minutes with pricing & availability.