
Identity Aura, Adibatla – 4 BHK Triplex Villas in Hyderabad
By Identity Life Spaces LLP · Researched by BookNewProperty
Identity Aura is a gated community of 92 triplex villas on about 9.5 acres at Adibatla, South-East Hyderabad, by Identity Life Spaces LLP. Most villas are about 4,020 to 4,040 Sq.Ft. of saleable area, with TG-RERA completion due in July 2031.
- Developer
- Identity Life Spaces LLP
- Homes
- 4 BHK Triplex Villas
- Possession
- July 2031
- Site area
- 9.49 Acres
- Total homes
- 92 Villas
- RERA number
- P02400011311
Identity Aura suits a family that wants a large, independent-style villa in a small, quiet gated community and can wait until 2031. The homes are big and the approvals are in place, but the filing commits to no clubhouse, and the location suits people working in South-East Hyderabad more than those commuting to the western IT hubs.
- Low density: 92 villas on about 9.5 acres, under 10 per acre
- Large triplex homes, most about 4,020 to 4,040 Sq.Ft. saleable
- HMDA layout approval dated 28 July 2026 and TG-RERA registration in place
- No community building filed with TG-RERA, so no clubhouse is committed
- Solid waste management and energy management are both filed as not provided
- Long build: TG-RERA completion date is 27 July 2031
About Identity Aura
In short: Identity Aura is a gated community of 92 three-storey villas on about 9.5 acres at Adibatla, in South-East Hyderabad. Most villas are about 4,020 to 4,040 Sq.Ft., possession is due by July 2031, and no price has been announced yet.
The project is registered with TG-RERA under P02400011311 by Identity Life Spaces LLP. HMDA approved the layout on 28 July 2026 under permit 2354/HMDA/SWDL/2026. The land is in Adibatla village, Ibrahimpatnam mandal, Ranga Reddy district, with a 30 m main road along the north side and a 12 m main road along the south.
Every home is a triplex villa: a ground floor and two upper floors. Two layouts make up about 62 of the 92 villas, at about 4,043 Sq.Ft. and 4,021 Sq.Ft. A handful of smaller villas of about 2,833 and 3,073 Sq.Ft. and around 20 corner villas between about 2,700 and 4,400 Sq.Ft. complete the schedule. All of these are saleable areas, which is what the TG-RERA filing records; no carpet area has been published.
At 92 villas on 9.49 acres, Identity Aura works out to under 10 homes per acre, which is low even for a villa community. The approved works cover internal roads, water supply, a sewage treatment plant, storm water drains, a park, street lighting and rainwater harvesting. The filing does not include a community building, so no clubhouse is committed.
Adibatla lies beyond the Outer Ring Road, off the Nagarjuna Sagar highway on the south-east edge of the city, and is best known for its aerospace and precision engineering SEZ, where Tata Advanced Systems has a campus. The Outer Ring Road is about 6 km away.
Identity Aura price list and sizes
| Home type | Size | Price |
|---|---|---|
| 4 BHK Triplex Villa, Layout A | 4,043 Sq.Ft. saleable, about 33 villas | Get price |
| 4 BHK Triplex Villa, Layout B | 4,021 Sq.Ft. saleable, about 29 villas | Get price |
| Triplex Villa, Layout C | 3,073 Sq.Ft. saleable, 3 villas | Get price |
| Triplex Villa, Layout D | 2,833 Sq.Ft. saleable, 5 villas | Get price |
| Triplex Corner Villas | About 2,700 to 4,400 Sq.Ft. saleable | Get price |
What sizes are the villas at Identity Aura?
TG-RERA files each villa as three rows, one for each floor. We have added the three floors together to get each villa’s saleable area and converted it to Sq.Ft. Villa counts for the two main layouts are approximate, because the schedule runs to 273 floor rows.
| Layout | Ground floor | First floor | Second floor | Villa total | Villas |
|---|---|---|---|---|---|
| Layout A | 1,527 Sq.Ft. | 1,597 Sq.Ft. | 919 Sq.Ft. | 4,043 Sq.Ft. | About 33 |
| Layout B | 1,489 Sq.Ft. | 1,618 Sq.Ft. | 915 Sq.Ft. | 4,021 Sq.Ft. | About 29 |
| Layout C | 1,089 Sq.Ft. | 1,145 Sq.Ft. | 839 Sq.Ft. | 3,073 Sq.Ft. | 3 |
| Layout D | 1,095 Sq.Ft. | 1,143 Sq.Ft. | 595 Sq.Ft. | 2,833 Sq.Ft. | 5 |
| Corner and one-off layouts | Varies | About 2,700 to 4,400 Sq.Ft. | About 20 | ||
| Total | 9.49 acres gross, 9.38 acres after road-affected land | 92 | |||
These are saleable areas. TG-RERA records saleable area for these villas, and no carpet area has been published, so the share of each figure that is usable floor space inside the walls cannot be worked out yet. The second floor is much smaller than the two below it in every layout, which usually means a terrace or open area on the top level.
Identity Aura amenities
Identity Aura lists 10 amenities, including internal roads, water supply, sewage treatment plant, storm water drains and park and central green.
Kids, seniors and pets
- Children's play area
Green and outdoor spaces
- Park and central green
- Street lighting
Safety and convenience
- Internal roads
- Sewage treatment plant
- Rainwater harvesting
- Power backup
- 24x7 security with CCTV
More amenities
- Water supply
- Storm water drains
Where exactly is Identity Aura in Adibatla?
The site is made up of survey numbers 326P, 327, 328P, 329P, 332P and 333P in Adibatla village, Ibrahimpatnam mandal, Ranga Reddy district, PIN 501510. A 30 m wide main road runs along the north boundary and a 12 m wide main road along the south; the east and west sides adjoin neighbouring land. Part of the land, about 4,924 Sq.Ft., is marked as affected by road widening.
The developer has not published distances, so we worked them out from the Google Maps listing for Identity Aura, at 17.2200 N, 78.5424 E. We took the straight-line distance to each place and multiplied by 1.30 for roads; places more than 10 km away, including the airport, are left out. The Springdales School figure of 7.3 km is from property listings. Listings also put the Outer Ring Road about 6 km away, but from the map pin the Bongulur (Adibatla) stretch of the ORR is only about 2.4 km away, and Wonderla, which sits on the ORR, about 1.9 km, so we use our estimate.
Identity Aura location and nearby places
Identity Aura is in Adibatla, Ibrahimpatnam, Hyderabad. Outer Ring Road, Bongulur (Adibatla) is 2.4 km away; Tukkuguda is 9.2 km away. For daily life, the nearest hospital is Sri Raghavendra Hospital (7.8 km) and the nearest school is Visvesvaraya College of Engineering and Technology (6.4 km). Distances are approximate road distances.
Transit near Identity Aura
- Outer Ring RoadNearestBongulur (Adibatla)2.4 km
- Tukkuguda9.2 km
Schools near Identity Aura
- Visvesvaraya College of Engineering and TechnologyNearest6.4 km
- Springdales School7.3 km
- CVR College of Engineering8.5 km
- MVSR Engineering College8.9 km
Hospitals near Identity Aura
- Sri Raghavendra Hospital7.8 km
Leisure near Identity Aura
- Wonderla Hyderabad1.9 km
Approximate road distances. Where the developer did not publish a distance, we estimated it from the site pin (17.22 N, 78.5424 E): straight-line distance multiplied by 1.30 for roads, using places within 10 km.
Check travel time from Identity Aura
About the developer, Identity Life Spaces LLP
Identity Life Spaces LLP
New Hyderabad villa firm under the Identity brand, with no finished project yet
Identity Aura is promoted by Identity Life Spaces LLP, a limited liability partnership registered with the Ministry of Corporate Affairs in October 2024, with its registered office in Shaikpet, Hyderabad. The project is marketed under the Identity brand.
The same brand markets Identity Aastha, a villa community at Tukkuguda near Maheshwaram, registered with TG-RERA as P02400009230 by a separate firm, Identity Builders and Developers LLP. Company records list common partners in the two firms. Identity Aastha is itself still under construction, with completion listed for 2029, so neither firm has a finished villa project to inspect yet.
The landowners have joined the project under an area-share arrangement, which means part of the 92 villas belongs to the landowners rather than to the developer.
What does the TG-RERA filing show that listings do not?
Property listings for Identity Aura and the TG-RERA filing differ on several points. Where they disagree, this page follows the filing.
- Number of villas. Listings say 91 units. The filing lists Villa 1 to Villa 92, so this page uses 92.
- Villa sizes. Listings give 4,025 and 4,042 Sq.Ft. Adding the filed floor areas gives 4,021 and 4,043 Sq.Ft., and the filing also shows smaller and corner layouts the listings leave out.
- Clubhouse. One listing mentions a club house. The filing marks community buildings as NO, so no clubhouse is committed.
- Services. The filing marks solid waste management and energy management as NO. Roads, water, sewerage and a sewage treatment plant, storm drains, a park, street lighting and rainwater harvesting are marked YES.
- Project type. One listing calls it both a villa and a plotted development. The filing describes 92 built villas, each a ground floor with two upper floors.
Identity Aura RERA registration
| RERA number | P02400011311 |
|---|---|
| RERA status | Approved |
| RERA Authority | TG-RERA |
| Promoter | Identity Life Spaces LLP |
| Planning Authority | HMDA |
| Plan Approval Number | 2354/HMDA/SWDL/2026 |
| Plan Approved Date | 28 July 2026 |
| RERA Completion Date | 27 July 2031 |
| Village | Adibatla, Ibrahimpatnam Mandal |
| District | Ranga Reddy, PIN 501510 |
| Survey Numbers | 326P, 327, 328P, 329P, 332P, 333P |
| Net Land Area | 9.38 Acres |
| Road-Affected Land | About 4,924 Sq.Ft. |
| Approved Built-Up Area | About 373,345 Sq.Ft. |
| Villa Structure | Ground Plus Two Floors |
| Villa Size Range | About 2,700 to 4,400 Sq.Ft. |
| Area Basis | Saleable Area |
| Density | About 10 Homes per Acre |
| Land Arrangement | Area Share with Landowners |
| Project Bank | ICICI Bank, Adibatla |
| Boundary North | 30 m wide main road |
| Boundary South | 12 m wide main road |
| Boundary East and West | Neighbouring land |
| Filed as Not Provided | Community Building, Solid Waste, Energy |
| Architect | Syed Zameer Hasan |
| Structural Engineer | Sahana G |
| Registration Date | 16 October 2026 |
Which documents should you check before booking Identity Aura?
Identity Aura is an area-share project on several part survey numbers, built by a young LLP. These are the documents that matter most here.
| Document | Why it matters here | What to look for |
|---|---|---|
| TG-RERA registration certificate | Confirms registration P02400011311 and the completion date | The name Identity Life Spaces LLP, 92 villas and 27 July 2031 |
| HMDA layout and building permit | Permit 2354/HMDA/SWDL/2026 dated 28 July 2026 | That your villa number and its size appear in the approved plan |
| Area-share agreement with landowners | Some villas belong to the landowners | Which villas are in the landowners’ share and who signs your sale deed |
| Title and encumbrance records | Five of the six survey numbers are part survey numbers | Clear title for the exact part of each survey number in the layout |
| Cost sheet | No price has been published | Rate per Sq.Ft. of saleable area and every extra charge in writing |
| Sale agreement and amenity schedule | No community building is filed | Whether any clubhouse, waste handling or solar power is promised, and by when |
| Project bank account details | The filing names ICICI Bank, Adibatla | That payments go to the project’s designated account |
Identity Aura timeline
Keys are about 4.6 years away
HMDA layout approved in Jul 2026; possession is due in Jul 2031. About 6% of the wait is behind you.
- TG-RERA project details
The TG-RERA record for Identity Aura lists 92 triplex villas on 9.49 acres, filed as a new project, with completion due on 27 July 2031.
- HMDA layout approved
HMDA approved the Identity Aura layout on 28 July 2026 under permit 2354/HMDA/SWDL/2026.
Identity Aura review: is it a good buy?
Strong on density. Weaker on time to move in and amenities.
- Developer record6.0Limited published delivery record
- Location and daily needs5.8Nearest daily needs 2.4 to 7.8 km away; no shops found within 10 km
- Space and density9.0About 10 homes per acre
- Time to move in4.0Possession July 2031, about 4.6 years away
- Amenities5.010 amenities listed
Not scored yet: value for money (villas and plots are not compared yet); paperwork and risk (not enough filing details on this page yet). The score is worked out from the other parts.
How the BNP Score works
The BNP Score is our own rating, worked out with the same rules for every project from its RERA filing, its price list and our own research. It has seven parts: value for money (20%), the price per Sq.Ft. against nearby projects, adjusted for how much of what you pay for is carpet area; developer record (20%), from published delivery figures; location and daily needs (20%); paperwork and risk (15%), from land ownership, declared litigation, water source and payment plan; space and density (10%); time to move in (10%); and clubhouse space per home (5%). When a part has no published data, we leave it out and say so rather than guess. We only score projects approved under RERA. It is a starting point for comparison, not financial advice.
Identity Aura suits a family that wants a large, independent-style villa in a small, quiet gated community and can wait until 2031. The homes are big and the approvals are in place, but the filing commits to no clubhouse, and the location suits people working in South-East Hyderabad more than those commuting to the western IT hubs.
The numbers that stand out are the density and the sizes. Fewer than 10 homes an acre is genuinely spacious, and around two-thirds of the villas are about 4,020 to 4,040 Sq.Ft. Because these are saleable figures, the usable floor space inside the walls will be smaller, and the developer has not published a carpet area to show how much smaller.
The trade-offs are just as clear. There is no community building in the TG-RERA filing, and solid waste and energy management are marked as not provided, so anyone expecting a full clubhouse lifestyle should get that commitment in the sale agreement. The promoter is a young firm whose sister project is also still being built, and possession is almost five years away. With no price published yet, compare the eventual per Sq.Ft. rate against other Adibatla and Tukkuguda villa projects before deciding.
Pros
- Low density: 92 villas on about 9.5 acres, under 10 per acre
- Large triplex homes, most about 4,020 to 4,040 Sq.Ft. saleable
- HMDA layout approval dated 28 July 2026 and TG-RERA registration in place
- Main roads on two sides, 30 m to the north and 12 m to the south
- Sewage treatment, rainwater harvesting, storm drains and a park are filed works
- Close to the Adibatla aerospace SEZ, a growing employment cluster
- Outer Ring Road about 6 km away for travel across the city
Cons
- No community building filed with TG-RERA, so no clubhouse is committed
- Solid waste management and energy management are both filed as not provided
- Long build: TG-RERA completion date is 27 July 2031
- Triplex layout spreads each home over three floors, so daily stairs
- Far from the western IT corridor around HITEC City and Gachibowli
- Promoter is a young LLP, registered only in October 2024
- Area-share deal means landowners hold some villas and may sell separately
1 of 3 daily needs are a short drive away
The nearest is transport at 2.4 km and the farthest is healthcare at 7.8 km.
- TransportOuter Ring Road, Bongulur (Adibatla)2.4 km
- EducationVisvesvaraya College of Engineering and Technology6.4 km
- HealthcareSri Raghavendra Hospital7.8 km
Where do the Identity Aura figures come from?
- Land, villa schedule, approvals, boundaries, development works, bank and consultants are from the TG-RERA project record for Identity Aura, read on 16 November 2026. Floor areas were filed in metric units and are converted here to Sq.Ft.; villa totals are the sum of the three floors.
- The TG-RERA number P02400011311, the 4 BHK description, the Springdales School distance and the children’s play area, power backup and CCTV amenities are from property listing coverage. The registration number matches the filing’s HMDA permit and completion date.
- Developer background is from company registry records. Identity Aastha details are from its TG-RERA number P02400009230 and listings.
- Conflicts: listings say 91 units and 4,025 Sq.Ft.; the filing shows 92 villas and 4,021 Sq.Ft. One listing mentions a club house; the filing marks community buildings as NO. We followed the filing in each case.
- Other distances are our estimates from the Google Maps listing pin, 17.2200 N, 78.5424 E: straight-line distance multiplied by 1.30 for roads, within 10 km only.
- No price, plot sizes, carpet areas, payment plan, brochure or official project images have been published by the developer, so those parts of the page are left empty.
TG-RERA registration. Registration number P02400011311 was read from the TG-RERA registration certificate, dated 16 October 2026, on 16 November 2026.
Identity Aura FAQs
What is the TG-RERA number of Identity Aura?
Identity Aura is registered with TG-RERA under P02400011311, with Identity Life Spaces LLP as the promoter and completion due on 27 July 2031.
How many villas are there and how big are they?
There are 92 triplex villas on about 9.49 acres. About 62 are roughly 4,021 or 4,043 Sq.Ft. of saleable area; the rest range from about 2,700 to 4,400 Sq.Ft.
What is the price of a villa at Identity Aura?
Identity Life Spaces has not published a price yet. When it does, compare the rate per Sq.Ft. of saleable area with other villa projects in Adibatla and Tukkuguda.
When will Identity Aura be ready?
The TG-RERA completion date is 27 July 2031. HMDA approved the layout on 28 July 2026, so the build period is about five years.
Does Identity Aura have a clubhouse?
No clubhouse is committed. The TG-RERA filing marks community buildings as NO, along with solid waste management and energy management. A park, roads, a sewage treatment plant and rainwater harvesting are included.
Are the villa sizes carpet area or saleable area?
They are saleable areas, which is what TG-RERA records for these villas. No carpet area has been published, so the usable space inside the walls will be smaller.
Who is the developer of Identity Aura?
Identity Life Spaces LLP, a Hyderabad firm registered in October 2024 and marketed under the Identity brand, which also sells Identity Aastha villas at Tukkuguda.
Where is Adibatla?
Adibatla is in Ibrahimpatnam mandal, Ranga Reddy district, on the south-east edge of Hyderabad just outside the Outer Ring Road, which is about 2.4 km from the project by our estimate (listings say about 6 km). It is home to an aerospace SEZ.
Projects near Identity Aura
The closest shown here is Bridge Epsilon Villas, about 7.1 km away.
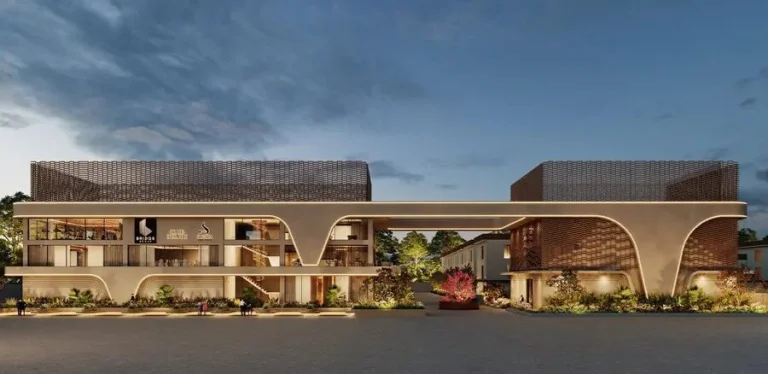
Distances are straight-line from the project's map location; road distance is usually 20 to 40% longer.
Latest news
Recent news on Hyderabad and Telangana.
- TG RERA Orders ₹1.19 Crore in Refunds From Five Hyderabad Builders, Fines Sanali IT Parks ₹25 Lakh
- Hyderabad Metro Phase 2 Approved: Five Corridors, 76.4 km, ₹24,269 Crore by 2029
- TG RERA: Layout Approval From DTCP or Panchayat Does Not Replace RERA Registration, Plot Promoter Fined ₹5.3 Lakh
- Telangana High Court Admits PIL Alleging Spectra Group Took ₹5,000 Crore From Plot Buyers
- Hyderabad Home Registrations Fall 14% in October 2026, but Prices Are Up 10%
- Telangana CID Arrests Four Over ₹90 Crore Kollur Land Fraud Done Through the Bhu Bharati Portal
See also
Buyer guides
Ask anything about this project. Our research team replies with what the filings show.