
Godrej Urban Park, Chandivali Powai Mumbai
Godrej Urban Park is a multi tower residential development on Turbhe Road at Sangharsh Nagar in Chandivali, sitting between the Powai lake belt and the Andheri East business corridor, with a high street retail line at its base.
It is a ready-to-move project offering 1, 2 and 3 BHK homes from Rs 1.38 Cr, completed in September 2026. Its RERA registration number is P51800028364.
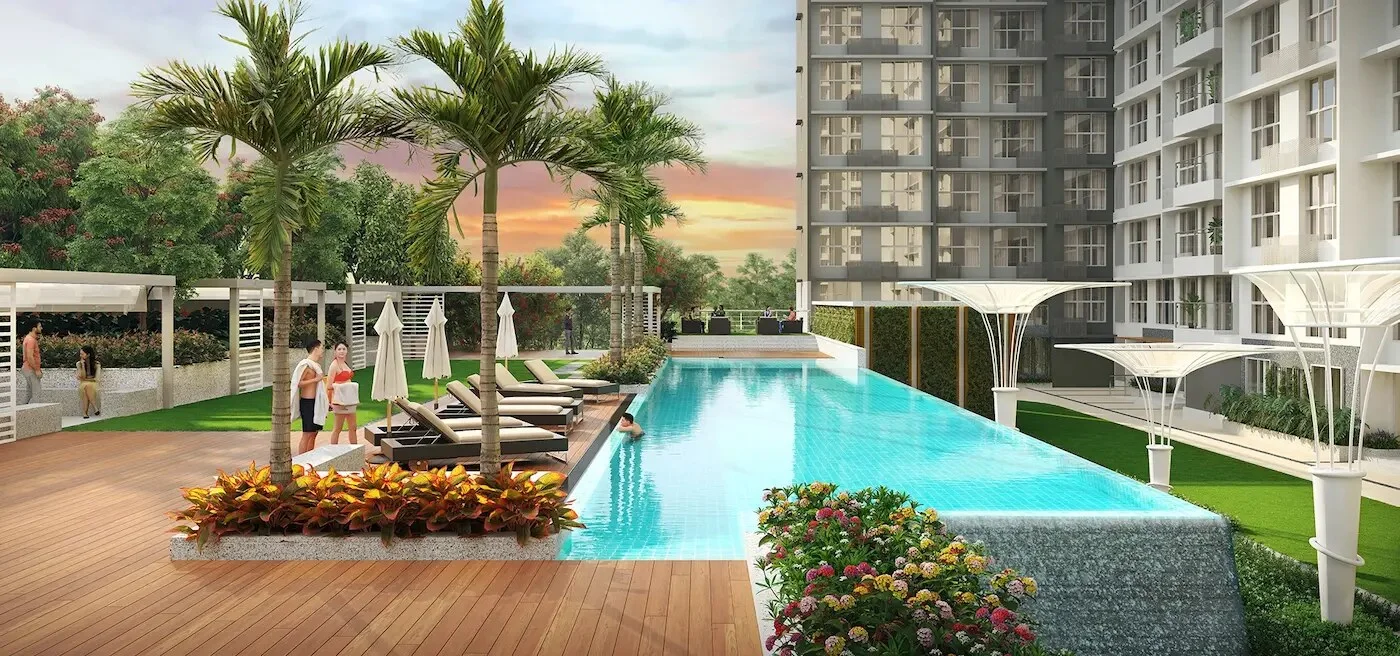
Godrej Urban Park Overview
Download the full brochure or get quick answers on WhatsApp.
About Godrej Urban Park
Godrej Urban Park occupies a long, tapering plot on Turbhe Road at Sangharsh Nagar in Chandivali, the pocket that sits between the Powai lake belt to the north and the Andheri East and Marol business corridor to the west. It is one of the few genuinely central locations in the eastern suburbs where a resident can reach an office, a school, a hospital and an airport terminal without joining either express highway.
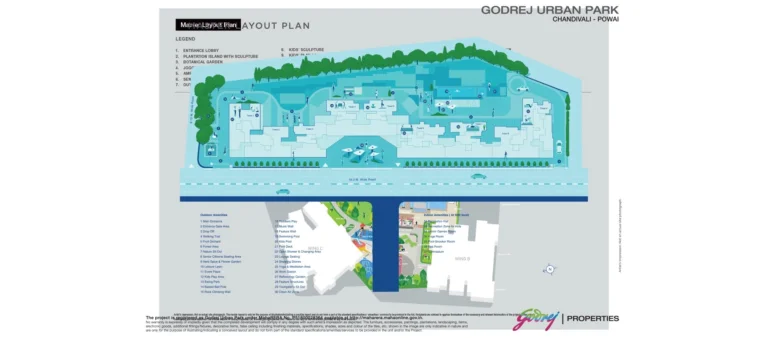
The scheme is laid out as a run of towers along the eastern edge of the site, with the whole of the western strip given over to landscape. The master layout numbers thirty outdoor amenities and eight indoor ones, and the arrangement is linear rather than clustered: a walking trail threads the length of the plot, and the event plaza, the play areas, the pool deck and the senior citizens seating are spaced along it rather than piled into one corner. A Miyawaki forest and a fruit orchard sit at the northern end.
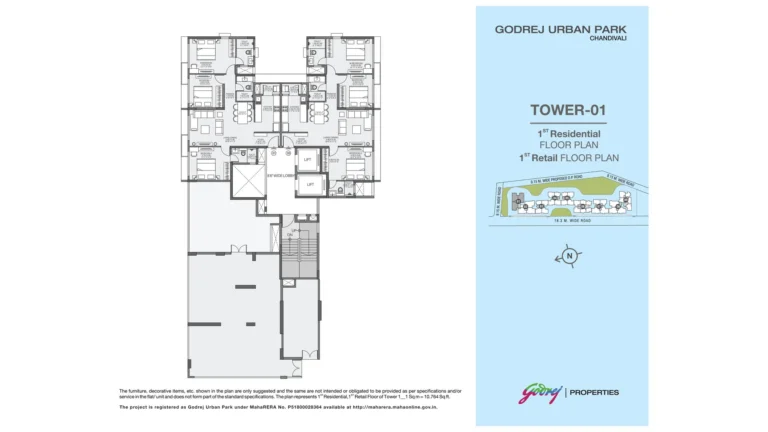
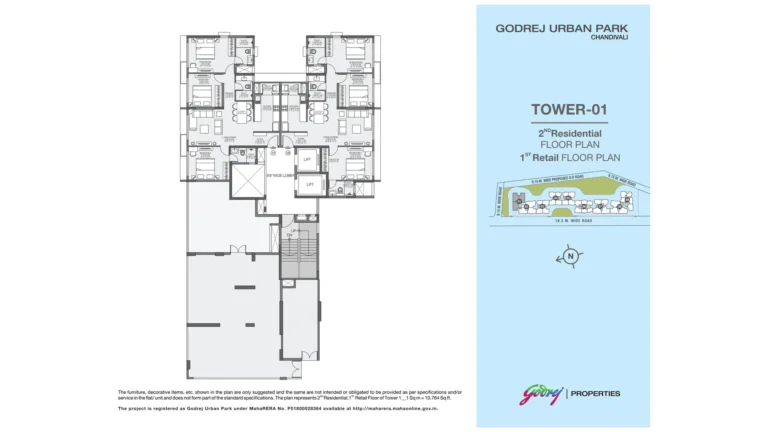
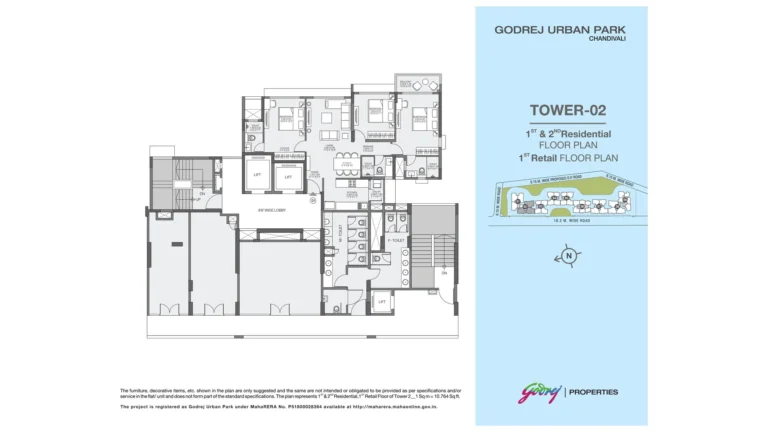
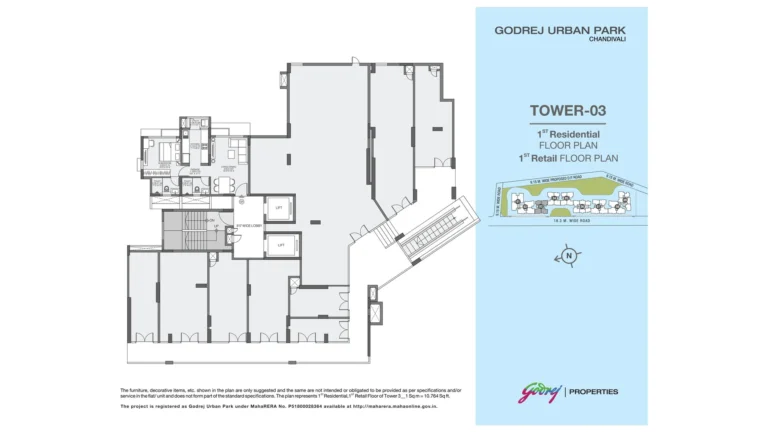
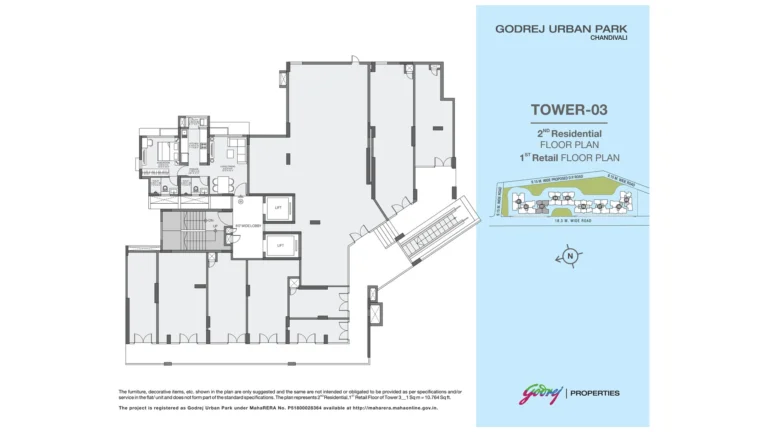
The lower two floors of the towers that face the road are given over to high street retail rather than to homes, which is why the published tower plans show a first floor retail plan and a second floor retail plan before the residential levels begin. Buyers on the lower residential floors should understand that they sit directly above a shopping line, and should ask what trades are permitted in those units.
Homes are one, two and three bedroom apartments, positioned as compact and efficient rather than large. The pitch is the location and the amenity spread rather than the size of the flat. Indoor amenities including the gymnasium, the spa, the pool and snooker room, the yoga room and the laundry are placed at stilt level rather than on a roof.
Whichever of those a buyer relies on, this is a finished or near finished building rather than an off plan one, which is unusual in the current Godrej Mumbai range and changes the risk profile considerably.
Godrej Urban Park Price List
Godrej Urban Park prices start at ₹1.38 Cr for the 1 BHK and go up to ₹2.95 Cr for the 3 BHK.
| Home type | Size (saleable) | Usable (carpet) | Price | Availability |
|---|---|---|---|---|
| 1 BHK | 451 Sq.Ft. Carpet | — | Rs 1.38 Cr onwards, developer published | Limited Units |
| 2 BHK | 613 to 615 Sq.Ft. Carpet | — | Rs 1.99 Cr to Rs 2.00 Cr, portal listed | Limited Units |
| 3 BHK | 910 to 944 Sq.Ft. Carpet | — | Rs 2.95 Cr to Rs 3.06 Cr, portal listed | Limited Units |
| High Street Retail | On Request | — | On Request | Available |
Unit-wise pricing and the complete cost breakup, sent instantly to your phone.
GST & Other Charges
| Charge | Rate | Details |
|---|---|---|
| GST on Apartment Cost | 5% (no ITC) | 1% for affordable housing (≤ ₹45L, ≤ 60 sqm carpet). |
| Registration Charges | 1% | Of property value, paid at the Sub-Registrar office. |
| Stamp Duty | ~6% | Maharashtra: ~5% stamp + 1% metro cess / local body tax (Mumbai & Pune). |
| MSEDCL & Water | At actuals | Electricity (MSEDCL) and municipal water connection deposits. |
| Mutation / LBT | At actuals | Recorded with the local municipal corporation for ownership. |
| Legal & Documentation | At actuals | Legal vetting, agreement drafting, sale-deed preparation. |
| Maintenance Deposit | 12 months | Advance maintenance, refundable or adjustable. |
| Corpus Fund | One-time | As per the sale agreement — society reserve fund. |
| Club House | Per unit | Included in base price or charged separately by the developer. |
| Car Parking | Per slot | As per the sale agreement — covered or open slot. |
Note: Charges are indicative; final amounts are confirmed at the time of booking and subject to applicable laws, project location, and unit specifications.
Godrej Urban Park Review: Is It a Good Buy?
Godrej Urban Park is the one project in this Godrej Mumbai run where the building already exists. That single fact matters more than anything else on this page. Every other project we have reviewed in this set asks a buyer to commit against a possession date between 2027 and 2029. Here the question is which flats are left and what condition the finished product is in, which is a question you can answer with your own eyes on a site visit.
The location deserves the attention it gets. DMart at 0.9 km, a hospital at 1.1 km, a business park at 1.7 km and the airport at 5.6 km are the shortest set of distances we have recorded for any project on this site.
What is missing is the money detail. Godrej publishes a starting price of Rs 1.38 crore and no area whatsoever. On the developer own price against the portal 1 BHK carpet area the entry rate is about Rs 30,599 per square foot, and the loading factor remains unmeasurable because no saleable area is published anywhere.
The two things to settle before you commit are the handover position and the retail. Godrej says possession ready with a September 2026 date; portals say ready to move since December 2024. And the lower two floors of the road facing towers are a shopping line, not homes, which is fine if you know it and unpleasant if you find out after moving in.
Pros 5
- The location is genuinely central to the eastern suburbs. The airport is 5.6 km, SEEPZ 4.8 km, Hiranandani Business Park 2.7 km and Kanakia Boomerang 1.7 km, so a resident can reach most of the Andheri East and Powai employment belt without using either express highway.
- Daily needs are unusually close. DMart Chandivali is 0.9 km and Nahar Medical Centre 1.1 km, which are the two shortest distances of any project we have reviewed in this Godrej Mumbai batch.
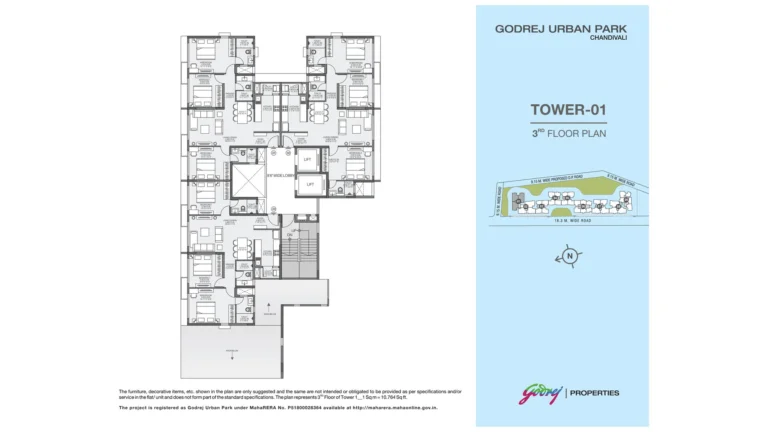
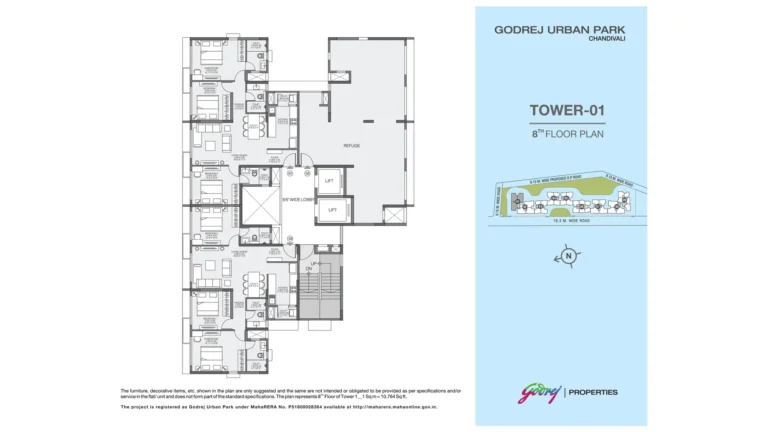
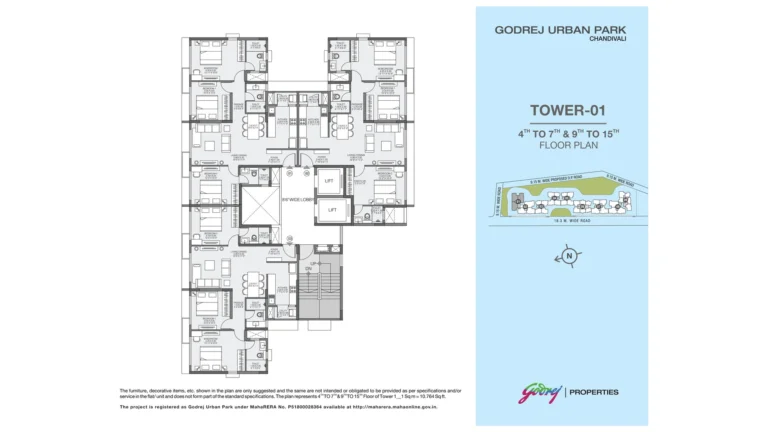
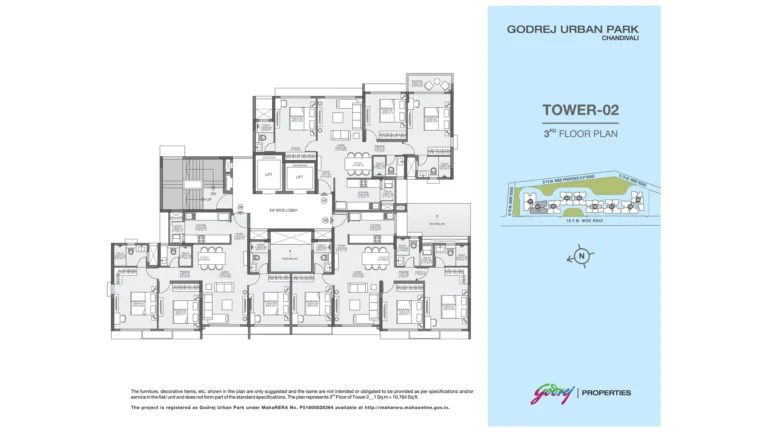
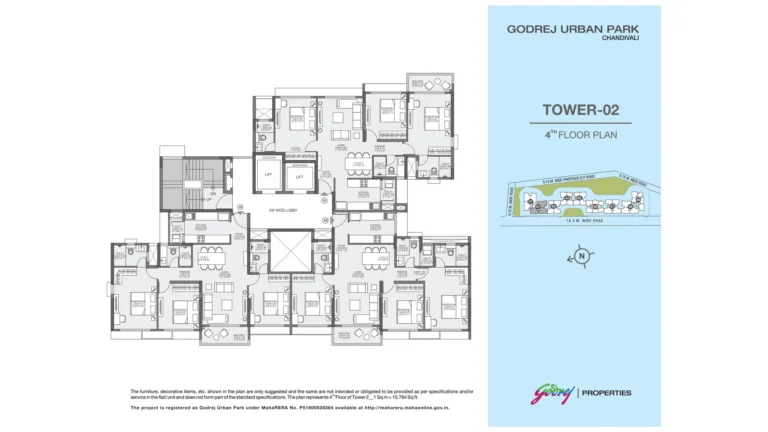
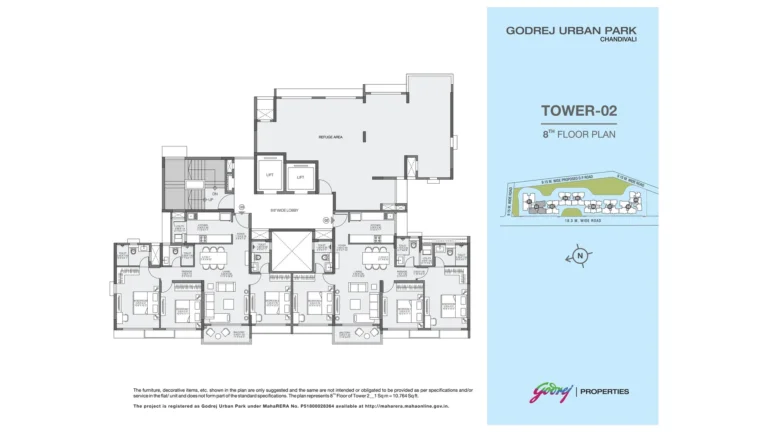
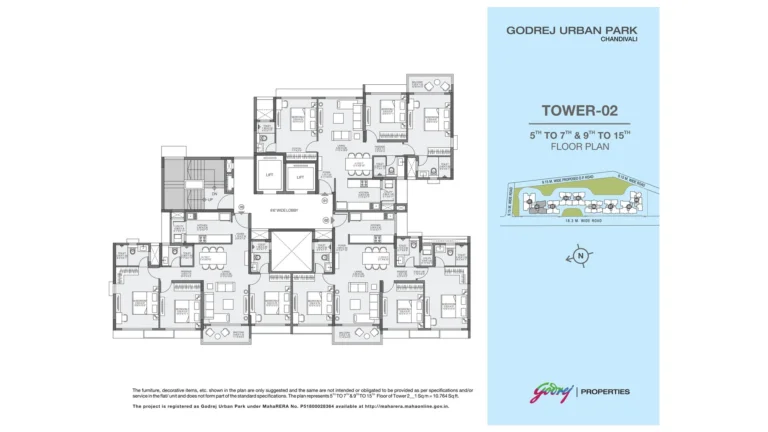
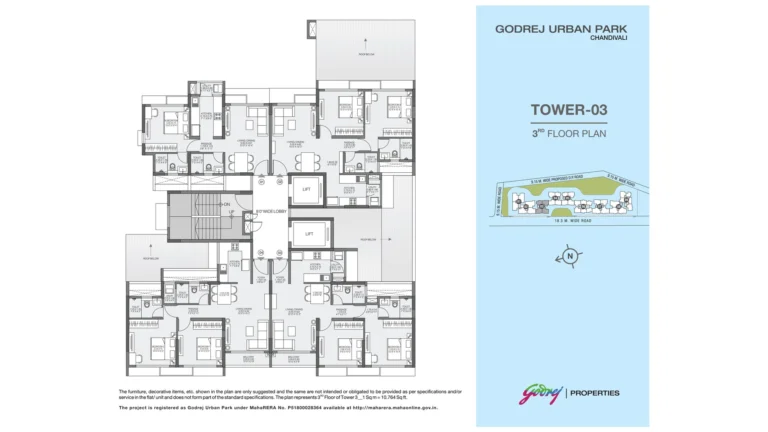
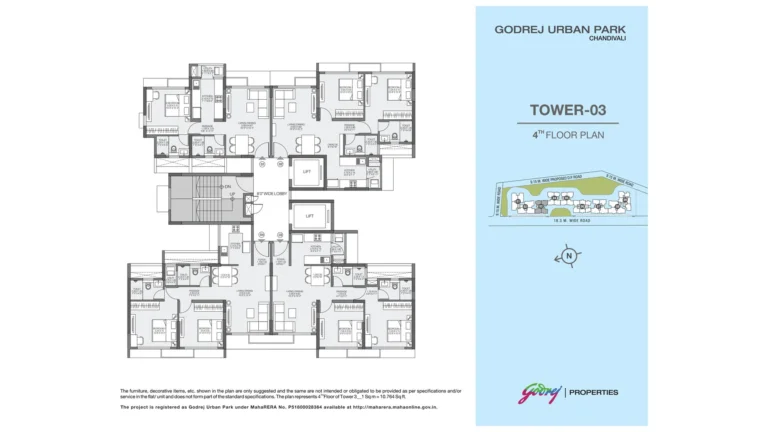
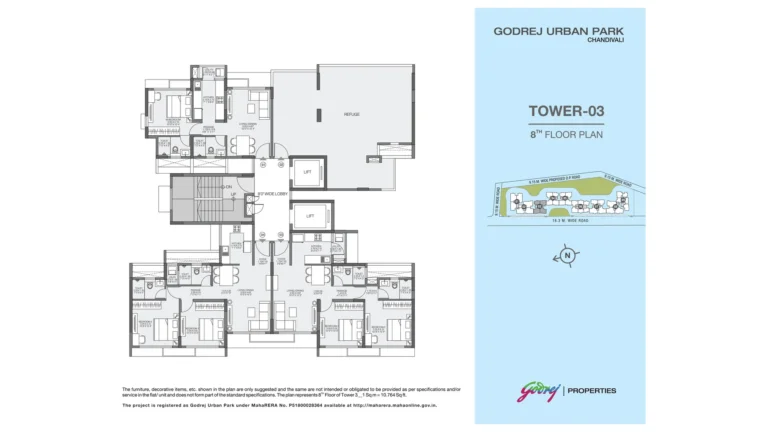
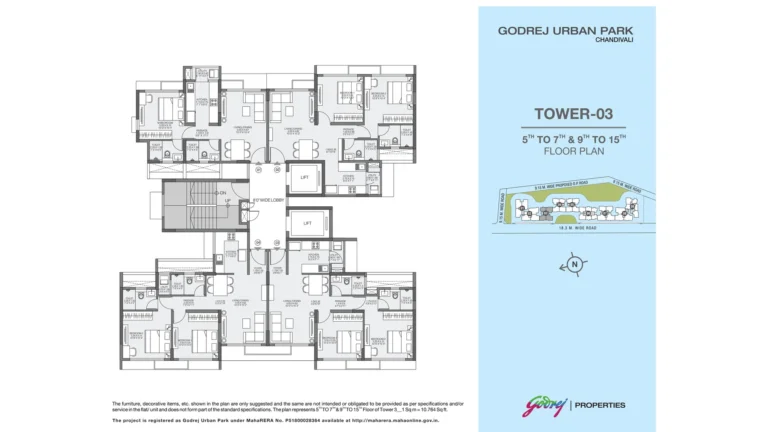
- Sixteen tower plans and a master layout plan are published. Between them they show the retail floors, the refuge floor and the typical residential floors of the first three towers, which is far more than most Godrej Mumbai projects disclose.
- The amenity programme is genuinely large and is set out with numbers on the master layout, thirty outdoor and eight indoor, so a buyer can see where each one physically sits rather than reading a marketing list.
- The landscape is not an afterthought. A walking trail runs the length of the plot with a Miyawaki forest, a fruit orchard, a herb and spice garden and a clean air zone along it.
Cons 5
- The compliance documents are published only as scanned images. All three can be downloaded but none contains machine readable text, so the plot area, the FSI split, the unit count and the build progress inside them cannot be read or verified without opening each page by eye.
- The lower two floors of the road facing towers are retail, not homes. The published tower plans show a first floor retail plan and a second floor retail plan on towers one, two and three. Buyers on the lower residential floors will be living above a working shopping line.
- The portal prices imply a suspiciously flat rate. Every portal configuration works out at almost exactly Rs 32,400 per Sq.Ft. of carpet, which is the signature of a rate card applied across the board rather than of real transacted prices for individual flats.
- The developer starting price and the portal starting price disagree. Godrej publishes the 1 BHK from Rs 1.38 crore. Portals quote Rs 1.46 crore for the same configuration, about six percent higher.
- The nearest metro station is not yet running. Powai Udyan at 2.3 km is on the upcoming Metro Line 6. The nearest operational station is Asalpha on Line 1 at 2.8 km.
Godrej Urban Park Plans
See the site master plan and unit-wise floor plans, sent instantly to your phone.
Godrej Urban Park Amenities
Godrej Urban Park lists 40 amenities, including main entrance, entrance gate area, drop off, walking trail and fruit orchard.
Godrej Urban Park Location & Connectivity
Godrej Urban Park is in Turbhe Road, Sangharsh Nagar Chandivali. Powai Udyan Metro Station, upcoming is 2.3 km away; Asalpha Metro Station is 2.8 km away; Saki Naka Junction Metro Station is 3.2 km away. For daily life, the nearest hospital is Nahar Medical Centre (1.1 km), the nearest school is Bombay Scottish High School (2 km) and the nearest supermarket is DMart (0.9 km). Distances are approximate road distances.
Nearby Places
- Powai Udyan Metro Station, upcoming – 2.3 km
- Asalpha Metro Station – 2.8 km
- Saki Naka Junction Metro Station – 3.2 km
- L and T Powai junction – 3.2 km
- LBS and JVLR junction, Kanjurmarg – 5.1 km
- Eastern Express Highway – 5.1 km
- Chhatrapati Shivaji Maharaj International Airport – 5.6 km
- Vikhroli Railway Station – 6.4 km
- Western Express Highway at Bisleri Signal – 8.0 km
- Kanakia Boomerang, Chandivali – 1.7 km
- Hiranandani Business Park, Powai – 2.7 km
- Times Square, Marol – 3.9 km
- SEEPZ, Andheri East – 4.8 km
- Godrej and Boyce, Vikhroli – 6.8 km
- Bombay Scottish High School – 2.0 km
- EuroKids Preschool, Powai – 2.0 km
- Hiranandani Foundation School – 2.1 km
- ICFAI Business School – 3.1 km
- Poddar International School – 3.4 km
- IIT Bombay, Powai – 3.7 km
- Nahar Medical Centre, Chandivali – 1.1 km
- Hiranandani Hospital, Powai – 3.3 km
- Seven Hills Hospital, Andheri East – 5.2 km
- DMart, Chandivali – 0.9 km
- High Street Hiranandani, Powai – 1.8 km
- Haiko Supermarket, Powai – 2.5 km
- R City Mall, Ghatkopar – 4.7 km
- Phoenix Market City, Kurla – 6.1 km
- Powai Lake
- Pappilon Park, opposite the sales lounge
- Sanjay Gandhi National Park
- The Powai Udyan station listed at 2.3 km is on the upcoming Metro Line 6 and is not yet operational. Asalpha on the operational Line 1 at 2.8 km is the nearest working metro station today.
Mumbai
India's financial capital — record office absorption, ₹3-trillion ring-road network, and the only Indian metro where infrastructure (not pricing) is currently the biggest story.
About Godrej Properties

The company is listed and is among the largest residential developers in India by booking value.
Godrej Urban Park is registered under MahaRERA number P51800028364 and, unlike several other current Godrej projects in Mumbai, is marketed without a named joint venture partner or a development manager caveat. The registered office given is Godrej One, 5th Floor, Pirojshanagar, Vikhroli East, and the Godrej and Boyce campus at Vikhroli is 6.8 km from this site.
All three are published as scanned images rather than as text, so the figures inside them cannot be read or verified electronically.
Godrej Urban Park EMI Calculator
Pick a home type to see the monthly EMI on an 80% home loan, or move the sliders to match your own loan.
The 8.5% rate is only a starting point, so check the rate your bank offers you. While the project is being built, the bank releases the loan in stages and you usually pay only interest (pre-EMI) on the amount released. The full EMI starts after possession. Stamp duty, registration and GST are paid on top of the home price.
Compare Godrej Urban Park
Visit the Project
Schedule a site visit at your convenience. We handle the transportation.
Resident Reviews
★ Write a ReviewGodrej Urban Park FAQs
Godrej publishes a starting price of Rs 1.38 crore but no carpet area and no saleable area for this project.
The two dates are almost two years apart, so ask which specific towers have received occupation certificates and on what dates.
Available on request.
Godrej publishes the 1 BHK from Rs 1.38 crore and no other price. The developer figure and the portal figure for the same 1 BHK differ by about six percent.
for the 1 BHK, 613 to 615 Sq.Ft. for the 2 BHK and 910 to 944 Sq.Ft. for the 3 BHK.
On the developer starting price of Rs 1.38 crore against the portal 1 BHK carpet area of 451 Sq.Ft., the entry rate is about Rs 30,599 per Sq.Ft. Every portal price works out at almost exactly Rs 32,400 per Sq.Ft. across all configurations, which suggests a uniform rate card rather than individually transacted prices.
Available on request.
The address on the developer page is A2, Turbhe Road, Sangharsh Nagar, Chandivali, Powai, Mumbai 400072. The coordinates published in the site data are latitude 19.1064602 and longitude 72.9009128. The sales lounge is opposite Pappilon Park Gate No 5 on Chandivali Road.
This is one of the few Godrej Mumbai brochures that publishes kilometre distances rather than only drive times.
Powai Udyan Metro Station is nearest at 2.3 km but is on the upcoming Metro Line 6 and is not yet operational. Asalpha Metro Station on the operational Line 1 is 2.8 km away and is the nearest working station today. Saki Naka Junction Metro Station is 3.2 km.
Yes. The project includes a high street retail line and the published tower plans show a first floor retail plan and a second floor retail plan for towers one, two and three. The lower two floors of the road facing towers are retail rather than residential.
Sixteen tower plans and a master layout plan are published, covering the retail floors, the eighth floor refuge area and the typical residential floors of the first three towers. No individual apartment floor plans are published, so there is nothing showing how a 1 BHK or a 2 BHK is laid out inside.
All three are scanned images rather than text, so the figures inside cannot be read electronically.
The master layout numbers thirty outdoor amenities and eight indoor ones. Outdoor items include a walking trail, a fruit orchard, a Miyawaki forest, a herb spice and flower garden, an event plaza, a kids play area, a swing park, a rock climbing wall, a swimming pool with a kids pool and pool deck, a yoga and meditation area, a reflexology garden, a work station and a clean air zone. Indoor items at stilt level include a recreation hall, a recreation zone for kids, an indoor games room, a yoga room, a pool and snooker room, a spa room, a gymnasium and a laundry.
Available on request.
The kilometre distances are the developer own published figures and are the most reliable connectivity data of any Godrej Mumbai project in our current set.
Godrej Urban Park Latest Updates
-
03 Apr 2025Six monthly compliance report publishedThe document is available as a scanned image only, so the figures inside cannot be read electronically.
Similar Projects Nearby
Other projects you might like in Turbhe Road, Sangharsh Nagar Chandivali
Prestige Ocean Towers
Mumbai
Prestige Daffodils
Pali Hill
Prestige Garden Trails
Mira Road East
Forest Hills at The Prestige City
Mulund West
Prestige Nautilus
Worli
Godrej Bliss
MumbaiExplore More on BookNewProperty
Continue your search with these related projects, locations and topics.
By Developer
By Location
By Configuration
Get a callback within 30 minutes with pricing & availability.