
Rajapushpa Sierra, Tellapur, Hyderabad
Rajapushpa Sierra is a 9-tower, sky-high residential development by Rajapushpa Properties Pvt. Ltd. inside Rajapushpa Lifestyle City, Tellapur, offering 2 & 3 BHK apartments from 1,295–2,555 Sq.Ft across G+49-floor towers on a roughly 21-acre site, backed by a dedicated clubhouse and an extensive outdoor sports program.
It is a new launch project offering 2 & 3 BHK Premium Lifestyle apartments.
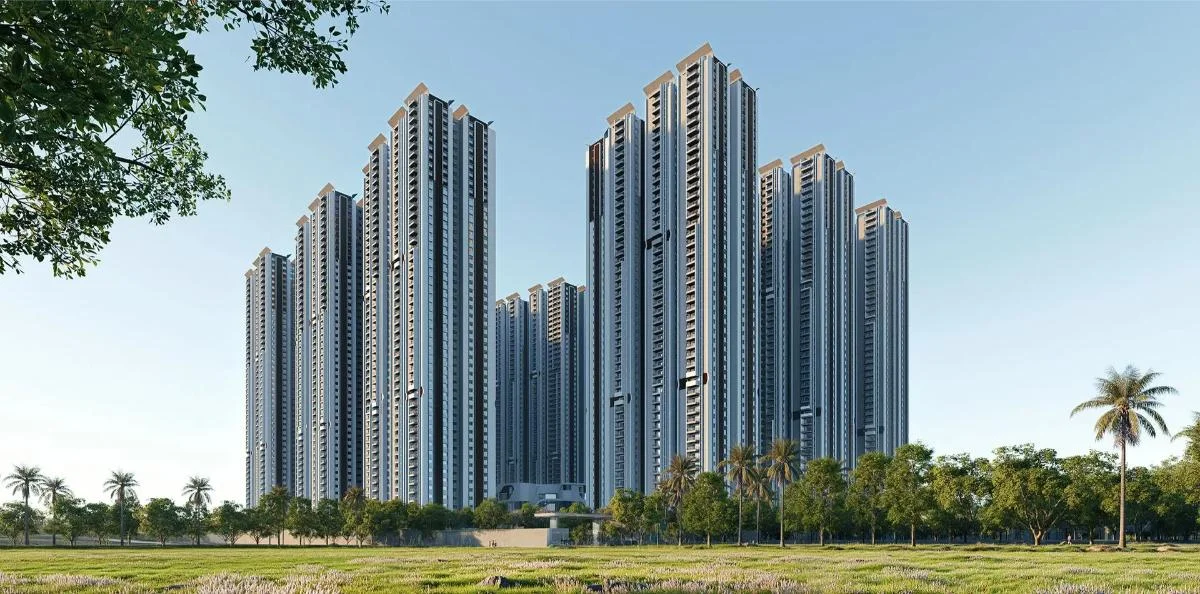
Rajapushpa Sierra Overview
Download the full brochure or get quick answers on WhatsApp.
About Rajapushpa Sierra
Unit-wise pricing and the complete cost breakup, sent instantly to your phone.
GST & Other Charges
| Charge | Rate | Details |
|---|---|---|
| GST on Apartment Cost | 5% (no ITC) | 1% for affordable housing (≤ ₹45L, ≤ 60 sqm carpet). |
| Registration Charges | 1% | Of property value, paid at the Sub-Registrar office. |
| Stamp Duty | ~7.5% | Telangana: 4% stamp duty + 1.5% registration + ~0.5% transfer charges. |
| TGSPDCL & HMWSSB | At actuals | Electricity and water connection deposits, as applicable. |
| Mutation (GHMC) | At actuals | Recorded with GHMC / local body for ownership records. |
| Legal & Documentation | At actuals | Legal vetting, agreement drafting, sale-deed preparation. |
| Maintenance Deposit | 12 months | Advance maintenance, refundable or adjustable. |
| Corpus Fund | One-time | As per the sale agreement — society reserve fund. |
| Club House | Per unit | Included in base price or charged separately by the developer. |
| Car Parking | Per slot | As per the sale agreement — covered or open slot. |
Note: Charges are indicative; final amounts are confirmed at the time of booking and subject to applicable laws, project location, and unit specifications.
Rajapushpa Sierra Review: Is It a Good Buy?
Pros 8
- The developer’s advertised unit-size range (1,295–2,555 Sq.Ft) matches exactly with the saleable areas recorded in the TG RERA filing (120.31–237.37 Sq. Mt.) at both ends of the range.
- HMDA Plan Approval has already been issued (No. 003564/HMDA/01033/SWBP/SKP2/2025, dated 26 August 2025), alongside the TG RERA application.
- No litigations related to the project are declared in the RERA filing.
- Large-format 2 & 3 BHK homes spanning up to 2,555 Sq.Ft, spread across 9 towers on a roughly 21-acre site for lower density per tower.
- Extensive sports infrastructure: 3 tennis courts, 2 squash courts, 4 badminton courts, 2 pickleball courts, a futsal/box-cricket court, a cricket practice pitch, a skating rink and 2 outdoor swimming pools.
- A dedicated 5-floor Clubhouse building plus master-planned outdoor sports and leisure zones (walking loops, cycle track, yoga lawn, healing labyrinth, pet park).
- Dedicated project bank accounts (Collection / Separate / Transaction) held with ICICI Bank, Kondapur, as required under RERA.
- Promoter has four other TG RERA-registered projects on record: Rajapushpa Atria, Retreat, Cannondale and Stoneridge.
Cons 6
- Total unit count is not reproduced here: the TG RERA filing lists apartments floor-by-floor across all 9 towers rather than as a single project-wide total, and the developer’s website does not state one either.
- No price list or per-Sq.Ft rate is available from either the TG RERA filing or the developer’s website pages captured for this listing.
- The project site falls under Sangareddy district (Mandal RC Puram, PIN 502032) per the RERA filing, though it is marketed under the Hyderabad city banner.
- Development work is at an early, phased stage excavation is recorded between 0% and 100% depending on the tower, with no superstructure or finishing work yet reported project-wide.
- The developer’s marketed “1,50,000 Sq.Ft Clubhouse & Sports Complex” figure appears to combine the Clubhouse building with outdoor sports/leisure zones; the Clubhouse building itself is recorded in the RERA filing at ≈6,689 Sq. Mt. (≈72,000 Sq.Ft) across its 5 floors.
- Unit-type mix varies by tower: Blocks A–F are filed as pure 3 BHK, while Blocks G, H and I introduce 2 BHK units alongside a different spread of 3 BHK sizes buyers should confirm which tower carries their preferred configuration.
Rajapushpa Sierra Plans
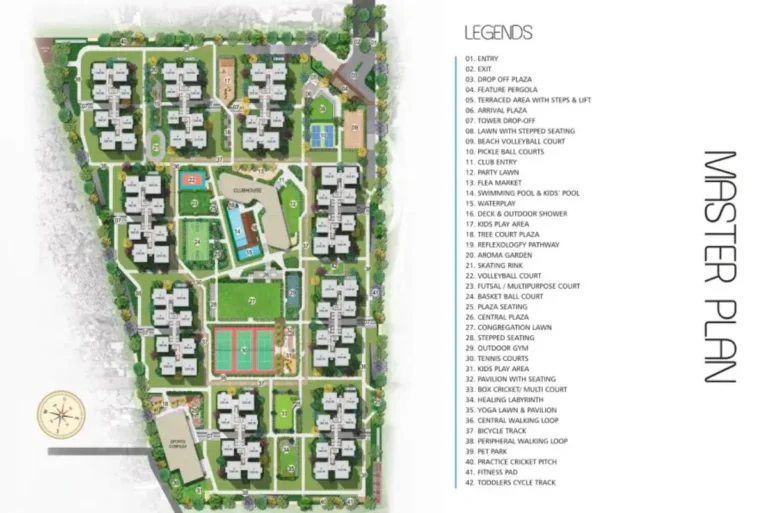
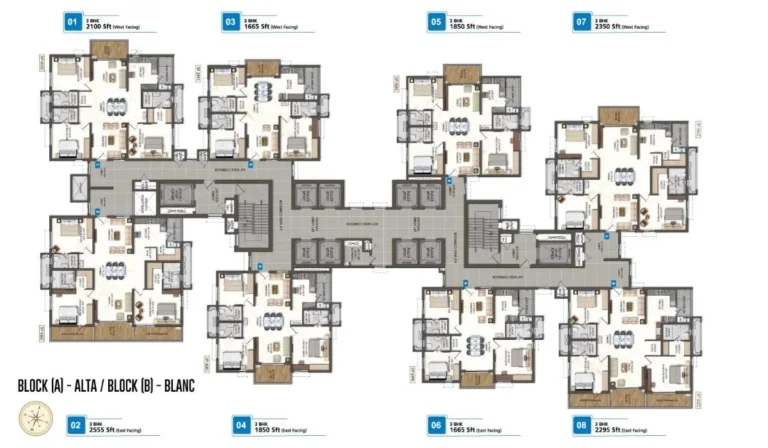
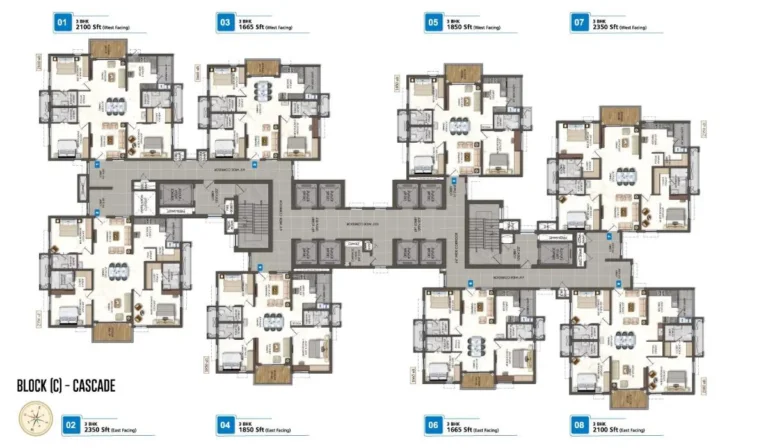
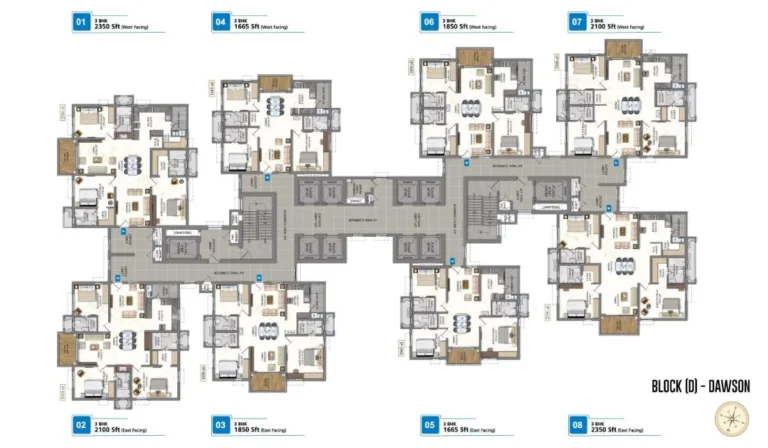
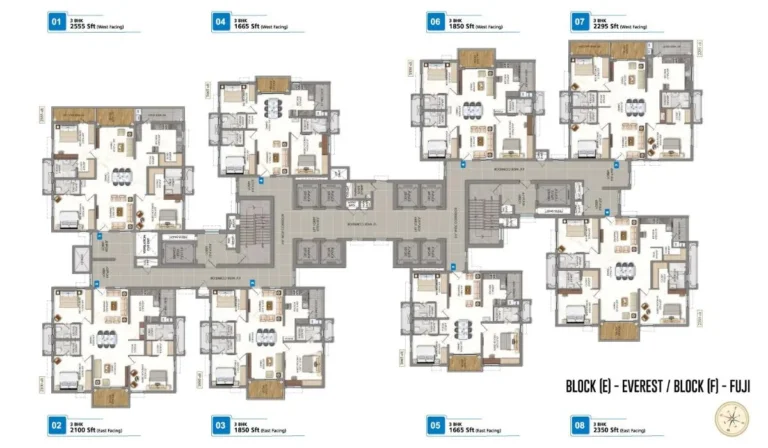
See the site master plan and unit-wise floor plans, sent instantly to your phone.
Rajapushpa Sierra Amenities
About Rajapushpa Properties Pvt. Ltd.
Rajapushpa Sierra Payment Plan
You pay in stages as the building goes up, so the full price is not due on day one. Each instalment falls due only when the developer finishes a construction stage, and the exact schedule is written into your agreement for sale.
- 1At booking
Pay the booking amount, then sign and register the agreement for sale. Stamp duty and registration are paid at this stage.
- 2During construction
Instalments are linked to stages such as the foundation and each floor slab. With a home loan, the bank pays these stages directly to the developer.
- 3At possession
The last instalment is paid when the building is complete, along with maintenance deposit and other one-time charges.
Rajapushpa Sierra EMI Calculator
Pick a home type to see the monthly EMI on an 80% home loan, or move the sliders to match your own loan.
The 8.5% rate is only a starting point, so check the rate your bank offers you. While the project is being built, the bank releases the loan in stages and you usually pay only interest (pre-EMI) on the amount released. The full EMI starts after possession. Stamp duty, registration and GST are paid on top of the home price.
Visit the Project
Schedule a site visit at your convenience. We handle the transportation.
More About Rajapushpa Sierra
TG RERA Filing & Approvals
Promoter: Rajapushpa Properties Pvt. Ltd. (GST 36AAECR6002Q1Z3). HMDA Plan Approval Number 003564/HMDA/01033/SWBP/SKP2/2025 was approved on 26 August 2025. The TG RERA application records the project as a new, residential, MSB/High-Rise project with a Proposed Date of Completion of 25 August 2030 and no litigations declared. Project Structural Engineer: B Srinivasa Rao; Project Architect: K Panduranga Murthy (TG RERA certificate numbers are recorded as “NA” in the filing). No distinct TG RERA registration number appears on the captured filing pages — only the HMDA approval number.
Towers & Unit Mix by Block
9 residential towers (Blocks A–I), each on 3 basements with 51 slabs of superstructure (developer states G+49 floors), plus a separate Clubhouse building.
- Blocks A–F: filed as pure 3 BHK, with saleable areas of 154.68, 171.87, 195.10, 213.21, 218.32 and 237.37 Sq. Mt. (≈1,665–2,555 Sq.Ft).
- Blocks G, H & I: introduce a 2 BHK at 120.31 Sq. Mt. (≈1,295 Sq.Ft), alongside 3 BHK saleable areas that vary by block (for example 171.87–222.97 Sq. Mt. in Blocks H and I).
Clubhouse & Sports Infrastructure
The Clubhouse is filed as a separate building with 3 basements and 6 slabs of superstructure, spread over 5 floors of amenity area (1,269.63–1,483.03 Sq. Mt. per floor, totalling ≈6,689 Sq. Mt. / ≈72,000 Sq.Ft), with its own recorded parking of 3,100 Sq. Mt. The developer’s Master Plan additionally lays out an extensive outdoor sports and leisure program: 3 tennis courts, 2 squash courts, 4 badminton courts, 2 pickleball courts, a beach volleyball court, a futsal/multi-purpose court, a basketball court, a cricket practice pitch, a box-cricket/multi court, a skating rink, an outdoor gym, a healing labyrinth, a yoga lawn & pavilion, central and peripheral walking loops, a bicycle track, a toddlers’ cycle track, a pet park, an aroma garden, a reflexology pathway, a tree court plaza, a party lawn, a flea market, and a central plaza with congregation lawn.
Parking & Land Details
Project-wide proposed parking: Open Parking 2,04,988 Sq. Mt.; Covered Parking 4,214 (Numbers). Net land area: 85,408.52 Sq. Mt. (≈21.11 Acres) across Survey Numbers 447/P, 468/P, 469/P and 470/P. Approved Built-up Area: 70,391.16 Sq. Mt.; Mortgage Area: 7,167.16 Sq. Mt. Boundaries: North – Road & Neighbours’ Land; South – Rajapushpa Serene Dale; East & West – Neighbours’ Land.
About the Developer — Rajapushpa Properties
Rajapushpa Properties Pvt. Ltd. is headquartered at Rajapushpa House, Silicon Valley, Madhapur, Hyderabad. Company leadership per the RERA filing includes Mahender Reddy Parupati (Managing Director), Jayachandra Reddy Parupati (Chairperson), and Sreenivas Reddy Parupati, Sujith Reddy Parupati and Charan Raj Reddy Parupati (Authorized Signatories). Other TG RERA-registered projects on file: Rajapushpa Atria (1,103 units, Kokapet), Rajapushpa Retreat (189 units, Kokapet), Rajapushpa Cannondale (37 units, Kokapet) and Rajapushpa Stoneridge (Commercial, Kondapur).
Stamp Duty & Registration (Telangana)
Apartment purchases in Telangana are generally subject to Stamp Duty of 4%, a Transfer Duty of 1.5%, and a Registration Fee of 0.5% of the property value — a combined statutory cost of around 6%, in addition to the property price.
Resident Reviews
★ Write a ReviewRajapushpa Sierra FAQs
2 & 3 BHK apartments across 9 towers, per the developer and the TG RERA filing.
1,295–2,555 Sq.Ft saleable area — this matches exactly with the smallest and largest saleable areas (120.31–237.37 Sq. Mt.) recorded in the TG RERA filing.
A TG RERA application has been filed for the project by Rajapushpa Properties Pvt. Ltd. The captured filing pages show an HMDA Plan Approval Number (003564/HMDA/01033/SWBP/SKP2/2025, dated 26 August 2025) but do not show a separate TG RERA registration number.
Tellapur, recorded in the TG RERA filing under Mandal RC Puram, District Sangareddy, Telangana – 502032.
25 August 2030, per the Proposed Date of Completion recorded in the TG RERA filing.
9 residential towers (Blocks A–I) plus a separate Clubhouse building — matching both the project’s advertised “9 Towers” and the TG RERA filing’s recorded building count of 10.
No. Blocks A–F are filed as pure 3 BHK. Blocks G, H and I introduce a 2 BHK unit alongside a different spread of 3 BHK sizes.
A 5-floor Clubhouse plus an extensive outdoor sports program: 2 swimming pools, 3 tennis courts, 2 squash courts, 4 badminton courts, 2 pickleball courts, a skating rink, a cricket practice pitch, 14 guest suites, banquet halls, and multiple gardens and walking loops, among other amenities listed on the developer’s Master Plan.
Rajapushpa Sierra Latest Updates
-
26 Aug 2025HMDA Plan Approval Issued
Similar Projects Nearby
Other projects you might like in Tellapur
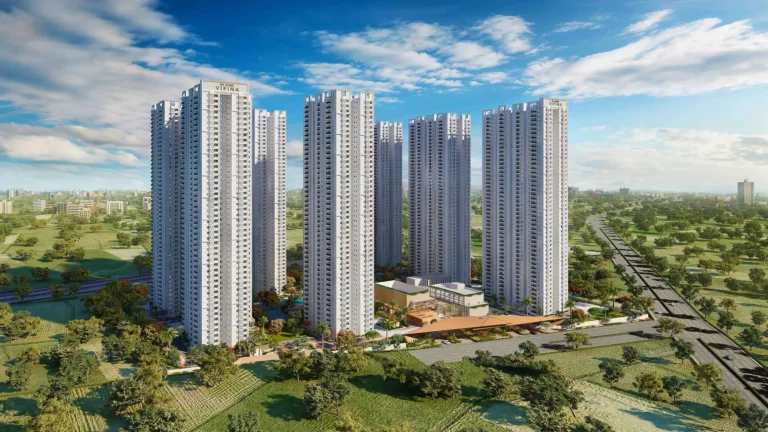
My Home Vipina
Tellapur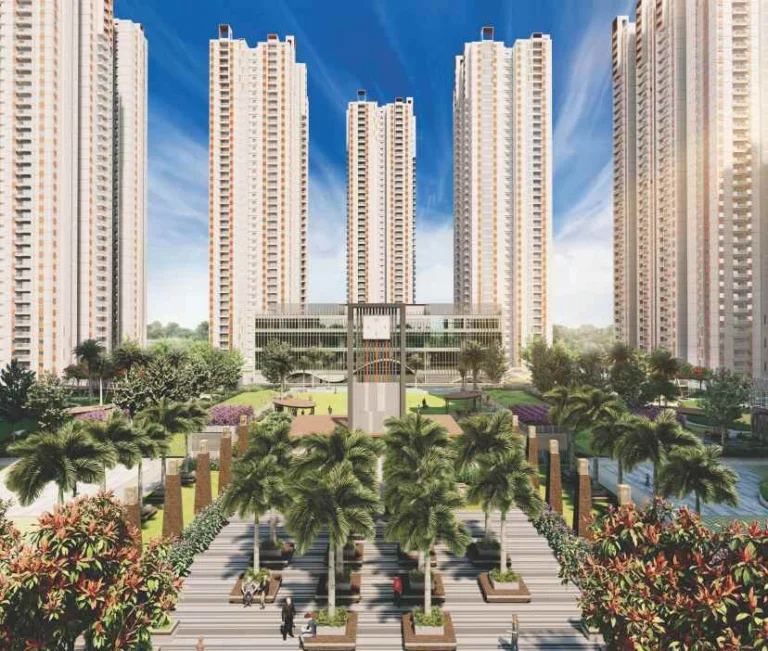
My Home Sayuk
Tellapur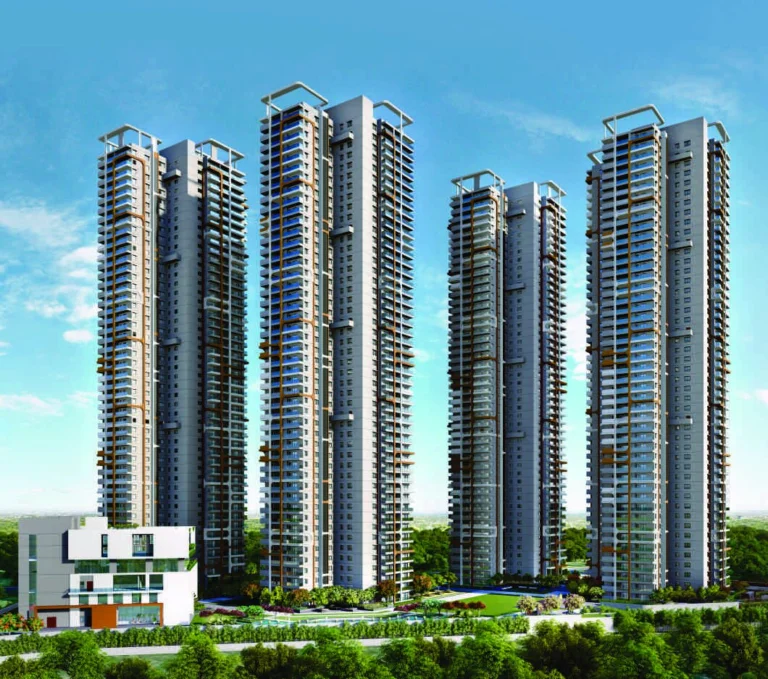
My Home Avali
Tellapur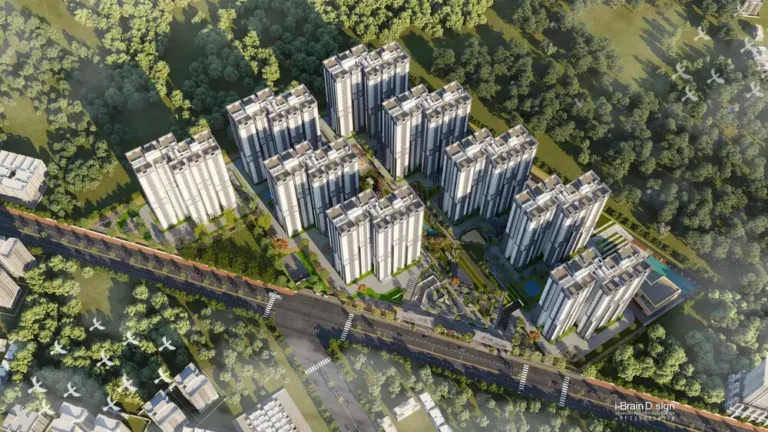
My Home Tridasa
Tellapur
Rajapushpa Imperia
Tellapur
Rajapushpa Aurelia
TellapurExplore More on BookNewProperty
Continue your search with these related projects, locations and topics.
By Developer
By Location
By Configuration
Get a callback within 30 minutes with pricing & availability.