
My Home Sayuk, Tellapur – 2, 2.5 & 3 BHK in Hyderabad
My Home Sayuk is a completed high-rise community in Tellapur, built by My Home Group with Prathima. Its carpet to saleable ratio is among the best we have measured on this site, though the smallest flats carry the heaviest loading and the seller is a joint venture company.
It is a ready-to-move project offering 2, 2.5 and 3 BHK homes, completed in October 2026. Its RERA registration number is P01100004593.
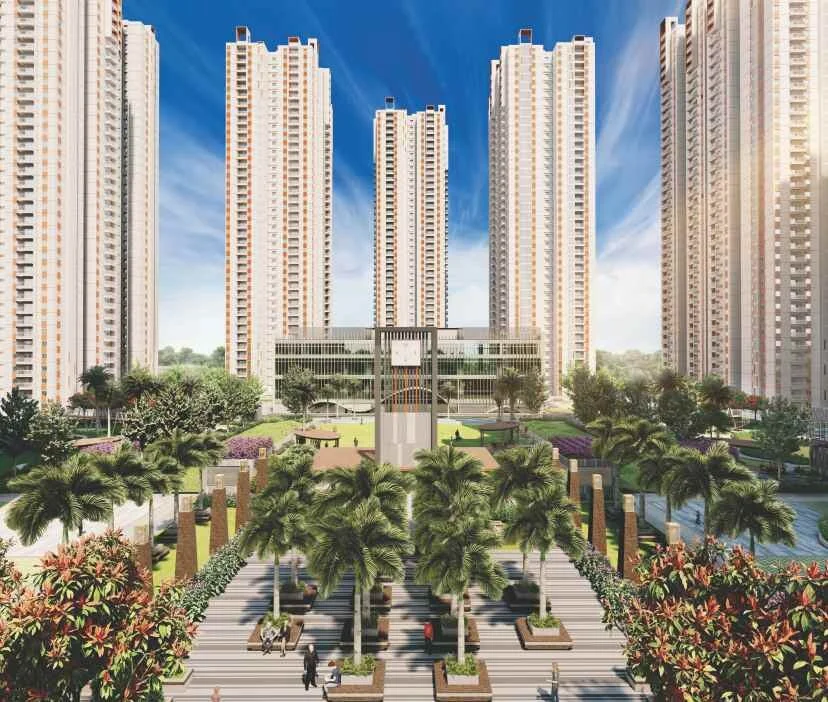
My Home Sayuk Overview
Download the full brochure or get quick answers on WhatsApp.
About My Home Sayuk
My Home Sayuk occupies a large rectangle of Tellapur land inside the Outer Ring Road, on the stretch between Kollur Junction and Gopanpally Circle where My Home has built repeatedly over the last decade. Twelve towers rise to thirty-nine floors around a central courtyard, and the courtyard rather than the buildings is what the design is organised around.
The layout keeps the towers to the perimeter and gives the middle of the site over to landscape. Inside that spine sit the amphitheatre, the central lawn, the orchard and butterfly gardens, a meditation zone, the skating rink, the cricket nets and the play areas, with a jogging track and a cycling track threading between them. Club Sayuk anchors one end of it, carrying the pool, the gym, the halls, the indoor games rooms and a terrace given over to tennis and futsal.
Every apartment faces either east or west. There are no north or south facing flats in the schedule, which is unusual and deliberate. Each floor holds eight homes across four sizes, so a tower repeats the same eight-flat plate from the second floor to the thirty-eighth, with refuge floors interrupting it at three points.
The project was launched in 2022 and is now at the end of its build. As of August 2026 the developer reported handover and fit-out works in progress across all twelve towers and the clubhouse, which means a buyer today is looking at a finished building rather than a drawing.
My Home Sayuk Price List
| Home type | Size | Price | Availability |
|---|---|---|---|
| 2 BHK | 1355 Sq.Ft. | On Request | Available |
| 2.5 BHK | 1573 Sq.Ft. | On Request | Available |
| 3 BHK | 1926 Sq.Ft. | On Request | Available |
| 3 BHK | 2262 Sq.Ft. | On Request | Available |
Unit-wise pricing and the complete cost breakup, sent instantly to your phone.
GST & Other Charges
| Charge | Rate | Details |
|---|---|---|
| GST on Apartment Cost | 5% (no ITC) | 1% for affordable housing (≤ ₹45L, ≤ 60 sqm carpet). |
| Registration Charges | 1% | Of property value, paid at the Sub-Registrar office. |
| Stamp Duty | ~7.5% | Telangana: 4% stamp duty + 1.5% registration + ~0.5% transfer charges. |
| TGSPDCL & HMWSSB | At actuals | Electricity and water connection deposits, as applicable. |
| Mutation (GHMC) | At actuals | Recorded with GHMC / local body for ownership records. |
| Legal & Documentation | At actuals | Legal vetting, agreement drafting, sale-deed preparation. |
| Maintenance Deposit | 12 months | Advance maintenance, refundable or adjustable. |
| Corpus Fund | One-time | As per the sale agreement — society reserve fund. |
| Club House | Per unit | Included in base price or charged separately by the developer. |
| Car Parking | Per slot | As per the sale agreement — covered or open slot. |
Note: Charges are indicative; final amounts are confirmed at the time of booking and subject to applicable laws, project location, and unit specifications.
My Home Sayuk Review: Is It a Good Buy?
Sayuk is the strongest loading factor we have published on a Hyderabad high-rise. Carpet area is 67 to 70 percent of what you pay for, against roughly 57 percent on My Home 99 and worse elsewhere in this catalogue. The area statement is printed in full and it reconciles to the square foot, which is the single clearest signal that a developer is not hiding anything in the arithmetic.
Two things temper that. The loading is not flat across the project: the 2 BHK buyer absorbs about five percentage points more than the buyer of the largest 3 BHK, which means the cheapest home in the tower is the least efficient purchase in it. And the density is real. Three thousand seven hundred and eighty homes on twenty-five acres is a lot of people sharing one clubhouse, one central courtyard and one set of gates, however generous the landscape looks in the render.
The timing is the opportunity. With handovers under way, a buyer can measure a finished flat against the printed carpet figure, walk the courtyard, see how the clubhouse actually functions and count the cars in the basement, none of which is possible at launch. Do that, get the sale agreement in the name of Tellapur Technocity Private Limited checked by your lawyer, and price the 2 BHK knowing what its loading really is.
Pros 8
- Carpet area is 67 to 70 percent of saleable area, among the best loading factors we have measured
- The published area statement reconciles exactly, with carpet plus balcony plus common equal to saleable
- Central landscape of 7.5 acres is close to three tenths of the 25.37 acre site
- A clubhouse of one lakh square feet works out to roughly 26 Sq.Ft. per apartment
- All twelve towers are at handover and fit-out stage, so the finished product can be inspected
- Every flat faces east or west, with no north or south facing units in the schedule
- Water treatment, sewage treatment and full DG backup are written into the specification
- The site sits inside the Outer Ring Road with the Kollur exit a short drive away
Cons 7
- The 2 BHK carries about 48 percent loading against 43 percent on the largest 3 BHK, so the smallest buyer pays the biggest premium
- 3780 apartments across 25.37 acres is roughly 149 homes per acre, dense even by Hyderabad high-rise standards
- The selling entity is Tellapur Technocity Private Limited, a joint venture, not My Home Constructions itself
- Exclusive balcony area runs 54 to 68 Sq.Ft. per flat, modest for apartments of this size
- A single clubhouse serves all twelve towers, close to four thousand households at full occupancy
- The developer own website carries construction photographs captioned for a different My Home project
- The site falls in Sangareddy district rather than Hyderabad district, which changes registration and civic jurisdiction
My Home Sayuk Plans
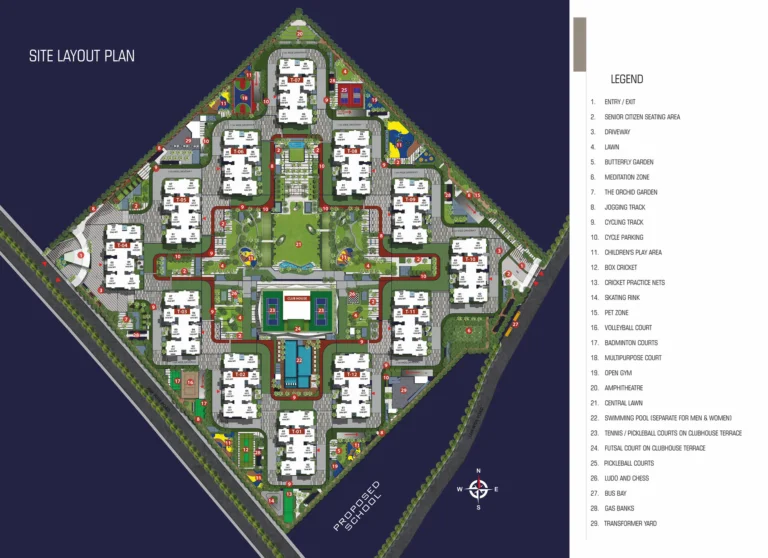
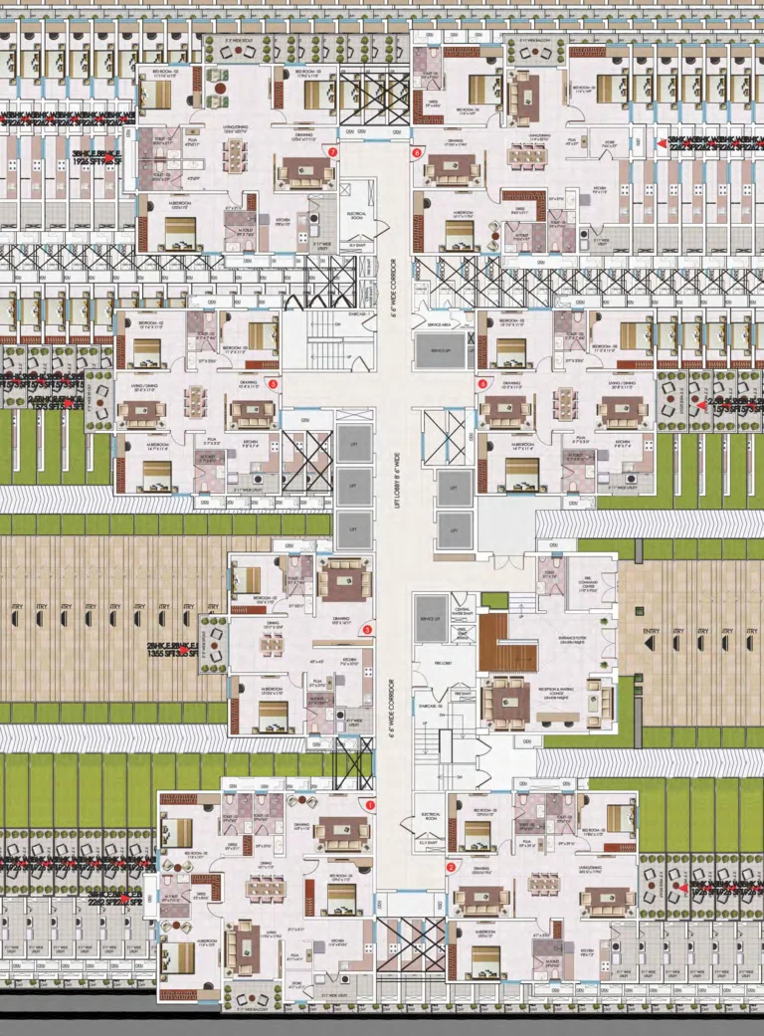
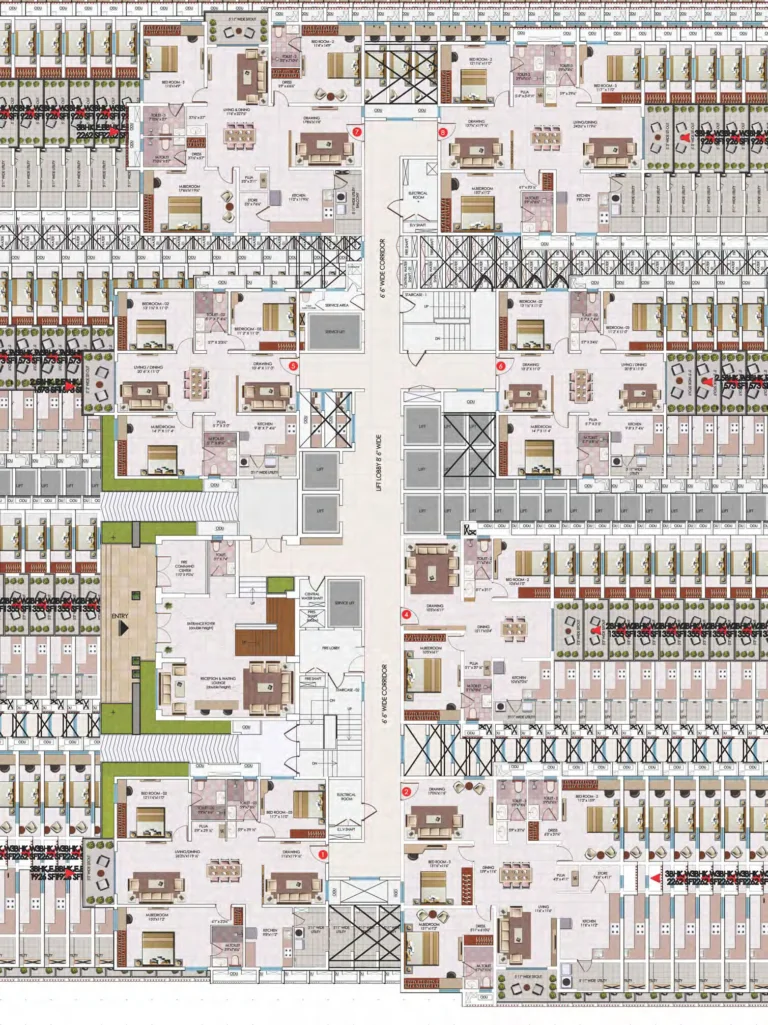
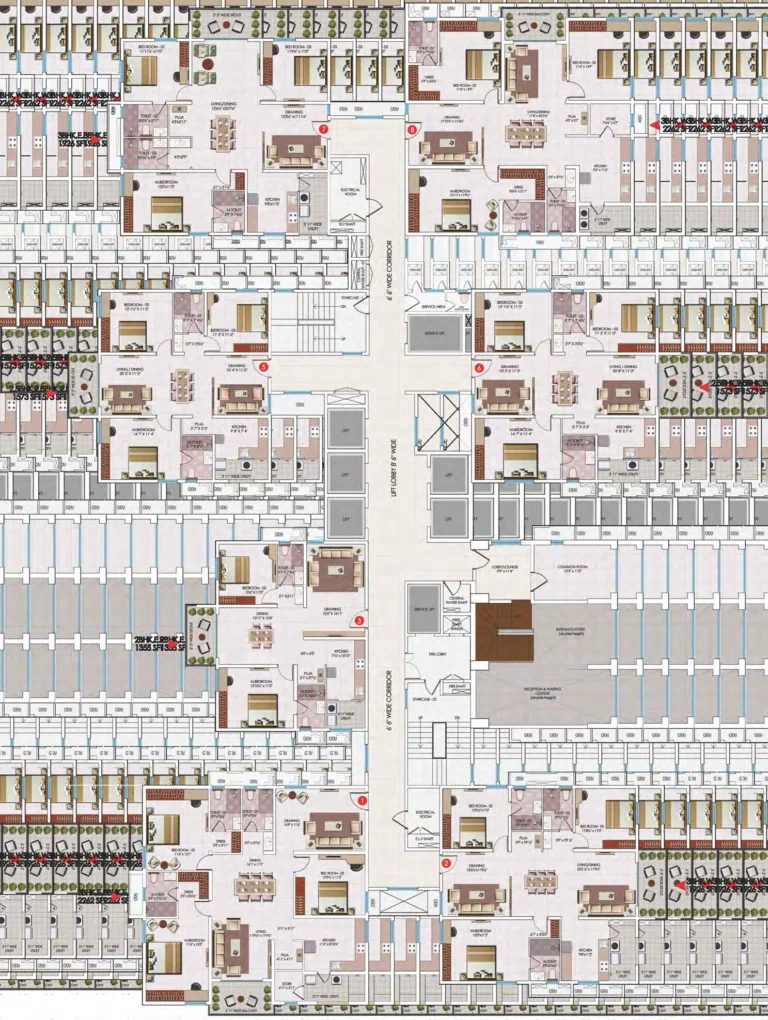
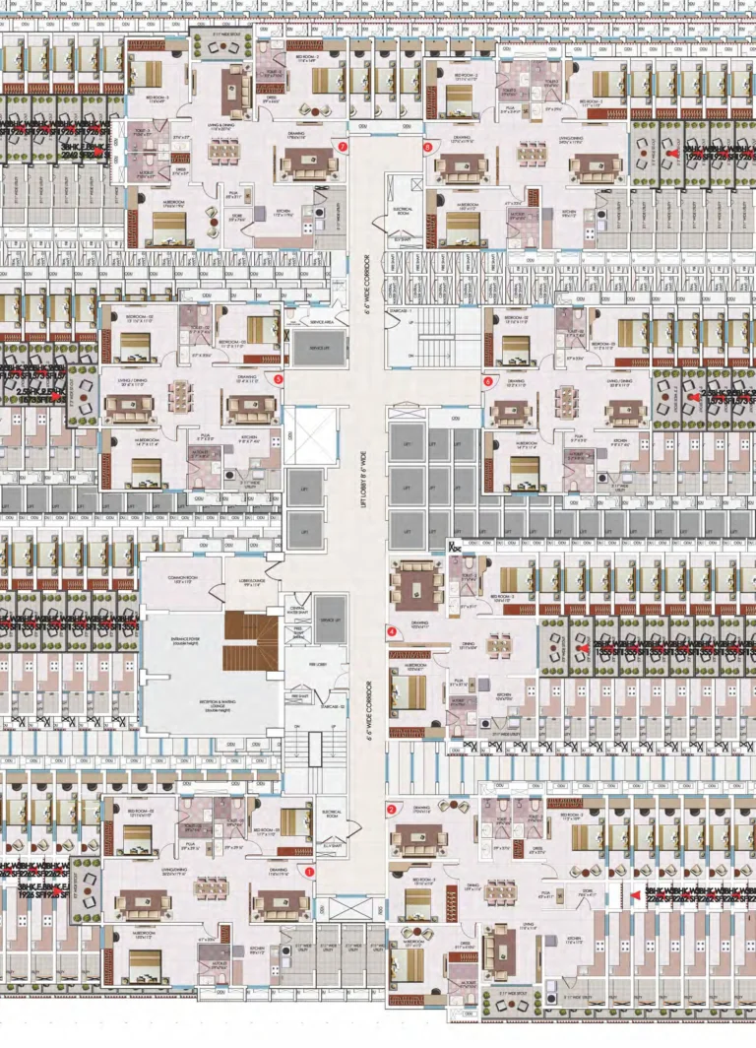
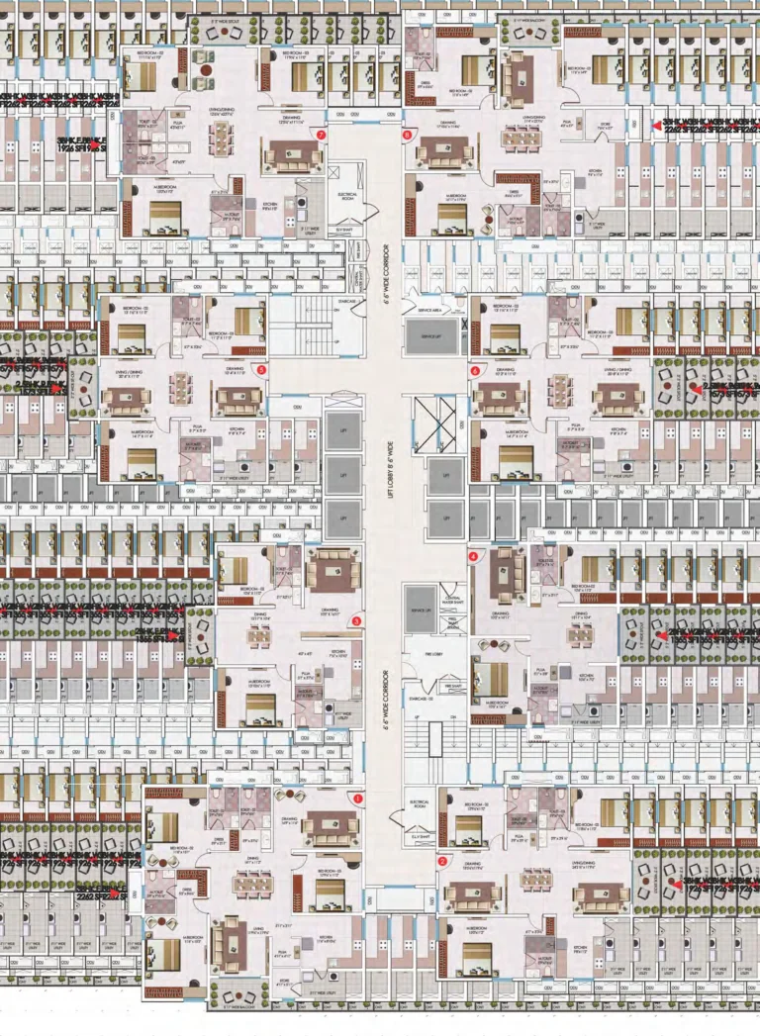
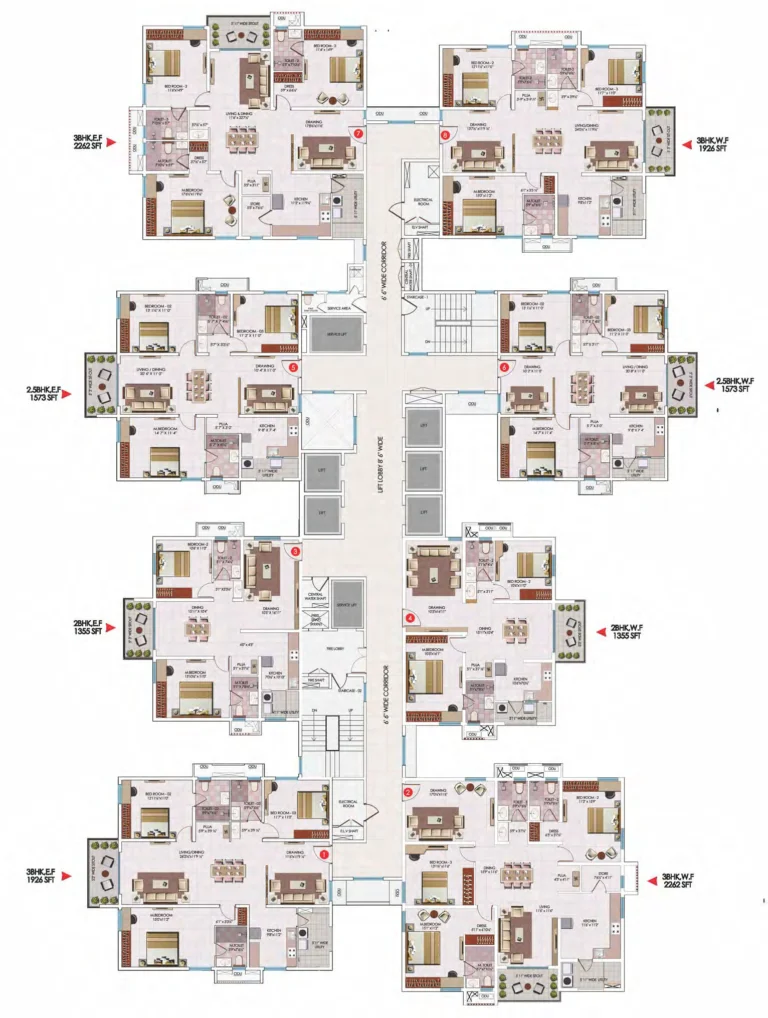
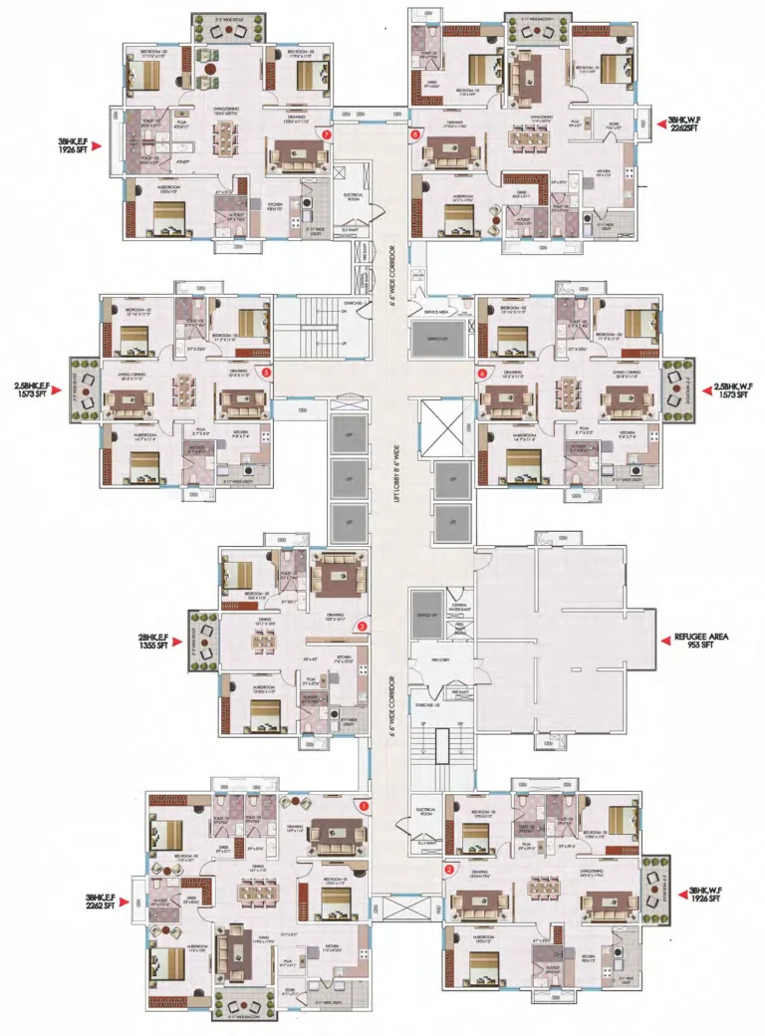
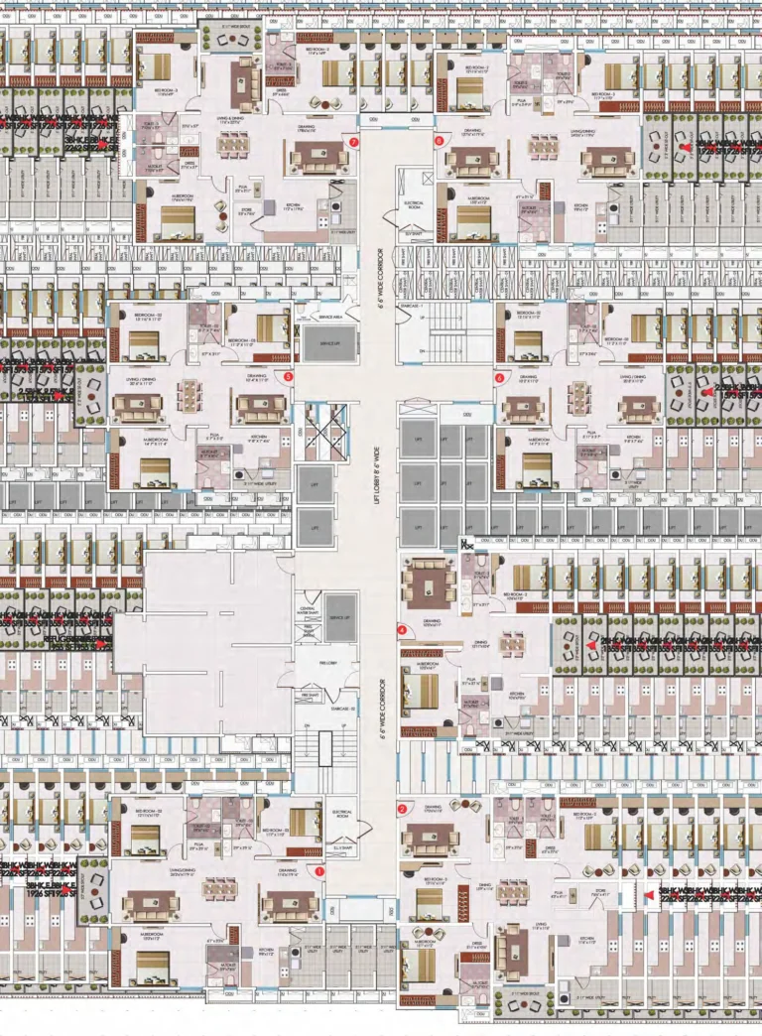
See the site master plan and unit-wise floor plans, sent instantly to your phone.
My Home Sayuk Amenities
My Home Sayuk lists 50 amenities, including club sayuk of 1,00,000 sq.ft., grand lobby, temperature controlled swimming pool, separate pools for men and women and gymnasium.
My Home Sayuk Location & Connectivity
My Home Sayuk is in Tellapur, Hyderabad, Telangana. Tellapur MMTS Station is 2 km away; Gopanpally Circle is 2.5 km away; Lingampally Railway Station is 3 km away. For daily life, the nearest hospital is AIG Hospitals Gachibowli (10 km) and the nearest school is ICRISAT Patancheru (4.5 km). Distances are approximate road distances.
Nearby Places
- Tellapur MMTS Station – 2 km
- Gopanpally Circle – 2.5 km
- Lingampally Railway Station – 3 km
- ORR Kollur Junction Exit 2 – 5 km
- ICRISAT Patancheru – 4.5 km
- Hyderabad Central University – 6 km
- Indian School of Business – 9 km
- IIIT Hyderabad – 9.5 km
- AIG Hospitals Gachibowli – 10 km
- Gachibowli Junction – 9.5 km
- Botanical Garden Kondapur – 9 km
Tellapur, Hyderabad
Gated high-rise township belt on west Hyderabad's ORR Exit 2
About My Home Constructions

My Home Group has been building in Hyderabad since 1981 and is one of the few developers in the city whose brochures publish a full area statement, with carpet area, exclusive balcony area and common area set out alongside the saleable figure. That habit is what makes a project like Sayuk possible to analyse honestly, and it is worth saying plainly that most developers do not do it.
Sayuk is not sold by My Home Constructions Private Limited. The same entity carries My Home Avali. Buyers should understand that their agreement is with the joint venture company, and that the My Home name on the gate is a brand rather than the counterparty.
The group has a long run of Tellapur and Kollur projects around this site, including Avali, Tridasa, Vipina, Ankura and Akrida, several of which appear on Sayuk own location map. The density of My Home projects in this pocket is itself worth weighing: it means an established builder presence, and it also means a great deal of simultaneous supply in one micro-market.
My Home Sayuk EMI Calculator
Pick a home type to see the monthly EMI on an 80% home loan, or move the sliders to match your own loan.
The 8.5% rate is only a starting point, so check the rate your bank offers you. While the project is being built, the bank releases the loan in stages and you usually pay only interest (pre-EMI) on the amount released. The full EMI starts after possession. Stamp duty, registration and GST are paid on top of the home price.
Compare My Home Sayuk
Visit the Project
Schedule a site visit at your convenience. We handle the transportation.
Resident Reviews
★ Write a ReviewMy Home Sayuk FAQs
It ranges from 43 to 48 percent depending on the flat. That puts carpet at 67.5, 68.3, 69.3 and 69.8 percent of saleable area respectively. By the standards of Hyderabad high-rises this is good, and it is the best figure we have published for this developer.
Yes, to the square foot. For the 2 BHK, 915 carpet plus 54 exclusive balcony plus 386 common area including external walls equals exactly 1355 saleable. The same holds for all four unit types: 1075 plus 58 plus 440 is 1573, 1335 plus 62 plus 529 is 1926, and 1579 plus 68 plus 615 is 2262. A statement that reconciles exactly is rarer than it should be.
Because the common area is not scaled down as fast as the carpet area. The 2 BHK gets 386 Sq.Ft. of common area on 915 Sq.Ft. of carpet, while the largest 3 BHK gets 615 on 1579. Proportionally the small flat carries more corridor, lift core and external wall per square foot of living space. On the same rate per Sq.Ft., the 2 BHK buyer therefore gets less usable home for each rupee than the 3 BHK buyer.
This is the entity behind My Home Avali as well. Property portals list the builder simply as My Home Group or My Home Constructions, which is the brand rather than the counterparty.
Effectively yes. Practically that means the buildings are up and finished flats can be inspected, but common areas and the clubhouse may still be short of full commissioning.
That is a portal figure and not a developer quote. separately from parking, corpus, clubhouse and registration charges.
My Home publishes travel times rather than distances, quoting ten minutes to the Financial District and thirty-five minutes to the airport. On that basis the Financial District is about 12 km, Gachibowli Junction about 9.5 km, HITEC City about 13 km, Lingampally railway station about 3 km and the airport about 40 km. Treat these as approximate and check them on a map for your own commute.
Club Sayuk is one lakh square feet, serving 3780 apartments across twelve towers. That is roughly 26 Sq.Ft. of clubhouse per home. It carries a grand lobby, gym, multipurpose halls, yoga and aerobics halls, reading area, guest rooms, indoor badminton, squash court and indoor games, with tennis and futsal courts and a temperature controlled swimming pool on the terrace, plus provision for a convenience store, pharmacy, ATM, food and beverage and a spa.
Every apartment is either east or west facing. Each floor plate carries eight flats, four east and four west, and there are no north or south facing units anywhere in the area statement. In Hyderabad that is generally a good outcome for light and cross ventilation, though west facing flats take the afternoon heat and are usually worth a discount or a better floor.
The Sayuk website is built on a template shared with other My Home projects. Its asset folder is named for My Home Avali, its favicon is named for My Home Apas, and two of the construction status images are captioned as Apas basement slab work while the same files are captioned elsewhere as Sayuk towers at handover stage. Those two captions cannot both be true of one photograph.
Yes. The P011 prefix corresponds to Sangareddy district, which matches the site address at Tellapur village, Ramachandrapuram mandal, Sangareddy district, rather than Hyderabad district.
My Home Sayuk Latest Updates
-
01 Aug 2026Handover and fit-out works in progressThe developer reported handover and fit-out works under way across all twelve towers and Club Sayuk.
Similar Projects Nearby
Other projects you might like in Tellapur, Hyderabad, Telangana
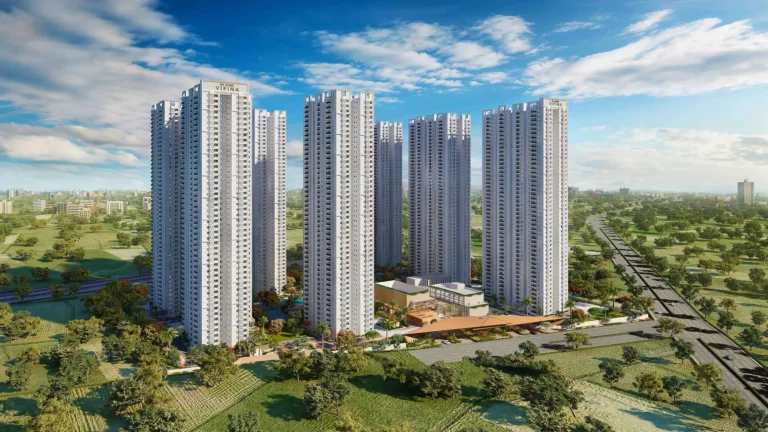
My Home Vipina
Tellapur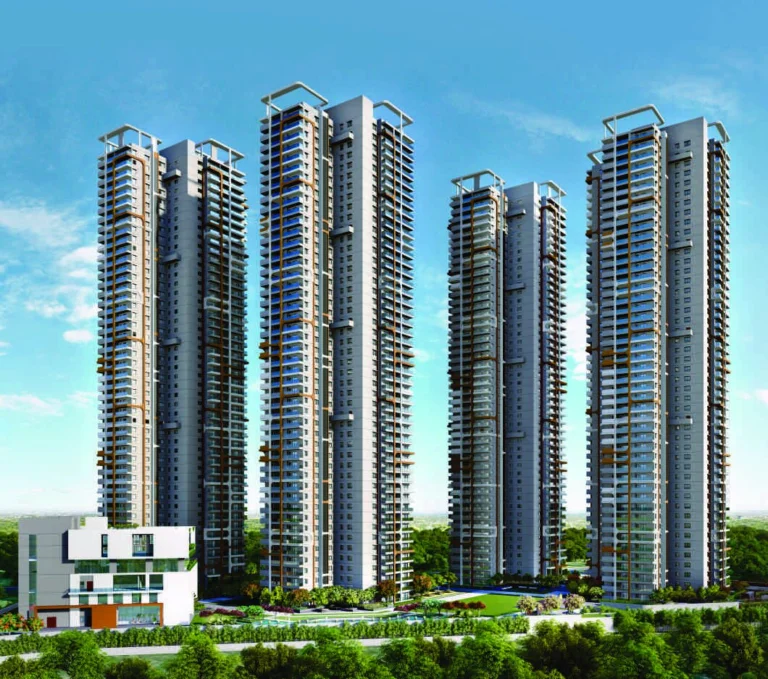
My Home Avali
Tellapur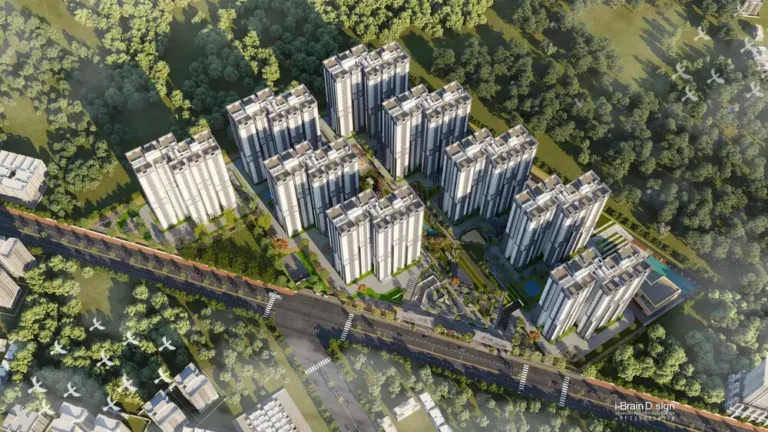
My Home Tridasa
Tellapur
Rajapushpa Imperia
Tellapur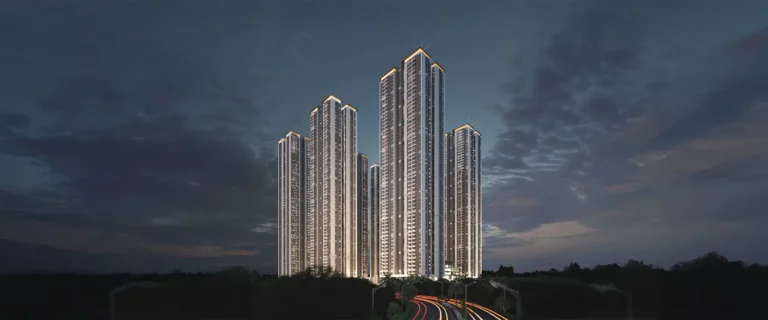
Rajapushpa Aurelia
Tellapur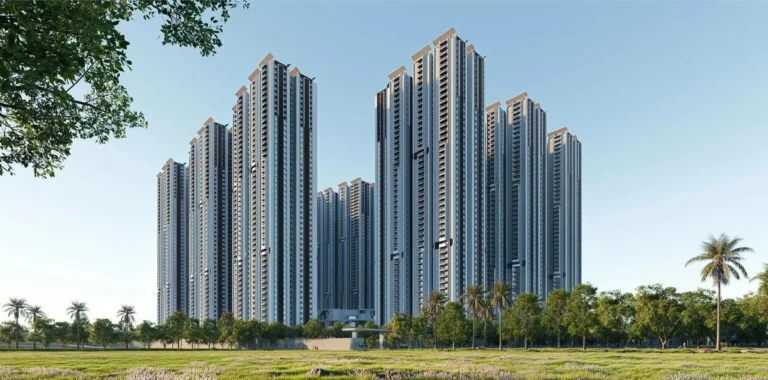
Rajapushpa Sierra
TellapurExplore More on BookNewProperty
Continue your search with these related projects, locations and topics.
By Developer
By Location
By Configuration
Get a callback within 30 minutes with pricing & availability.