
My Home Avali, Tellapur – 3 & 4 BHK Apartments in Hyderabad
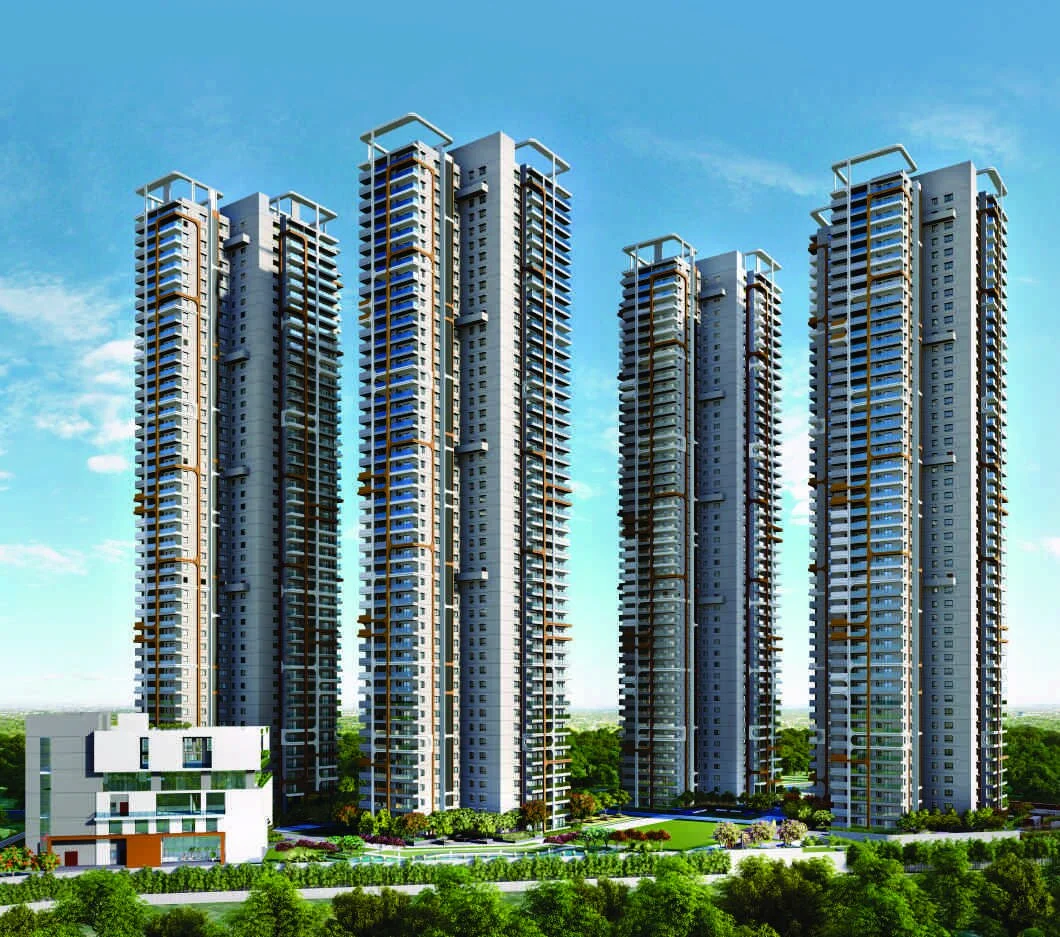
My Home Avali is a podium-based apartment community at Tellapur, Hyderabad, built as four tall towers with most of the site left as landscaped open ground. It offers three and four bedroom homes above a raised green podium, with a large clubhouse.
It is an under-construction project offering 3 & 4 BHK homes, with possession due in Apr 2028. Its RERA registration number is P01100006233.
My Home Avali Overview
Download the full brochure or get quick answers on WhatsApp.
About My Home Avali
My Home Avali is a residential community at Tellapur, on the north-western edge of Hyderabad, built on a compact site that the architects have handled by going upwards rather than outwards. Four towers rise from a raised landscaped podium, and because the buildings take up so little of the ground, the great majority of the site is left as open green space with the parking tucked into basement levels below.
The podium is the organising idea. Rather than laying gardens out at street level between the buildings, the landscape is lifted onto a deck above the parking, so residents step out of their tower lobbies directly into greenery with no vehicles anywhere in sight. Walking trails, a jogging and cycling loop, open lawns, seating plazas and play areas are all arranged across it, with sports courts and fitness alcoves distributed around the edges.
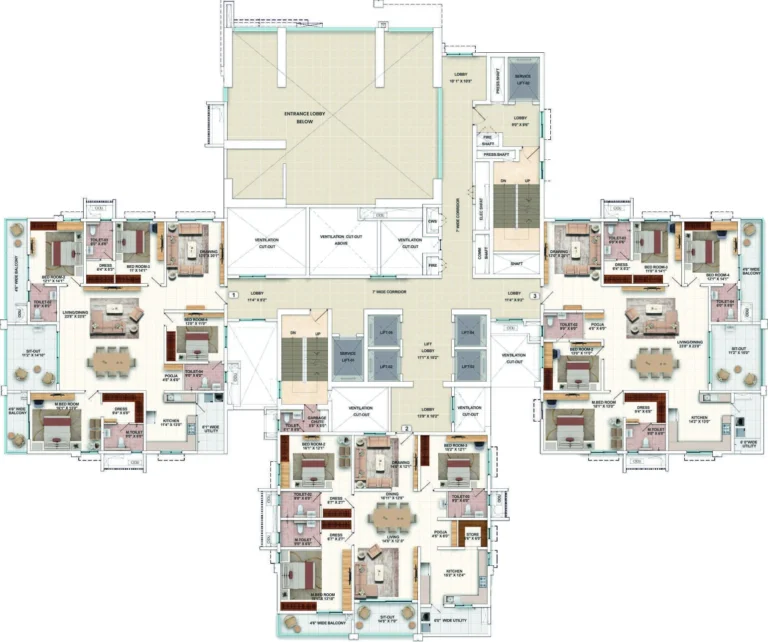
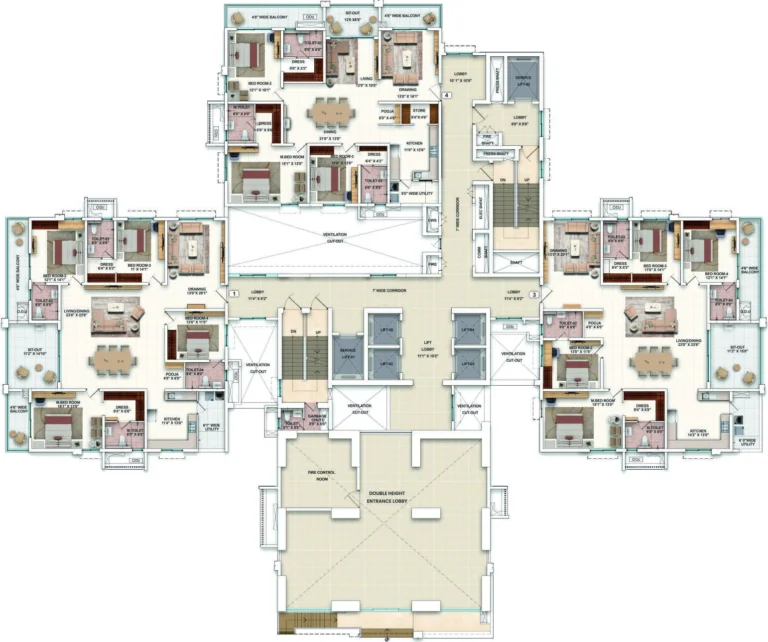
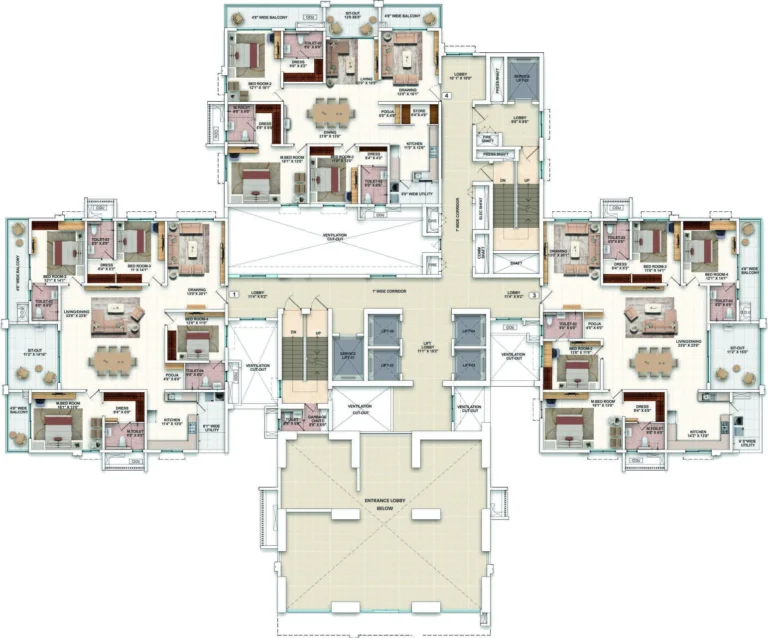
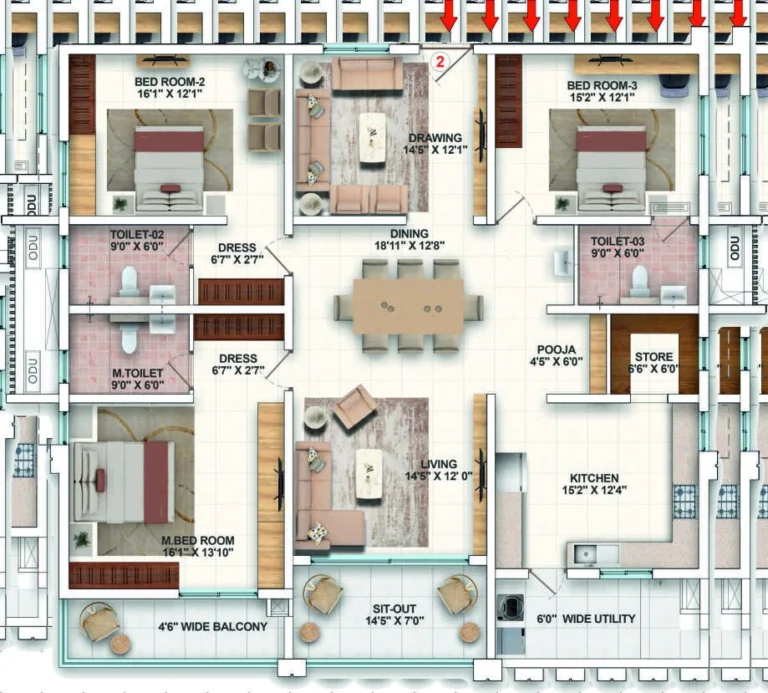
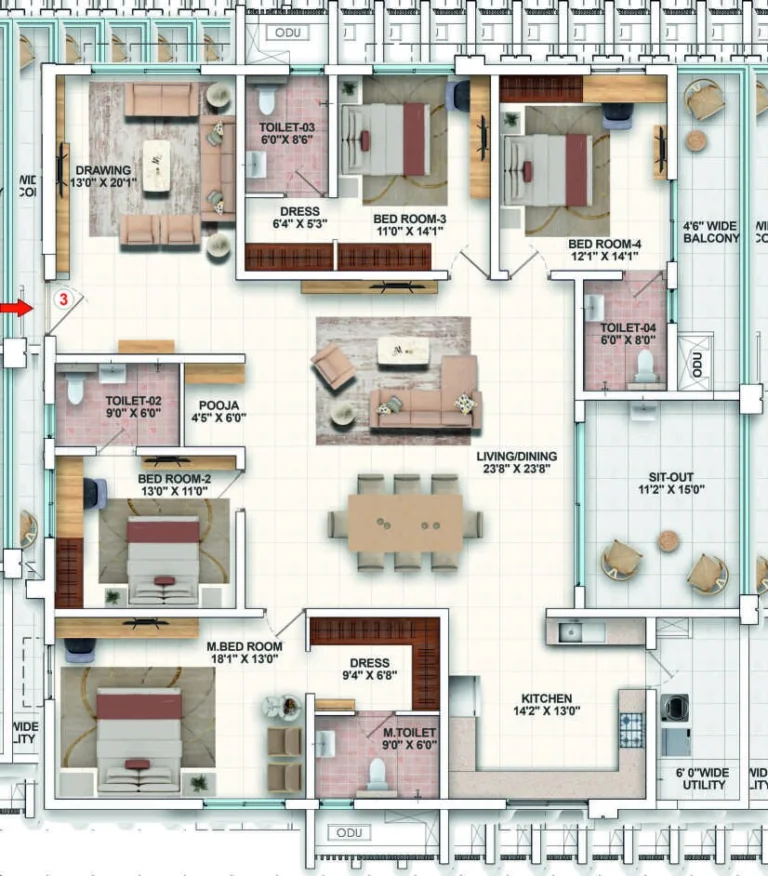
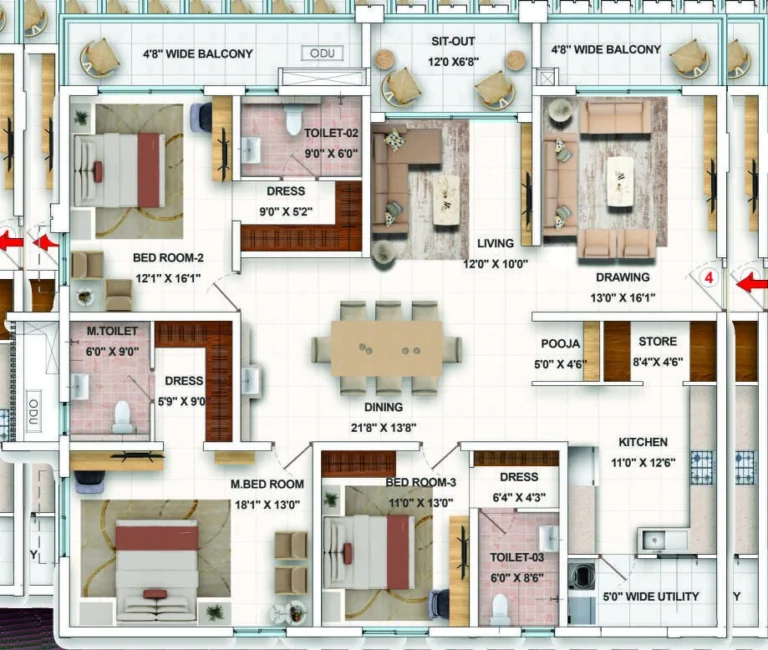
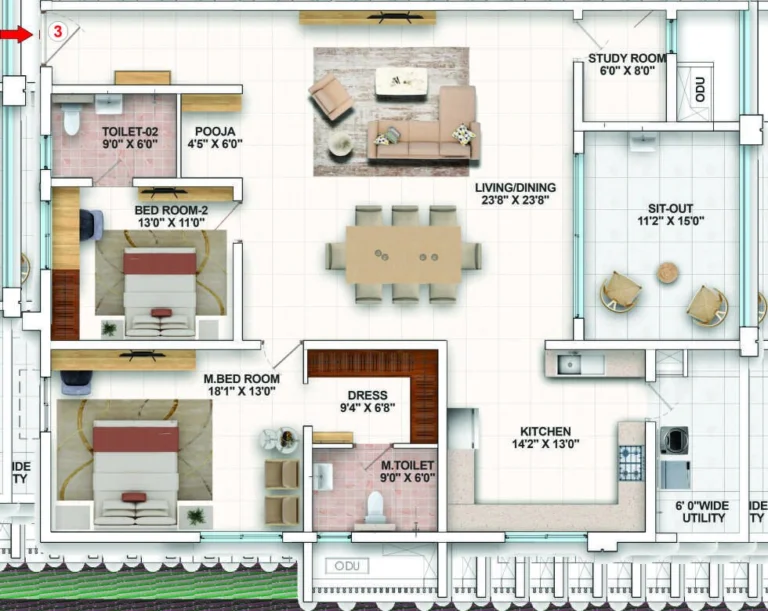
The towers themselves are planned for light and air. Each holds four apartments to a floor, arranged in a staggered cruciform so that homes sit at the corners with windows on multiple sides rather than facing each other across a corridor. Homes come as three and four bedroom apartments, all with balconies, and there is a small number of smaller two bedroom apartments that occur only on the refuge floors.
Amenities are gathered into a single clubhouse holding a swimming pool, gymnasium, yoga and meditation halls, indoor badminton and squash courts, an indoor games room, multipurpose halls, guest rooms, a spa and salon, a creche and a convenience store. The project is pre-certified IGBC Gold.
Tellapur sits well beyond the Kokapet and Gachibowli belt, which is the trade this project asks a buyer to weigh: considerably more space for the money, but a real commute to the IT corridor. The Outer Ring Road is close, Tellapur and Lingampally railway stations are both nearby, and several international schools are a short drive away. The project is registered with Telangana RERA and is under construction.
My Home Avali Price List
| Home type | Size | Price | Availability |
|---|---|---|---|
| 3 BHK | 3,000 - 3,043 Sq.Ft. | On Request | Available |
| 4 BHK | 3,609 - 3,612 Sq.Ft. | On Request | Available |
| 2 BHK, Refuge Floors Only | 2,551 Sq.Ft. | On Request | Limited |
Unit-wise pricing and the complete cost breakup, sent instantly to your phone.
GST & Other Charges
| Charge | Rate | Details |
|---|---|---|
| GST on Apartment Cost | 5% (no ITC) | 1% for affordable housing (≤ ₹45L, ≤ 60 sqm carpet). |
| Registration Charges | 1% | Of property value, paid at the Sub-Registrar office. |
| Stamp Duty | ~7.5% | Telangana: 4% stamp duty + 1.5% registration + ~0.5% transfer charges. |
| TGSPDCL & HMWSSB | At actuals | Electricity and water connection deposits, as applicable. |
| Mutation (GHMC) | At actuals | Recorded with GHMC / local body for ownership records. |
| Legal & Documentation | At actuals | Legal vetting, agreement drafting, sale-deed preparation. |
| Maintenance Deposit | 12 months | Advance maintenance, refundable or adjustable. |
| Corpus Fund | One-time | As per the sale agreement — society reserve fund. |
| Club House | Per unit | Included in base price or charged separately by the developer. |
| Car Parking | Per slot | As per the sale agreement — covered or open slot. |
Note: Charges are indicative; final amounts are confirmed at the time of booking and subject to applicable laws, project location, and unit specifications.
My Home Avali Review: Is It a Good Buy?
My Home Avali is the group’s podium project, and the podium is what makes it worth a look. Lifting the landscape onto a deck above the parking is more expensive than laying it on the ground, and it buys something real: eighty-one per cent open space with no cars anywhere a resident walks. Combined with four apartments per floor in a staggered plan, most homes get light and cross-ventilation on more than one side. The clubhouse, at roughly 94 square feet per home, is the most generous amenity ratio across all of the group’s current schemes.
The area statement is the part to read closely. All five unit types reconcile exactly, which is to the developer’s credit, but they show loading between 55% and 64% with carpet at about 63% of saleable. That is worse than My Home Nishada at 68% and My Home Tridasa at 69%, and roughly level with My Home Grava. The spread also matters: the Flat-01 four bedroom carries 63.6% loading while one of the three bedroom plans sits at 55.4%, so two buyers paying the same headline rate can get noticeably different amounts of floor.
The counterparty deserves a direct question too. Unlike the group’s Kokapet projects, this is a joint venture with Prathima, contracting as Tellapur Technocity Private Limited. Joint ventures are ordinary in Indian real estate, but the entity on your agreement has a shorter record than the brand, and that is worth understanding before you sign.
The location is the real decision. Tellapur gives you far more apartment for the money than Kokapet, and unusually good rail access for west Hyderabad. It also puts the Financial District 12 km away and the airport at 40 km. For a buyer working at BHEL, Patancheru or the western end of the corridor, or one who values space and greenery over commute time, this is a well-considered building that is already close to topped out. For someone who must be in Gachibowli every morning, the maths will not work.
Pros 10
- Eighty-one per cent of the site is left open, with the landscape raised onto a podium above the parking
- No vehicles at podium level at all, so residents step from the lift lobby straight into greenery
- Four apartments per floor in a staggered cruciform, giving most homes windows on more than one side
- The clubhouse works out to about 94 Sq.Ft. per home, the most generous ratio of the group’s current projects
- Pre-certified IGBC Gold, so energy and water performance are designed rather than incidental
- Tellapur and Lingampally railway stations are 1.2 km and 3.8 km away, a rail option most west Hyderabad projects lack
- The Outer Ring Road is 2.3 km, giving quick access south and west
- Meru International School is 1.7 km, with Gaudium and Glendale both inside about 5 km
- Structural work was near topped out across all four towers by August 2026, well advanced for a 2028 handover
- Both 3 and 4 BHK plans are offered, so there is genuine choice of size and budget within the community
Cons 9
- Loading runs 55.4% to 63.6% on carpet, so carpet is only about 63% of the saleable area you pay for
- Loading varies sharply between plans, from 55.4% on one 3 BHK to 63.6% on the Flat-01 4 BHK
- The registered promoter is a joint venture, Tellapur Technocity Private Limited, not My Home Constructions
- At about 89 homes per acre the site is dense, and the open space sits on a podium rather than on real ground
- The Financial District is 12.2 km and HITEC City 15 km, a materially longer commute than the Kokapet projects
- The airport is 40.5 km away, among the longest runs of any major west Hyderabad community
- Nearest metro at Miyapur is 9.2 km, so there is no practical rail commute to the IT corridor
- Balconies are small at 174 to 319 Sq.Ft., a modest share of homes of this size
- The 2 BHK exists only on four refuge floors, so it is a rare unit rather than a real configuration choice
My Home Avali Plans
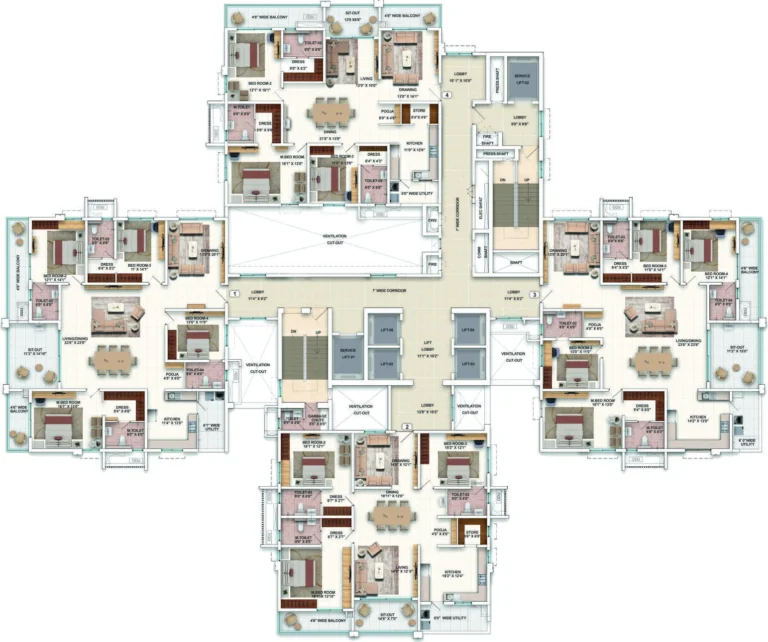
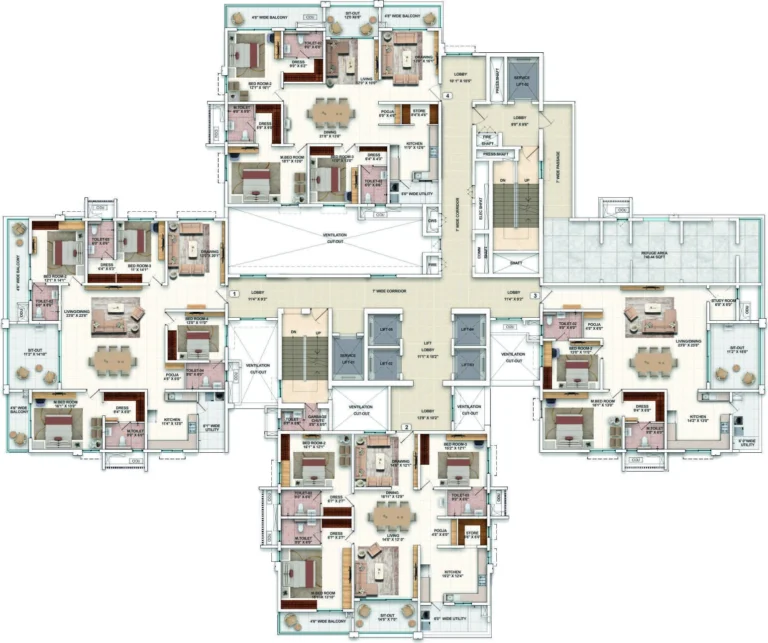
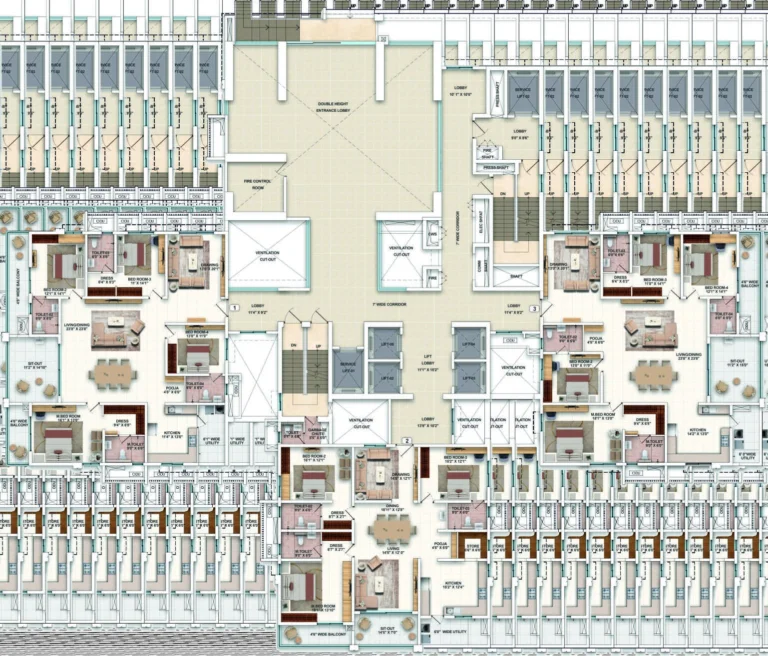
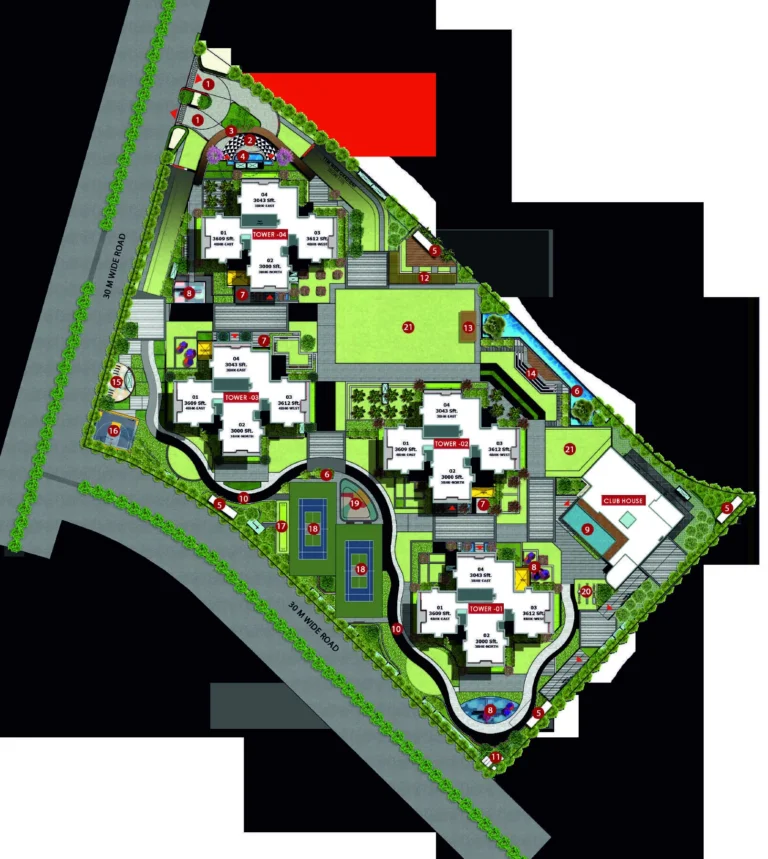
See the site master plan and unit-wise floor plans, sent instantly to your phone.
My Home Avali Amenities
My Home Avali lists 41 amenities, including 70,000 sq.ft. clubhouse, grand entrance lobby, swimming pool, gymnasium and yoga hall.
My Home Avali Location & Connectivity
My Home Avali is in Tellapur, Hyderabad. Tellapur Railway Station is 1.2 km away; Outer Ring Road, Tellapur exit is 2.3 km away; Lingampally Railway Station is 3.8 km away. For daily life, the nearest school is Meru International School (1.7 km). Distances are approximate road distances.
Nearby Places
- Tellapur Railway Station 1.2 km
- Outer Ring Road, Tellapur exit 2.3 km
- Lingampally Railway Station 3.8 km
- Miyapur Metro Station 9.2 km
- BHEL, Ramachandrapuram 3.8 km
- Indian School of Business 8.9 km
- Infosys Campus, Gachibowli 9.8 km
- Meru International School, Tellapur 1.7 km
- The Gaudium School, Kollur 4.8 km
- Glendale International School 5.2 km
- Gopanpally 5 km
- Nehru Outer Ring Road 2.3 km
- Gopanpally 5 km
Tellapur, Hyderabad
Gated high-rise township belt on west Hyderabad's ORR Exit 2
About My Home Constructions

My Home Group, trading as My Home Constructions Private Limited, is among the oldest and largest residential developers in Hyderabad, with a long delivery record in the western corridor including My Home Bhooja, My Home Vihanga, My Home Avatar, My Home Jewel and My Home Tarkshya.
This project is different from the group’s others in an important way. In other words this is a joint venture with an outside partner, not simply a wholly-owned special-purpose company of the sort used on My Home 99, My Home Grava and My Home Nishada. That is not a problem in itself, and joint ventures are common on land assembled with a partner, but it does change what a buyer should ask about: the entity signing the agreement of sale is the joint venture company, and its delivery record is shorter than the My Home Group portfolio the marketing leans on. Ask for Tellapur Technocity Private Limited’s audited accounts, the shareholding split between the two partners, and confirmation of who carries completion risk if the partnership runs into difficulty.
My Home Avali EMI Calculator
Pick a home type to see the monthly EMI on an 80% home loan, or move the sliders to match your own loan.
The 8.5% rate is only a starting point, so check the rate your bank offers you. While the project is being built, the bank releases the loan in stages and you usually pay only interest (pre-EMI) on the amount released. The full EMI starts after possession. Stamp duty, registration and GST are paid on top of the home price.
Compare My Home Avali
Visit the Project
Schedule a site visit at your convenience. We handle the transportation.
Resident Reviews
★ Write a ReviewMy Home Avali FAQs
Available on request.
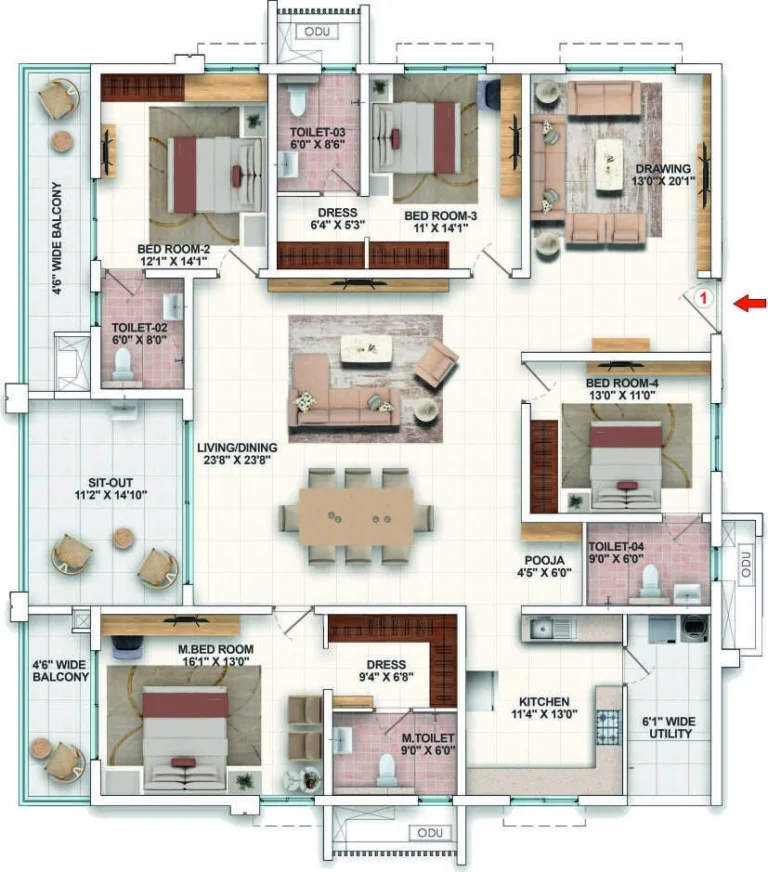
A 4 BHK of 3,609 Sq.Ft. saleable has 2,206 Sq.Ft. of carpet, 319 Sq.Ft. of exclusive balcony and 1,084 Sq.Ft. of common area including external walls. A 3 BHK of 3,000 Sq.Ft. has 1,930 Sq.Ft. of carpet. Loading runs from 55.4% to 63.6% depending on the plan, averaging about 59%, which puts carpet at roughly 63% of the saleable area you pay for. Because the spread is wide, check the figures for the exact flat number you are offered.
Four apartments to a floor across all four towers. The 3 BHK plans are 3,000 and 3,043 Sq.Ft. saleable and the 4 BHK plans are 3,609 and 3,612 Sq.Ft. There is also a 2 BHK of 2,551 Sq.Ft., but it exists only as a refuge flat on the 18th, 27th, 36th and 45th floors, so it accounts for a very small share of the 744 apartments and should not be treated as a general configuration.
when this page was compiled, against a launch rate reported at about Rs 8,000, implying somewhere between about Rs 1.38 Cr and Rs 3.11 Cr on base price depending on the plan. Those figures come from third parties rather than the developer.
Construction is well advanced: as of 1 August 2026 the developer reported screeding complete to the 45th or 46th floor across all four towers with punning and putty following behind, and the clubhouse under construction. For a G+46 building that means the structure is essentially topped out and the work remaining is internal finishing, which makes this one of the lower-risk under-construction options in the area.
Gopanpally is about 5 km away.
The developer states 81% open space across the 8.37 acre site. The distinctive part is that the landscape is raised onto a podium above the basement parking rather than laid at street level, so there are no vehicles at the level residents walk on. Against that, 744 apartments on 8.37 acres works out to about 89 homes per acre, which is dense, and the open space is a constructed deck rather than natural ground. The 70,000 Sq.Ft. clubhouse comes to roughly 94 Sq.Ft. per home, the most generous ratio among the group's current projects.
The project is marketed by My Home Group, one of the oldest and largest residential developers in Hyderabad. This is a joint venture with an outside partner rather than a wholly-owned subsidiary of the kind used on My Home 99, My Home Grava and My Home Nishada. That entity is the counterparty on the agreement of sale, so ask for its audited accounts, the shareholding split between the partners, and who carries completion risk.
On carpet share, My Home Tridasa is best at about 69% and My Home Nishada close behind at 68%, with Avali at about 63% and My Home Grava at 64%, while My Home 99 is lowest at 57%. On amenity space, Avali leads at roughly 94 Sq.Ft. of clubhouse per home, just ahead of Grava at 93 and well ahead of Nishada at 72 and Tridasa at 20. On density Grava is lightest at about 74 homes per acre, then Nishada at 84, Avali at 89 and Tridasa at 119. On location, the Kokapet projects are far closer to the Financial District while Avali and Tridasa trade commute time for space and price.
My Home Avali Latest Updates
-
01 Aug 2026All four towers near topped outThe developer reported screeding complete to the 45th or 46th floor across all four towers as of 1 August 2026, with punning and putty work following behind and Club Avali under construction. The structure is essentially complete against an April 2028 possession date.
Similar Projects Nearby
Other projects you might like in Tellapur, Hyderabad
My Home Vipina
Tellapur
My Home Sayuk
Tellapur
My Home Tridasa
Tellapur
Rajapushpa Imperia
Tellapur
Rajapushpa Aurelia
Tellapur
Rajapushpa Sierra
TellapurExplore More on BookNewProperty
Continue your search with these related projects, locations and topics.
By Developer
By Location
By Configuration
Get a callback within 30 minutes with pricing & availability.