
Simhachalum: The Only Low-Density Luxury Villa Community in Electronic City
Discover Simhachalum, an exclusive 3-acre boutique community in Electronic City Phase 1. Featuring only 43 luxury 4 & 5 BHK villas with private elevators and rooftop decks, it offers rare independent living near major tech hubs.
It is an under-construction project offering 4 & 5 BHK homes from ₹2.70 Cr, with possession due in Dec 2026. Its RERA registration number is PRM/KA/RERA/1251/308/PR/250325/007618.

Simhachalum Overview
Download the full brochure or get quick answers on WhatsApp.
Simhachalum Price List
Simhachalum prices start at ₹2.7 Cr for the 4 BHK (East/West) and go up to ₹4 Cr for the 5 BHK (North).
| Home type | Size | Price | Availability |
|---|---|---|---|
| 4 BHK (East/West) | 2,850 sq.ft | ₹2.70 Cr Onwards | Available |
| 5 BHK (North) | 3,400 sq.ft | ₹4.00 Cr Onwards | Available |
Unit-wise pricing and the complete cost breakup, sent instantly to your phone.
GST & Other Charges
| Charge | Rate | Details |
|---|---|---|
| GST on Apartment Cost | 5% (no ITC) | 1% for affordable housing (≤ ₹45L, ≤ 60 sqm carpet). |
| Registration Charges | 1% | Of property value, paid at the Sub-Registrar office. |
| Stamp Duty | 2–5% | Karnataka: 5% above ₹45L, 3% for ₹21L–₹45L, 2% below ₹21L. |
| BESCOM & BWSSB | At actuals | Electricity and water connection deposits, as applicable. |
| Khata / E-Khata | At actuals | Recorded with the local authority (BBMP, BDA or the village panchayat) for ownership records. |
| Legal & Documentation | At actuals | Legal vetting, agreement drafting, sale-deed preparation. |
| Maintenance Deposit | 12 months | Advance maintenance, refundable or adjustable. |
| Corpus Fund | One-time | As per the sale agreement — society reserve fund. |
| Club House | Per unit | Included in base price or charged separately by the developer. |
| Car Parking | Per slot | As per the sale agreement — covered or open slot. |
Note: Charges are indicative; final amounts are confirmed at the time of booking and subject to applicable laws, project location, and unit specifications.
Simhachalum Review: Is It a Good Buy?
Simhachalum stands as a rare and sophisticated entry in the Electronic City Phase 1 micro-market, which has traditionally been saturated with high-rise apartment complexes. By offering a low-density community of just 43 villas on a 3-acre expanse, Achal Developers has effectively addressed the growing demand for privacy and independent living among the elite tech workforce.
From an investment perspective, the project benefits from its strategic placement behind the Wipro Campus and its proximity to the Yellow Line Metro. While Electronic City Phase 1 is a mature market with average listing prices often exceeding ₹9,000 per sq. ft., the boutique nature of this development provides a “scarcity premium” that likely protects its long-term capital appreciation. The developer’s 25-year track record adds a layer of reliability for under-construction risks, which is crucial for a project targeting a late 2026 possession.
Pros 5
- Low-Density Privacy: With only 43 families across 3 acres, the project offers a significantly higher degree of seclusion compared to the dense high-rise projects nearby.
- Premium Specifications: Each villa is equipped with a private elevator, 11-foot floor-to-ceiling heights, and high-end finishes like metallic foundations and gold-finished railings.
- Strategic Work-Life Balance: The location is within walking distance of major tech hubs like Wipro (800m) and Infosys (1.2km), effectively eliminating long commutes.
- Lifestyle-Oriented Amenities: The 7,500 sq.ft “Echo” Clubhouse and over 14 landscape features (including a pet park and lily pond) provide an integrated luxury experience.
- Proven Developer Legacy: Achal Developers brings over two decades of experience and a history of 35+ completed developments, reducing the “delivery trust” gap often found in new launches.
Cons 2
- Local Traffic Snarls: While connectivity is excellent via the expressway and metro, the internal roads of Electronic City Phase 1 are known for high congestion during peak office hours.
- Limited Customization: Being part of a curated community with specific architectural “vernacular” designs, owners may have restricted scope for external modifications to maintain community aesthetics.
Simhachalum Plans


See the site master plan and unit-wise floor plans, sent instantly to your phone.
Simhachalum Amenities
Simhachalum lists 18 amenities, including 7,500 sq.ft multi-level clubhouse (echo), swimming pool with barbeque area, gymnasium, banquet hall and indoor games room.
Simhachalum Location & Connectivity
Nearby Places
- Electronic City Metro Station: 3 km
- Neeladri Road: 1.4 km
- NH44 (Hosur Road): 5 mins
- NICE Road: 5 mins
- Wipro: 800 m
- Infosys: 1.2 km
- YGT Tech Park: 1.3 km
- Bosch EC3 (360 Business Park): 1.3 km
- Cyber Tech Park: 1.4 km
- Velankani Tech Park: 2 km
- Zia International School: 950 m
- Kidzee: 1 km
- Delhi Public School (DPS): 3.5 km
- Vibgyor High School: 4 km
- PES University: 5 km
- Eurokids: 5 km
- National Public School (NPS): 6 km
- MS Dhoni International School: 8 km
- Cloudnine Hospital: 1.9 km
- Narayana Clinic: 1.9 km
- Motherhood Hospital: 2 km
- E-City Hospitals: 2.8 km
- Kauvery Hospital: 3 km
- Sacred Oak Hospital: 5 km
- Neeladri Road High Street: 1.4 km
- Westside: 1.4 km
- Lifestyle: 1.5 km
- Social: 2 km
- 46 Ounces Brewgarden: 2.7 km
- D-Mart: 4 km
- M5 E-city Mall: 5 km
- Bettadasanapura: Located nearby in the local map
- Shikaripalya Main Road: Immediate access
- Electronic City Flyover: Easy access to the elevated expressway
Electronic City, Bengaluru
Bengaluru's original IT hub — metro-connected since 2025, mid-priced, the city's strongest rental-yield corridor in 2026
About Achal Developers

Achal Developers is a trusted name in the real estate sector with a legacy of 25 years dedicated to crafting communities. Beginning with a humble vision in Hubli, the firm has expanded its footprint to become a respected developer across Bengaluru, Hubli, and Goa. To date, they have successfully delivered over 35 developments, ranging from private residential homes to expansive plotted communities.
The developer’s philosophy is grounded in building enduring relationships with stakeholders through a steadfast commitment to thoughtful spaces, quality construction, and timely delivery. Their portfolio features several milestone projects, including the 12-acre Achalum luxury plotted development in Bengaluru and exquisite super-luxury apartments like Kalki in Hubli. By staying close to the evolving needs of their customers, Achal Developers ensures that every project is a “promise kept”
Simhachalum Payment Plan
The exact payment schedule is written into your agreement for sale. Ask for it in writing before you pay the booking amount.
Investment Growth Potential
Simhachalum EMI Calculator
Pick a home type to see the monthly EMI on an 80% home loan, or move the sliders to match your own loan.
The 8.5% rate is only a starting point, so check the rate your bank offers you. While the project is being built, the bank releases the loan in stages and you usually pay only interest (pre-EMI) on the amount released. The full EMI starts after possession. Stamp duty, registration and GST are paid on top of the home price.
Compare Simhachalum
Visit the Project
Schedule a site visit at your convenience. We handle the transportation.
Resident Reviews
★ Write a ReviewSimhachalum FAQs
Simhachalum is located in Maragondanahalli, Jigani Hobli, in the heart of Electronic City Phase 1, South Bengaluru. It is situated just 800 meters from the Wipro Campus and 5 minutes from the E-City Metro Station.
Yes, Simhachalum is a BDA-approved luxury villa development. The project has also received its RERA registration under number PRM/KA/RERA/1251/308/PR/250325/007618.
The project offers 4 BHK and 5 BHK luxury villas. Built-up areas range from 2,850 sq.ft for the 4 BHK units to 3,400 sq.ft for the 5 BHK units.
Unlike the high-rise dominated landscape of Electronic City, Simhachalum is a low-density boutique community of only 43 villas on 3 acres. Each villa features a private elevator, 11-foot high ceilings, and an expansive rooftop deck.
The project registration is valid until December 31, 2026, which is the official timeline for completion as per the Karnataka Real Estate Regulatory Authority.
The 7,500 sq.ft "Echo" clubhouse is a multi-level facility featuring a gymnasium, banquet hall, swimming pool with a barbeque area, cafe, and rooms for indoor and board games.
Yes, every luxury villa in the community is designed with a private elevator to provide seamless access across its G+2 floors.
The project is approved by major financial institutions, including SBI, ICICI, HDFC, and LIC, ensuring a smooth home loan process for buyers.
Simhachalum offers excellent connectivity with Neeladri Road just 1.4 km away and major tech hubs like Infosys (1.2 km) and Velankani Tech Park (2 km) in close proximity. The NICE Road and NH44 are both accessible within 5 minutes.
Similar Projects Nearby
Other projects you might like in Electronic City, Bengaluru

Signature Regal
Electronic City
Purva Silversky
Electronic City
Concorde Abode 99
Electronic City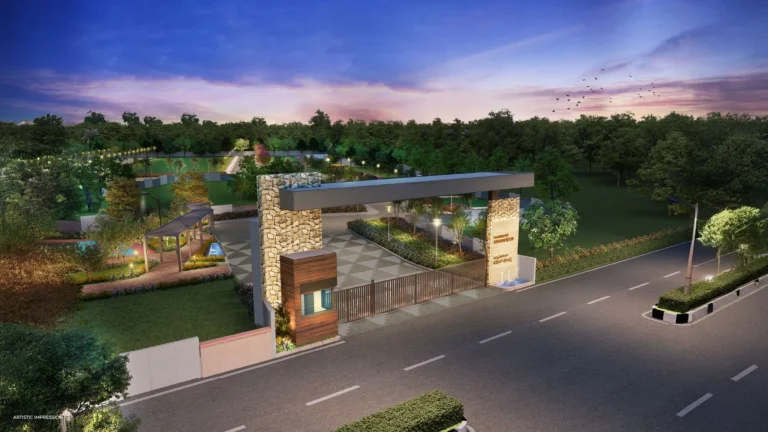
Purva Woodfield
Electronic City
Bren Park City
Electronic City
Prestige Suncrest
Electronic CityExplore More on BookNewProperty
Continue your search with these related projects, locations and topics.
By Developer
By Location
By Configuration
Get a callback within 30 minutes with pricing & availability.