
The Olympus by Sumadhura, Nanakramguda, Hyderabad
The Olympus by Sumadhura is a ready-to-move twin-tower community at Nanakramguda inside the Financial District, Hyderabad, with 3, 3.5 and 4 BHK homes.
It is a ready-to-move project offering 3, 3.5 and 4 BHK apartments. Its RERA registration number is P02400003072.
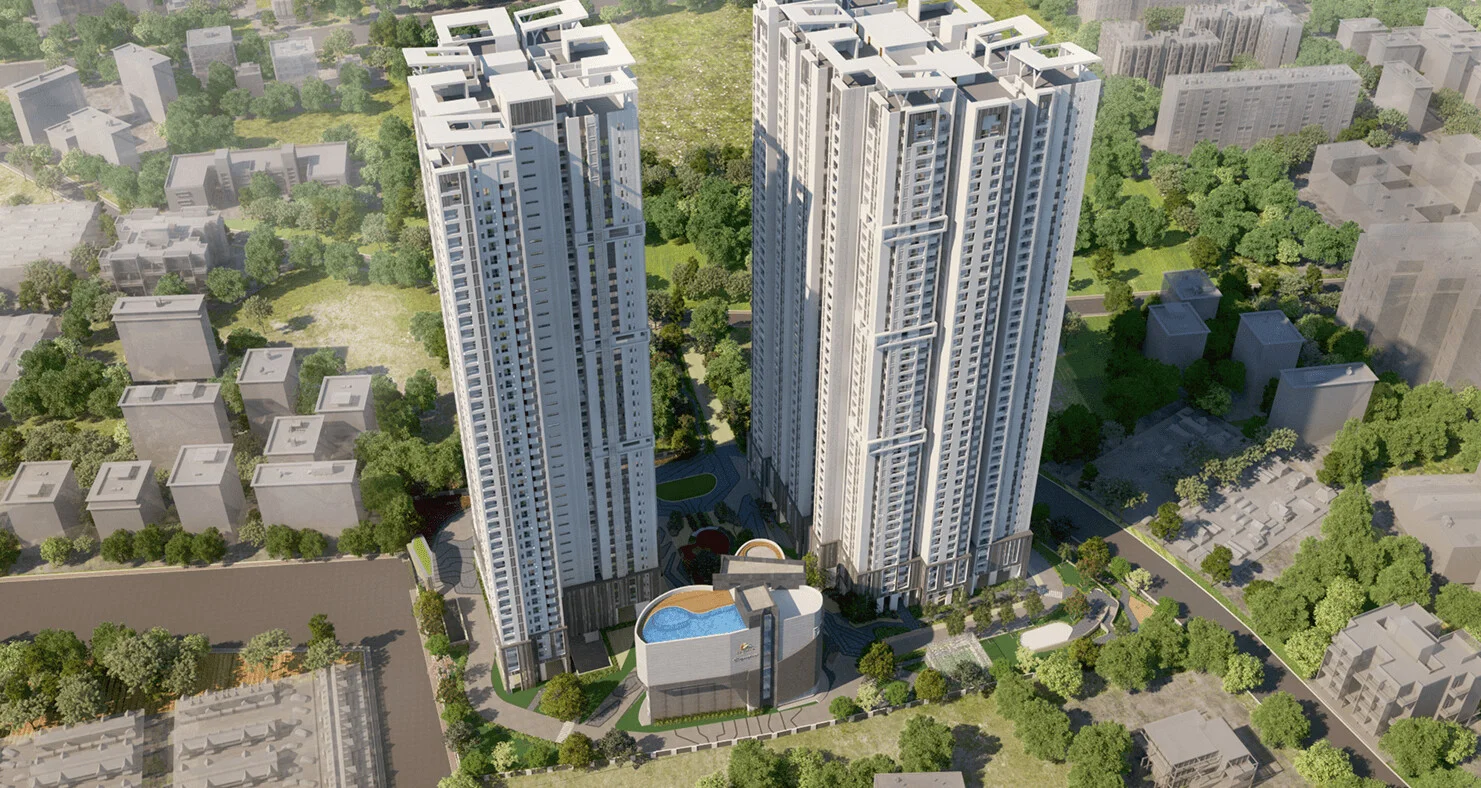
The Olympus by Sumadhura Overview
Download the full brochure or get quick answers on WhatsApp.
About The Olympus by Sumadhura
The Olympus is the rare Hyderabad project where the address does most of the arguing. It stands on Road No. 2A in Nanakramguda, which is not near the Financial District but inside it – close enough that Accenture and Apple are a walk from the gate, Amazon and Google are a hundred metres out, and Deloitte Towers sits at four hundred. For a buyer whose working life runs through this corridor, the commute effectively stops existing. That is the proposition, and everything else in the project is built to match it.
Two towers rise forty-four storeys above four basement levels, among the tallest residential buildings in the city. The homes inside them are three, three-and-a-half and four bedroom apartments running from the high sixteen hundreds to three thousand square feet, and at the top of each tower sit the Skyvillas – residences with private terraces and views that open in every direction across the Financial District, Gachibowli and the Outer Ring Road. Height is the whole design argument here: at forty-four floors on a plot this size, the outlook is not something the masterplan has to manufacture, because there is nothing built nearby that can block it.
Between the towers sits Club Sumadhura, arranged as three wings rather than a single hall. One wing carries the sports bar and social programme, one the co-working zones, and one the wellness core. Around them the amenity list runs past eighty – a rooftop pool, a mini theatre, an art studio and gallery, a cafe and library, squash and badminton courts, a cricket pitch, a skating rink, an amphitheatre, a spa and salon, a creche, guest rooms and a medical room – laid out across six landscape zones on the ground the towers leave free.
What separates this project from most of what is marketed in the corridor is that it is finished. The towers are built, the club is built, the landscape is planted, and the Telangana RERA registration is on the public record. A buyer here is not reading a render and a completion date; they are walking through the actual lift lobby, standing on the actual balcony, and measuring the actual light. The project has also collected two national citations – one for high-end residential delivery and one for excellence in delivery – which are awards about finishing rather than about launching.
The surrounding infrastructure is as complete as the building. The Nehru Outer Ring Road is half a kilometre away, which puts the airport and the western suburbs within an easy run. Continental Hospitals is barely a kilometre out, the Indian School of Business two, IIIT Hyderabad under three, and schools from Sri Ram Universal to Oakridge and Delhi Public sit inside a short drive. Inorbit Mall, IKEA and the Gachibowli stadium complete a catchment that took twenty years to assemble and is now simply there.
The Olympus by Sumadhura Price List
| Home type | Size | Price | Availability |
|---|---|---|---|
| 3 BHK | 1,670 - 2,270 Sq.Ft. | On Request | Available |
| 3.5 BHK | On Request | On Request | Available |
| 4 BHK | 3,000 Sq.Ft. | On Request | Available |
Unit-wise pricing and the complete cost breakup, sent instantly to your phone.
GST & Other Charges
| Charge | Rate | Details |
|---|---|---|
| GST on Apartment Cost | 5% (no ITC) | 1% for affordable housing (≤ ₹45L, ≤ 60 sqm carpet). |
| Registration Charges | 1% | Of property value, paid at the Sub-Registrar office. |
| Stamp Duty | ~7.5% | Telangana: 4% stamp duty + 1.5% registration + ~0.5% transfer charges. |
| TGSPDCL & HMWSSB | At actuals | Electricity and water connection deposits, as applicable. |
| Mutation (GHMC) | At actuals | Recorded with GHMC / local body for ownership records. |
| Legal & Documentation | At actuals | Legal vetting, agreement drafting, sale-deed preparation. |
| Maintenance Deposit | 12 months | Advance maintenance, refundable or adjustable. |
| Corpus Fund | One-time | As per the sale agreement — society reserve fund. |
| Club House | Per unit | Included in base price or charged separately by the developer. |
| Car Parking | Per slot | As per the sale agreement — covered or open slot. |
Note: Charges are indicative; final amounts are confirmed at the time of booking and subject to applicable laws, project location, and unit specifications.
The Olympus by Sumadhura Review: Is It a Good Buy?
The first thing worth saying about The Olympus is that it is built. On a site where most of what we review is a registration number, a render and a date, this project has towers standing, a clubhouse operating and homes ready to occupy. That removes the largest single risk in Indian residential property, and it deserves to be weighed before any of the arithmetic that follows.
Now the arithmetic. 854 homes on 5.06 acres is about 169 to the acre. Measured as land per home that is roughly 258 sq ft, and it is the lowest figure in our records by a distance – the previous low was 392 sq ft at a Bangalore township, and the Sumadhura projects we have measured in Bengaluru sit between 513 and 745. At an average size near 2,100 sq ft the scheme comes to about 1.79 million sq ft of saleable area on a 220,000 sq ft plot, which is roughly eight times the land. Telangana imposes no floor-area ceiling, so nothing here is irregular, and a forty-four storey tower is by definition an exercise in stacking – but a buyer should understand that they are purchasing air rights and a view, not ground.
The number that redeems the density is the lift ratio, and it is the one most developers leave out. Nine residences to a floor across forty-four floors gives 427 homes per tower, served by six lifts – about 71 homes per lift. In a building this tall, that ratio determines whether the morning commute starts at the front door or at the lift lobby, and publishing it at all is unusual. It is the single most useful disclosure on the project page.
The comparison that sharpens everything is Sumadhura’s own Palais Royale, two kilometres away at Khajaguda. Palais Royale is one fifty-two storey tower, 523 homes on 7.35 acres, 71 to the acre, 612 sq ft of land per home, 4 and 5 BHK from 3,800 to 6,610 sq ft. The Olympus is twin forty-four storey towers, 854 homes on 5.06 acres, 169 to the acre, 258 sq ft of land per home, 3 to 4 BHK from 1,670 to 3,000 sq ft. The same developer has built two very different products a short drive apart: one buys space, the other buys position. Palais Royale gives a household almost two and a half times the land and roughly twice the apartment. The Olympus gives it a five-minute walk to work.
That is the honest way to read this project. It is not competing on space and it does not pretend to. It is competing on the proposition that the most valuable thing a senior technology professional in Hyderabad can buy is the elimination of a commute through Gachibowli, delivered in a finished building with a working clubhouse and a checkable lift ratio. On that specific proposition, nothing else in the corridor is better placed. On space per household, it is the tightest project we have measured. Which of those matters more is not a question the arithmetic can answer – but a buyer should know both numbers before they decide.
Pros 8
- The project is finished. Both towers, the clubhouse and the landscape are complete and homes are ready to move into, so what a buyer inspects is the building itself rather than a render and a promised date.
- The address is inside the Financial District, not adjacent to it – Accenture and Apple at about 50 metres, Amazon and Google at about 100, Deloitte Towers at 400, Wipro and Nvidia at 800.
- Nine residences to a floor served by six lifts per tower works out to roughly 71 homes per lift – a published, checkable ratio, and a generous one for a forty-four storey building where lift waiting is the single biggest daily quality-of-life variable.
- At forty-four storeys these are among the tallest residential towers in Hyderabad, and on a plot with nothing comparable beside it the skyline views are a function of the building rather than of the masterplan.
- The Skyvillas at the top of each tower carry private terraces and open outlooks on every side, which is a genuinely scarce product in this corridor.
- Club Sumadhura is split into three wings – social, co-working and wellness – rather than stacked into one hall, so the eighty-plus amenities are less likely to contend for the same rooms.
- The Telangana RERA registration P02400003072 is live and published, and the project carries two national award citations for high-end residential delivery.
- The Nehru Outer Ring Road is half a kilometre away, and Continental Hospitals, ISB, IIIT Hyderabad and four well-known schools all sit within three kilometres.
Cons 7
- 854 homes on 5.06 acres is about 169 to the acre, which leaves roughly 258 sq ft of land behind each apartment – by a wide margin the lowest land-per-home figure we have measured on any project on this site. Vertical projects concentrate by design, but this is the sharpest concentration in our records.
- With about 1.79 million sq ft of saleable area on a 220,000 sq ft plot, the scheme builds roughly eight times its land. Telangana sets no ceiling on that ratio, so the density is lawful, but it is the buyer rather than the regulator who absorbs the consequences.
- Nine homes to a floor is a full plate. Corner units and end units will differ materially from the middle of the corridor in light, cross-ventilation and privacy, so the specific unit matters more here than the project does.
- Four basement levels of parking under two towers on five acres means the daily exit is through a deep, shared ramp system, and 854 households leaving for the same office corridor concentrate into the same morning window.
- Being inside the Financial District cuts both ways. The corridor is built for weekday office traffic, and an address surrounded by Accenture, Amazon and Deloitte is quieter at weekends and busier at nine in the morning than a residential neighbourhood would be.
- Ready-to-move inventory in a completed tower is whatever remains after the launch and construction cycle, so choice of floor, facing and stack is narrower than it would be in a project selling off-plan.
- The views that justify the height are a function of floor level. A home in the lower third gets the address, the club and the lift ratio, but not the skyline that the upper floors and the Skyvillas are sold on.
The Olympus by Sumadhura Plans
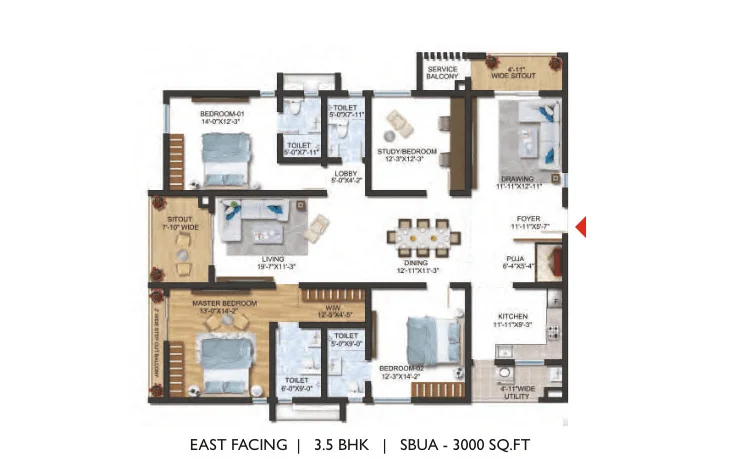
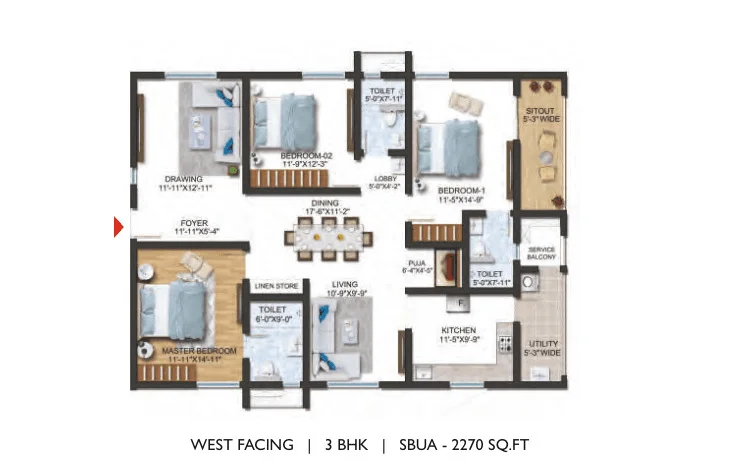
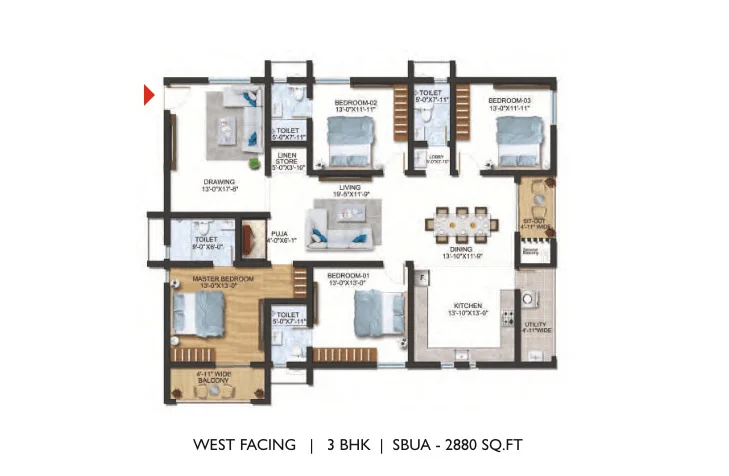
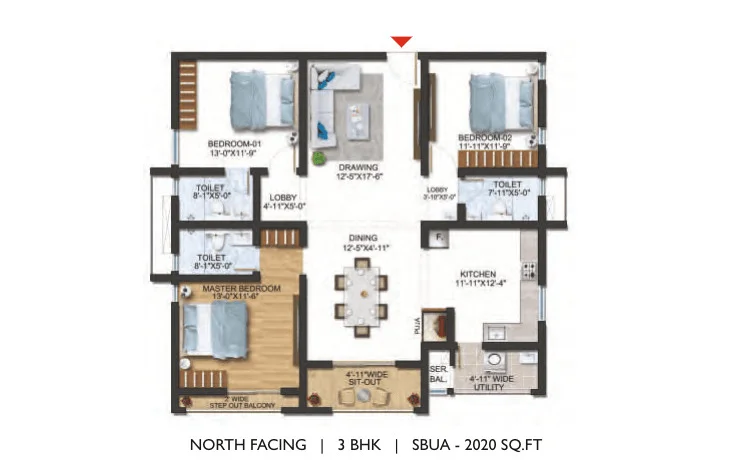
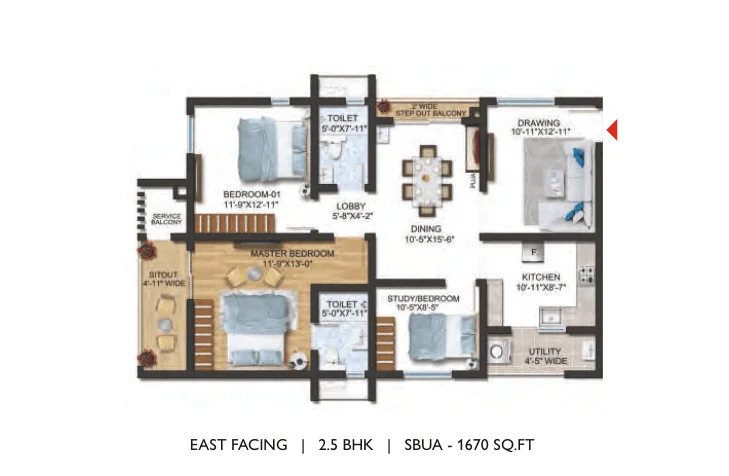
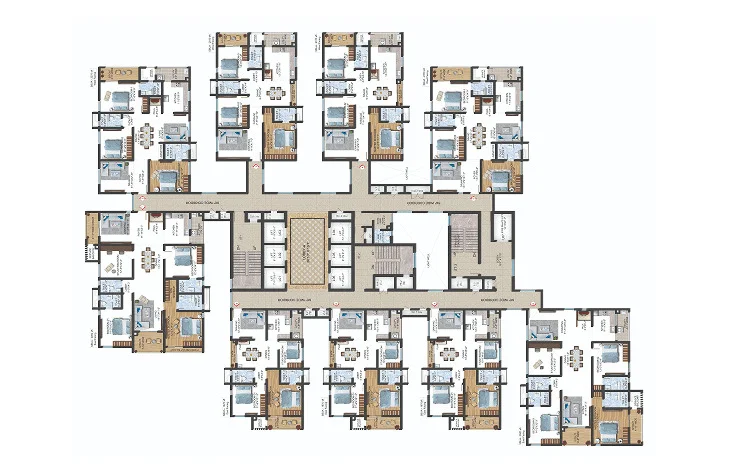
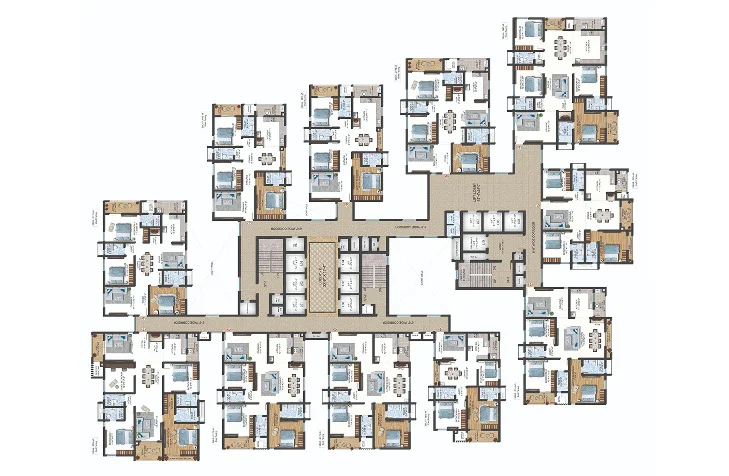
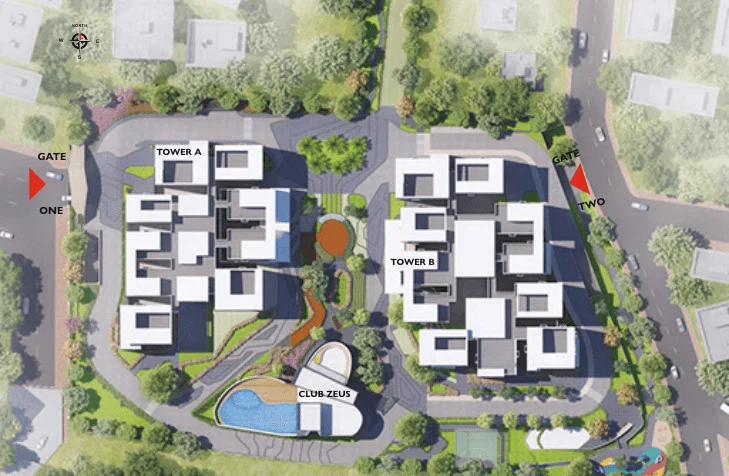
See the site master plan and unit-wise floor plans, sent instantly to your phone.
The Olympus by Sumadhura Amenities
The Olympus by Sumadhura lists 25 amenities, including rooftop swimming pool, sports bar, co-working spaces, mini theatre and cafe and library.
The Olympus by Sumadhura Location & Connectivity
The Olympus by Sumadhura is in Nanakramguda, Financial District, Hyderabad. Nehru Outer Ring Road is 0.5 km away; Raidurg Metro Station is 4.4 km away; HITEC City is 4.8 km away. For daily life, the nearest hospital is Continental Hospitals (1.1 km), the nearest school is Gaudium School (0.2 km) and the nearest supermarket is Spencers Super Market (4.6 km). Distances are approximate road distances.
Nearby Places
- Accenture – 50 m
- Apple India – 50 m
- Amazon – 100 m
- Google – 100 m
- Deloitte Towers – 400 m
- Sohini Techpark – 450 m
- Wipro – 800 m
- Nvidia – 800 m
- Capgemini – 1 km
- Microsoft India – 1.5 km
- Infosys – 1.5 km
- Nehru Outer Ring Road – 0.5 km
- Raidurg Metro Station – 4.4 km
- HITEC City – 4.8 km
- Lingampally Railway Station – 7.6 km
- Sri Ram Universal School – 200 m
- Gaudium School – 0.2 km
- Oakridge International School – 1.9 km
- Indian School of Business – 2 km
- Delhi Public School – 2.5 km
- IIIT Hyderabad – 2.8 km
- Continental Hospitals – 1.1 km
- AIG Hospitals – 3.1 km
- Care Hospital – 3.9 km
- Himagiri Hospital – 4.6 km
- Spencers Super Market – 4.6 km
- IKEA – 6 km
- Inorbit Mall – 7.3 km
- Gachibowli Stadium – 3.3 km
- Osman Sagar – 6 km
- Golconda Fort – 6.8 km
Nanakramguda, Hyderabad
Sky-high towers in the heart of Hyderabad's Financial District
About Sumadhura Group

Sumadhura Group has been building for three decades across Bengaluru and Hyderabad, with a portfolio spanning residential apartments and villas, commercial office space, warehousing and plotted development. In Hyderabad the group works the western corridor – Kokapet, Tellapur, Khajaguda, Nanakramguda – where it has built a reputation for tall, amenity-heavy communities aimed at the technology workforce that fills the Financial District.
The house approach is consistent: compact land parcels used vertically, a single large clubhouse treated as the social centre of the scheme, a full amenity programme, and specification set a step above the local median. Sumadhura registers each project or phase with the relevant state authority and publishes the registration numbers openly, which makes its schemes unusually easy to check against the public record.
The Olympus occupies a specific place in that portfolio. It is the group’s Financial District tower project and the only one carrying two national award citations, and it sits about two kilometres from Sumadhura Palais Royale at Khajaguda – a useful pairing, because the two projects solve opposite problems. Palais Royale is one fifty-two storey tower of 4 and 5 BHK homes from 3,800 to 6,610 sq ft on 7.35 acres, aimed squarely at the top of the market. The Olympus is twin forty-four storey towers of 3, 3.5 and 4 BHK homes from 1,670 to 3,000 sq ft on 5.06 acres, aimed at the senior professional who wants to live where they work.
The Olympus by Sumadhura EMI Calculator
Pick a home type to see the monthly EMI on an 80% home loan, or move the sliders to match your own loan.
The 8.5% rate is only a starting point, so check the rate your bank offers you. While the project is being built, the bank releases the loan in stages and you usually pay only interest (pre-EMI) on the amount released. The full EMI starts after possession. Stamp duty, registration and GST are paid on top of the home price.
Compare The Olympus by Sumadhura
Visit the Project
Schedule a site visit at your convenience. We handle the transportation.
Resident Reviews
★ Write a ReviewThe Olympus by Sumadhura FAQs
The project is on Road No. 2A in Nanakramguda, inside Hyderabad's Financial District. Accenture and Apple India are about 50 metres away, Amazon and Google about 100 metres, Deloitte Towers about 400 metres and Wipro about 800 metres. The Nehru Outer Ring Road is about half a kilometre from the gate.
The project is registered with Telangana RERA under P02400003072, and the registration is published on the state portal.
Yes. Both 44-storey towers, Club Sumadhura and the landscape are complete, and homes are ready for occupation.
Three, three-and-a-half and four bedroom apartments. The 3 BHK homes run from about 1,670 to 2,270 sq ft and the flagship 4 BHK is about 3,000 sq ft. Skyvillas with private terraces sit at the top of each tower.
Current pricing is on request. Rates in a completed Financial District tower move with the specific floor, facing and stack that remains available, so a figure quoted against the project as a whole would not be meaningful for any individual home.
Two towers of four basement levels plus ground plus 44 floors, holding 854 homes between them - about 427 per tower, with nine residences on each floor.
Six lifts per tower. Across 427 homes that is roughly 71 homes per lift, which is the ratio that governs daily waiting time in a building of this height.
854 homes on 5.06 acres works out to about 169 homes per acre, or roughly 258 sq ft of land behind each apartment. That is the lowest land-per-home figure across the Bangalore and Hyderabad projects reviewed on this site. At an average size near 2,100 sq ft the scheme builds about 1.79 million sq ft on a 220,000 sq ft plot, roughly eight times the land.
They solve opposite problems. Palais Royale at Khajaguda, about two kilometres away, is one 52-storey tower with 523 homes on 7.35 acres - 71 per acre, 612 sq ft of land per home, 4 and 5 BHK from 3,800 to 6,610 sq ft. The Olympus is twin 44-storey towers with 854 homes on 5.06 acres - 169 per acre, 258 sq ft of land per home, 3 to 4 BHK from 1,670 to 3,000 sq ft. Palais Royale buys space; The Olympus buys position.
Club Sumadhura is arranged in three wings - a social wing with the sports bar, a co-working wing and a wellness core - anchoring more than eighty amenities across six landscape zones. These include a rooftop swimming pool, a mini theatre, an art studio and gallery, a cafe and library, squash and badminton courts, billiards and table tennis, a gym with cross-fit and aerobics, a spa and salon, a cricket pitch, a skating rink, an amphitheatre, a creche, guest rooms and a medical room.
Sri Ram Universal School is about 200 metres away, Oakridge International about 1.9 km, Delhi Public School about 2.5 km, the Indian School of Business about 2 km and IIIT Hyderabad about 2.8 km. For healthcare, Continental Hospitals is about 1.1 km, AIG Hospitals about 3.1 km and Care Hospital about 3.9 km.
Yes. The Olympus carries two national citations - a High-end Residential Project award and an Excellence in Delivery award - the only project in Sumadhura's Hyderabad portfolio with two.
The Olympus by Sumadhura Latest Updates
-
10 Sep 2026Homes ready for occupationBoth 44-storey towers are complete and homes at The Olympus are ready to move in, with the Telangana RERA registration P02400003072 on the public record.
Similar Projects Nearby
Other projects you might like in Nanakramguda, Financial District, Hyderabad

Sree Varaaha Aurum
Nanakramguda
MSN Neopolis
Neopolis
Vertex Viraat
Miyapur
SSI Fortune Grande
Kokapet
AVIRA by AVR
Kokapet
Bellagio at The Prestige City
Rajendra NagarExplore More on BookNewProperty
Continue your search with these related projects, locations and topics.
By Developer
By Location
By Configuration
Get a callback within 30 minutes with pricing & availability.