
The Earthscape by Bricks & Milestones · Gunjur, East Bengaluru
The Earthscape Phase 1 is a RERA-approved luxury enclave in Gunjur, East Bengaluru — 648 homes across 6 towers, 90% open space, 3 acres of sports parks, Club Amara clubhouse. Possession 31 Aug 2030.
It is an under-construction project offering 3, 3+ & 3.5 BHK apartments from ₹1.84 Cr, with possession due in August 2030 (Phase 1). Its RERA registration number is PRM/KA/RERA/1251/446/PR/020825/008044.
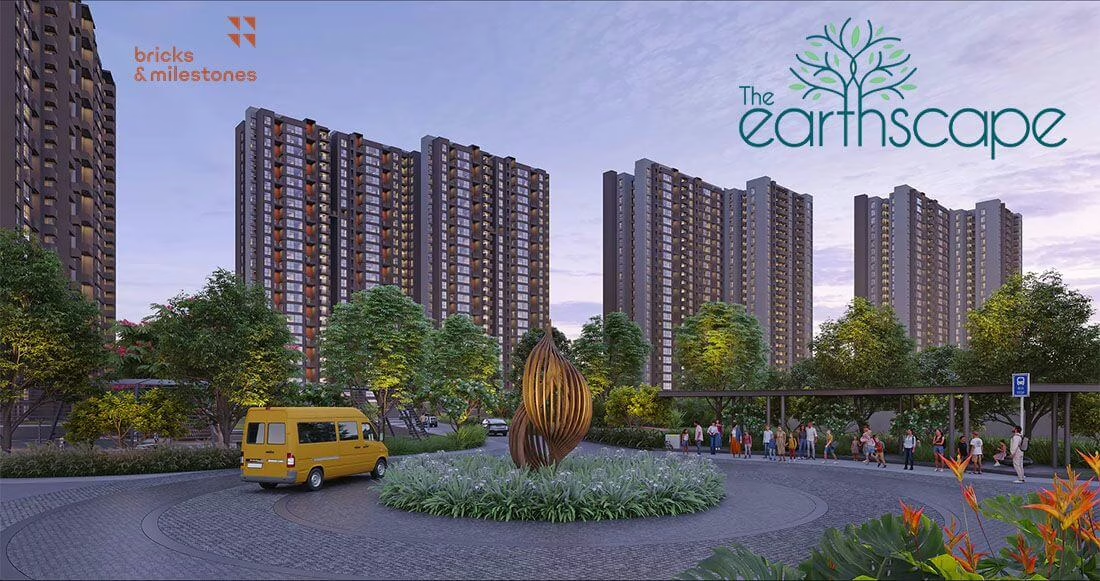
The Earthscape by Bricks & Milestones Overview
Download the full brochure or get quick answers on WhatsApp.
About The Earthscape by Bricks & Milestones
The Earthscape by Bricks & Milestones is a Karnataka RERA-approved luxury residential development in Gunjur, East Bengaluru, comprising 648 apartments across six towers in Phase 1, with a full project footprint of 22.3 acres and 1,258 homes planned across twelve towers upon completion of Phase 2. The Earthscape Phase 1 was registered with Karnataka RERA on 02 August 2025 under registration number PRM/KA/RERA/1251/446/PR/020825/008044, with construction started on 01 September 2025 and proposed completion on 31 August 2030. The project is located at Gunjur Village, Varthur Hobli, Ward No 149, Bengaluru East (PIN 560087), between the Whitefield, Sarjapur Road, and Outer Ring Road corridors.
The defining design proposition of The Earthscape is genuine low-density living at high-rise scale. The Earthscape Phase 1 covers approximately 8.59 acres with 648 units across six wings (Wings A through F), each 26 floors tall at 81.3 metres, with 4 apartments per floor across the tower. The full 22.3-acre project delivers approximately 56 units per acre when both phases are complete — well below the 100 to 200 units per acre typical of newer East Bengaluru high-rise launches. All apartments at The Earthscape are designed as corner units with no direct tower-to-tower views, double-height balconies, and 100% Vaastu-compliant layouts. The BBMP-approved building plan (LP.No:BBMP/Addl.Dir/JDNORTH/0028/25-26, approved 30 August 2025) covers the full development. Source of water at The Earthscape is BWSSB piped supply, confirmed by the Karnataka RERA Form-C certificate — a meaningful infrastructure positive for Gunjur.
Home configurations at The Earthscape Phase 1 span five types. The 3 BHK at 1,844 to 1,884 sft saleable (1,087 to 1,152 sft RERA carpet) forms the core inventory across Wings A and C. The 3 BHK Plus at 2,044 to 2,090 sft saleable (1,238 to 1,270 sft RERA carpet) occupies Wings B and D. The apex 3.5 BHK at 2,197 to 2,278 sft saleable (1,335 to 1,400 sft RERA carpet) fills Wings E and F. Additionally, 20 limited 2 BHK units (approximately 850 to 1,044 sft carpet) occupy select ground-floor corners across the six wings. The Earthscape is marketed with all-inclusive pricing from approximately ₹1.84 Crore for the 3 BHK, extending to ₹2.31 Crore for the 3.5 BHK. The RERA-certified total project cost for Phase 1 is ₹738.46 Crore (Land ₹82.25 Crore plus Development ₹656.20 Crore), giving buyers a scale reference for the construction commitment behind The Earthscape.
The lifestyle envelope at The Earthscape centres on Club Amara, the project’s signature clubhouse. Phase 1’s RERA-registered clubhouse area is 4,180.6 sqm (approximately 44,985 sft), with the full two-phase Club Amara marketed at approximately 60,000 sft. The clubhouse at The Earthscape houses the gymnasium, indoor games, business centre, library, mini theatre, spa and salon, party hall, Cafe Laen dining, Cafe Chef’s Kitchen, Club Oculus lounge, and Club Terrace deck. Outdoor amenities include two swimming pools, three acres of dedicated sports parks, tennis and basketball courts, cricket practice net, jogging and skating tracks, open amphitheatre, party lawns, theme gardens, children play areas and creche, senior citizen zone, pet park, water feature seating, and a skywalk connector. Architect V. Narasimhan of Venkataramanan Associates (COA CA/86/10034, established 1970) is the project architect, while construction is executed through B & M, Bricks & Milestones’ in-house construction arm — a self-delivery model that eliminates third-party contractor coordination risk.
The Earthscape by Bricks & Milestones Price List
| Home type | Size (saleable) | Usable (carpet) | Price | Availability |
|---|---|---|---|---|
| 3 BHK | 1,844 to 1,884 sft saleable · 1,087–1,152 sft carpet (RERA) | — | ₹1.84 Cr onwards | Available |
| 3 BHK Plus | 2,044 to 2,090 sft saleable · 1,238–1,270 sft carpet (RERA) | — | ₹2.04 Cr onwards | Available |
| 3.5 BHK | 2,197 to 2,278 sft saleable · 1,335–1,400 sft carpet (RERA) | — | ₹2.23 Cr onwards | Available |
| 2 BHK (limited) | Approximately 850–1,044 sft carpet (RERA); 20 units, ground-floor corners | — | On Request | Limited |
Unit-wise pricing and the complete cost breakup, sent instantly to your phone.
GST & Other Charges
| Charge | Rate | Details |
|---|---|---|
| GST on Apartment Cost | 5% (no ITC) | 1% for affordable housing (≤ ₹45L, ≤ 60 sqm carpet). |
| Registration Charges | 1% | Of property value, paid at the Sub-Registrar office. |
| Stamp Duty | 2–5% | Karnataka: 5% above ₹45L, 3% for ₹21L–₹45L, 2% below ₹21L. |
| BESCOM & BWSSB | At actuals | Electricity and water connection deposits, as applicable. |
| Khata / E-Khata | At actuals | Recorded with the local authority (BBMP, BDA or the village panchayat) for ownership records. |
| Legal & Documentation | At actuals | Legal vetting, agreement drafting, sale-deed preparation. |
| Maintenance Deposit | 12 months | Advance maintenance, refundable or adjustable. |
| Corpus Fund | One-time | As per the sale agreement — society reserve fund. |
| Club House | Per unit | Included in base price or charged separately by the developer. |
| Car Parking | Per slot | As per the sale agreement — covered or open slot. |
Note: Charges are indicative; final amounts are confirmed at the time of booking and subject to applicable laws, project location, and unit specifications.
The Earthscape by Bricks & Milestones Review: Is It a Good Buy?
The Earthscape’s RERA registration as Phase 1 on 02 August 2025 resolves the single most significant buyer risk that existed at the pre-launch stage. With RERA number PRM/KA/RERA/1251/446/PR/020825/008044 in place, construction already underway since 01 September 2025, and the BBMP plan approved on 30 August 2025, The Earthscape transitions from an unregistered pre-launch expression-of-interest to a fully executable agreement-for-sale product. Bricks & Milestones’ decision to self-deliver through their in-house B & M construction arm reduces coordination friction further. For buyers who had deferred booking pending RERA clarity, The Earthscape Phase 1 now has all the regulatory foundations in place.
The project’s defining moves remain compelling post-RERA. The 56 units per acre density across the full 22.3-acre project is genuinely rare in the East Bengaluru high-rise market. Four units per floor across all six wings, all corner-configured, with double-height balconies and no direct tower-to-tower views — this is a master-plan discipline that most peer launches at this scale abandon under FAR pressure. The BWSSB piped water supply confirmation from RERA Form-C is a meaningful infrastructure positive that distinguishes The Earthscape from many Gunjur and Varthur Road projects that rely on borewell or private tanker supply. The Phase 1 RERA-registered clubhouse of 4,180.6 sqm represents the largest single amenity commitment in the Gunjur pocket today.
From an investment lens, The Earthscape sits at the geometric midpoint of three structural East Bengaluru tailwinds. First, the Whitefield-Sarjapur-ORR triangle continues to absorb IT and ITES seat-capacity at a rate that outpaces most other Bengaluru sub-markets, with Wipro SEZ and RGA Tech Park within 4 km. Second, the Peripheral Ring Road, Forum Mall extension, and Whitefield metro will compress effective commute friction over The Earthscape’s construction window. Third, the format scarcity of 22-acre low-density luxury communities with BWSSB supply and an architect-designed product at sub-₹2 Crore entry should support both rental yield and resale premium over a five-to-seven year horizon. Estimated annual appreciation of 8 to 12 percent and gross rental yields of 3 to 4 percent are reasonable benchmarks for the Gunjur micro-market at this specification level.
Trade-offs to underwrite going in: Bricks & Milestones is a credible architect-founded Bengaluru developer with five completed projects, but The Earthscape at 22.3 acres and 1,258 units is by far their largest scale to date and buyers should price in an execution-track-record premium relative to mega-developers building at this footprint. Possession at The Earthscape is 31 August 2030, a roughly four-year construction window with milestone validation possible through mandatory quarterly RERA progress reports. Wardrobe, modular kitchen, piped gas, smart home automation, and central air conditioning are all confirmed NOT included in The Earthscape’s standard specification — buyers must budget for these separately. The BBMP-approved plan (not KIADB or BDA) means civic infrastructure delivery timelines follow Bengaluru Urban norms. Peak-hour traffic on Varthur Road, Sarjapur Road, and Panathur Road remains real friction. Phase 2 (approximately 610 additional units across 6 more wings) is not yet RERA registered, so buyers choosing Phase 1 wings face the construction of Phase 2 as a neighbour project for several years. Benchmark The Earthscape against Prestige Lakeside Habitat Villas in Gunjur, Sobha launches in the Varthur-Sarjapur belt, Brigade and Godrej alternatives at comparable price bands, and emerging East Bengaluru new launches to fit the right wing, floor, and configuration to the buyer’s brief.
Pros 10
- The Earthscape Phase 1 is Karnataka RERA approved under PRM/KA/RERA/1251/446/PR/020825/008044, registered 02 August 2025
- BBMP building plan approved 30 August 2025 (LP.No:BBMP/Addl.Dir/JDNORTH/0028/25-26) with construction started 01 September 2025
- Source of water at The Earthscape is BWSSB piped supply, confirmed by RERA Form-C a standout positive for the Gunjur micro-market
- 56 units per acre density across the full 22.3-acre project is well below the 100 to 200 typical for newer East Bengaluru high-rises
- Four units per floor at The Earthscape with all corner units and no direct tower views is a meaningful privacy-first master plan
- Approximately 88% of Phase 1’s 8.59-acre footprint is open or landscaped space with three acres of dedicated sports parks
- Phase 1 clubhouse area 4,180.6 sqm (RERA-certified), scaling to approximately 60,000 sft Club Amara across the full project
- B & M in-house construction arm (Bricks & Milestones own contractor) reduces third-party coordination risk at The Earthscape
- V. Narasimhan of Venkataramanan Associates (COA CA/86/10034, est 1970) is the architect a strong design pedigree for the price band
- Wipro SEZ and RGA Tech Park are both under four kilometres by road from The Earthscape
Cons 10
- Possession at The Earthscape is 31 August 2030 with approximately four-year capital lock-in from current bookings
- Bricks & Milestones has delivered five projects to date; The Earthscape (22.3 acres, 1,258 units) is by far their largest scale undertaken
- Execution-track-record premium applies at The Earthscape relative to mega-developer launches at comparable footprint
- Phase 2 of The Earthscape (approximately 6 more towers, 610 units) is not yet RERA registered at the time of Phase 1 filing
- Wardrobe, modular kitchen, piped gas, smart home automation, and central air conditioning are all NOT included per RERA specification
- Renewable energy provision is NOT applicable per The Earthscape’s RERA infrastructure schedule
- Varthur Road, Sarjapur Road, and Panathur Road peak-hour congestion remains real friction for The Earthscape residents
- Metro connectivity to Whitefield and the broader East Bengaluru belt is upcoming and not fully operational at handover
- Civic infrastructure in the immediate Gunjur and Kachamaranahalli vicinity of The Earthscape is still maturing
- Phase 2 construction will run parallel to Phase 1 occupancy, affecting lifestyle experience during the early years at The Earthscape
The Earthscape by Bricks & Milestones Plans

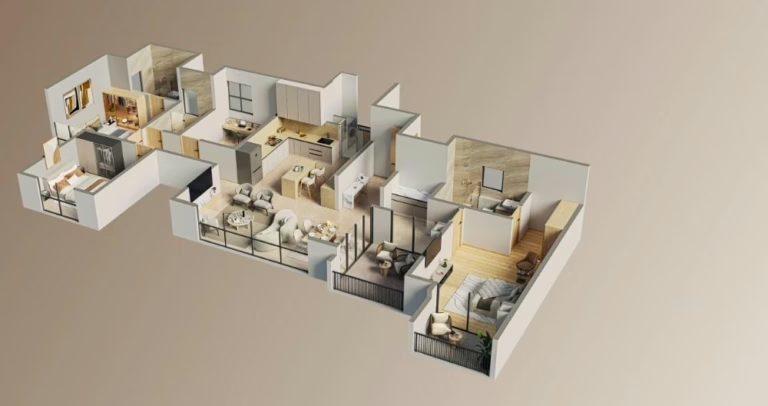
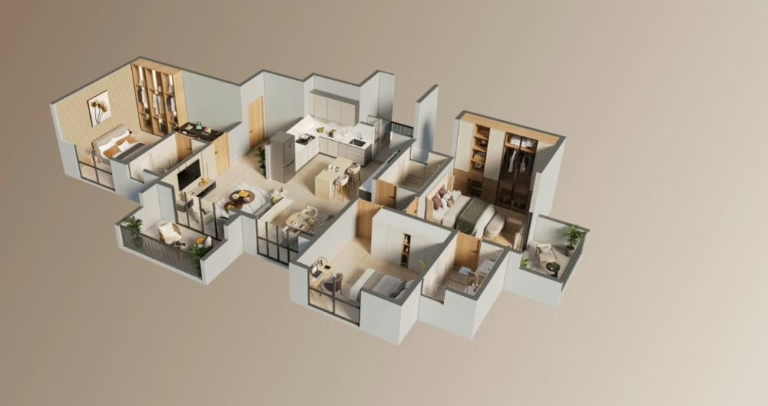
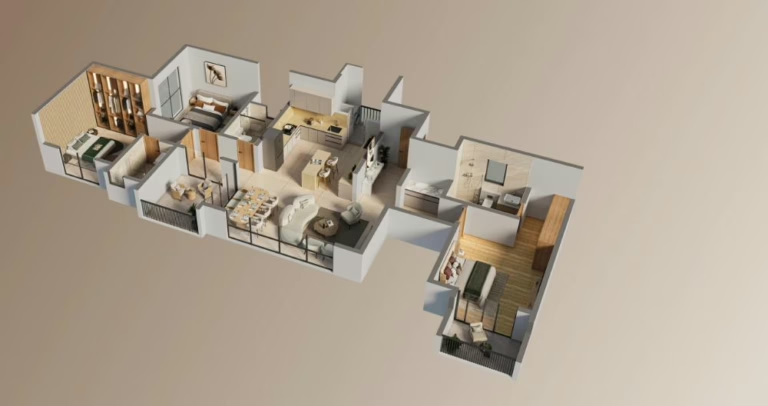
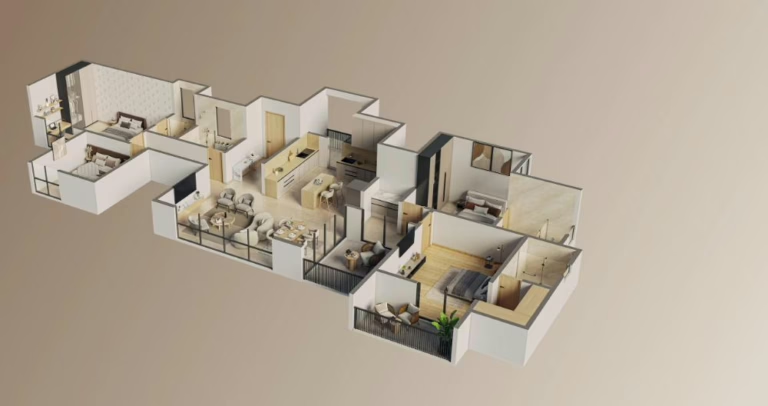
See the site master plan and unit-wise floor plans, sent instantly to your phone.
The Earthscape by Bricks & Milestones Amenities
About Bricks & Milestones

The Earthscape by Bricks & Milestones Payment Plan
You pay in stages as the building goes up, so the full price is not due on day one. Each instalment falls due only when the developer finishes a construction stage, and the exact schedule is written into your agreement for sale.
- 1At booking
Pay the booking amount, then sign and register the agreement for sale. Stamp duty and registration are paid at this stage.
- 2During construction
Instalments are linked to stages such as the foundation and each floor slab. With a home loan, the bank pays these stages directly to the developer.
- 3At possession (August 2030 (Phase 1))
The last instalment is paid when the building is complete, along with maintenance deposit and other one-time charges.
The Earthscape by Bricks & Milestones EMI Calculator
Pick a home type to see the monthly EMI on an 80% home loan, or move the sliders to match your own loan.
The 8.5% rate is only a starting point, so check the rate your bank offers you. While the project is being built, the bank releases the loan in stages and you usually pay only interest (pre-EMI) on the amount released. The full EMI starts after possession. Stamp duty, registration and GST are paid on top of the home price.
Compare The Earthscape
Visit the Project
Schedule a site visit at your convenience. We handle the transportation.
More About The Earthscape by Bricks & Milestones
What is The Earthscape Phase 1 by Bricks & Milestones?
The Earthscape Phase 1 by Bricks & Milestones is a Karnataka RERA-approved luxury residential development in Gunjur, East Bengaluru, comprising 648 apartments across six towers (Wings A to F) at a 26-floor, 81.3-metre configuration with 4 units per floor. The Earthscape is part of a larger 22.3-acre project planned across two phases totalling 1,258 apartments. Phase 1 RERA number is PRM/KA/RERA/1251/446/PR/020825/008044, registered 02 August 2025. Construction started 01 September 2025 with proposed completion 31 August 2030. Pricing at The Earthscape starts from approximately ₹1.84 Crore for the 3 BHK.
What is the RERA number for The Earthscape?
The RERA registration number for The Earthscape Phase 1 is PRM/KA/RERA/1251/446/PR/020825/008044. The acknowledgement number is ACK/KA/RERA/1251/446/PR/020825/009484. The registration falls under Karnataka RERA zone code 1251/446 (Bengaluru East, Varthur Hobli). Both the building plan (BBMP, approved 30 August 2025) and the RERA registration (02 August 2025) for The Earthscape Phase 1 are in place.
Where is The Earthscape located?
The Earthscape is located at Gunjur Village, Varthur Hobli, Ward No 149, Bengaluru East, Bengaluru Urban, Karnataka 560087. The RERA-verified co-ordinates are Lat 12.9170587, Lng 77.730999. The Earthscape sits between the Whitefield, Sarjapur Road, and Outer Ring Road corridors, with Wipro SEZ and RGA Tech Park both under 4 kilometres by road.
How many towers and units does The Earthscape have?
The Earthscape Phase 1 comprises 648 units across 6 towers (Wings A, B, C, D, E, and F), with 108 units per wing at 4 per floor across 26 floors. Wings A through D have 1 basement level and Wings E and F have 2 basement levels. All towers at The Earthscape stand 81.3 metres tall. The full project across Phase 1 and Phase 2 is planned for 1,258 apartments across 12 towers and 22.3 acres.
What is the source of water at The Earthscape?
The source of water at The Earthscape is BWSSB (Bruhat Bengaluru Mahanagara Palike’s water supply arm), confirmed in the Karnataka RERA Form-C certificate for THE EARTHSCAPE PHASE-1. BWSSB piped supply is a meaningful positive for the Gunjur micro-market, where several comparable developments rely on borewell or private tanker supply rather than civic-grid connection.
What specifications does The Earthscape offer?
The Earthscape uses a monolithic shear-wall structural system designed for seismic compliance. Flooring is large vitrified premium tile in the foyer, living, dining, kitchen, and utility areas, with premium wooden-texture tile in master bedrooms and vitrified tile in other bedrooms. Main and bedroom doors have hardwood or engineered wood frames with veneered flush shutters, PU polish, and a digital lock on the main door. Windows are UPVC or aluminium framed with mosquito mesh shutters. Plumbing uses granite counters with ceramic basins, TOTO or American Standard EWCs, and TOTO or Hansgrohe CP fittings. Rainwater harvesting is included. Electrical uses 3-phase BESCOM power, Legrand or Schneider switches, Havells or Polycab or KEI wiring, and 100% DG backup with diversity factor. Wardrobe, modular kitchen, piped gas, smart home automation, and central air conditioning are NOT included per the RERA project schedule.
What is Club Amara at The Earthscape?
Club Amara is the signature clubhouse at The Earthscape. The Phase 1 RERA-registered clubhouse area is 4,180.6 sqm (approximately 44,985 sft); the full two-phase Club Amara is marketed at approximately 60,000 sft. Inside Club Amara at The Earthscape, residents will have access to a modern gymnasium, indoor games area, business centre, library, mini movie theatre, spa and salon, party hall, multipurpose lounges, Cafe Laen dining, Cafe Chef’s Kitchen, Club Oculus lounge, and Club Terrace deck with pool views.
How is connectivity from The Earthscape?
From The Earthscape, Wipro SEZ Sarjapur and RGA Tech Park are both under 4 km by road. Outer Ring Road IT clusters at Bellandur are 10 to 15 km. Manyata Tech Park is approximately 25 km, and Electronic City approximately 30 km. The Peripheral Ring Road, upcoming Whitefield metro extension, and the Forum Mall Whitefield expansion will further improve connectivity from The Earthscape during its construction window.
How does Phase 1 of The Earthscape relate to the full project?
The Earthscape Phase 1 is RERA-registered at Karnataka RERA with 648 units across 6 towers on approximately 8.59 acres of the 22.3-acre total site. The full project plans 1,258 units across 12 towers. Phase 2 (approximately 6 additional towers, estimated 610 units) is not yet RERA registered at the time of Phase 1 filing. Buyers choosing Phase 1 wings at The Earthscape should anticipate Phase 2 construction running concurrently during early occupancy years.
What is the investment case for The Earthscape?
The investment case for The Earthscape rests on four pillars post-RERA: regulatory clarity (Phase 1 fully registered, BBMP-approved, construction started); format scarcity (56 units/acre low-density with BWSSB supply is rare in the Gunjur pocket); employment catchment growth (Wipro SEZ and RGA Tech Park within 4 km, Bellandur ORR clusters within 15 km, Peripheral Ring Road upcoming); and architect-led design pedigree under founder Kiran Venugopal (CXO of the Year, Realty+ Excellence Awards 2025). Comparable launches to benchmark The Earthscape against: Prestige Lakeside Habitat Villas in Gunjur, Sobha launches on Sarjapur Road, Brigade and Godrej alternatives in East Bengaluru, and pre-launch competitor inventory across the Varthur-Whitefield belt.
What should buyers verify before booking at The Earthscape?
Buyers should confirm with the Bricks & Milestones sales team: (1) final saleable area and all-in pricing for their preferred wing and floor at The Earthscape; (2) PLC (preferred location charges) for higher floors or pool-facing views; (3) the timeline for Phase 2 RERA registration and whether their Phase 1 unit will face Phase 2 construction during occupancy; (4) corpus, club membership, and BESCOM or BWSSB connection charge quantum; (5) GST, stamp duty, registration, and franking charges applicable at sale deed stage for The Earthscape; and (6) the buyer-facing construction schedule on the Karnataka RERA portal to track quarterly progress updates after booking.
Resident Reviews
★ Write a ReviewThe Earthscape by Bricks & Milestones FAQs
The Earthscape by Bricks & Milestones is a Karnataka RERA-approved luxury residential development in Gunjur, East Bengaluru, comprising 648 apartments across six towers in Phase 1 and 1,258 apartments across twelve towers across the full 22.3-acre project. Phase 1 RERA number is PRM/KA/RERA/1251/446/PR/020825/008044. Possession is proposed for 31 August 2030.
Yes. The Earthscape Phase 1 is RERA approved under Karnataka RERA registration number PRM/KA/RERA/1251/446/PR/020825/008044, registered on 02 August 2025. The BBMP building plan was approved on 30 August 2025. Construction at The Earthscape started on 01 September 2025 with proposed completion on 31 August 2030.
The Karnataka RERA registration number for The Earthscape Phase 1 is PRM/KA/RERA/1251/446/PR/020825/008044. The acknowledgement number is ACK/KA/RERA/1251/446/PR/020825/009484. Buyers can verify this on the official Karnataka RERA portal at rera.karnataka.gov.in.
The Earthscape is located at Gunjur Village, Varthur Hobli, Ward No 149, Bengaluru East, Karnataka 560087. The RERA-verified co-ordinates are Lat 12.9170587, Lng 77.730999. The Earthscape sits between Whitefield, Sarjapur Road, and the Outer Ring Road, with Wipro SEZ and RGA Tech Park both under 4 kilometres away.
The Earthscape is developed by Bricks & Milestones, a Bengaluru-based real estate company founded in 2015 by architect Kiran Venugopal. Bricks & Milestones has delivered five projects including New Dawn, Wonderwall, Felicity, Lagos, and The Fore. Kiran Venugopal received the CXO of the Year award at the 14th Realty+ Excellence Awards 2025. Construction at The Earthscape is handled by B & M, the in-house construction arm.
The Karnataka RERA proposed completion date for The Earthscape Phase 1 is 31 August 2030. Construction started on 01 September 2025 following BBMP plan approval on 30 August 2025. Buyers can track quarterly progress reports that Bricks & Milestones is required to file on the Karnataka RERA portal.
The Earthscape Phase 1 offers 3 BHK at 1,844 to 1,884 sft saleable (1,087 to 1,152 sft RERA carpet), 3 BHK Plus at 2,044 to 2,090 sft saleable (1,238 to 1,270 sft RERA carpet), 3.5 BHK at 2,197 to 2,278 sft saleable (1,335 to 1,400 sft RERA carpet), and 20 limited 2 BHK units at approximately 850 to 1,044 sft carpet on select ground-floor corners.
All-inclusive pricing at The Earthscape starts from approximately ₹1.84 Crore for the 1,844 sft 3 BHK, extending to approximately ₹2.04 Crore for the 3 BHK Plus and approximately ₹2.23 Crore for the 3.5 BHK. The all-inclusive price covers basic price, car parking, and clubhouse charges, with maintenance, GST, preferred location charges, stamp duty, and registration applied extra.
The source of water at The Earthscape is BWSSB, confirmed in the Karnataka RERA Form-C certificate for THE EARTHSCAPE PHASE-1. BWSSB piped municipal supply is a meaningful positive for the Gunjur micro-market, where several comparable developments depend on borewell or private tanker supply.
The Earthscape offers 75-plus amenities anchored by Club Amara, with Phase 1 RERA-registered clubhouse area of 4,180.6 sqm (approximately 44,985 sft) scaling to approximately 60,000 sft across the full project. Outdoor amenities at The Earthscape include two swimming pools, three acres of dedicated sports parks, tennis and basketball courts, jogging and skating tracks, open amphitheatre, party lawns, children play area and creche, and a pet park.
Per the RERA Form-C and project finishing schedule for The Earthscape, wardrobe and modular kitchen are not applicable (NOT included as standard). Piped gas, smart home automation, central air conditioning, and renewable energy provision are also confirmed NOT applicable. Buyers at The Earthscape must budget separately for these items at fit-out.
The Earthscape is the only RERA-approved low-density 22.3-acre luxury apartment project in Gunjur at the time of Phase 1 registration, with the closest comparable being Prestige Lakeside Habitat Villas (villa format, resale available). Benchmark The Earthscape against Sobha launches on Sarjapur Road and Brigade and Godrej alternatives across the East Bengaluru pre-launch set for a full pricing and format comparison.
The Earthscape suits a four-to-six-year horizon investor or end-user who values low-density premium 3 BHK living in the East Bengaluru IT corridor, with the added assurance of RERA approval, BWSSB water supply, and a self-delivery contractor model. Estimated annual capital appreciation of 8 to 12 percent and gross rental yields of 3 to 4 percent are reasonable benchmarks for The Earthscape’s Gunjur micro-market positioning.
Similar Projects Nearby
Other projects you might like in Gunjur
 Limited Units
₹3.05 Cr Onwards
Prestige Elm Park
East Bengaluru
Prestige Evergreen
East Bengaluru
Prestige Glenbrook
East Bengaluru
Prestige Raintree Park
East Bengaluru
Mahindra Blossom
East Bengaluru
Lodha Whitefield
East BengaluruExplore More on BookNewProperty
Continue your search with these related projects, locations and topics.
By Developer
By Location
By Configuration
Get a callback within 30 minutes with pricing & availability.