
The Loft by VRise - 3 BHK Apartments Near Hope Farm, Whitefield, Bengaluru
The Loft by VRise at Channasandra near Hope Farm, Whitefield, Bangalore is a single high-rise tower of spacious 3 BHK apartments with a clubhouse and amenity deck, close to the Hopefarm metro and ITPL, with floor plans, prices and our review.
It is an under-construction project offering 3 BHK homes from ₹1.98 Cr, with possession due in December 2029. Its RERA registration number is PRM/KA/RERA/1251/446/PR/070126/008387.

The Loft by VRise Overview
Download the full brochure or get quick answers on WhatsApp.
About The Loft by VRise
The Loft by VRise is a RERA-registered residential high-rise at Katha No. 839, Channasandra Village, Bidarahalli Hobli, Mahadevapura Zone (Ward 83), near Hope Farm Circle in Whitefield, East Bengaluru – PIN 560067. It is registered with Karnataka RERA under number PRM/KA/RERA/1251/446/PR/070126/008387 and approved by the BBMP (plan sanctioned 29 October 2025), with construction starting December 2025 and a proposed completion of 31 December 2029.
Saleable sizes run from about 1,807 to 2,244 sft, on RERA carpet areas of roughly 1,162 to 1,355 sft, with six units per floor and 175 covered parking bays across the basements.
The amenity programme is unusually deep for the plot size, with a clubhouse of about 937 sq m plus an extensive ground-level deck. The homes are described by the developer as Vastu-compliant. RERA marks air-conditioning, piped gas and smart-home automation as not applicable.
The Loft by VRise Price List
The Loft by VRise prices start at ₹1.98 Cr for the 3 BHK and go up to ₹2.36 Cr for the 3 BHK Large.
| Home type | Size (saleable) | Usable (carpet) | Price | Availability |
|---|---|---|---|---|
| 3 BHK | 1,807 – 1,917 Sq.Ft. | — | ₹1.98 Cr Onwards | Available |
| 3 BHK Large | 2,185 – 2,244 Sq.Ft. | — | ₹2.36 Cr Onwards | Available |
| 2 BHK | 977 Sq.Ft. Carpet | — | On Request | Limited |
Unit-wise pricing and the complete cost breakup, sent instantly to your phone.
GST & Other Charges
| Charge | Rate | Details |
|---|---|---|
| GST on Apartment Cost | 5% (no ITC) | 1% for affordable housing (≤ ₹45L, ≤ 60 sqm carpet). |
| Registration Charges | 1% | Of property value, paid at the Sub-Registrar office. |
| Stamp Duty | 2–5% | Karnataka: 5% above ₹45L, 3% for ₹21L–₹45L, 2% below ₹21L. |
| BESCOM & BWSSB | At actuals | Electricity and water connection deposits, as applicable. |
| Khata / E-Khata | At actuals | Recorded with the local authority (BBMP, BDA or the village panchayat) for ownership records. |
| Legal & Documentation | At actuals | Legal vetting, agreement drafting, sale-deed preparation. |
| Maintenance Deposit | 12 months | Advance maintenance, refundable or adjustable. |
| Corpus Fund | One-time | As per the sale agreement — society reserve fund. |
| Club House | Per unit | Included in base price or charged separately by the developer. |
| Car Parking | Per slot | As per the sale agreement — covered or open slot. |
Note: Charges are indicative; final amounts are confirmed at the time of booking and subject to applicable laws, project location, and unit specifications.
The Loft by VRise Review: Is It a Good Buy?
The Loft by VRise suits a buyer who wants a spacious, well-specified 3 BHK in an established Whitefield micro-market near Hope Farm, with the operational Purple Line metro close by and a genuinely deep amenity deck for a single-tower project. RERA registration, a BBMP-sanctioned plan and named professionals add confidence for a new launch, and six homes per floor keep density modest for an 80-metre tower.
It is less suited to buyers who need a ready or near-possession home, since completion is targeted for December 2029, or who expect air-conditioning, piped gas or smart-home features – all marked not applicable in the RERA scope. Buyers should also weigh the gap between the all-3-BHK marketing and the single 2 BHK in the filing, the ~2 versus ~2.15 acre land wording, on-request pricing, and the recent vintage of the contracting entity. For a metro-adjacent, amenity-led Whitefield 3 BHK it is a strong option; for low-risk, ready possession it is early.
Pros 8
- Whitefield / Hope Farm address – near Hope Farm Circle, with the operational Purple Line metro about 2 km away.
- RERA registered – Karnataka RERA number issued, with BBMP-sanctioned plan and named vendors for accountability.
- Landmark tower – a single ~80 m, 25-floor tower with just six homes per floor for lower density.
- Well parked – 175 covered bays for 144 homes, roughly 1.2 per home, across three basements.
- Deep amenity deck – a ~937 sq m clubhouse plus pools, gym, amphitheatre, pickleball, skating rink and landscaped lawns.
- Spacious 3 BHK homes – saleable sizes of about 1,807 to 2,244 sft with generous balconies and utility areas.
- Sustainability infrastructure – STP, rainwater harvesting, solid-waste management and a renewable-energy provision per RERA.
- Named professionals – architect Anup Naik and the contractor disclosed in the RERA filing.
Cons 7
- No air-conditioning – AC is marked not applicable in the RERA scope.
- No piped gas or smart-home – neither is part of the registered scope.
- Marketing vs RERA unit mix – promoted as 144 3 BHK homes, but the filing registers one 2 BHK among them.
- Land-area wording – marketed as ~2 acres, while the RERA filing records about 8,700 sq m (~2.15 acres).
- New launch – a December 2029 completion target means an under-construction horizon.
- Newly established contractor – VRise Constructions LLP was set up in 2024, so there is limited delivery history.
- Deep basements – three basement parking levels in a high-rise warrant a look at ventilation and access.
The Loft by VRise Plans


See the site master plan and unit-wise floor plans, sent instantly to your phone.
The Loft by VRise Amenities
The Loft by VRise lists 35 amenities, including adults swimming pool, kids swimming pool, yoga hall, meditation hall and library.
About VRise Constructions
The Loft is developed under the VRise brand. In the Karnataka RERA filing the main contractor is named as VRise Constructions LLP (established 2024, based at Whitefield Main Road, Mahadevapura), the project architect as Anup Naik (a Bengaluru practice registered since 1996) and the project engineer as Prashanth Kumar L; Urban Frame Pvt Ltd holds design copyright on the unit-plan documents.
As a single-tower, amenity-led launch in an established Whitefield micro-market, The Loft suits buyers who value location and specification over a large multi-tower township.
The Loft by VRise Payment Plan
You pay in stages as the building goes up, so the full price is not due on day one. Each instalment falls due only when the developer finishes a construction stage, and the exact schedule is written into your agreement for sale.
- 1At booking
Pay the booking amount, then sign and register the agreement for sale. Stamp duty and registration are paid at this stage.
- 2During construction
Instalments are linked to stages such as the foundation and each floor slab. With a home loan, the bank pays these stages directly to the developer.
- 3At possession (December 2029)
The last instalment is paid when the building is complete, along with maintenance deposit and other one-time charges.
The Loft by VRise EMI Calculator
Pick a home type to see the monthly EMI on an 80% home loan, or move the sliders to match your own loan.
The 8.5% rate is only a starting point, so check the rate your bank offers you. While the project is being built, the bank releases the loan in stages and you usually pay only interest (pre-EMI) on the amount released. The full EMI starts after possession. Stamp duty, registration and GST are paid on top of the home price.
Compare The Loft by VRise
Visit the Project
Schedule a site visit at your convenience. We handle the transportation.
Resident Reviews
★ Write a ReviewThe Loft by VRise FAQs
The Loft by VRise is a RERA-registered residential high-rise at Channasandra, near Hope Farm Circle in Whitefield, East Bengaluru. It is a single 25-floor tower of 144 homes - 143 3 BHK apartments and one 2 BHK per the RERA filing - with completion targeted by December 2029.
The Loft is developed under the VRise brand. The Karnataka RERA filing names VRise Constructions LLP as the main contractor, Anup Naik as the project architect and Prashanth Kumar L as the project engineer.
The Loft offers mainly 3 BHK apartments with saleable sizes of about 1,807 to 2,244 sft (RERA carpet roughly 1,162 to 1,355 sft), plus a single 2 BHK of about 977 sft RERA carpet. Six units sit on each typical floor.
The Loft 3 BHK flats have RERA carpet areas of about 1,162 to 1,355 sft, equal to roughly 108 to 126 sq m. Developer-quoted saleable sizes range from about 1,807 to 2,244 sft.
The Loft is registered under Karnataka RERA number PRM/KA/RERA/1251/446/PR/070126/008387.
The Loft has 144 homes in a single tower of 25 floors over three basement levels, rising to about 80 metres, with six units on each typical floor and 175 covered parking bays.
The Loft has a RERA-filed proposed completion date of 31 December 2029, with construction starting December 2025. It is a new launch rather than a ready-to-move project.
The Loft offers a large clubhouse, adults’ and kids’ swimming pools, gym, indoor games, yoga and meditation halls, an amphitheatre, pickleball and badminton, a skating rink and landscaped lawns.
No. The RERA filing marks air-conditioning, piped gas and smart-home automation as not applicable for The Loft, so buyers should budget these separately if required.
For context, 3 BHK homes in the Whitefield / Hope Farm belt broadly trade in the region of ₹8,000 to ₹10,000 per sft, indicative only.
The Loft suits buyers wanting a spacious, amenity-rich 3 BHK in an established, metro-adjacent Whitefield micro-market. Buyers should weigh the December 2029 completion, on-request pricing, the single 2 BHK among the marketed 3 BHK homes, and the recent vintage of the contractor against the location and specification.
The Loft by VRise Latest Updates
-
07 Jan 2026Karnataka RERA RegistrationProject registered under K-RERA number PRM/KA/RERA/1251/446/PR/070126/008387.
-
07 Jan 2026RERA registration grantedKarnataka RERA registered The Loft under PRM/KA/RERA/1251/446/PR/070126/008387 with completion due on 31 December 2029.
-
01 Dec 2025Construction CommencedEarthwork and foundation work begun; proposed completion 31 December 2029.
-
29 Oct 2025BBMP Plan ApprovalBuilding plan BBMP/Addl.Dir/JDNORTH/0042/25-26 sanctioned by the BBMP for The Loft.
Similar Projects Nearby
Other projects you might like in Channasandra, Hope Farm, Whitefield
 Limited Units
₹3.05 Cr Onwards
Prestige Elm Park
East Bengaluru
Prestige Evergreen
East Bengaluru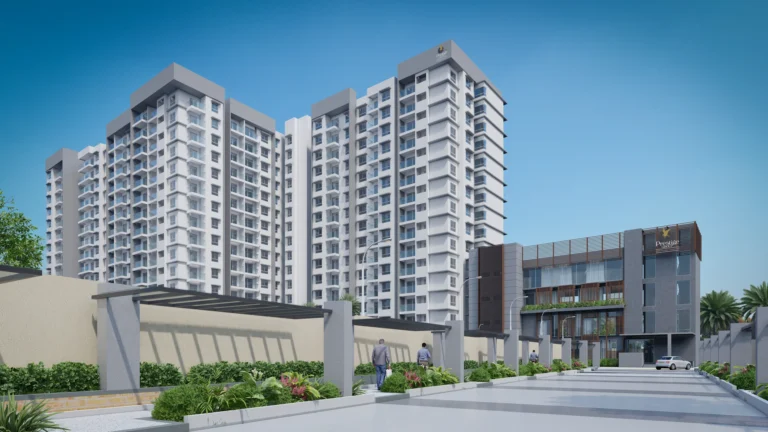
Prestige Glenbrook
East Bengaluru
Prestige Raintree Park
East Bengaluru
Mahindra Blossom
East Bengaluru
Lodha Whitefield
East BengaluruExplore More on BookNewProperty
Continue your search with these related projects, locations and topics.
By Developer
By Location
By Configuration
Get a callback within 30 minutes with pricing & availability.