
Nikoo Homes 8 · Bhartiya Garden Enclave · Thanisandra, North Bengaluru
Nikoo Homes 8 at Bhartiya Garden Enclave is Bhartiya Urban’s newest North Bengaluru township — Studio to 4 BHK homes plus Nikoo Courtyard Villas across six towers on Thanisandra Main Road. Karnataka RERA approved. Possession Mar 2031.
It is an under-construction project offering Studio, 1, 2, 3 & 4 BHK apartments + Lofts & villas from ₹69 L, with possession due in Dec 2031. Its RERA registration number is PRM/KA/RERA/1251/309/PR/070526/008628.
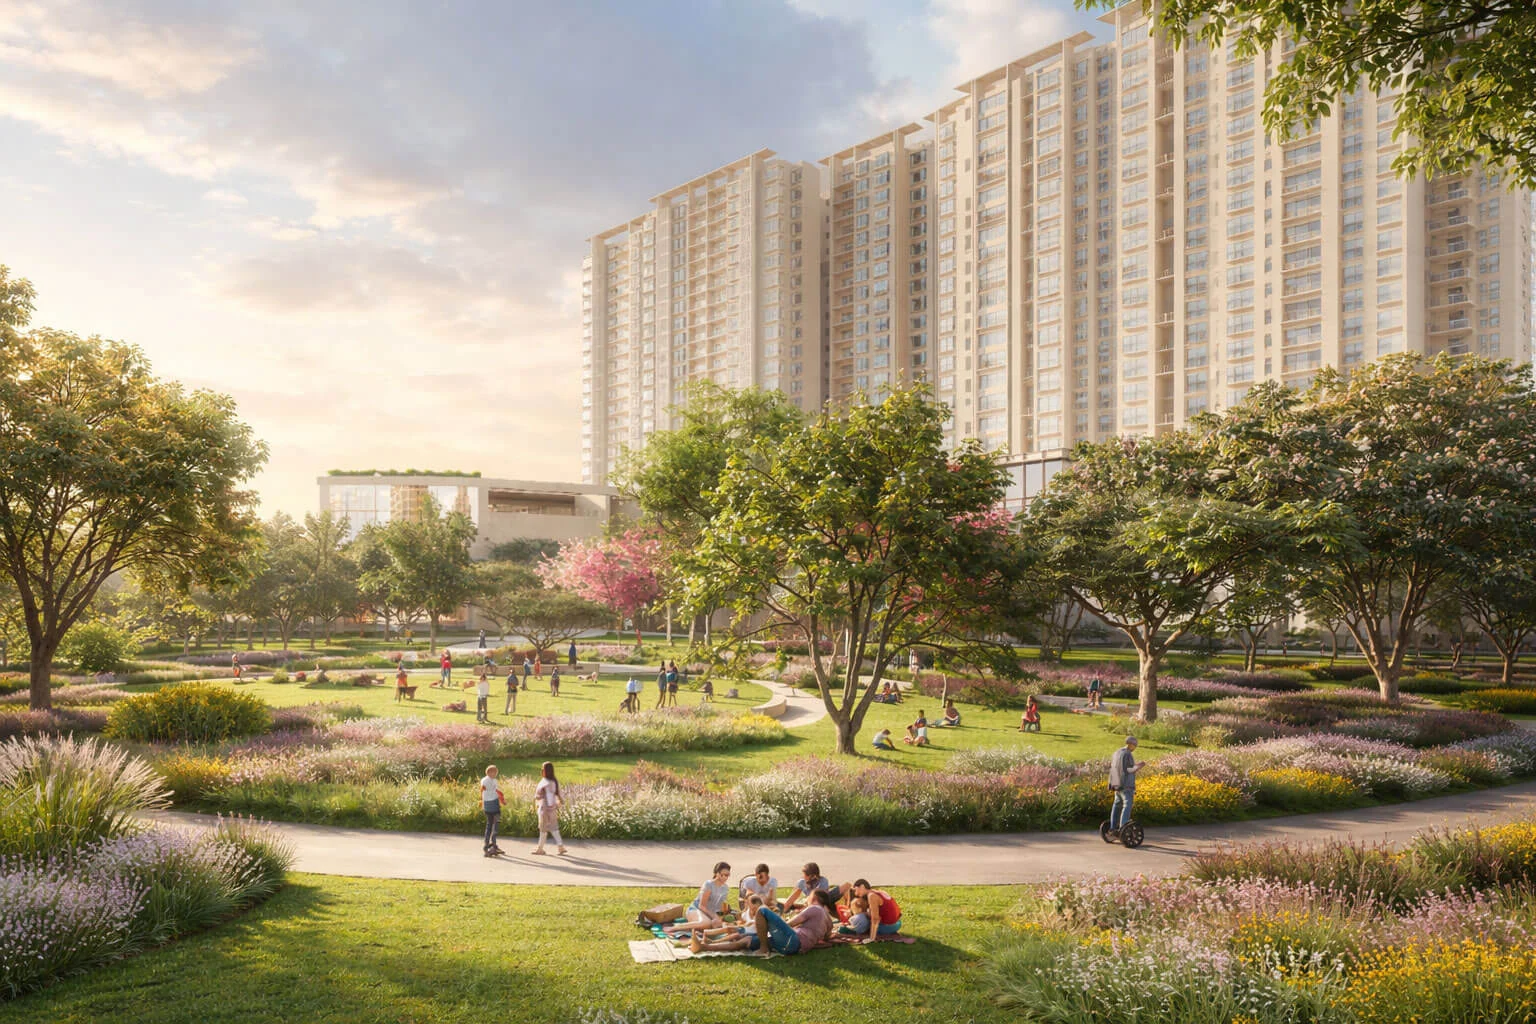
Nikoo Homes 8 Overview
Download the full brochure or get quick answers on WhatsApp.
About Nikoo Homes 8
Nikoo Homes 8 is the newest residential township from Bhartiya Urban in North Bengaluru, set within the larger Bhartiya Garden Enclave just a short walk from the celebrated Bhartiya City. Conceived as the next chapter in the Nikoo Homes story, Nikoo Homes 8 brings together apartment towers, courtyard villas, and a richly programmed landscape on Thanisandra Main Road. The project takes the design philosophy that anchored earlier Nikoo Homes phases — smart layouts, garden-led living, and a strong sense of community — and applies it to a more expansive canvas. Karnataka RERA approvals for both Phase 1 and Phase 2 of Nikoo Homes 8 were granted on 07 May 2026, with proposed completion by 31 March 2031.
The master plan at Nikoo Homes 8 is organised around six apartment towers (Tower A through Tower F) and a dedicated cluster of Nikoo Courtyard Villas, threaded together by twenty-two named landscape elements that include The Quiet Trail, the Community Garden, the Linear Garden, the Meditation Garden, the Sensory Garden, the Wildlife Garden, Woodland Seating, The Central Spine, The Living Canopy, the Terraced Landscape, and the Circle of Life celebration garden. The signature lifestyle anchor of Nikoo Homes 8 is The Black Swan Clubhouse, an approximately 40,000 sft amenity destination crowned by a rooftop swimming pool above a landscaped podium garden. Tennis court, indoor games arena, modern fitness gymnasium, Balinese spa, in-house library, movie screening pod, dance and art studio, and a Cook Studio kitchen complete the lifestyle envelope.
Home formats at Nikoo Homes 8 are unusually wide for a single Bengaluru launch. The unit catalogue spans Studio Suites at 501 sft, 1 Bed Homes at 786 sft, 1 Bed with Study at 1,088 sft, 2 Bed Homes at 1,165 sft, 2 Bed with Study at 1,226 to 1,271 sft, 3 Bed Homes at 1,720 to 1,777 sft, 3 Bed with Terrace formats, 3 Bed with Study at 2,006 to 2,072 sft, 3 Bed Duplex Loft at 2,122 sft, and the 4 Bed with Staff Room at 2,506 sft, alongside the row-format Nikoo Courtyard Villas with their own private courtyards and terraces. This format breadth allows Nikoo Homes 8 to address everyone from young singles and first-time buyers to multigenerational joint families and HNI villa buyers within the same secured community.
Inside every home at Nikoo Homes 8, Bhartiya Urban’s signature design moves come through clearly. Bay windows that extend living and bedroom spaces, generously sized kitchens influenced by Italian design sensibility, modular fit-outs, and thoughtfully oriented apartments that maximise daylight and cross-ventilation are standard across the configurations. The development also benefits from the wider Bhartiya City ecosystem just minutes away — Bhartiya Mall of Bengaluru, The Leela Bhartiya City hotel, Chaman Bhartiya School, and the LEED-certified Bhartiya Centre of Information Technology campus that hosts global occupiers like IBM, NTT Data, Maersk and 7-Eleven. For buyers seeking a township-grade lifestyle backed by a developer with two decades of urban township pedigree, Nikoo Homes 8 represents Bhartiya Urban’s most ambitious residential offering to date in the Thanisandra Main Road corridor.
Nikoo Homes 8 Price List
Bhartiya Garden Enclave prices start at ₹69 Lakhs for the Studio and go up to ₹3.17 Cr for the 4 BHK.
| Home type | Size (saleable) | Usable (carpet) | Price | Availability |
|---|---|---|---|---|
| Studio Suite | 501 sft saleable · 345 sft carpet | — | ₹69 L onwards | Available |
| 1 Bed Home | 786 sft saleable · 462 sft carpet | — | ₹98 L onwards | Available |
| 1 Bed with Study | 1,088 sft saleable | — | ₹1.36 Cr onwards | Available |
| 2 Bed Home | 1,165 sft saleable | — | ₹1.42 Cr onwards | Available |
| 2 Bed with Study | 1,226 to 1,271 sft saleable | — | ₹1.55 Cr onwards | Available |
| 3 Bed Home | 1,720 to 1,777 sft saleable | — | ₹2.10 Cr onwards | Available |
| 3 Bed with Terrace | 1,720 sft saleable + terrace | — | ₹2.20 Cr onwards | Available |
| 3 Bed with Study | 2,006 to 2,072 sft saleable | — | ₹2.45 Cr onwards | Available |
| 3 Bed Duplex Loft | 2,122 sft saleable | — | ₹2.60 Cr onwards | Limited |
| 4 Bed with Staff Room | 2,506 sft saleable | — | ₹3.10 Cr onwards | Limited |
| Nikoo Courtyard Villa | Row Villas with private courtyards & terraces | — | On Request | Limited |
Unit-wise pricing and the complete cost breakup, sent instantly to your phone.
GST & Other Charges
| Charge | Rate | Details |
|---|---|---|
| GST on Apartment Cost | 5% (no ITC) | 1% for affordable housing (≤ ₹45L, ≤ 60 sqm carpet). |
| Registration Charges | 1% | Of property value, paid at the Sub-Registrar office. |
| Stamp Duty | 2–5% | Karnataka: 5% above ₹45L, 3% for ₹21L–₹45L, 2% below ₹21L. |
| BESCOM & BWSSB | At actuals | Electricity and water connection deposits, as applicable. |
| Khata / E-Khata | At actuals | Recorded with the local authority (BBMP, BDA or the village panchayat) for ownership records. |
| Legal & Documentation | At actuals | Legal vetting, agreement drafting, sale-deed preparation. |
| Maintenance Deposit | 12 months | Advance maintenance, refundable or adjustable. |
| Corpus Fund | One-time | As per the sale agreement — society reserve fund. |
| Club House | Per unit | Included in base price or charged separately by the developer. |
| Car Parking | Per slot | As per the sale agreement — covered or open slot. |
Note: Charges are indicative; final amounts are confirmed at the time of booking and subject to applicable laws, project location, and unit specifications.
Nikoo Homes 8 Review: Is It a Good Buy?
Nikoo Homes 8 is among the most significant North Bengaluru launches of the 2026 cycle. As Bhartiya Urban’s eighth Nikoo Homes phase, the project carries forward a brand promise the developer has delivered on across earlier phases that today house thousands of families inside Bhartiya City. The fact that both Phase 1 and Phase 2 of Nikoo Homes 8 secured Karnataka RERA approval on the same day in May 2026 signals the developer’s confidence in launching a unified vision rather than a stop-start phased experiment. Buyers entering Nikoo Homes 8 today are buying into a master plan whose anchor — Bhartiya City — is already operational and validated by a daily footfall of two hundred thousand people.
For end-users, Nikoo Homes 8 offers an unusually wide unit catalogue. Singles, young professionals working at Manyata Tech Park or BCIT, and frequent travellers will find the Studio Suite and 1 Bed Home well calibrated to a first-purchase or pied-a-terre brief. Couples and small families have a clean run through the 1 Bed with Study, 2 Bed, and 2 Bed with Study layouts at Nikoo Homes 8. Established families upgrading to a long-term home will gravitate toward the 3 Bed, 3 Bed with Terrace, and 3 Bed with Study configurations, while joint families and HNI buyers will look at the 4 Bed with Staff Room, the 3 Bed Duplex Loft, and the standalone Nikoo Courtyard Villas as the apex offering at Nikoo Homes 8.
From an investment lens, Nikoo Homes 8 sits at the intersection of three structural North Bengaluru tailwinds. First, the Thanisandra Main Road corridor itself has compounded steadily over the last decade as Manyata Tech Park, BCIT, Embassy Manyata, Brigade Magnum, and the Bhartiya City employment cluster have all matured together. Second, the Kempegowda International Airport access on Bellary Road and the upcoming Bengaluru Metro Phase 2B Blue Line connecting Silk Board to KIA via Hebbal and Yelahanka will materially shorten effective commute times over the construction window of Nikoo Homes 8. Third, Bhartiya City brand adjacency provides a price-floor effect, since resale comparables for Nikoo Homes 8 will benchmark against a township that is already a working live-work-play destination.
Trade-offs to underwrite honestly: possession at Nikoo Homes 8 is March 2031, which means a roughly five-year capital lock-in from launch and a long wait before the lifestyle amenities mature. The project is freshly registered, so buyers cannot yet validate construction milestone delivery on the ground. Marketing language describes the address as Thanisandra Main Road; the Karnataka RERA certificate places the registered land in Belahalli Village under Yelahanka Hobli, which is a corridor-extension address rather than a Thanisandra-proper address. Peak-hour traffic on Hebbal flyover and ORR remains a real friction, and metro connectivity for Nikoo Homes 8 will arrive over the project’s construction horizon rather than at handover. The project is mortgaged with Bajaj Housing Finance Limited, so the standard NOC route will apply at the sale deed stage. Benchmark Nikoo Homes 8 against earlier Nikoo Homes phases, Embassy Greenshore, Sattva Vasanta Skye, and other premium North Bengaluru launches to fit the right tower, floor and configuration to the buyer’s brief. For families and investors who believe in the Bhartiya City story and want a five-to-seven-year horizon at North Bengaluru’s most curated township address, Nikoo Homes 8 is among the most compelling picks in the market today.
Pros 7
- Prime frontage on Thanisandra Main Road
- Near established Bhartiya City ecosystem
- Large-format 11.5-acre township-style development
- Wide configuration mix from studio to villas
- Rooftop pool and premium lifestyle amenities
- Strong rental demand from Manyata / North Bangalore workforce
- Good long-term appreciation potential
Cons 3
- Thanisandra traffic congestion during peak hours
- Metro connectivity still under development
- Premium pricing compared to older nearby inventory
Nikoo Homes 8 Plans
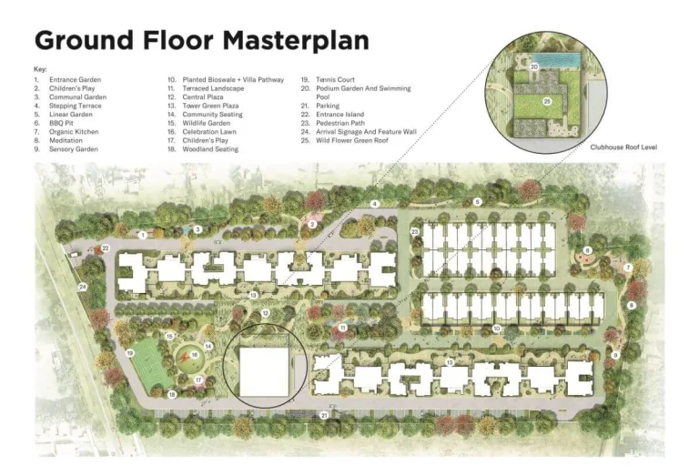
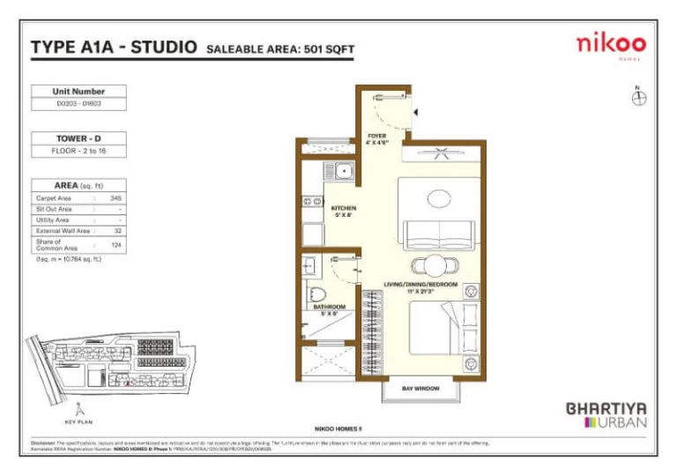
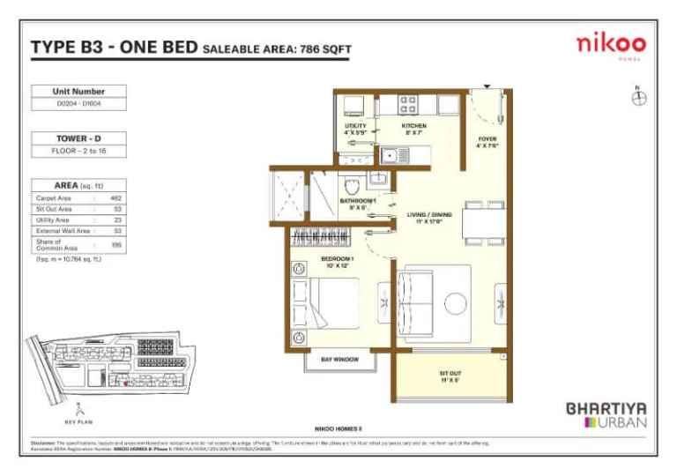
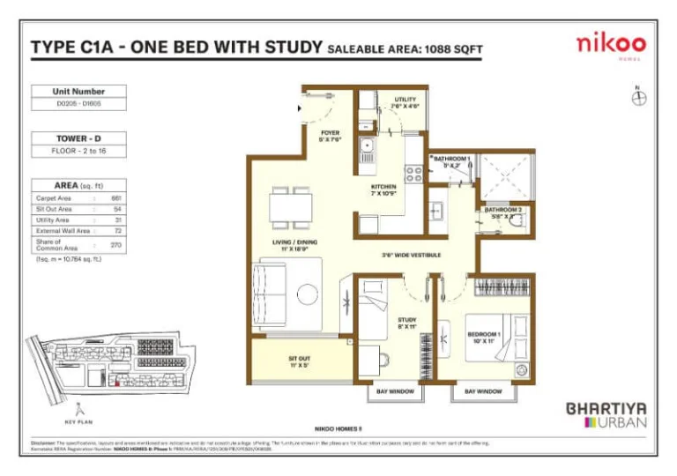
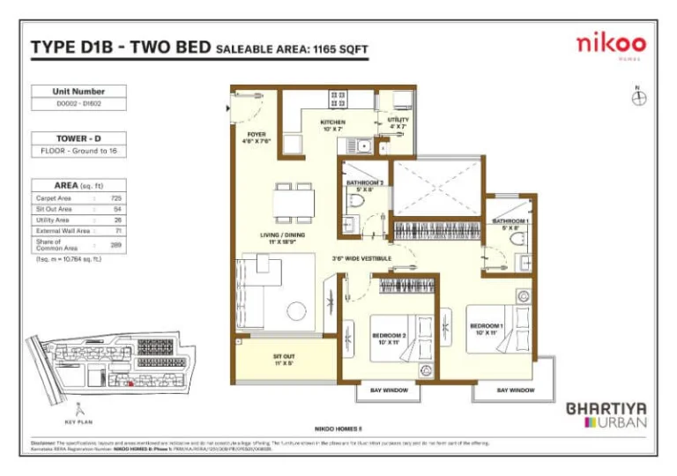
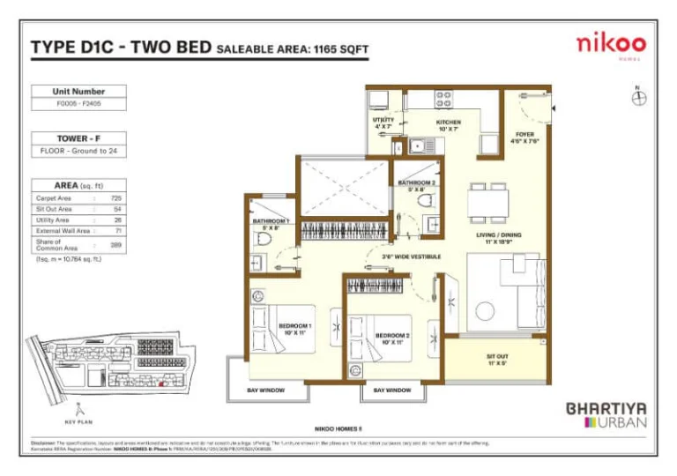
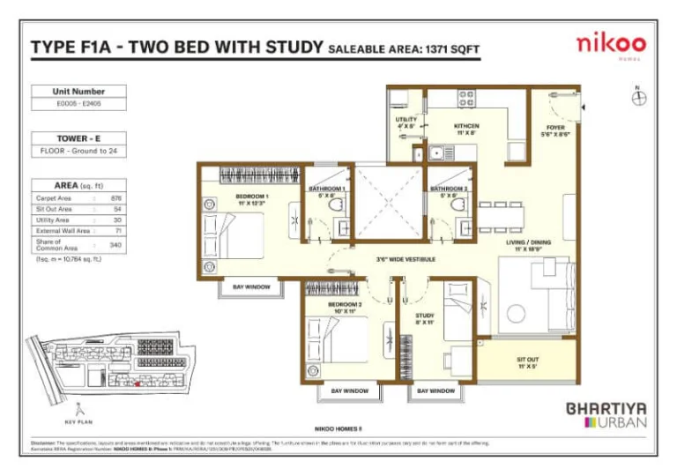
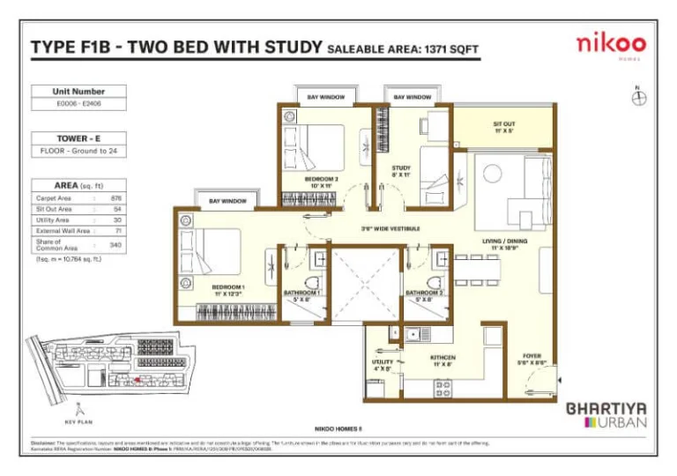
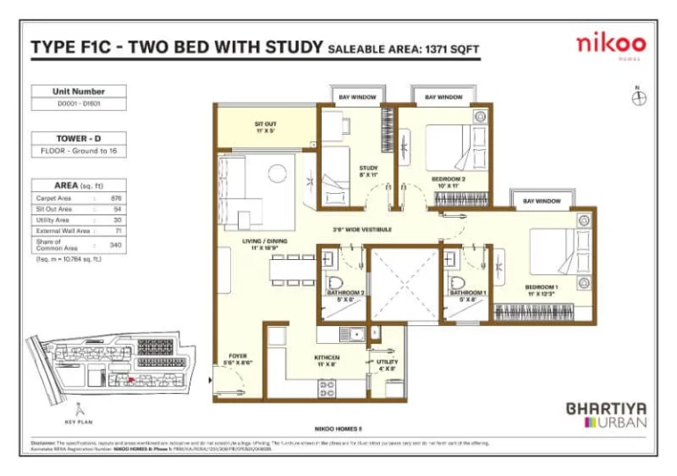
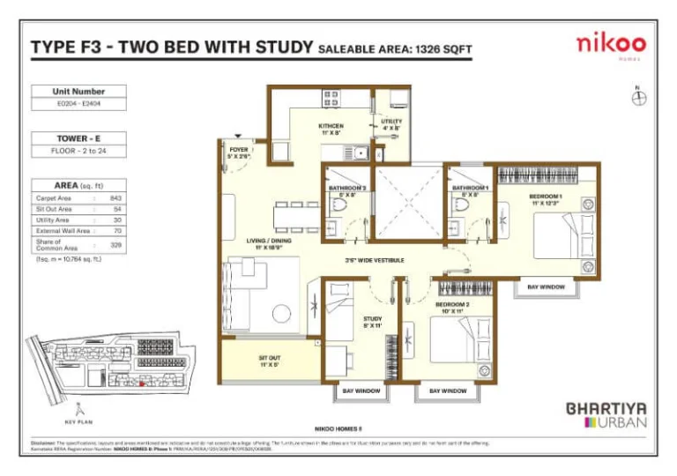
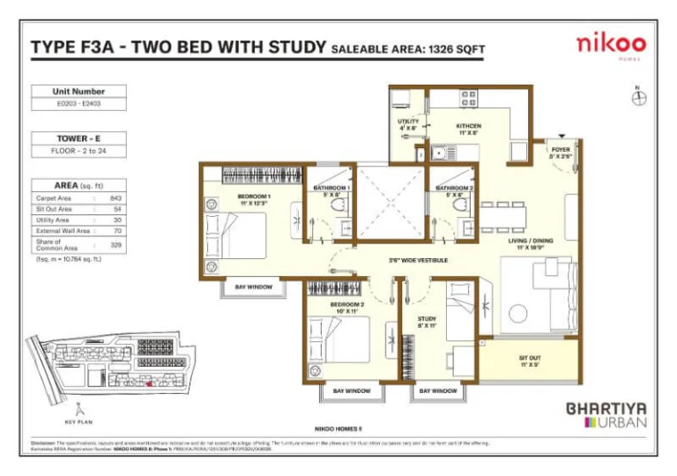
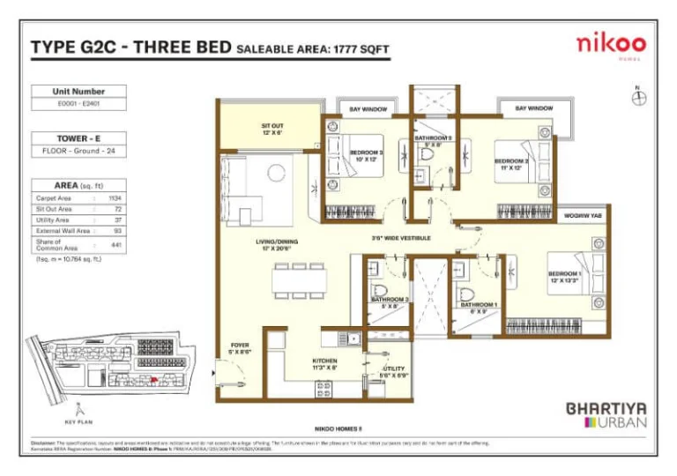
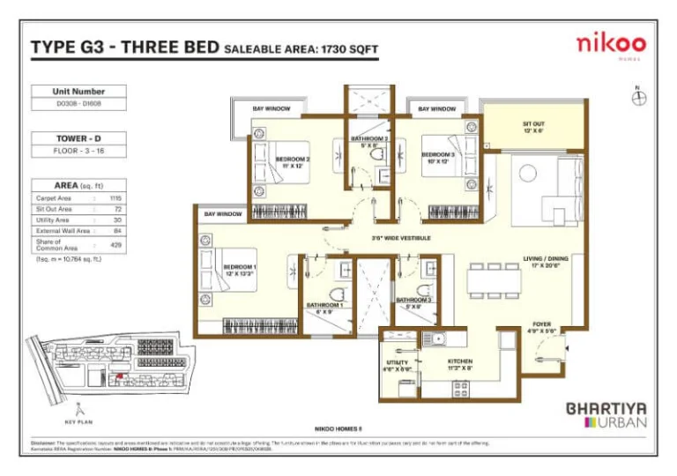
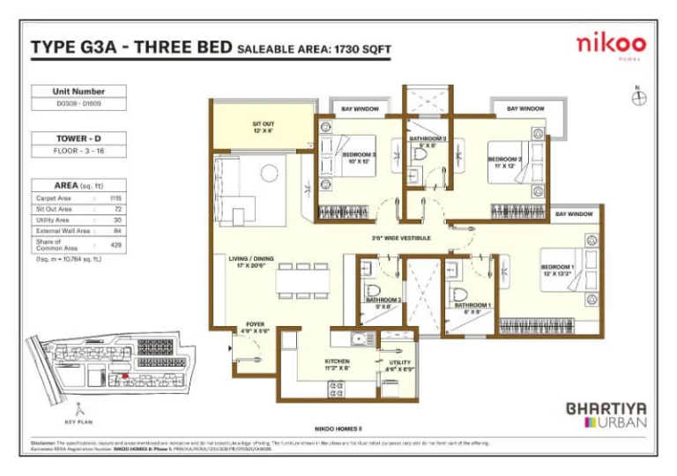
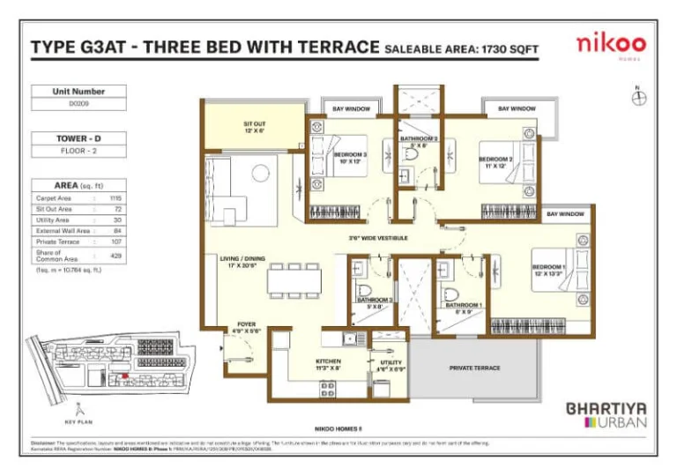
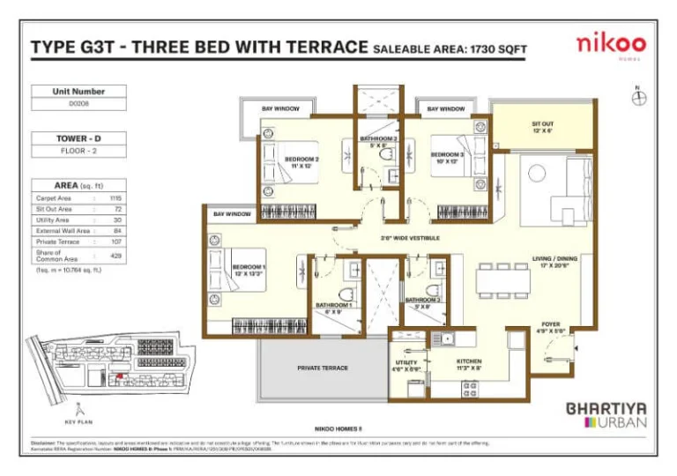
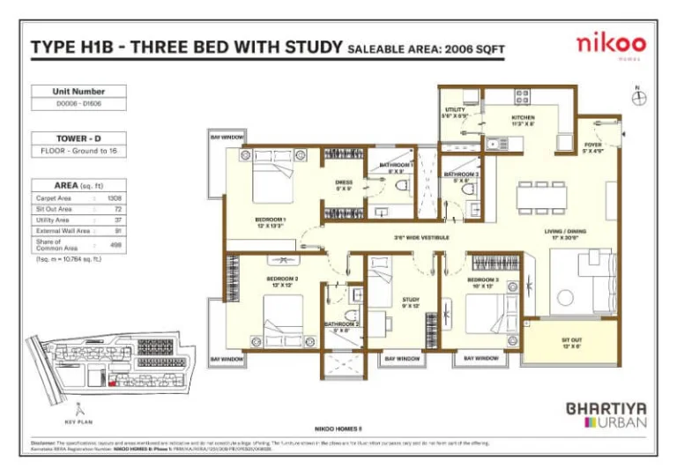
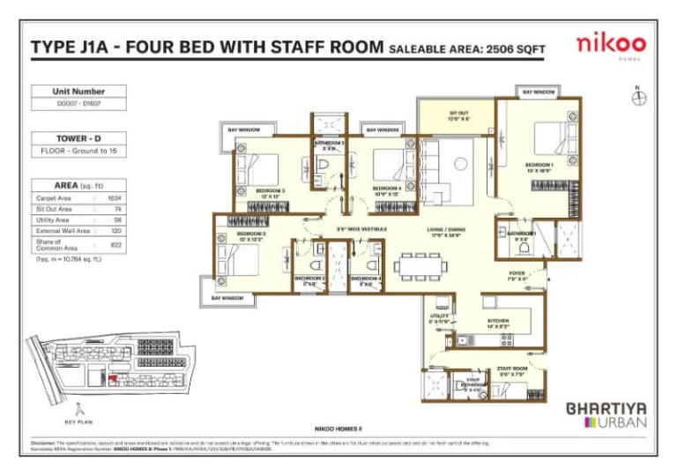
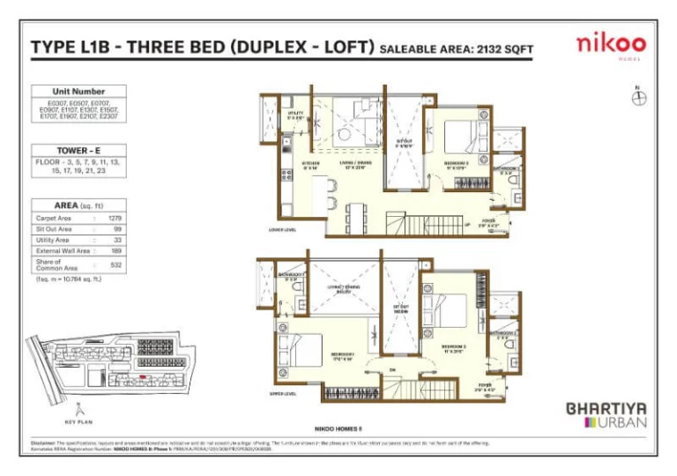
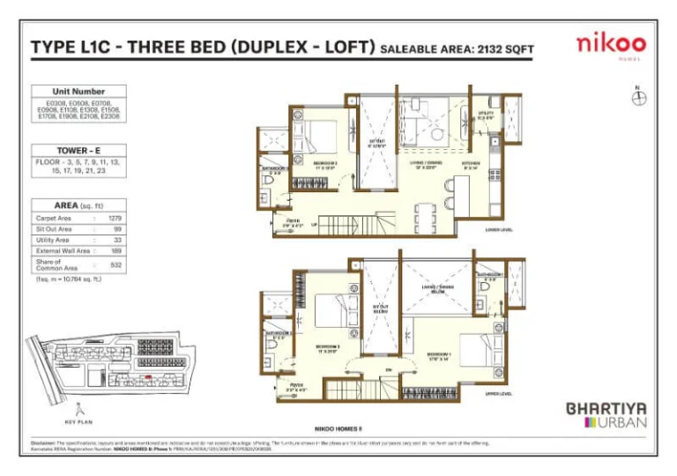
See the site master plan and unit-wise floor plans, sent instantly to your phone.
Nikoo Homes 8 Amenities
Bhartiya Garden Enclave lists 15 amenities, including 40,000 sq.ft. luxury clubhouse, rooftop swimming pool, podium-level gardens, central landscaped green spine and tennis court.
Nikoo Homes 8 Location & Connectivity
Nearby Places
- Thanisandra Main Road / 0 Min Adjacent
- Yelahanka Metro Station 10 Min
- Nagavara Metro Station 15–20 Min
- Kempegowda International Airport 25–35 Min
- Hebbal Flyover 20 Min
- Chaman Bhartiya School 5 Min
- EuroSchool North Campus 5 Min
- National Public School North 5 Min
- VIBGYOR High, Jakkur 10 Min
- Delhi Public School Bangalore North 10 Min
- Manipal Hospital Hebbal 10 Min
- Sparsh Hospital 15 Min
- Aster CMI Hospital 20 Min
- BCIT, Bhartiya City 3–5 Min
- Manyata Tech Park 10–15 Min
- Embassy Business Hub 10 Min
- KIADB Aerospace Park 15 Min
- Amazon Office Manyata 10 Min
- Bhartiya Mall of Bengaluru 2–5 Min
- RMZ Galleria Mall 20 Min
- Phoenix Mall of Asia 20–25 Min
- Bhartiya City Central Park 5 Min
- Jakkur Lake 15 Min
- Elements Mall 20 Min
- Upcoming Airport Metro Line (Phase 2B) Nearby
- Bellary Road / NH 44 Access 10 Min
- Yelahanka Junction Railway Station 20–25 Min
- Hebbal Elevated Corridor 20 Min
North Bengaluru
Bengaluru's airport side, from Hebbal and Yelahanka out to Devanahalli, with big tech parks and the airport metro on the way.
About Bhartiya Urban / Nikoo Homes

Bhartiya City Developers / Nikoo Homes is among Bangalore’s most recognized urban lifestyle developers, known for pioneering integrated township developments that blend residential, retail, hospitality, education, and workspaces into one ecosystem. Their flagship Bhartiya City township in Thanisandra has transformed the micro-market into one of North Bangalore’s most aspirational residential destinations.
Nikoo Homes developments are widely appreciated for their modern design philosophy, vibrant community planning, and lifestyle-oriented amenities. With multiple successful phases delivered in the Bhartiya City ecosystem, the developer has established strong credibility among homebuyers seeking premium urban living in Bangalore.
Nikoo Homes 8 Payment Plan
You pay in stages as the building goes up, so the full price is not due on day one. Each instalment falls due only when the developer finishes a construction stage, and the exact schedule is written into your agreement for sale.
- 1At booking
Pay the booking amount, then sign and register the agreement for sale. Stamp duty and registration are paid at this stage.
- 2During construction
Instalments are linked to stages such as the foundation and each floor slab. With a home loan, the bank pays these stages directly to the developer.
- 3At possession (Dec 2031)
The last instalment is paid when the building is complete, along with maintenance deposit and other one-time charges.
Investment Growth Potential
Nikoo Homes 8 EMI Calculator
Pick a home type to see the monthly EMI on an 80% home loan, or move the sliders to match your own loan.
The 8.5% rate is only a starting point, so check the rate your bank offers you. While the project is being built, the bank releases the loan in stages and you usually pay only interest (pre-EMI) on the amount released. The full EMI starts after possession. Stamp duty, registration and GST are paid on top of the home price.
Compare Bhartiya Garden Enclave
Visit the Project
Schedule a site visit at your convenience. We handle the transportation.
More About Nikoo Homes 8
Why Nikoo Homes 8 sits on the Thanisandra corridor
The Karnataka RERA certificate registers Nikoo Homes 8 at Sy.No. 85, 86, 87/1, 87/2, 88, 91 and 92, Belahalli Village, Yelahanka Hobli, Bangalore North – 560064. Marketing material consistently describes Nikoo Homes 8 as a Thanisandra Main Road address, and that is geographically fair: Belahalli is the next village along the same Thanisandra Main Road extension where Bhartiya City has been operational since 2021. From Nikoo Homes 8, the original Bhartiya City township is approximately a ten-minute walk away — close enough that residents of Nikoo Homes 8 effectively borrow the working ecosystem of Bhartiya Mall of Bengaluru, The Leela Bhartiya City, BCIT, and Chaman Bhartiya School as part of their daily routine, while enjoying a quieter garden-led setting at home.
Connectivity and commute around Nikoo Homes 8
From Nikoo Homes 8, Manyata Tech Park is reachable in approximately ten to fifteen minutes by road, Hebbal Flyover in around twenty minutes, the Outer Ring Road in around fifteen minutes, and Kempegowda International Airport in roughly twenty-five to thirty-five minutes via Bellary Road. Yelahanka Junction Railway Station is around twenty to twenty-five minutes by road from Nikoo Homes 8. The forthcoming Bengaluru Metro Phase 2B Blue Line connecting Central Silk Board to KIA Airport via KR Puram, Hebbal and Yelahanka will materially improve rail-based access for Nikoo Homes 8 residents as it phases into operation. Existing Green Line stations at Yelahanka and Nagavara remain ten to twenty minutes away by road today.
Social infrastructure within reach of Nikoo Homes 8
Education options within a ten-minute drive of Nikoo Homes 8 include Chaman Bhartiya School inside Bhartiya City, Reva University, Euro School North Campus, National Public School North, VIBGYOR High Jakkur, and Delhi Public School Bangalore North. Healthcare within ten to twenty minutes of Nikoo Homes 8 includes Manipal Hospital Hebbal, Sparsh Hospital, Aster CMI Hospital, Cytecare Cancer Hospitals, Motherhood Hospital, and Regal Multi-Specialty. Retail and dining options near Nikoo Homes 8 span the Bhartiya Mall of Bengaluru and the High Street plus Ramblas precinct at Bhartiya City, Phoenix Mall of Asia, RMZ Galleria, Elements Mall, plus D-Mart Heenu and Decathlon. Hospitality includes The Leela Bhartiya City, Hilton Embassy Manyata, Courtyard by Marriott, and Four Seasons.
Employment catchment around Nikoo Homes 8
Nikoo Homes 8 sits inside North Bengaluru’s primary IT employment belt. Within ten to fifteen minutes drive of Nikoo Homes 8: Manyata Embassy Business Park, L&T Tech Park, the Bhartiya Centre of Information Technology with approximately three million sft of LEED-certified offices hosting IBM, NTT Data, Maersk and 7-Eleven, Brigade Magnum, Brigade Opus, and Embassy Business Hub. Devanahalli Business Park, KIADB Aerospace Park, and the upcoming Aerotropolis sit around twenty to thirty minutes north of Nikoo Homes 8. The broader corridor is poised to benefit from Devanahalli special economic zones, Global Financial District plans, and the Aerospace Park expansion — all reinforcing the commercial demand backstop for Nikoo Homes 8.
The Black Swan Clubhouse at Nikoo Homes 8
The Black Swan Clubhouse is the named lifestyle anchor of Nikoo Homes 8 and a clear differentiator versus surrounding North Bengaluru inventory. Approximately 40,000 sft of programmed amenity, the clubhouse is crowned by a rooftop swimming pool sitting above a landscaped podium garden. Inside, residents of Nikoo Homes 8 will have access to a modern fitness gymnasium, a Balinese spa zone, an in-house library, a movie screening pod, an open-air amphitheatre, a Cook Studio kitchen for community events, a dance and art studio, and a co-working lounge for residents who work from home. Outdoor amenities at Nikoo Homes 8 include the tennis court, twenty-two named landscape elements, theme gardens such as Sensory, Wildlife, Aroma, and Wild Flower, the Quiet Trail walking loop, the Living Canopy, and the Circle of Life celebration garden — collectively giving Nikoo Homes 8 its signature garden-living identity.
Investment thesis for Nikoo Homes 8
The investment thesis for Nikoo Homes 8 rests on three pillars. First, Bhartiya City brand adjacency: a self-sustained township operational since 2021 with mall, hotel, BCIT offices and school provides demand validation and a price-floor effect for Nikoo Homes 8 resale comparables. Second, North Bengaluru’s ongoing infrastructure uplift — Hebbal elevated corridor, Phase 2B Blue Line metro, Bellary Road and NH-44 widening, and Devanahalli industrial cluster maturity — should compound the address premium for Nikoo Homes 8 over the construction window. Third, pre-launch pricing for Nikoo Homes 8 Phase 1 inventory should benefit from price escalation as Phase 2 launches and the project moves through construction milestones. Comparable launches to benchmark Nikoo Homes 8 against include earlier Nikoo Homes phases, Embassy Greenshore, Sattva Vasanta Skye, Godrej Aveline, and mid-segment Hebbal and Yelahanka inventory.
Payment plan and ownership notes for Nikoo Homes 8
The indicative payment plan at Nikoo Homes 8 follows a ten-milestone construction-linked schedule: five percent on booking, ten percent at agreement or allotment, ten percent each at excavation, foundation, ground floor slab, second floor slab, fourth floor slab, brick work and finishing, and fifteen percent on possession. GST is five percent on each instalment for under-construction sale value, plus eighteen percent on certain other charges including parking, maintenance corpus, and club membership. Karnataka stamp duty and registration apply at the standard rates. Buyers of Nikoo Homes 8 should also model BWSSB and BESCOM connection charges, modular kitchen fit-out, legal and documentation, parking, club membership, and corpus or advance maintenance at possession. The project is mortgaged with Bajaj Housing Finance Limited, so an NOC permission to mortgage will be required for entering into agreement for sale or sale deed at Nikoo Homes 8 per RERA guidelines.
Resident Reviews
★ Write a ReviewNikoo Homes 8 FAQs
Yes. The Karnataka RERA certificate registers the project as Nikoo Homes 8, Bhartiya Garden Enclave. In market parlance it is also called Nikoo Homes 8 Thanisandra and Nikoo Homes Bhartiya Garden Enclave. All four names refer to the same Bhartiya Urban project with two RERA registrations approved on 07 May 2026.
Nikoo Homes 8 is located at Sy.No. 85, 86, 87/1, 87/2, 88, 91 and 92, Belahalli Village, Yelahanka Hobli, Bangalore North – 560064. The address falls on the Thanisandra Main Road extension corridor, approximately a ten-minute walk from the original Bhartiya City township.
Nikoo Homes 8 is developed by Bhartiya Urban Pvt Ltd, the urban-development arm of the Bhartiya Group founded in 1987. The same developer has delivered earlier Nikoo Homes phases that today house thousands of families across the Bhartiya City ecosystem in North Bengaluru.
Both Phase 1 and Phase 2 of Nikoo Homes 8 received Karnataka RERA approval on 07 May 2026. The Phase 1 RERA number is PRM/KA/RERA/1251/309/PR/070526/008628 and Phase 2 is PRM/KA/RERA/1251/309/PR/070526/008629, with proposed completion by 31 March 2031.
The Karnataka RERA proposed completion date for Nikoo Homes 8 is 31 March 2031. Buyers should track the quarterly progress reports that Bhartiya Urban is required to file under Section 11 of the RERA Act.
Nikoo Homes 8 offers Studio Suite (501 sft), 1 Bed Home (786 sft), 1 Bed with Study (1,088 sft), 2 Bed Home (1,165 sft), 2 Bed with Study (1,226 to 1,271 sft), 3 Bed Home (1,720 to 1,777 sft), 3 Bed with Terrace, 3 Bed with Study (2,006 to 2,072 sft), 3 Bed Duplex Loft (2,122 sft), 4 Bed with Staff Room (2,506 sft), and Nikoo Courtyard Villas.
The master plan of Nikoo Homes 8 includes six apartment towers labelled A, B, C, D, E and F plus a dedicated cluster of Nikoo Courtyard Villas. Tower heights vary from 2 basements plus ground plus 16 floors up to 2 basements plus ground plus 24 floors depending on the tower.
The Black Swan Clubhouse is the signature lifestyle amenity at Nikoo Homes 8, an approximately 40,000 sft destination crowned by a rooftop swimming pool above a landscaped podium garden. It houses the fitness gymnasium, Balinese spa, library, movie screening pod, Cook Studio kitchen, dance and art studio, and co-working lounge.
From Nikoo Homes 8, Manyata Tech Park is approximately ten to fifteen minutes by road, Hebbal Flyover around twenty minutes, the Outer Ring Road around fifteen minutes, and Kempegowda International Airport around twenty-five to thirty-five minutes. The forthcoming Bengaluru Metro Phase 2B Blue Line will further improve rail-based access for Nikoo Homes 8 during the construction window.
Indicative pricing at Nikoo Homes 8 starts at approximately ₹69 Lakhs for the Studio Suite and extends to approximately ₹3.10 Crores onwards for the 4 Bed with Staff Room, with Nikoo Courtyard Villas priced on request. Buyers should verify final pricing with the sales team at booking since pre-launch pricing typically revises through the construction window.
Nikoo Homes 8 is the most format-diverse Nikoo Homes launch to date, spanning Studio Suite to 4 Bed plus Nikoo Courtyard Villas, and marks Bhartiya Urban’s expansion beyond the original Bhartiya City core into a dedicated Garden Enclave footprint. Buyers should benchmark Nikoo Homes 8 against earlier phases plus comparable North Bengaluru launches like Embassy Greenshore, Sattva Vasanta Skye, and Godrej Aveline.
Nikoo Homes 8 suits a five-to-seven-year horizon investor or end-user who values township-grade lifestyle anchored by the operational Bhartiya City ecosystem. Capital appreciation rather than near-term rental yield is the primary thesis for Nikoo Homes 8, given the March 2031 possession horizon and the upcoming North Bengaluru infrastructure rollout.
Similar Projects Nearby
Other projects you might like in Thanisandra
Assetz Palmscape
Devanahalli
Prestige Marigold Phase 2
Devanahalli
Prestige Crystal Lawns
Devanahalli
Prestige Greenbrook
IVC Road
Embassy South Reserve
North Bengaluru
Prestige Gardenia Estate
DevanahalliExplore More on BookNewProperty
Continue your search with these related projects, locations and topics.
By Developer
By Location
By Configuration
Get a callback within 30 minutes with pricing & availability.