
DSR Elixir, Whitefield – 4 and 5 BHK Villas in Bengaluru
DSR Elixir is a villa community by DSR Infrastructure at Bidare Agrahara off Old Madras Road, East Bengaluru, with four and five-bedroom villas over three floors.
It is an under-construction project offering 4 and 5 BHK homes from Rs 3.81 Cr. Its RERA registration number is PRM/KA/RERA/1251/446/PR/210219/003912.
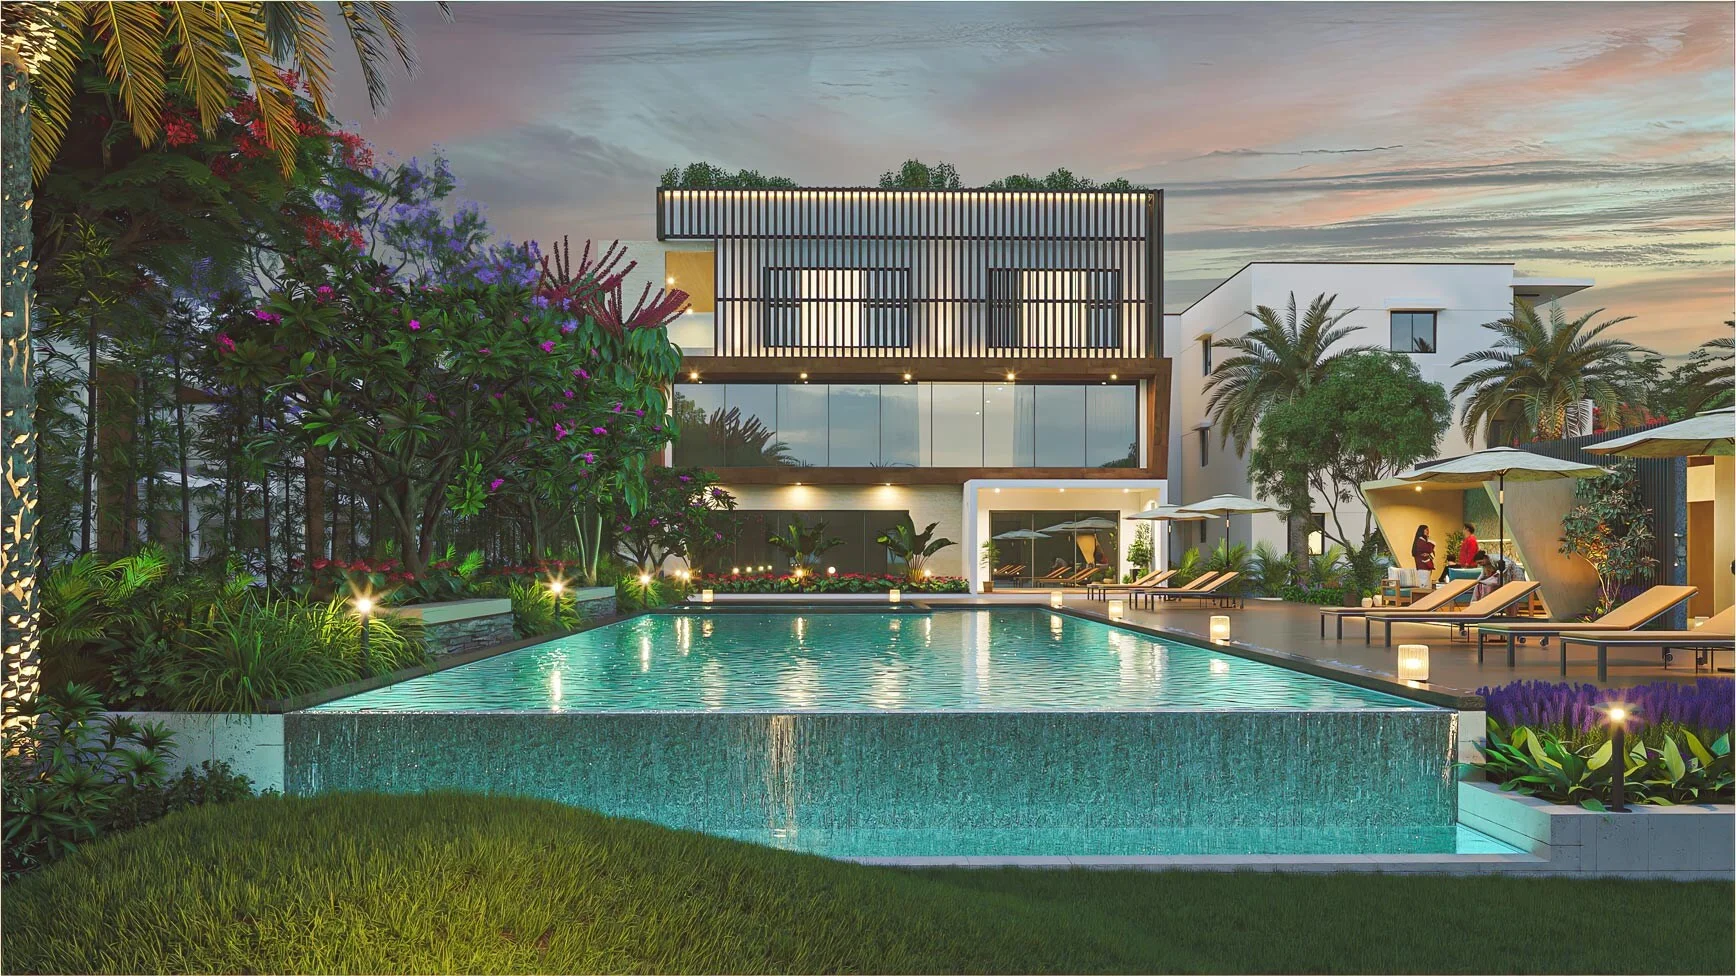
DSR Elixir Overview
Download the full brochure or get quick answers on WhatsApp.
About DSR Elixir
DSR Elixir is a villa community on twenty-one acres at Bidare Agrahara, in Bidarahalli Hobli on the eastern edge of Bangalore. It is marketed as a Whitefield address and, at four and a half kilometres from ITPL, the claim is defensible; but the land itself sits north of Whitefield on the Old Madras Road side, with Budigere Cross two kilometres away and the Purple Line terminus at Whitefield Kadugodi about four. That distinction is worth holding onto, because it is the difference between paying Whitefield Main Road land prices and paying Old Madras Road ones.
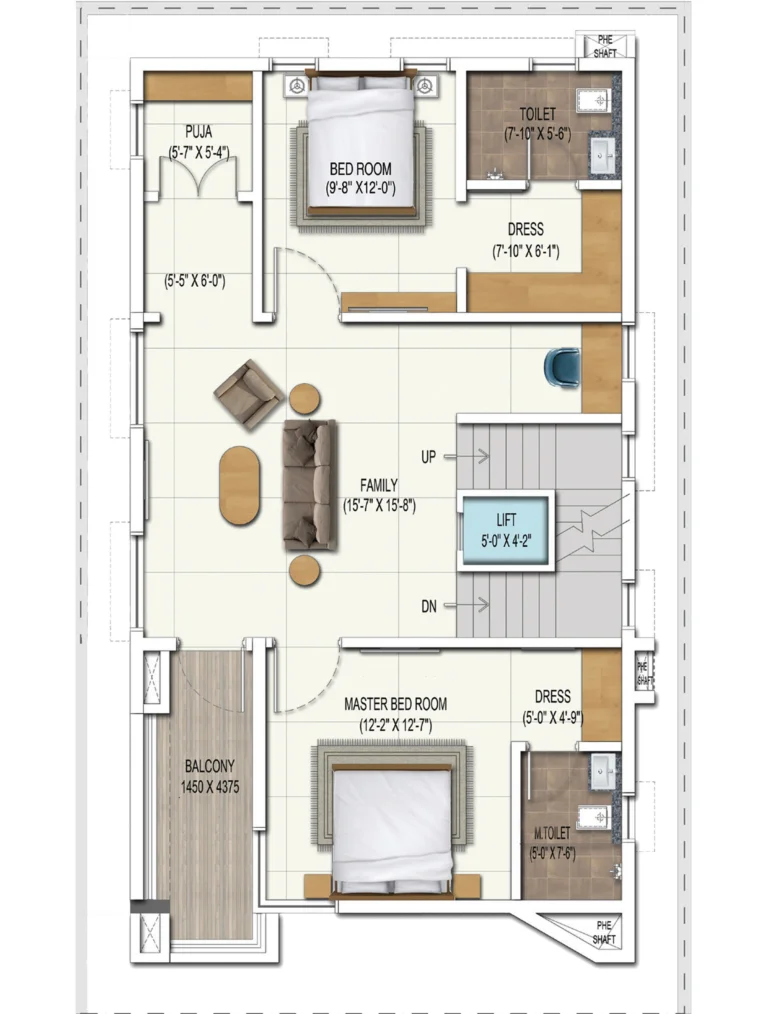
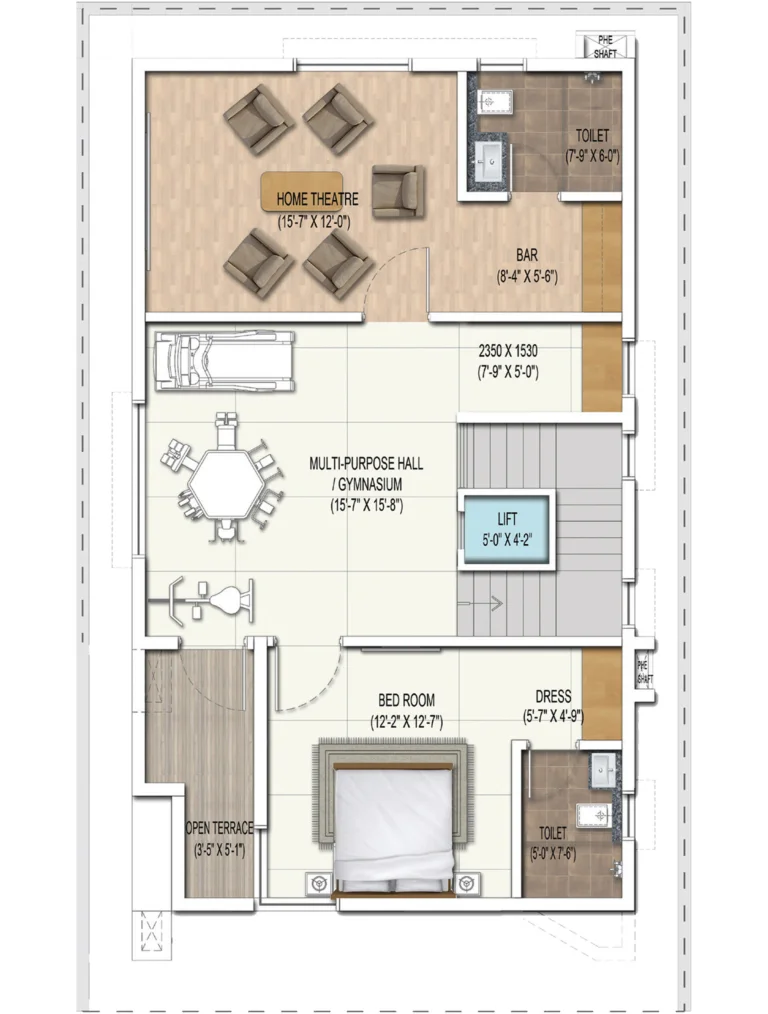
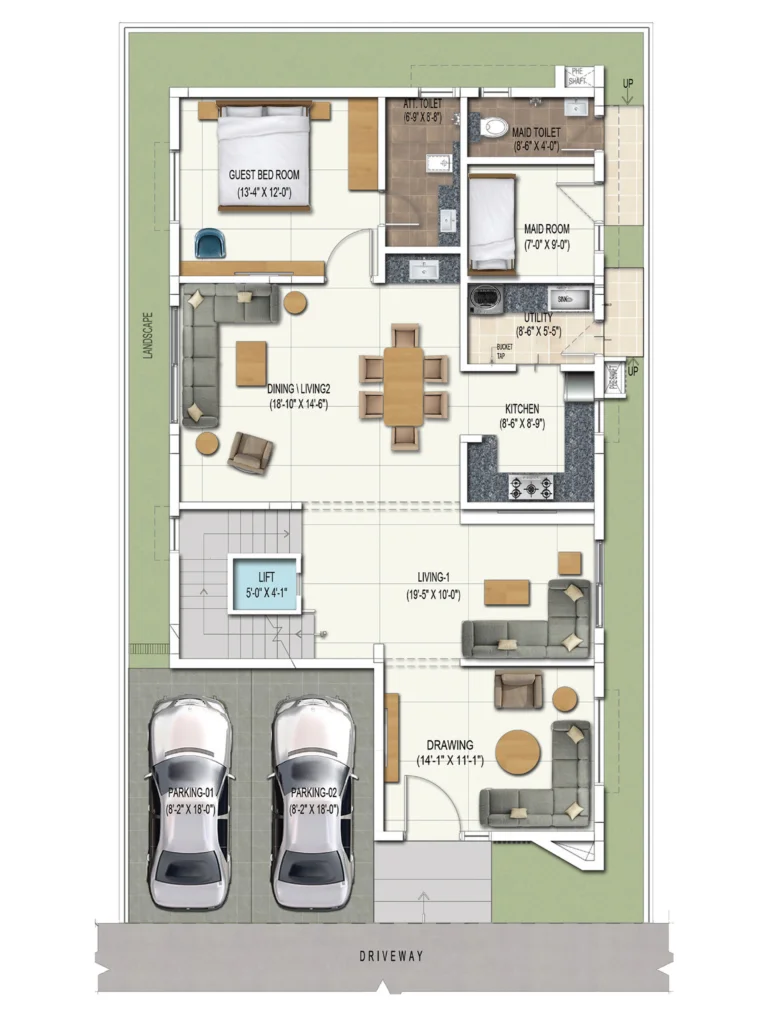
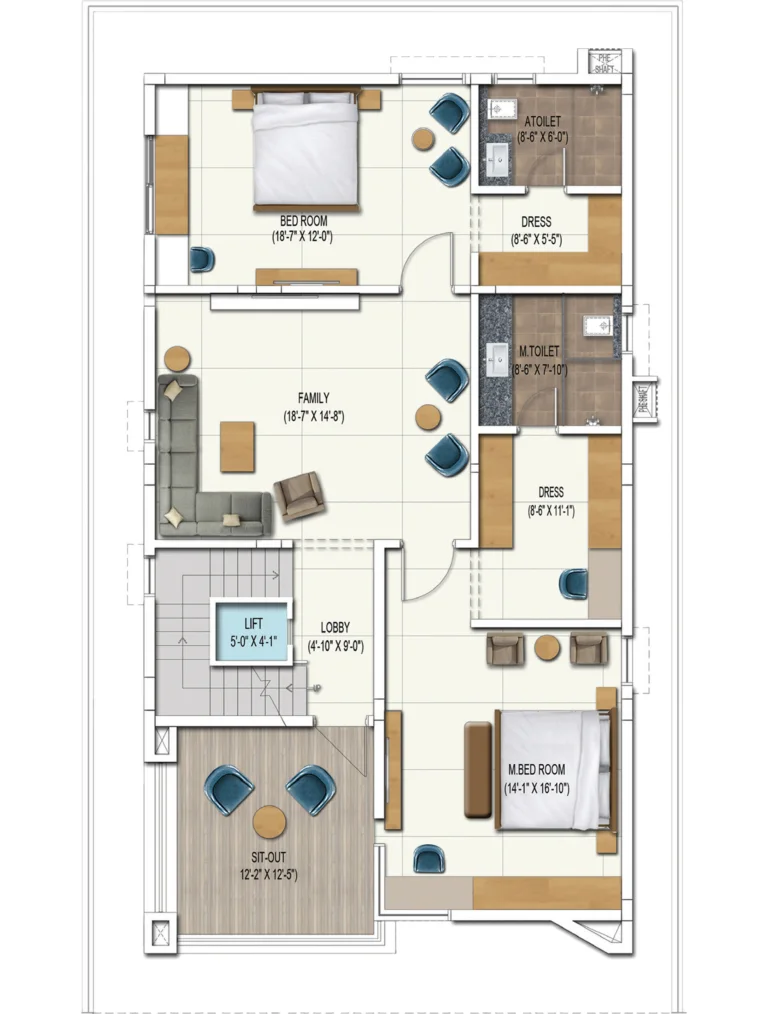
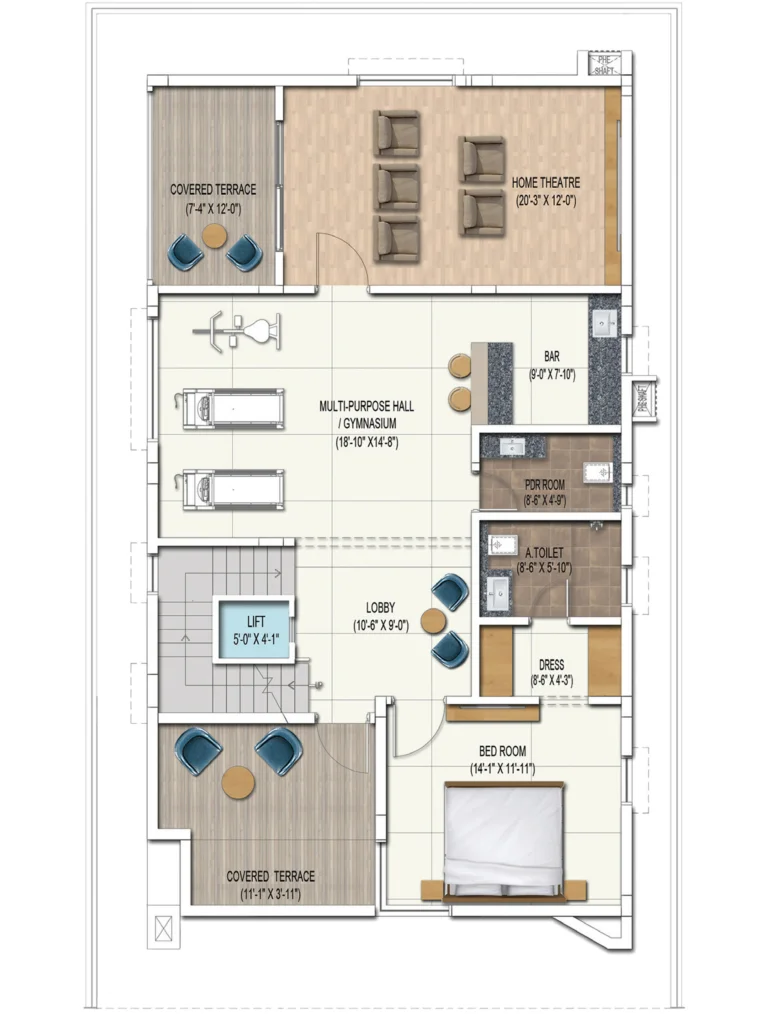
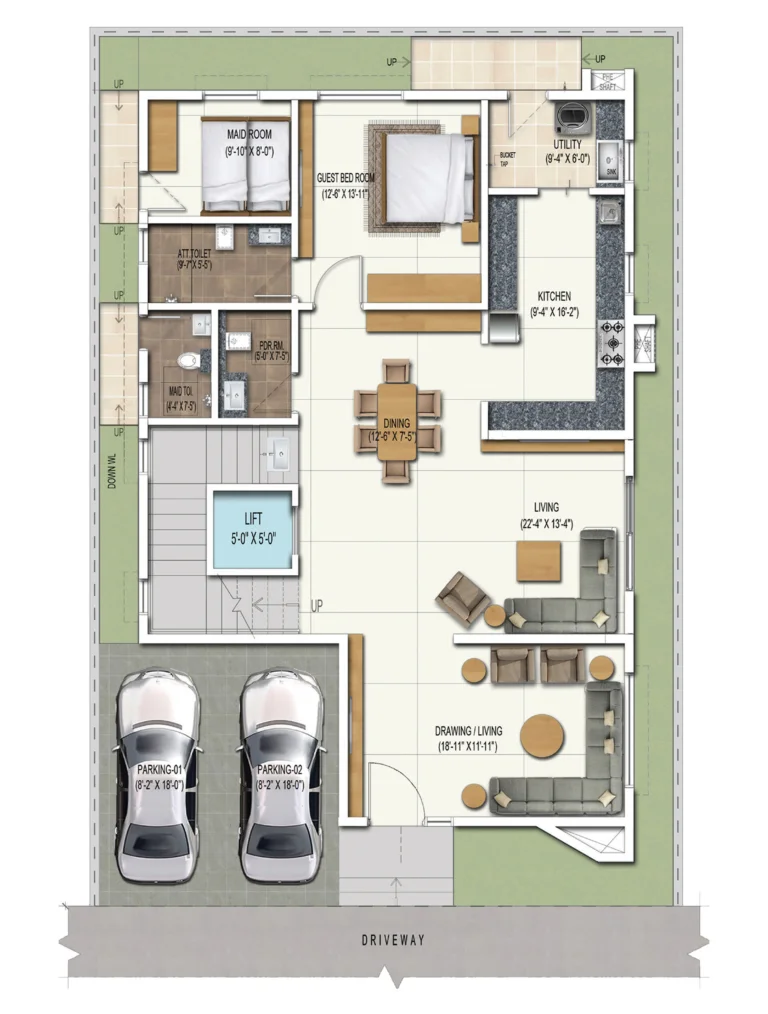
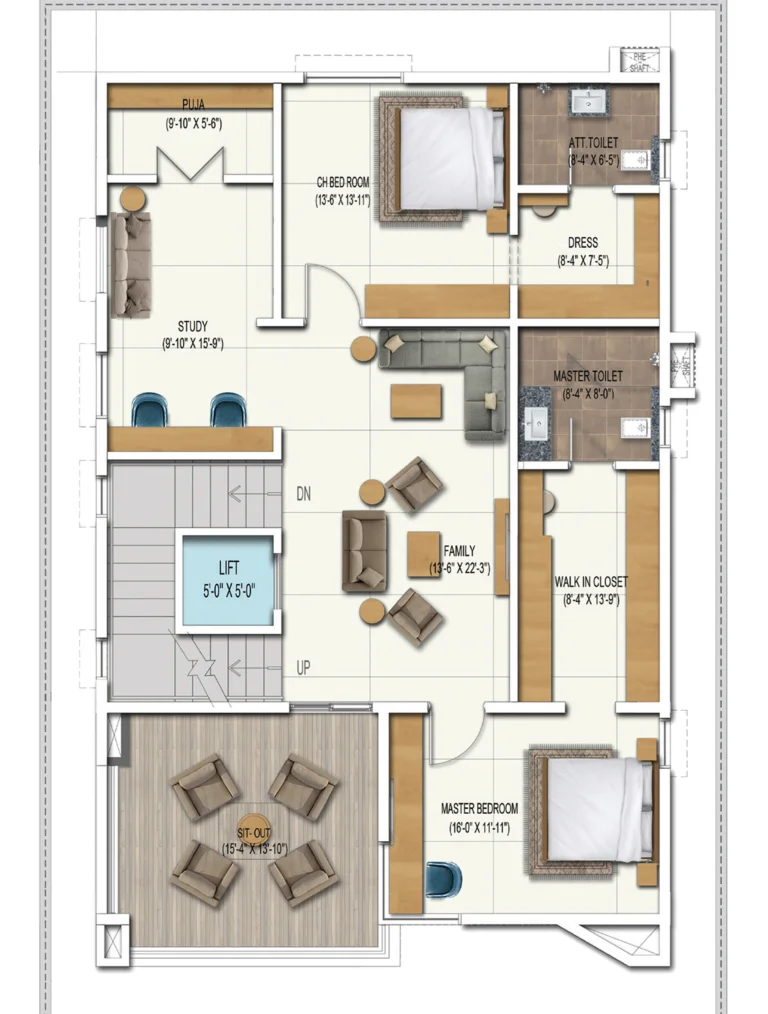
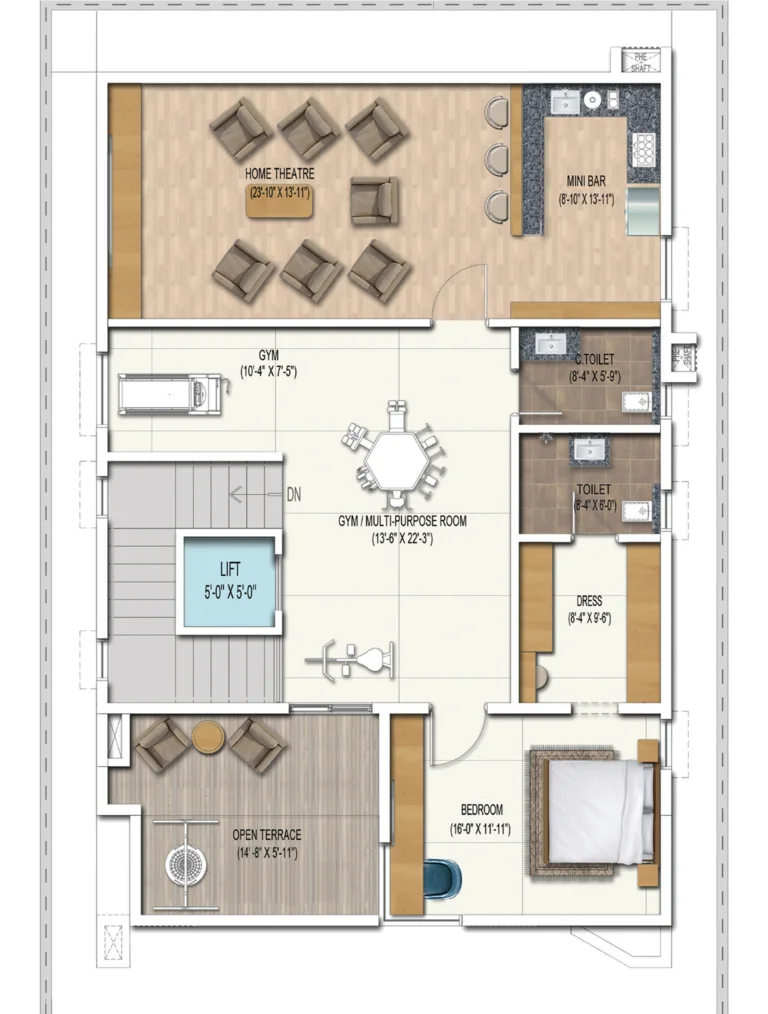
The houses are three-storey villas, ground plus two, and they come in three designs sold under six headline sizes depending on whether the plot faces east or west. The smallest draws to a little over three thousand three hundred square feet, the largest to nearly five and a half thousand. Every one of them stacks its accommodation vertically: a foyer, living, dining and kitchen sequence on the ground floor, bedrooms above, and a third level that in the larger designs runs to almost the same footprint as the two below it. This is a house you move through by staircase rather than across.
The finish level is where DSR has put its money, and it shows in the places a visitor sees first. Imported marble runs through the foyer, living and dining. The bedrooms and kitchen take vitrified tile, the sit-outs and balconies anti-skid ceramic, and even the car park is floored in granite. Doors are engineered wood with veneer shutters in melamine polish rather than the painted flush doors that usually turn up at this price. Windows are UPVC or engineered timber with clear glass and provision for mosquito mesh. The structure underneath is an RCC frame with solid block walls, eight inches externally and six internally.
Where the scheme becomes genuinely interesting is outdoors. Alongside the expected swimming pool, cricket nets, basketball and badminton courts, skating rink, cycling track and jogging loop, the landscape plan carries an elevated tree walk, a sensory walkway, a hammock plaza, a great lawn and a stretch of planted woods. That is a more thoughtful programme than most villa schemes of this size bother with, and it matters here more than usual, because the private gardens are small. The clubhouse handles the indoor half of it: gymnasium, yoga and meditation hall, indoor games, library, multi-purpose hall and banquet lawns.
The project is registered with the Karnataka authority, and the register carries it under the name DSR Elixir Phase I with DSR Infrastructure Pvt Ltd as promoter. A buyer weighing this one is trading garden for house: large, well-finished, vertically organised homes on plots that the buildings very nearly fill, in a community that puts its open space in the middle rather than around each door.
DSR Elixir Price List
DSR Elixir prices start at ₹3.81 Cr. The full price list is shared on request.
| Home type | Size | Price | Availability |
|---|---|---|---|
| East Facing Villa | 3,376 Sq.Ft. | On Request | Available |
| East Facing Villa | 4,615 Sq.Ft. | On Request | Available |
| East Facing Villa | 5,418 Sq.Ft. | On Request | Available |
| West Facing Villa | 3,375 Sq.Ft. | On Request | Available |
| West Facing Villa | 4,583 Sq.Ft. | On Request | Available |
| West Facing Villa | 5,431 Sq.Ft. | On Request | Available |
Unit-wise pricing and the complete cost breakup, sent instantly to your phone.
GST & Other Charges
| Charge | Rate | Details |
|---|---|---|
| GST on Apartment Cost | 5% (no ITC) | 1% for affordable housing (≤ ₹45L, ≤ 60 sqm carpet). |
| Registration Charges | 1% | Of property value, paid at the Sub-Registrar office. |
| Stamp Duty | 2–5% | Karnataka: 5% above ₹45L, 3% for ₹21L–₹45L, 2% below ₹21L. |
| BESCOM & BWSSB | At actuals | Electricity and water connection deposits, as applicable. |
| Khata / E-Khata | At actuals | Recorded with the local authority (BBMP, BDA or the village panchayat) for ownership records. |
| Legal & Documentation | At actuals | Legal vetting, agreement drafting, sale-deed preparation. |
| Maintenance Deposit | 12 months | Advance maintenance, refundable or adjustable. |
| Corpus Fund | One-time | As per the sale agreement — society reserve fund. |
| Club House | Per unit | Included in base price or charged separately by the developer. |
| Car Parking | Per slot | As per the sale agreement — covered or open slot. |
Note: Charges are indicative; final amounts are confirmed at the time of booking and subject to applicable laws, project location, and unit specifications.
DSR Elixir Review: Is It a Good Buy?
DSR Elixir sells a house, not a garden. The three designs are large and vertically organised, the internal finish is a genuine step above the segment, and the shared landscape is better thought through than most villa schemes of this scale manage. If what you want is five thousand square feet of well-finished floor within five kilometres of ITPL, this does that at a price Whitefield Main Road does not.
The arithmetic is where a buyer should slow down. The largest villa lands 1,772 sq ft of ground floor on a plot that at its most generous is 2,400 sq ft; at the other end 1,103 sq ft sits on 1,200. Whatever the pairing, these are villas by name and row houses by geometry, and the private outdoor space that usually justifies the villa premium is largely absent from the plot and relocated to the common areas. That is a legitimate design choice, and the tree walk and the woods are a real compensation, but it should be a choice the buyer makes knowingly.
Two other numbers are worth carrying into the sales office. The east and west variants of the same design draw identical floors and differ only in the headline figure, by 13 to 32 sq ft. And on all six plans the drawn floors fall short of the advertised built-up area by 68 to 145 sq ft. Neither gap is large, but both mean the number on the brochure and the number you can stand on are not the same number.
Who it suits: a family that wants a big, well-finished three-storey house on the Old Madras Road side of the Whitefield job market and is content to take its outdoor life from the community rather than the back door. Who should look elsewhere: anyone whose idea of a villa involves a lawn of their own.
Pros 8
- These are large houses. The three villa designs run from about 3,375 sq ft to about 5,431 sq ft of built-up area over three levels, which is a genuine family house rather than a compact townhouse.
- The interior finish is a step above the segment. Imported marble in the foyer, living and dining; vitrified tile in bedrooms and kitchen; granite in the car park; engineered wood doors with veneer shutters in melamine polish.
- The outdoor programme is unusually considered for a villa scheme, with an elevated tree walk, a sensory walkway, a hammock plaza, a great lawn and planted woods alongside the pool, cricket nets, basketball and badminton courts, skating rink and cycling track.
- ITPL is 4.8 km away and Hope Farm Junction 4.9 km, so the Whitefield tech belt is a short drive from a plot that is not priced as Whitefield Main Road land.
- The Purple Line terminus at Whitefield Kadugodi is about 4.1 km away and Budigere Cross, on the widened Old Madras Road corridor, is 2 km.
- Three-phase supply with air conditioning points in the living room and every bedroom, and UPVC or engineered wood windows with provision for mosquito mesh, are in the base specification.
- The Karnataka RERA register lists DSR Infrastructure Pvt Ltd as promoter, the same entity that carries the group’s Hyderabad registrations, so the contracting party is consistent across states.
- Every villa gets its own car park finished in granite, and a standalone video door phone.
Cons 9
- The Karnataka register carries this project under the name DSR Elixir Phase I, on a single registration granted on 19 February 2021. The twenty-one acre, 286-villa description is the marketing footprint. Match the villa number on the agreement against what that registration actually covers before paying.
- Three designs are sold as six sizes. The east-facing 4,615 sq ft villa and the west-facing 4,583 sq ft villa draw to an identical 4,515 sq ft across their three floors; the east-facing 5,418 and the west-facing 5,431 both draw to 5,286. The facing changes the number on the price sheet, not the house.
- On every one of the six plans the three floor areas add up to less than the headline built-up figure, by between 68 and 145 sq ft, or 1.5 to 2.7 per cent. Ask which elements make up that difference before treating the headline number as floor you can furnish.
- Ground coverage is high. The largest villa puts 1,772 sq ft on the ground and the largest plot on offer is 2,400 sq ft, so even at the most generous possible pairing the house takes about three-quarters of its own land. At the small end, a 1,103 sq ft ground floor against a 1,200 sq ft plot is about 92 per cent. Private garden is not what this scheme is selling.
- 286 villas across 21 acres and 11 guntas gives about 13 villas to the acre, or 3,240 sq ft of project land per villa against plots of 1,200 to 2,400 sq ft. Little over half the land sits inside private boundaries; the rest is road, clubhouse and common green.
- Only an entry price is on offer, at Rs 3.81 crore. The six individual plans carry no rate, so the price per square foot moves with the design and the facing rather than sitting at one published number.
- Water heating is specified as a geyser or solar provision in all bathrooms, which means the appliance itself is a buyer cost on top of the villa price.
- Surveillance is concentrated at the project entry and exit points, with each villa relying on its own standalone video door phone rather than a monitored perimeter line.
- The address is marketed as Whitefield but registered at Bidare Agrahara in Bidarahalli Hobli, off Old Madras Road. Price the land on the corridor it actually sits on, not on the tech park it is named after.
DSR Elixir Plans
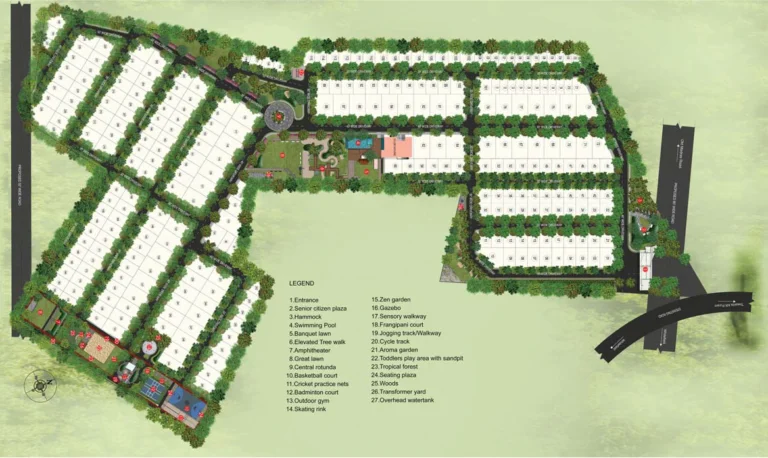
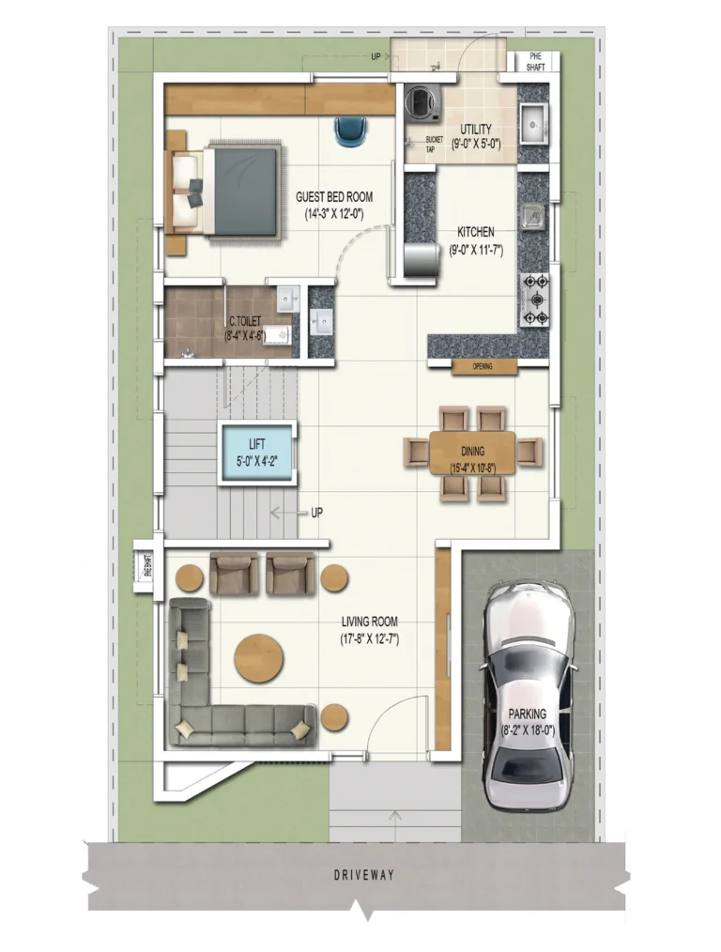
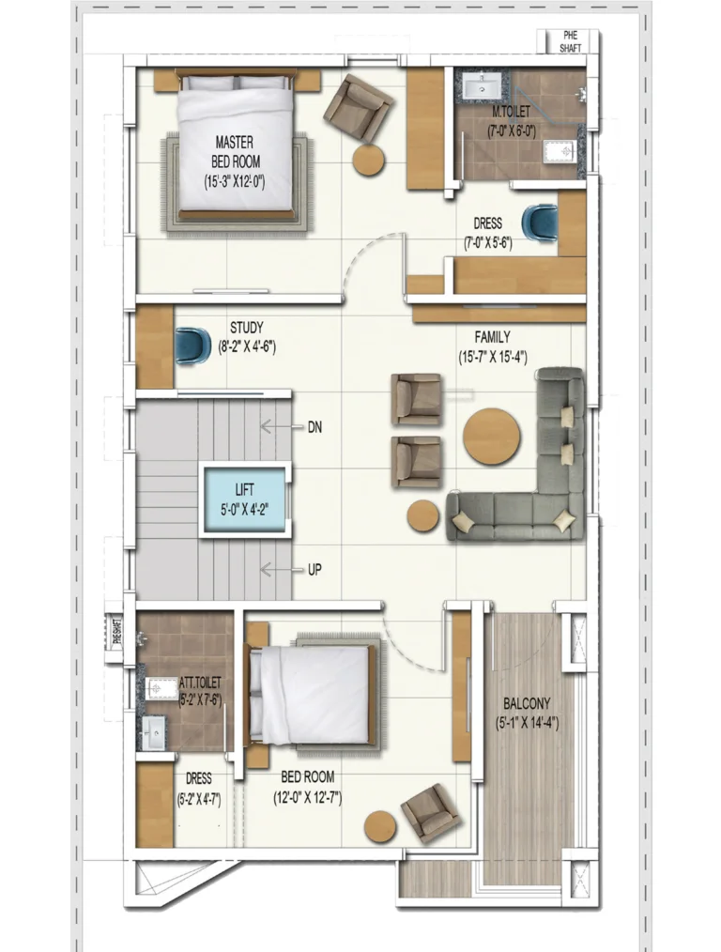
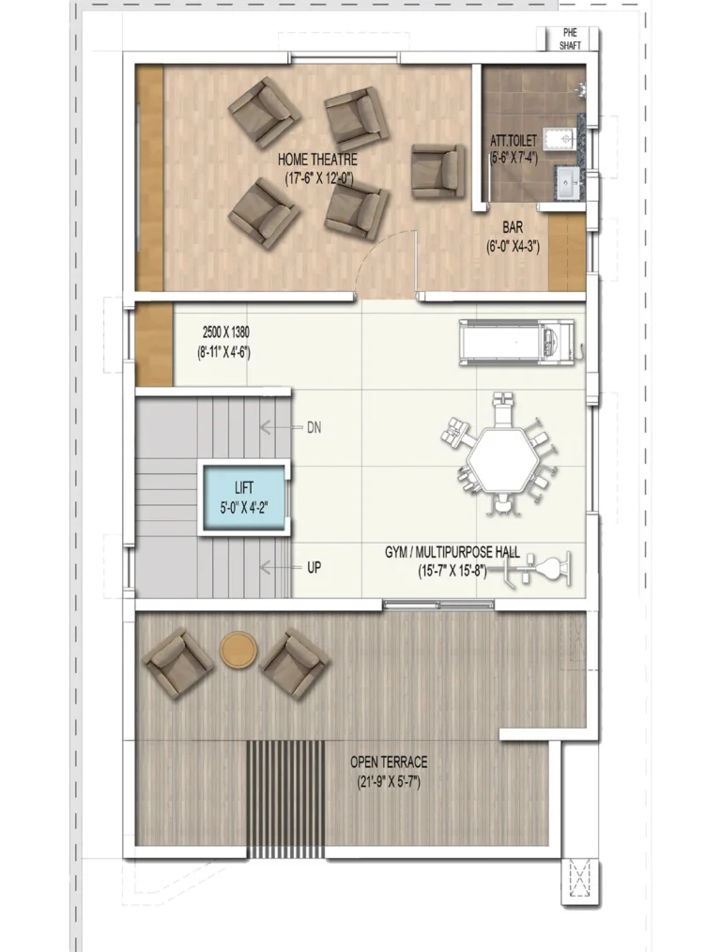
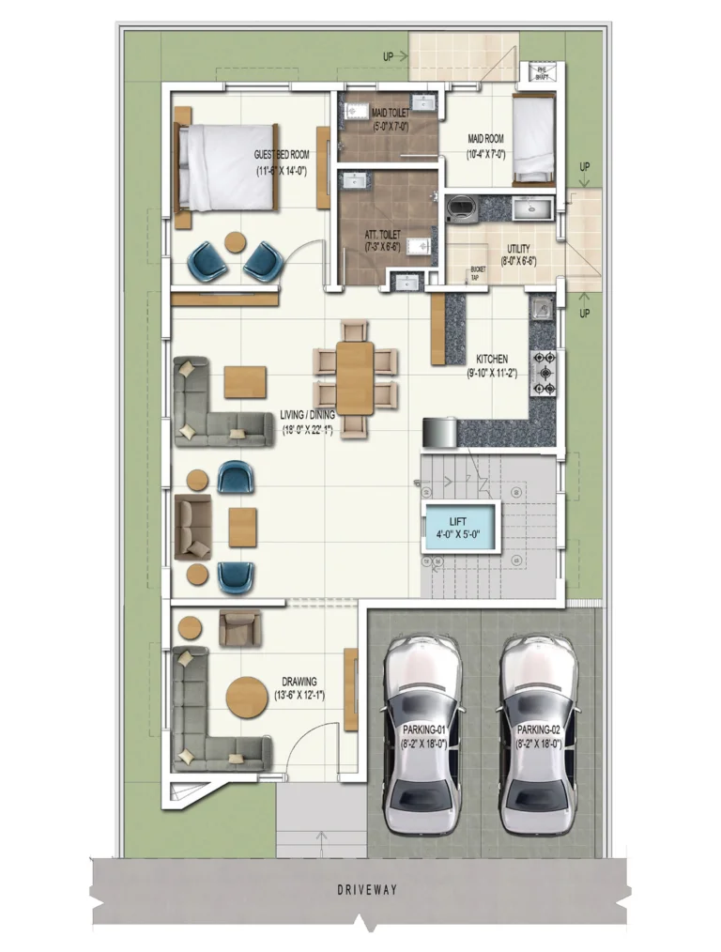
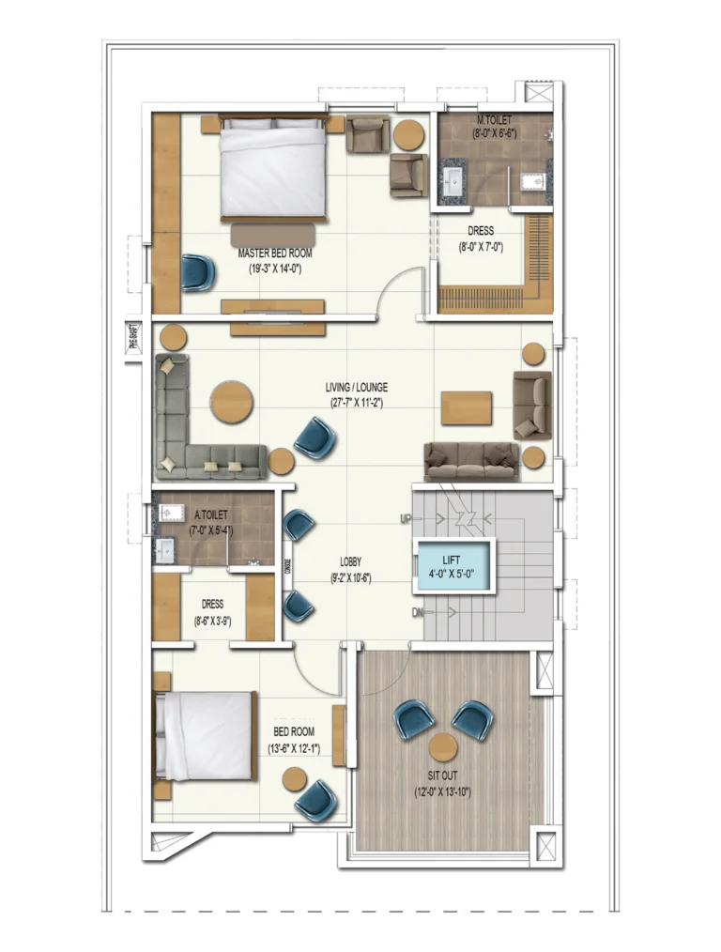
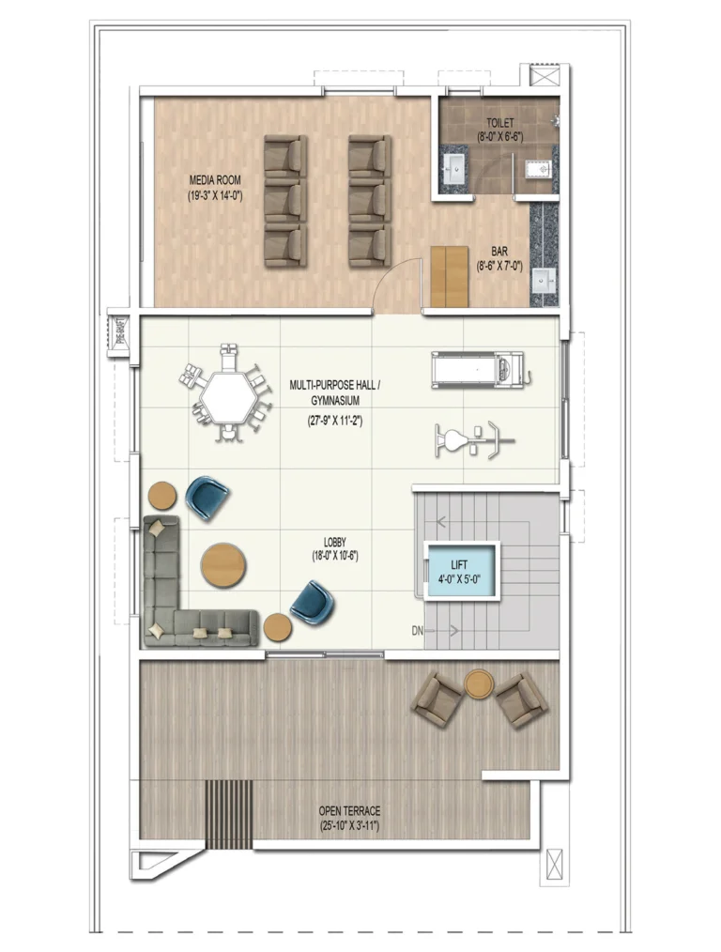
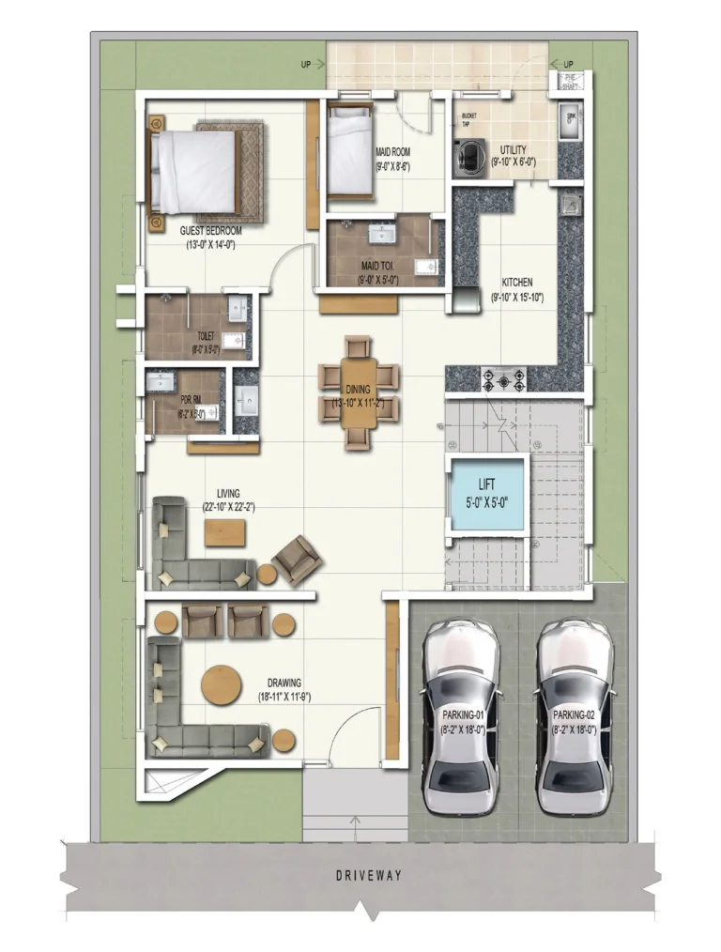
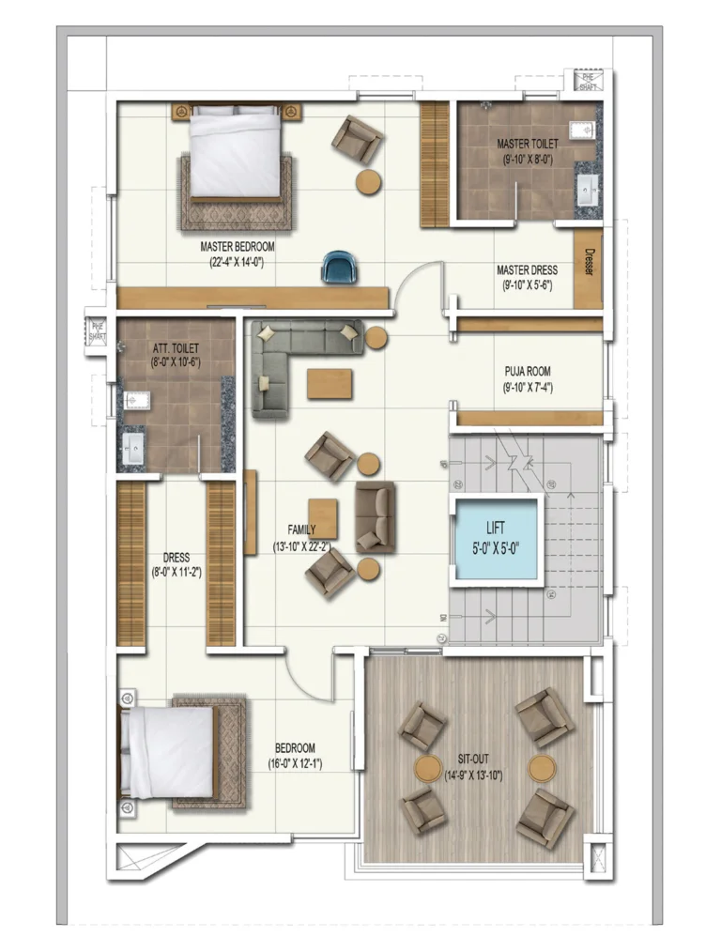
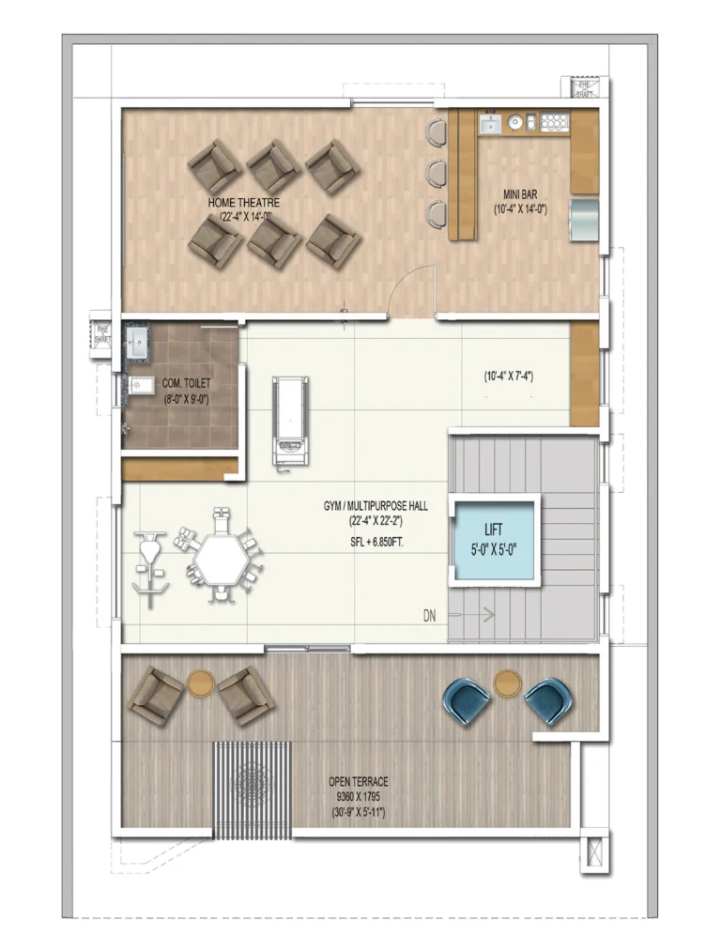
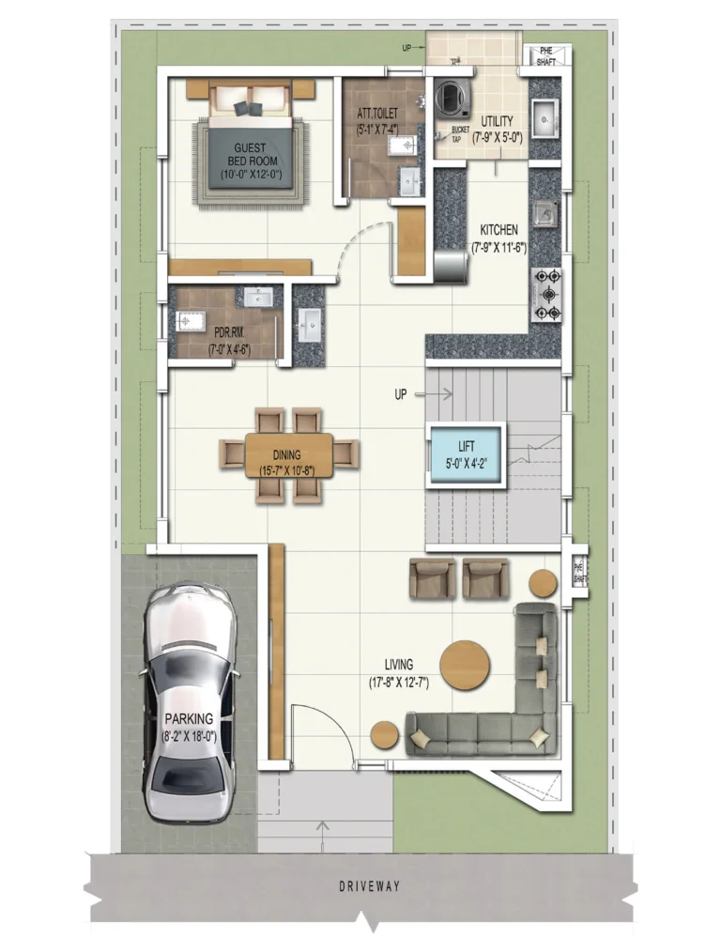
See the site master plan and unit-wise floor plans, sent instantly to your phone.
DSR Elixir Amenities
DSR Elixir lists 36 amenities, including clubhouse with wellness focus, gymnasium, yoga and meditation hall, indoor games room and library.
DSR Elixir Location & Connectivity
DSR Elixir is in Bidare Agrahara, Bangalore, Karnataka. Budigere Cross is 2 km away; Whitefield Kadugodi is 4.1 km away; Old Madras Road at KR Puram is 5.8 km away. For daily life, the nearest hospital is Sri Sathya Sai Institute of Higher Medical Sciences (5.6 km), the nearest school is Sri Chaitanya Techno School (5 km) and the nearest supermarket is Nexus Whitefield Mall (7.8 km). Distances are approximate road distances.
Nearby Places
- Budigere Cross – 2 km
- Whitefield Kadugodi – 4.1 km
- Old Madras Road at KR Puram – 5.8 km
- KR Puram Railway Station – 8.1 km
- ITPL Whitefield – 4.8 km
- Hope Farm Junction – 4.9 km
- Bagmane World Technology Center – 7.2 km
- Marathahalli – 9.6 km
- Sri Chaitanya Techno School – 5 km
- Whitefield Global School – 5.6 km
- Vibgyor High Whitefield – 9.2 km
- Sri Sathya Sai Institute of Higher Medical Sciences – 5.6 km
- Vydehi Hospital – 6.2 km
- Manipal Hospital Whitefield – 8 km
- Nexus Whitefield Mall – 7.8 km
East Bengaluru
Whitefield, KR Puram and Old Madras Road: Bengaluru's big IT belt, already on the metro.
About DSR Infrastructure Pvt. Ltd

The DSR Group was founded in 1988 and has spent close to four decades building across Bengaluru, Hyderabad, Chennai, Vijayawada and Nellore. The group puts its record at more than seventy-five completed projects and over twenty-five million square feet of built-up area delivered. The Bengaluru portfolio runs to DSR Parkway at Gunjur, DSR Highland Greenz at Doddakannelli, DSR RR Avenue on the Mumbai Highway, DSR Green Waters on Carmelaram Road, DSR Milestone at Seegehalli and DSR Vertex and Apex on Varthur Road.
The house style is upper-premium rather than ultra-luxury, and the group works comfortably in both apartments and villas. On the Karnataka register the promoter entity behind this project is DSR Infrastructure Pvt Ltd, the same name that appears on the group’s Hyderabad registrations.
DSR Elixir EMI Calculator
Pick a home type to see the monthly EMI on an 80% home loan, or move the sliders to match your own loan.
The 8.5% rate is only a starting point, so check the rate your bank offers you. While the project is being built, the bank releases the loan in stages and you usually pay only interest (pre-EMI) on the amount released. The full EMI starts after possession. Stamp duty, registration and GST are paid on top of the home price.
Compare DSR Elixir
Visit the Project
Schedule a site visit at your convenience. We handle the transportation.
Resident Reviews
★ Write a ReviewDSR Elixir FAQs
DSR Elixir stands at Bidare Agrahara village in Bidarahalli Hobli, off Old Madras Road on the eastern edge of Bangalore, with the postal code 560049. Budigere Cross is 2 km away, the Purple Line terminus at Whitefield Kadugodi about 4.1 km, ITPL 4.8 km and Hope Farm Junction 4.9 km.
The Karnataka Real Estate Regulatory Authority registered the project on 19 February 2021 under PRM/KA/RERA/1251/446/PR/210219/003912. The register carries it under the name DSR Elixir Phase I, with DSR Infrastructure Pvt Ltd as promoter, against acknowledgement ACK/KA/RERA/1251/446/PR/201216/004449.
The land measures 21 acres and 11 guntas, which is 21.275 acres or about 926,700 sq ft, and carries 286 villas. That works out to roughly 13 villas per acre, or 3,240 sq ft of project land per villa.
Three designs are sold under six headline sizes. East facing villas are listed at 3,376, 4,615 and 5,418 sq ft; west facing villas at 3,375, 4,583 and 5,431 sq ft. Every villa is ground plus two floors and plots run from 1,200 to 2,400 sq ft.
Not in two of the three cases. The east facing 4,615 sq ft villa and the west facing 4,583 sq ft villa both draw to 4,515 sq ft across their three floors, and the east facing 5,418 and west facing 5,431 both draw to 5,286 sq ft. The difference between the pairs sits in the headline figure rather than in the plan.
On the smallest east facing villa the three floors measure 1,103, 1,083 and 1,099 sq ft, a total of 3,285 against a headline of 3,376. The largest draws 1,772, 1,747 and 1,767 sq ft, a total of 5,286 against a headline of 5,418 or 5,431 depending on facing. The shortfall runs between 68 and 145 sq ft on every plan.
The ground floors measure 1,103, 1,510 and 1,772 sq ft across the three designs, against plots of 1,200 to 2,400 sq ft. Taking the most generous pairing possible, the largest house on the largest plot, ground coverage is about three quarters. At the small end it approaches 92 per cent.
The published entry price is Rs 3.81 crore. Rates for the individual plans are quoted on enquiry rather than listed, so the price per square foot varies with the design and the facing.
The clubhouse holds a gymnasium, a yoga and meditation hall, an indoor games room, a library, a multi-purpose hall and banquet lawns. Outdoors the community carries a swimming pool, cycling and jogging tracks, basketball and badminton courts, a skating rink, cricket practice nets, an amphitheatre, a children play area and a senior citizen plaza, along with an elevated tree walk, a great lawn, a hammock plaza, a sensory walkway and planted woods.
The structure is an RCC frame with solid block walls, eight inches externally and six internally. The foyer, living and dining take imported marble, bedrooms and kitchen vitrified tile, sit-outs and balconies anti-skid ceramic, and the car park granite. Doors are engineered wood with veneer shutters in melamine polish; windows are UPVC or engineered timber with clear glass and provision for mosquito mesh. Sanitaryware and CP fittings are Vitra or equivalent.
The registered address is Bidare Agrahara village, Bidarahalli Hobli, which sits on the Old Madras Road side rather than on Whitefield Main Road. ITPL is 4.8 km away and Whitefield Kadugodi 4.1 km, so the tech belt is a short drive, but the land should be priced on the corridor it occupies.
Every villa is ground plus two, so three habitable levels. In the larger designs the second floor runs to nearly the same footprint as the ground and first, which means the accommodation is stacked rather than spread.
DSR Elixir Latest Updates
-
19 Feb 2021RERA registration grantedThe Karnataka authority registered the project as DSR Elixir Phase I under PRM/KA/RERA/1251/446/PR/210219/003912, with DSR Infrastructure Pvt Ltd as promoter.
-
16 Dec 2020Registration filed with Karnataka RERADSR Infrastructure Pvt Ltd lodged the application for DSR Elixir Phase I under acknowledgement ACK/KA/RERA/1251/446/PR/201216/004449.
Similar Projects Nearby
Other projects you might like in Bidare Agrahara, Bangalore, Karnataka
 Limited Units
₹3.05 Cr Onwards
Prestige Elm Park
East Bengaluru
Prestige Evergreen
East Bengaluru
Prestige Glenbrook
East Bengaluru
Prestige Raintree Park
East Bengaluru
Mahindra Blossom
East Bengaluru
Lodha Whitefield
East BengaluruExplore More on BookNewProperty
Continue your search with these related projects, locations and topics.
By Developer
By Location
By Configuration
Get a callback within 30 minutes with pricing & availability.