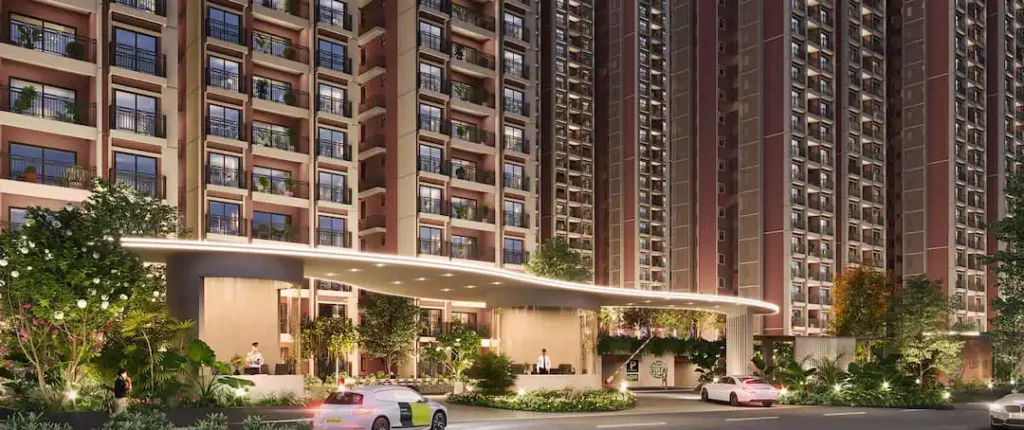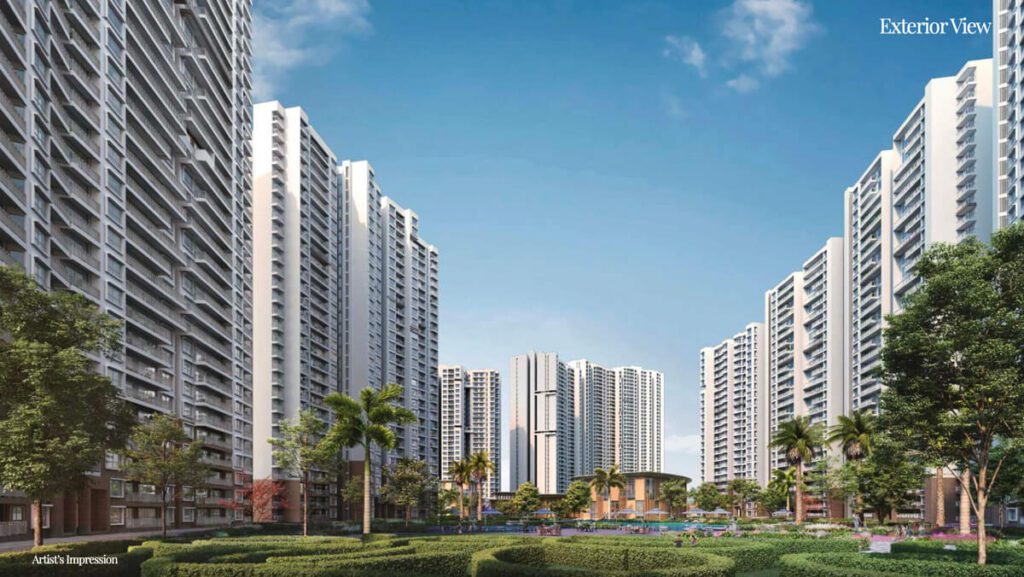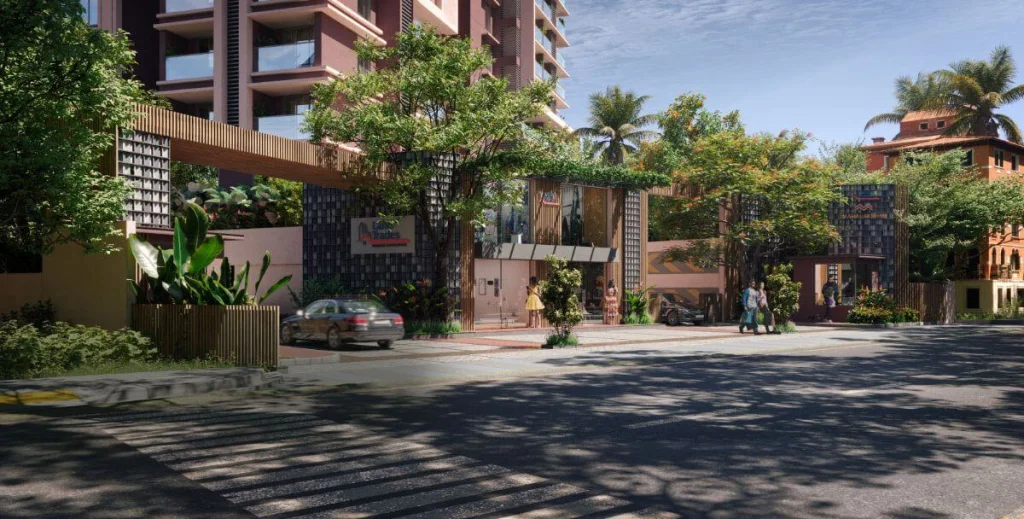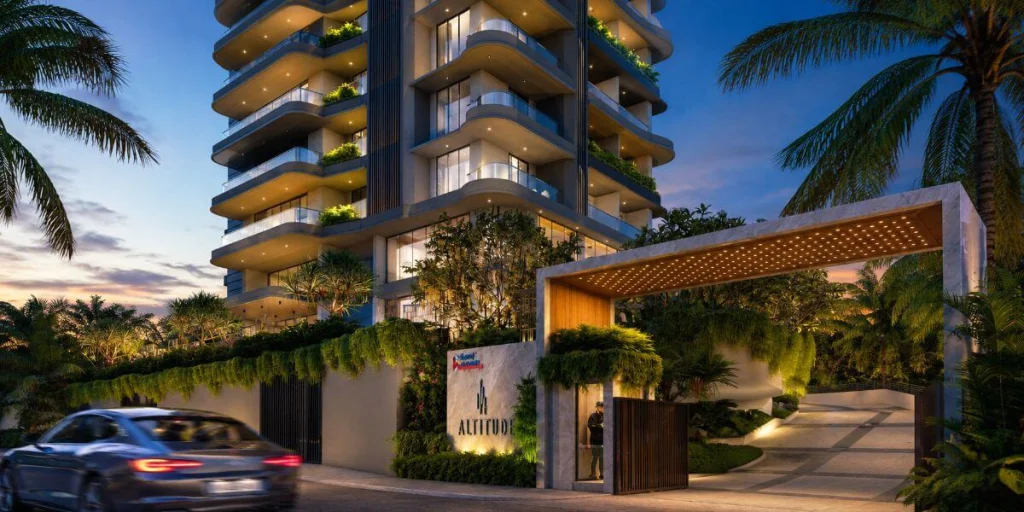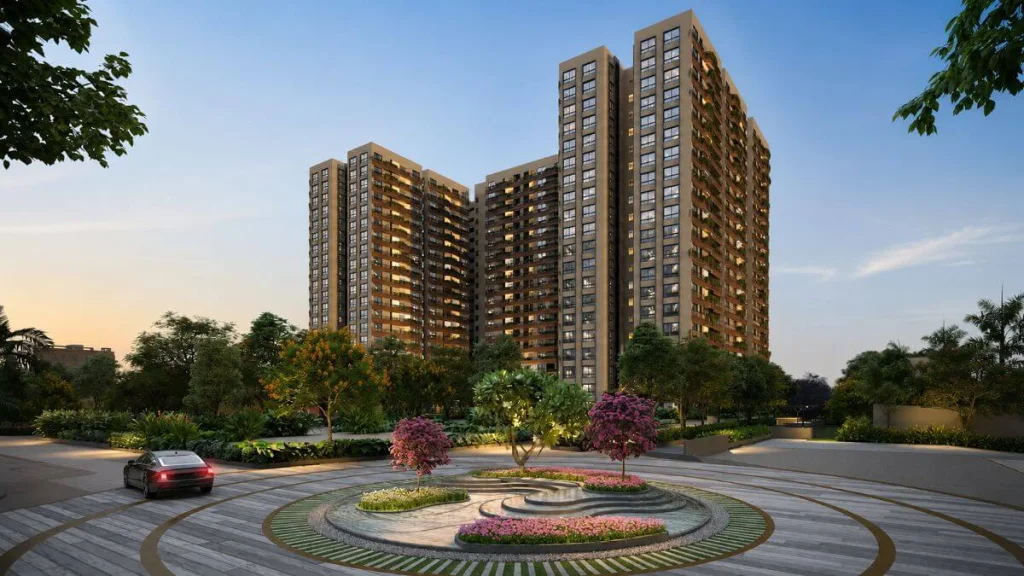

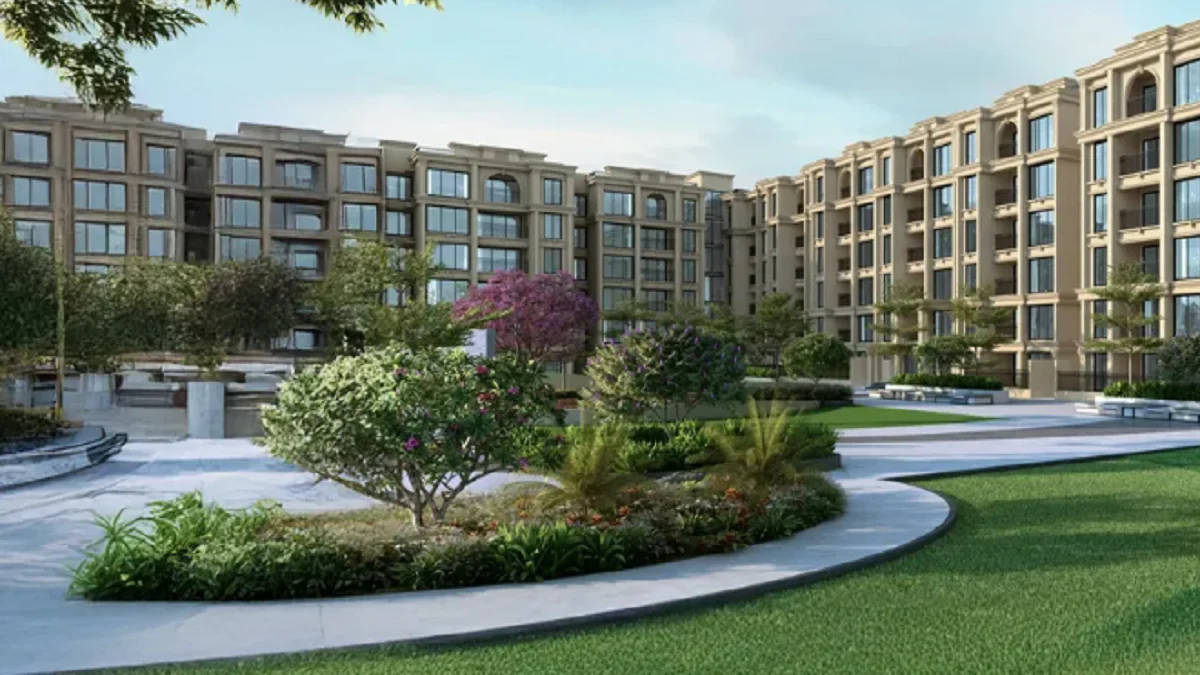
Mandarin is an upcoming residential project that is expected to launch soon. The development is spread across 7.96 acres and is planned as a gated community with a strong focus on space and layout efficiency.
The project will include six residential towers with a total of 502 apartments. Each tower is designed with a 2 basement + ground + 11-floor structure. Construction will be carried out using MIVAN technology, which is commonly used for faster execution and consistent structural quality.
Mandarin offers spacious 3 BHK and 4 BHK apartments.The 3 BHK homes are available in 2010 sq ft and 2224 sq ft sizes. The 4 BHK homes come in a 3160 sq ft configuration.
The project has a common area loading of only 18 percent. This allows for better internal space planning and higher usable area inside the apartments.
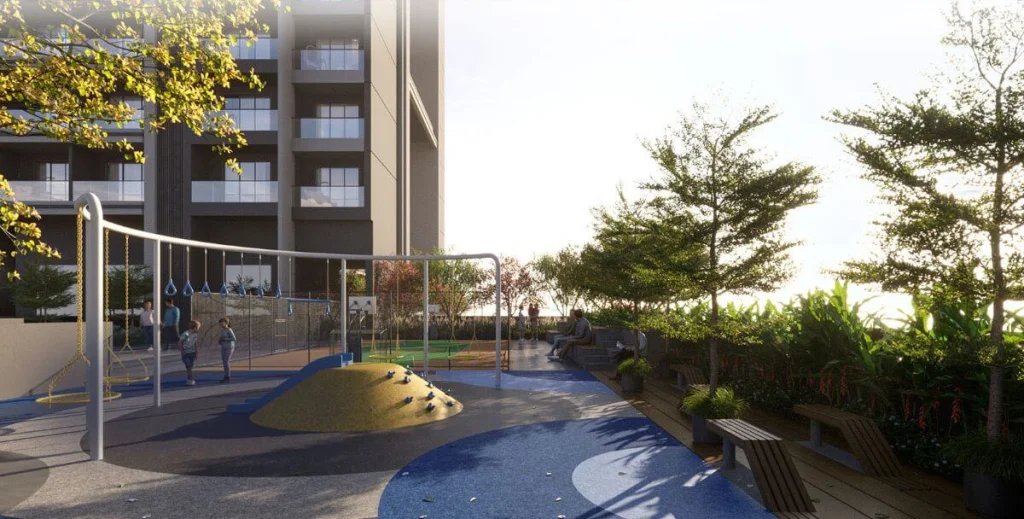
A key feature of the development is the large amount of open space. Around 71 percent of the total land area, equal to 5.7 acres, is reserved as open space. Within this, 5.3 acres are dedicated to landscaped green areas, providing residents with wide open and outdoor zones.
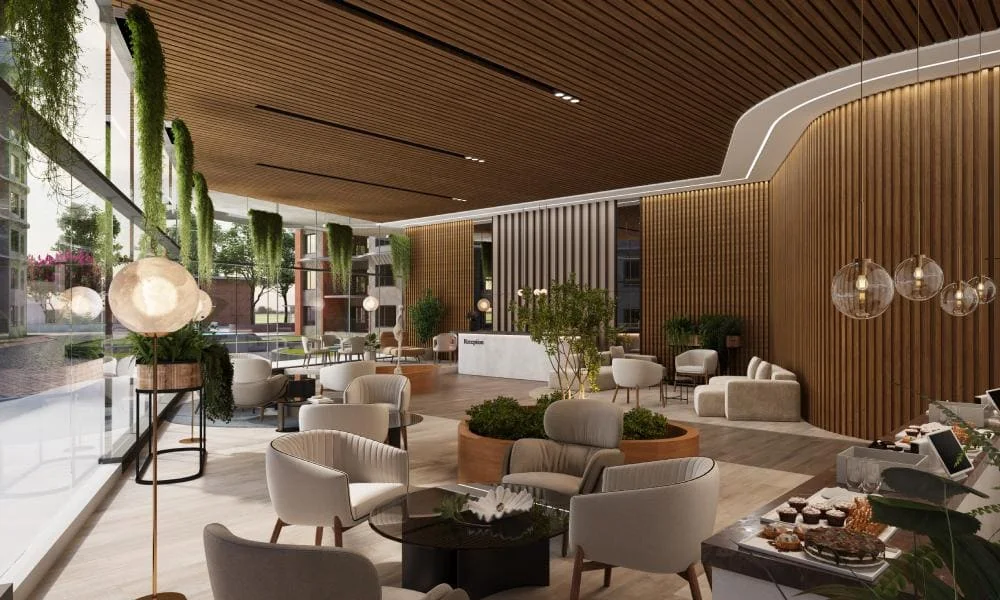
Mandarin will also include a 41,000 sq ft clubhouse. The clubhouse is planned as a G+4 structure with terrace access. A 5,600 sq ft swimming pool deck will form part of the common amenities.
The project is located in a well-connected residential zone, offering access to key parts of the city. The layout is planned to maintain low density while providing large home sizes and open surroundings.
Mandarin is currently in the pre-launch stage. More details related to pricing, approvals, and timelines are expected to be announced closer to the official launch.
Also Read: India-GCC FTA 2026: Impact on Real Estate Investment | BookNewProperty