
Godrej Trilogy, Worli Mumbai
Godrej Trilogy is a sea and racecourse facing residence at Worli, Mumbai, built as a slum rehabilitation redevelopment with Godrej Properties as a partner, offering 3 and 4 BHK homes.
It is an under-construction project offering 3 and 4 BHK homes, with possession due in November 2033. Its RERA registration number is PR1171012501267 & PR1171012501309.
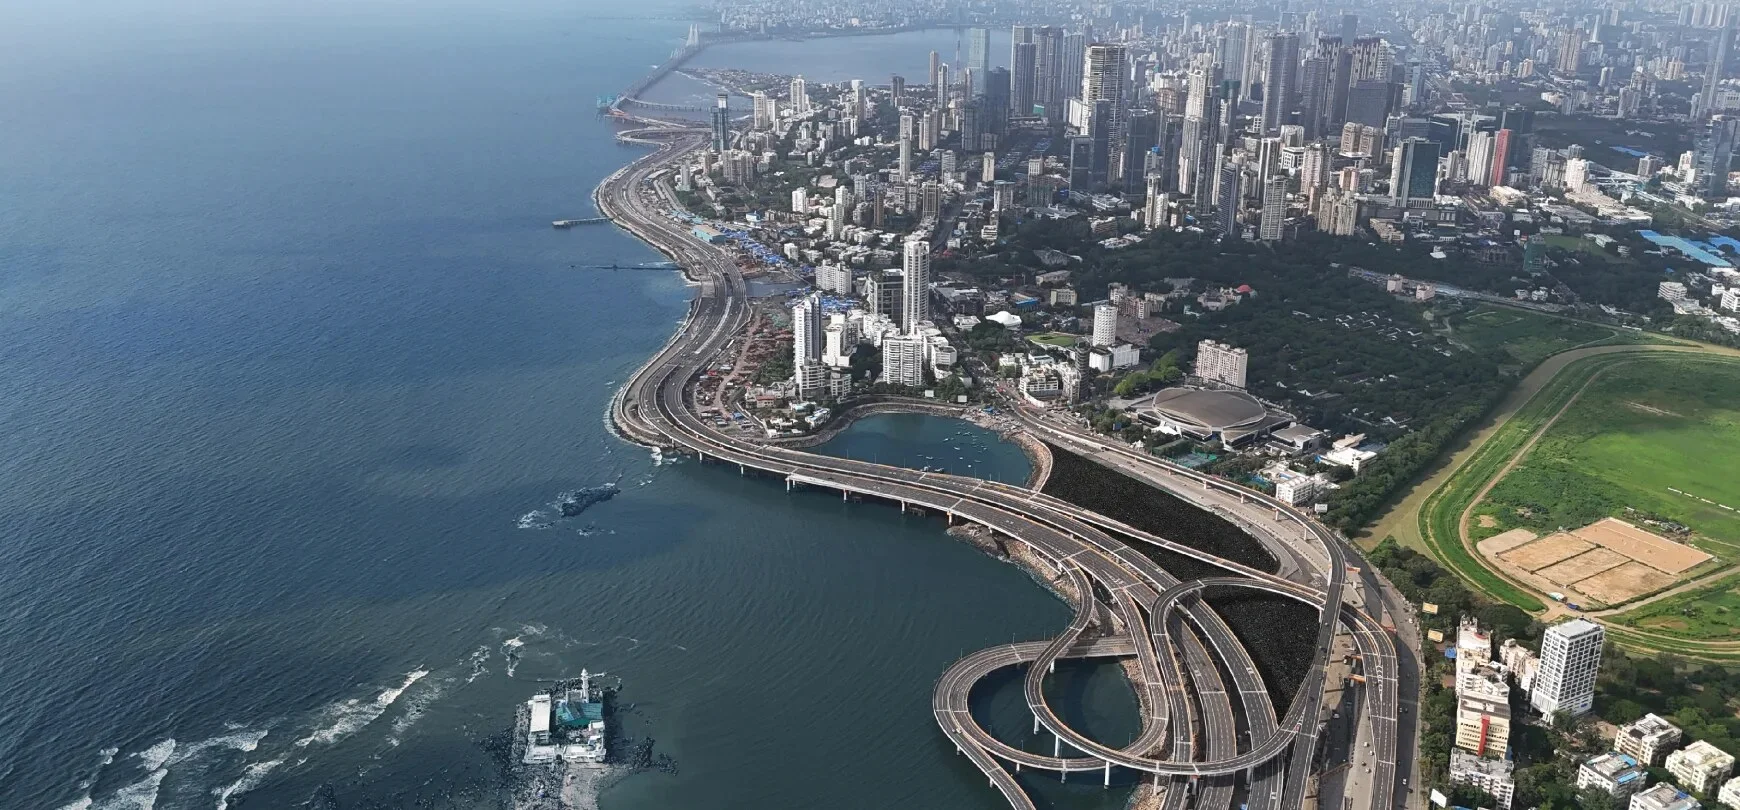
Godrej Trilogy Overview
Download the full brochure or get quick answers on WhatsApp.
About Godrej Trilogy
Godrej Trilogy stands on a piece of Worli that has two horizons. On one side is the Mahalaxmi Racecourse, an expanse of green that no future building can fill in because nobody is allowed to build on it. On the other is the sea, and the Coastal Road that now runs along it. The project is named for the three towers that rise from a shared podium, and the pitch is straightforward: very few homes, very high up, with views on more than one side that are unlikely to be taken away.
The amenities are stacked rather than spread, which is what Mumbai forces on a small plot. There is a swimming pool at podium level looking over the racecourse, a clubhouse that runs across five levels, and at the very top a rooftop with an infinity-edge pool and a lounge. In between sit a spa, a bowling alley, a cafe, a multipurpose hall, a sky lounge and a children’s play area, with an eco-deck floor given over to amenity space partway up the building. The apartments are three- and four-bedroom homes with deep private decks, and the marketing makes the decks a feature rather than a detail.
Underneath the glamour, this is a redevelopment. The scheme is being built under the Slum Rehabilitation Authority, which means the plot carries more than the towers being sold. Alongside the sale building sit rehabilitation wings with shops at street level and homes above for the families the scheme rehouses, and a separate structure the filings call the Nehru Building. That is how central Mumbai gets rebuilt, and it is worth understanding rather than glossing over: the address you are buying into is a mixed one by design.
Worli itself needs little explanation. It sits between Lower Parel and the sea, a short run from the business districts at both ends of the island, with the Sea Link at one edge and the Coastal Road at the other. What Godrej Trilogy offers is a position in that fabric with a view, and a very long wait: handover is a decade away from the launch.
Godrej Trilogy Price List
| Home type | Size | Price | Availability |
|---|---|---|---|
| 3 BHK | On Request | On Request | Available |
| 4 BHK | On Request | On Request | Available |
Unit-wise pricing and the complete cost breakup, sent instantly to your phone.
GST & Other Charges
| Charge | Rate | Details |
|---|---|---|
| GST on Apartment Cost | 5% (no ITC) | 1% for affordable housing (≤ ₹45L, ≤ 60 sqm carpet). |
| Registration Charges | 1% | Of property value, paid at the Sub-Registrar office. |
| Stamp Duty | ~6% | Maharashtra: ~5% stamp + 1% metro cess / local body tax (Mumbai & Pune). |
| MSEDCL & Water | At actuals | Electricity (MSEDCL) and municipal water connection deposits. |
| Mutation / LBT | At actuals | Recorded with the local municipal corporation for ownership. |
| Legal & Documentation | At actuals | Legal vetting, agreement drafting, sale-deed preparation. |
| Maintenance Deposit | 12 months | Advance maintenance, refundable or adjustable. |
| Corpus Fund | One-time | As per the sale agreement — society reserve fund. |
| Club House | Per unit | Included in base price or charged separately by the developer. |
| Car Parking | Per slot | As per the sale agreement — covered or open slot. |
Note: Charges are indicative; final amounts are confirmed at the time of booking and subject to applicable laws, project location, and unit specifications.
Godrej Trilogy Review: Is It a Good Buy?
Godrej Trilogy is the most interesting project on this site and the one we would approach with the most care.
The address is not in question. Worli, with the racecourse on one side and the sea on the other, is about as good as Mumbai gets, and the racecourse view is protected by the simple fact that nobody can build on a racecourse. Three towers, a handful of homes per floor, decks deep enough to use, and an amenity programme stacked from podium to rooftop. If the question is whether this is a desirable building, the answer is obviously yes.
Start with the area. carpet sold as about 2,792 Sq.Ft., a four-bedroom of about 2,774 Sq.Ft. carpet sold as about 4,403. If those numbers hold, this is the heaviest loading anywhere in our catalogue, well beyond the 30 to 45 per cent range typical of the Hyderabad and Bengaluru projects we have measured. But they are portal numbers, and portal numbers have been wrong before. The good news is that in Maharashtra you do not have to take anyone’s word for it. Both MahaRERA registrations are. Look them up, and the carpet area of your unit is a matter of public record.
Then the counterparty. The hoarding says Godrej. The RERA registration says Embellish Houses and Akshay Sthapatya Private Limited, and the environmental file for the plot is addressed to Akshay Sthapatya at a Dynamix group email. That structure is entirely normal for a slum rehabilitation scheme in central Mumbai. What is less normal is that Godrej describes its own role two different ways: a partner in an LLP, a parent of a private limited company on the website. Both cannot be current.
And then the height. As printed, current approvals reach 120 metres, about 31 floors, with the High Rise Committee no-objection certificate still pending. Construction approval extends to 42 floors for one phase. The promoter’s own compliance filing describes towers reaching the 58th and 68th floors, at 202, 208.70 and 272.05 metres. If you are buying a high floor for the view, you are buying a floor that is not yet approved to exist.
Our view: an exceptional location, a serious building, and an unusually long list of things to settle before money moves. Five, in writing, from the registered promoter and not the channel partner. The MahaRERA carpet area of your exact unit and the saleable area you are being charged for, side by side. Which promoter entity your agreement is with, and Godrej’s precise legal relationship to it. The approved floor count today, and where your floor sits against it. What happens to your allotment if the High Rise Committee approval does not come, or comes for fewer floors. And a payment schedule tied to construction stages rather than to time, on a handover that is nearly a decade out.
Pros 6
- A view that is structurally protected on one side. The Mahalaxmi Racecourse cannot be built on, which is a rarer guarantee in Mumbai than a sea view.
- Worli is genuinely central. The Coastal Road, the Bandra Worli Sea Link, Lower Parel and Bandra Kurla Complex are all within the daily reach of this address.
- A dense, genuinely usable amenity programme stacked across the podium, an eco-deck level and the rooftop, including a five-level clubhouse, an infinity-edge rooftop pool, a bowling alley and a spa.
- The full statutory trail is public. The environmental clearance, the earlier 2011 clearance, the CRZ clearance, the fire NOCs and a half-yearly compliance report are all downloadable, and they are unusually detailed.
- Very few homes per floor. The fire filing shows five apartments to a floor in one tower and three in each of the other two, which is a genuinely low count for a Mumbai high-rise.
- Electric vehicle charging is sanctioned at twenty-five per cent of parking, above the twenty per cent the policy requires.
Cons 3
- The loading looks like the worst in this catalogue. Portal-quoted areas put carpet at 1,749 to 1,766 Sq.Ft. against a saleable 2,792 Sq.Ft. for the three-bedroom, and 2,174 to 2,774 Sq.Ft. carpet against 3,492 to 4,403 Sq.Ft. saleable for the four-bedroom. That is a loading of roughly 58 to 60 per cent, meaning you buy about 1.6 Sq.Ft. for every 1 Sq.Ft. you can stand on. These are portal figures, not developer figures, which is exactly why they need checking on MahaRERA.
- Possession is targeted for November 2033. That is close to a decade of waiting on a project whose full height approval is still outstanding.
- Green belt area is about 1,359 square metres on a plot of 20,500, roughly six and a half per cent. The Godrej projects in Noida commit thirty per cent.
See the site master plan and unit-wise floor plans, sent instantly to your phone.
Godrej Trilogy Amenities
Godrej Trilogy lists 21 amenities, including five level clubhouse, swimming pool overlooking the racecourse, rooftop infinity edge pool, rooftop lounge and sky lounge.
Godrej Trilogy Location & Connectivity
Nearby Places
- Coastal Road, Lotus Colony entry
- Bandra Worli Sea Link, Worli landfall
- Annie Besant Road
- Mahalaxmi station on the Western line
- Lower Parel station on the Western line
- No suburban station within Worli itself
- Lower Parel
- Worli commercial belt
- Bandra Kurla Complex
- Nariman Point and Fort
- Mahalaxmi Racecourse
- Worli Sea Face
- NSCI Dome and SVP Stadium
- Nehru Centre and Planetarium
- The St. Regis Mumbai, Lower Parel
- Slum rehabilitation scheme the plot also carries rehabilitation wings A and B with shops at ground level, and a separate Nehru Building
- Plot abuts an 18 metre wide planned road on its north side, per the environmental filing
Mumbai
India's financial capital — record office absorption, ₹3-trillion ring-road network, and the only Indian metro where infrastructure (not pricing) is currently the biggest story.
About Godrej Properties

Here the developer question is more complicated than usual, and it is worth reading carefully.
Godrej Properties Limited, CIN L74120MH1985PLC035308, is the listed developer whose name is on the marketing. But Godrej Properties is not the promoter of record. The promoters registered under RERA are Embellish Houses and Akshay Sthapatya Private Limited, which are jointly developing the project, and the Slum Rehabilitation Authority letter of intent was issued in favour of Akshay Sthapatya. The environmental clearance correspondence for the site is addressed to Akshay Sthapatya at Raheja Chambers, Nariman Point, at an email address belonging to the Dynamix group.
Godrej’s own two descriptions of its role do not match. The project page on godrejproperties.com says Embellish Houses Pvt. Ltd. and that it is a subsidiary of Godrej Properties Ltd. A limited liability partnership in which you are a partner and a private limited company that is your subsidiary are different things, and the difference matters when you are working out who you are contracting with and who stands behind the commitments.
Correspondence in the statutory file bears out both. The environmental clearance letter is addressed to Akshay Sthapatya at an email on the Dynamix group domain, and the compliance report lists a contact on a Group Satellite domain. So the venture behind Godrej Trilogy is a consortium, and Godrej is the brand partner within it rather than the sole builder.
None of this is irregular. Joint ventures between a landowner or slum-scheme developer and a branded builder are how most large central Mumbai redevelopments happen, and both promoters are properly registered with MahaRERA. But the brand on the hoarding is not automatically the entity on your agreement, and on this project it is not. Read the promoter names on the agreement for sale before you sign anything.
Godrej Trilogy Payment Plan
You pay in stages as the building goes up, so the full price is not due on day one. Each instalment falls due only when the developer finishes a construction stage, and the exact schedule is written into your agreement for sale.
- 1At booking
Pay the booking amount, then sign and register the agreement for sale. Stamp duty and registration are paid at this stage.
- 2During construction
Instalments are linked to stages such as the foundation and each floor slab. With a home loan, the bank pays these stages directly to the developer.
- 3At possession (November 2033)
The last instalment is paid when the building is complete, along with maintenance deposit and other one-time charges.
Godrej Trilogy EMI Calculator
Pick a home type to see the monthly EMI on an 80% home loan, or move the sliders to match your own loan.
The 8.5% rate is only a starting point, so check the rate your bank offers you. While the project is being built, the bank releases the loan in stages and you usually pay only interest (pre-EMI) on the amount released. The full EMI starts after possession. Stamp duty, registration and GST are paid on top of the home price.
Compare Godrej Trilogy
Visit the Project
Schedule a site visit at your convenience. We handle the transportation.
Resident Reviews
★ Write a ReviewGodrej Trilogy FAQs
Godrej publishes neither. for the three-bedroom against a saleable area of about 2,792 Sq.Ft., and about 2,174 to 2,774 Sq.Ft. carpet for the four-bedroom against 3,492 to 4,403 Sq.Ft. saleable. If those figures are right, the loading is roughly 58 to 60 per cent, meaning you pay for about 1.6 Sq.Ft. for every 1 Sq.Ft. of floor you can actually use. That would be the heaviest loading of any project on this site. We label these as portal figures because they are, and the next answer explains how to check them properly.
Look it up on the MahaRERA portal. Go to maharera.maharashtra.gov.in, search the registration number, and read the filed unit schedule. That is the authoritative figure. Then ask the sales team, in writing, for the saleable area you are being charged for, and divide one by the other yourself.
Not as the promoter of record. The promoters registered under RERA are Embellish Houses and Akshay Sthapatya Private Limited, jointly developing the project, and the Slum Rehabilitation Authority letter of intent was issued in favour of Akshay Sthapatya. The environmental clearance file for the site is addressed to Akshay Sthapatya at Raheja Chambers, Nariman Point, from an email address belonging to the Dynamix group. This kind of joint venture is completely standard for central Mumbai redevelopment. It simply means the name on the hoarding is not necessarily the name on your agreement.
They do, and we cannot reconcile them. The project page on godrejproperties.com reads: Embellish Houses Pvt. Ltd. and Akshay Sthapatya Private Limited have been registered as Promoters, and Embellish Houses Pvt. Ltd. is a subsidiary of Godrej Properties Ltd. A limited liability partnership you are a partner in and a private limited company that is your subsidiary are different structures with different consequences.
Yes. It is being developed under the Slum Rehabilitation Authority at C.S. No. 47 part of Lower Parel, G South Ward, Worli, under letter of intent SRA/ENG/317/GS/ML/LOI dated 23 July 2025. The scheme comprises the sale building you are being sold homes in, rehabilitation wings A and B with shops at ground level and homes above, and a separate structure the filings call the Nehru Building. This is how almost all large central Mumbai redevelopment happens and it is not a mark against the project, but it does define the plot you will live on, so it belongs in the description rather than in a footnote.
As printed, Godrej Trilogy Seaturf is approved for construction up to 42 floors, but current approvals are limited to a maximum height of 120 metres, roughly 31 floors, because the High Rise Committee no-objection certificate is still pending. The promoter half-yearly compliance filing, meanwhile, describes Tower A running to the 58th floor, Tower B to the 68th, and total heights of 202, 208.70 and 272.05 metres. If you are buying a high floor for the view, confirm your floor is within what is currently approved.
Three sale towers, A, B and C, rising from a shared base of three basements, a ground floor, eight podium floors and a ninth-floor eco-deck amenity level. The fire filing for the buildings shows five apartments per floor in one tower and three per floor in each of the other two on typical levels, with refuge areas interrupting the pattern at intervals. We are not going to multiply those into a total, because service floors, outrigger floors and part-residential levels break the arithmetic.
Fresh environmental clearance EC25B3813MH5175290N was granted on 24 September 2025 under file SIA/MH/INFRA2/525732/2025, as a Category B1 project under schedule 8(b). It records a plot of about 2.21 lakh Sq.Ft., an FSI area of about 16.1 lakh Sq.Ft., a non-FSI area of about 17.8 lakh Sq.Ft. and a total construction area of about 33.9 lakh Sq.Ft., with a project cost of about 3,822 crore rupees. An earlier clearance dated 21 May 2011 and a CRZ clearance dated 1 April 2011 also apply to the site.
About 1,359 square metres of green belt on a plot of 20,500 square metres, which is roughly six and a half per cent. For comparison, the two Godrej projects we have catalogued in Noida each commit thirty per cent of their plots to green area. Central Mumbai plots are small and the FSI is high, so a low ground-level green share is expected here; the amenity space is stacked on podium and rooftop instead, at about 1.15 lakh Sq.Ft. across three levels. It is a fair trade to make, but it is a trade, and it should be visible before you buy rather than after.
November 2033. That is a long horizon by any standard, and longer still for a building whose full height is not yet sanctioned. The RERA completion date filed against each phase is the one that carries legal weight, so check it on MahaRERA against what your allotment letter says, and pay attention to whether your payment schedule is tied to construction milestones or merely to elapsed time.
The starting-price fields on its own project page are empty for both the three-bedroom and the four-bedroom. Channel-partner sites quote figures from around 15 to 17.5 crore rupees upward, and portals quote ranges well above that for larger units, but none of it is developer-published and we will not put an unsourced number in our price table.
Godrej does not say, and neither will we invent it. We publish kilometres where a developer publishes kilometres, and on this project none exist. What can be stated factually is the geography: the project sits in Worli between the Mahalaxmi Racecourse and the sea, with the Coastal Road at Lotus Colony and the Worli landfall of the Bandra Worli Sea Link both nearby, and Lower Parel, Bandra Kurla Complex, Nariman Point and Fort all within the ordinary daily reach of the address.
They are stacked rather than spread, which is what a small central Mumbai plot forces. of amenity space across three levels: ground, podium and rooftop. There is a swimming pool at podium level overlooking the racecourse, a clubhouse running across five levels, a bowling alley, a spa, a cafe, a multipurpose hall and a kids play area, an eco-deck amenity floor at the ninth level, and at the top a rooftop lounge with an infinity-edge pool.
Five things, in writing, from the registered promoter rather than a channel partner. The MahaRERA-filed carpet area of your exact unit alongside the saleable area you are being charged for. Which promoter entity your agreement for sale is with, and Godrej Properties precise legal relationship to it. The approved floor count as of today, and where your floor sits against it. What happens to your allotment if the High Rise Committee approval does not arrive, or arrives for fewer floors than marketed. And a payment schedule tied to construction stages rather than elapsed time, given a handover nearly a decade away.
That is why this page shows photographs and no plan drawings: we publish what a developer publishes and do not draw substitutes. The MahaRERA filings for PR1171012501267 and PR1171012501309 are the place to look for the sanctioned unit details, and the sales team should be able to show you a stamped floor plate for the tower and floor you are considering. If they cannot, that itself tells you something about how settled the design is.
Godrej Trilogy Latest Updates
-
30 Nov 2033Declared Possession TargetGodrej Properties publishes a possession target of November 2033 for Godrej Trilogy.
-
31 Mar 2026Compliance Period ClosedThe half-yearly compliance report covering 1 October 2025 to 31 March 2026 records the project in progress and lists the sanctioned building configuration.
-
24 Sep 2025Fresh Environmental ClearanceSEIAA granted fresh environmental clearance EC25B3813MH5175290N for FSI area of about 16.1 lakh Sq.Ft. and a total construction area of about 33.9 lakh Sq.Ft.
-
15 Aug 2025Fire NOC for Sale BuildingThe SRA Chief Fire Officer issued the no-objection certificate for the sale building, followed by the rehab and Nehru buildings the next day.
-
23 Jul 2025SRA Letter of Intent IssuedThe Slum Rehabilitation Authority issued Letter of Intent SRA/ENG/317/GS/ML/LOI in favour of Akshay Sthapatya Pvt. Ltd., approving a total construction area of about 33.9 lakh Sq.Ft.
-
21 May 2011Earlier Environmental ClearanceEnvironmental clearance SEAC-2009/CR6/TC3 issued for the redevelopment scheme at C.S. No. 47 of Lower Parel.
-
01 Apr 2011CRZ Clearance GrantedCoastal Regulation Zone clearance F. No. 11-128/2009-IA III issued for the Worli site.
Similar Projects Nearby
Other projects you might like in Worli, Mumbai
Prestige Ocean Towers
Mumbai
Prestige Daffodils
Pali Hill
Prestige Garden Trails
Mira Road East
Forest Hills at The Prestige City
Mulund West
Prestige Nautilus
Worli
Godrej Urban Park
MumbaiExplore More on BookNewProperty
Continue your search with these related projects, locations and topics.
By Developer
By Location
By Configuration
Get a callback within 30 minutes with pricing & availability.