
Prestige Clairemont, Kokapet – 3 & 4 BHK in Hyderabad
Prestige Clairemont is a Prestige Group high-rise apartment community in Neopolis, Kokapet, Hyderabad, offering 3 BHK, 3 BHK with study and 4 BHK homes with maid's rooms close to the Financial District and the Outer Ring Road.
It is a ready-to-move project offering 3, 3.5 & 4 BHK apartments from ₹3.6 Cr, completed in September 2026. Its RERA registration number is P02400005677.
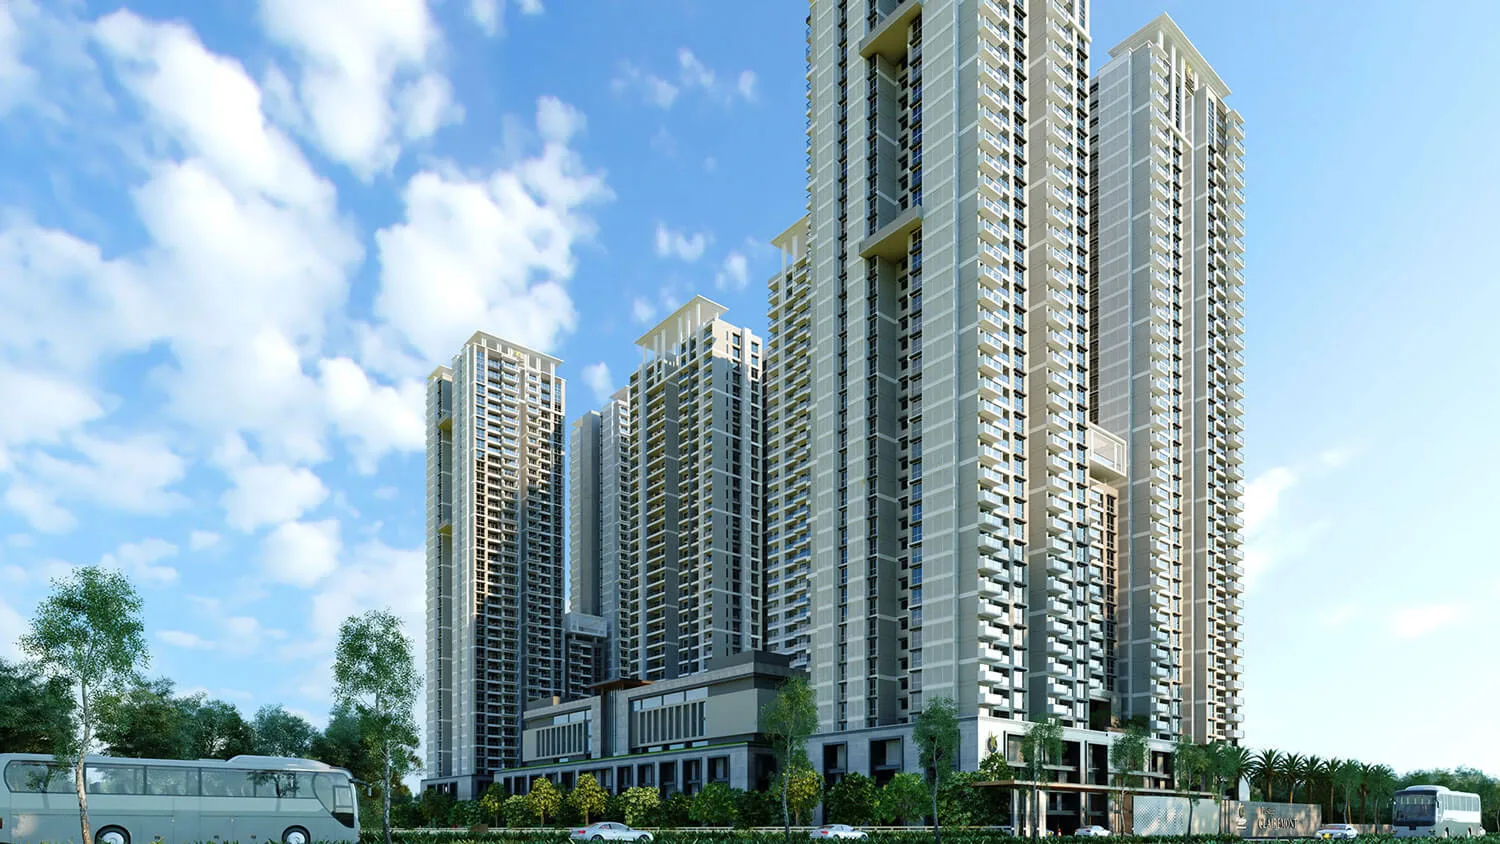
Prestige Clairemont Overview
Download the full brochure or get quick answers on WhatsApp.
About Prestige Clairemont
Prestige Clairemont is the Prestige Group’s flagship Hyderabad launch in the Neopolis layout at Kokapet – the Telangana government’s master-planned 1,000-acre “new financial district” on the western fringe of the city, anchored by 100-foot-wide boulevards and HMDA-allotted land plots. The project is set on a 7.56-acre HMDA-allotted plot (Sy. The development comprises four high-rise towers (Tower-1, Tower-2, Tower-3, Tower-4) totalling 928 apartments, with Tower-1 and Tower-4 rising 39 super-structure slabs and Tower-2 and Tower-3 rising 34 super-structure slabs, all atop 2 basements + 4 podium-parking levels.
The format mix is unusually wide: 3 BHK (Units A / B / C) at 1,988–2,003 sq.ft SBA (1,229–1,237 sq.ft carpet); 3 BHK Large (Units D / E) at 2,257 sq.ft (1,369 sq.ft carpet); 3 BHK + Study (Unit F at 2,710 sq.ft, Unit H at 2,870 sq.ft); 4 BHK + Maid (Unit G at 2,838 sq.ft, Unit J at 2,944 sq.ft, Unit K at 3,500 sq.ft, Unit L at 3,536 sq.ft); and 4 BHK + Maid Grande (Unit M at 4,037 sq.ft, Unit N at 4,060 sq.ft). Tower-1 and Tower-4 carry the 3 BHK and 3 BHK + Study formats; Tower-2 and Tower-3 carry the 4 BHK and 4 BHK Grande formats – meaning the four-bedroom Grande inventory is scarcer and concentrated in two towers only.
RERA & legal status
Prestige Clairemont is registered with Telangana RERA as P02400005677, with the registration approved on 29 November 2022 and the proposed date of completion disclosed as 26 November 2027 – this is the legally binding milestone. The TG-RERA filing discloses no project-level litigation. HMDA has sanctioned the building plans, and the land is HMDA-allotted under Government of Telangana auction. The architect of record is Abhay Itty Zachariah (Zachariah Consultants) and the structural engineer is H. N. Renuka Prasad. Funds collection runs through a Kotak Mahindra Bank Lavelle Road escrow account in compliance with RERA Section 4(2)(D).
Master plan and amenity envelope
The site is laid out around a central clubhouse spine running between Tower-2 and Tower-3, with Tower-1 and Tower-4 anchoring the north and south ends. The 60,000 sq.ft clubhouse stack includes a swimming pool with deck, kids’ pool, gymnasium, health club, party hall and banquet hall, salon, spa, pharmacy and clinic, mini theatre, indoor badminton court, squash court, indoor games room, billiards, crèche and a convenience store. Outdoor amenities include a net cricket pitch, skate park, lawn tennis court, basketball court, outdoor gym, jogging track, multipurpose lawn, pet park, kids’ play area, hammock zone and several seating plazas. The 14th and 15th floors of Tower-1 host an exclusive sky terrace and sky pavilion. Visitor parking is at podium level; resident parking is below in 2 basements + 4 podium-parking levels with 2,203 covered car parks (no open parking) per the RERA filing.
Who it’s for
Prestige Clairemont targets affluent end-users and senior IT/financial-sector professionals working in the Financial District, Gachibowli, HITEC City and Madhapur clusters – collectively employing 800,000+ professionals across Microsoft, Google, Amazon, Apple, Oracle, TCS, Infosys, Wipro, HCL, UBS, JP Morgan and the Kokapet SEZ. The 4 BHK Grande inventory (Units M and N at 4,037–4,060 sq.ft) is positioned for C-suite buyers seeking a Banjara Hills-class trophy address with Neopolis-grade infrastructure. The 3 BHK / 3 BHK Large formats – now largely sold out at the developer level – cleared at launch on the strength of the Prestige brand, the Kokapet land-rate trajectory (1,858% appreciation over the last decade), and a sub-30-minute commute to RGI Airport via the ORR.
Prestige Clairemont Price List
Prestige Clairemont prices start at ₹3.6 Cr for the 3.5 BHK and go up to ₹5.4 Cr for the 4 BHK + 4T + Maid. The 3 BHK is sold out.
| Home type | Size | Price | Availability |
|---|---|---|---|
| 3.5 BHK | 2,838 – 2,944 Sq.Ft. | ₹3.60 Cr Onwards | Available |
| 4 BHK + 4T + Maid | 3,500 – 4,060 Sq.Ft. | ₹4.70 Cr – ₹5.40 Cr | Available |
| 3 BHK + Study | 2,710 – 2,870 Sq.Ft. | On Request | Limited |
| 3 BHK | 1,988 – 2,257 Sq.Ft. | — | Sold Out |
Unit-wise pricing and the complete cost breakup, sent instantly to your phone.
GST & Other Charges
| Charge | Rate | Details |
|---|---|---|
| GST on Apartment Cost | 5% (no ITC) | 1% for affordable housing (≤ ₹45L, ≤ 60 sqm carpet). |
| Registration Charges | 1% | Of property value, paid at the Sub-Registrar office. |
| Stamp Duty | ~7.5% | Telangana: 4% stamp duty + 1.5% registration + ~0.5% transfer charges. |
| TGSPDCL & HMWSSB | At actuals | Electricity and water connection deposits, as applicable. |
| Mutation (GHMC) | At actuals | Recorded with GHMC / local body for ownership records. |
| Legal & Documentation | At actuals | Legal vetting, agreement drafting, sale-deed preparation. |
| Maintenance Deposit | 12 months | Advance maintenance, refundable or adjustable. |
| Corpus Fund | One-time | As per the sale agreement — society reserve fund. |
| Club House | Per unit | Included in base price or charged separately by the developer. |
| Car Parking | Per slot | As per the sale agreement — covered or open slot. |
Note: Charges are indicative; final amounts are confirmed at the time of booking and subject to applicable laws, project location, and unit specifications.
Prestige Clairemont Review: Is It a Good Buy?
Prestige Clairemont is a credibly sized Kokapet flagship: 7.56 acres, 928 units, four towers, HMDA-sanctioned, Telangana RERA-approved (P02400005677, 29 Nov 2022). Pricing sits roughly at ₹12,400 per sq.ft median (Square Yards, Apr 2026) – in line with the Kokapet premium tier.
Pros 9
- HMDA-allotted land in Neopolis – cleanest title tier on offer in West Hyderabad
- Telangana RERA-approved 29 Nov 2022 (P02400005677) with 70% escrow account compliance
- Direct ORR access via Neopolis Trumpet Junction – signal-free citywide connectivity
- Prestige Group brand – 165+ delivered projects, ~24 under construction
- Wide format spectrum – 3 BHK (1,988 sft) to 4 BHK Grande (4,060 sft)
- 60,000 sq.ft clubhouse – among the larger amenity envelopes in Kokapet
- RCC shear-wall structure – high seismic resilience for 39-slab high-rises
- 2 covered car-parks for sub-3,000 sft units, 3 covered car-parks for 3,000+ sft units
- Sky pavilion and sky terrace at 14th/15th floor levels – rare in Kokapet stock
Cons 9
- 3 BHK / 3 BHK Large formats reportedly sold out at developer level (CommonFloor Apr 2026) – resale only
- Tower-2 and Tower-3 (the 4 BHK / Grande towers) are 34 slabs vs T1/T4 at 39 – less skyline
- No interior modifications permitted post-handover (shear-wall structural constraint)
- Indicative pricing ~₹12,400 per sq.ft median – among Hyderabad’s most expensive tiers
- 4 BHK Grande inventory (Units M, N) concentrated in just T2 / T3 – limited choice
- Kokapet metro Phase 2 (Raidurg–Neopolis) proposed but unapproved as of Apr 2026
- Peak-hour Gachibowli–Kokapet road traffic and monsoon water-logging are real
- DG backup is “100% common-area only” – in-apartment DG is at additional cost
- Advance maintenance ₹48/sft (Year 1) plus ₹50/sft Sinking Fund payable at handover
Prestige Clairemont Plans
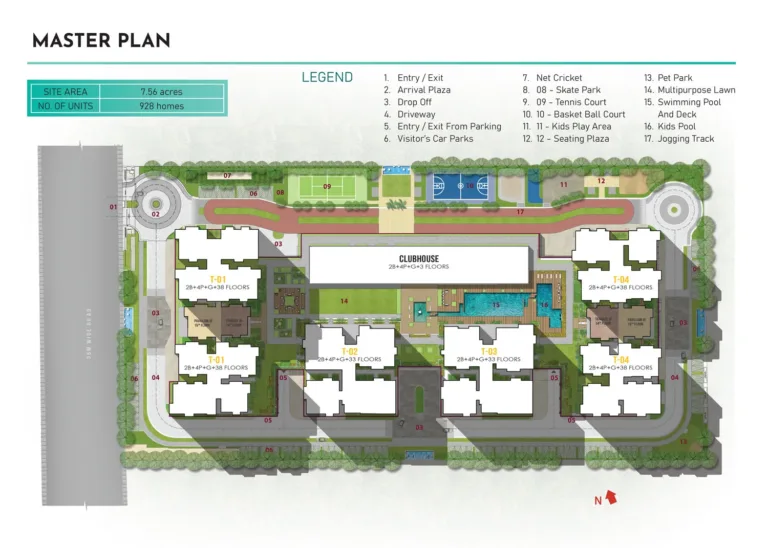
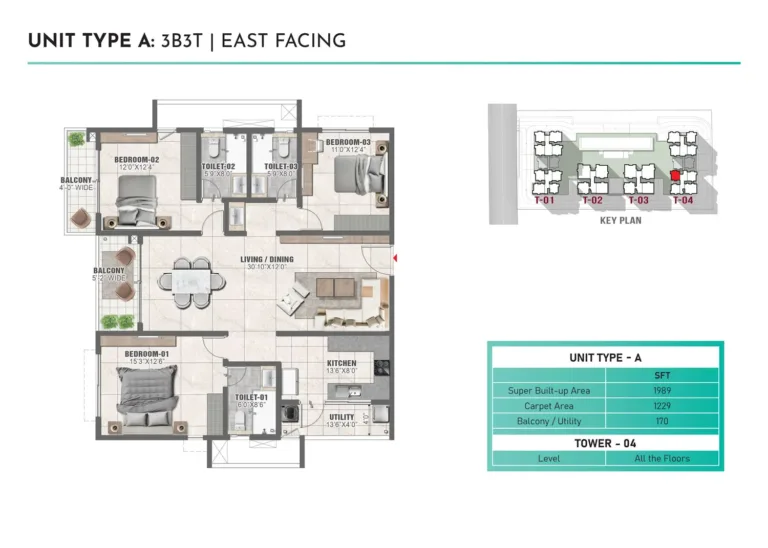
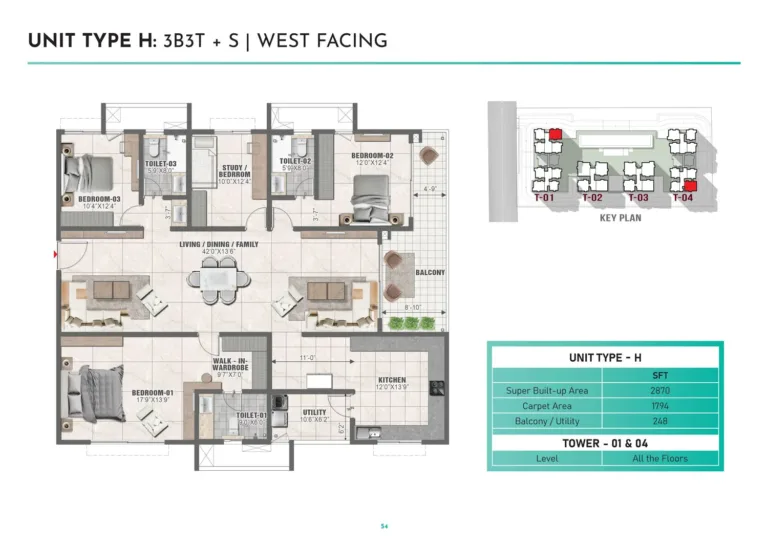
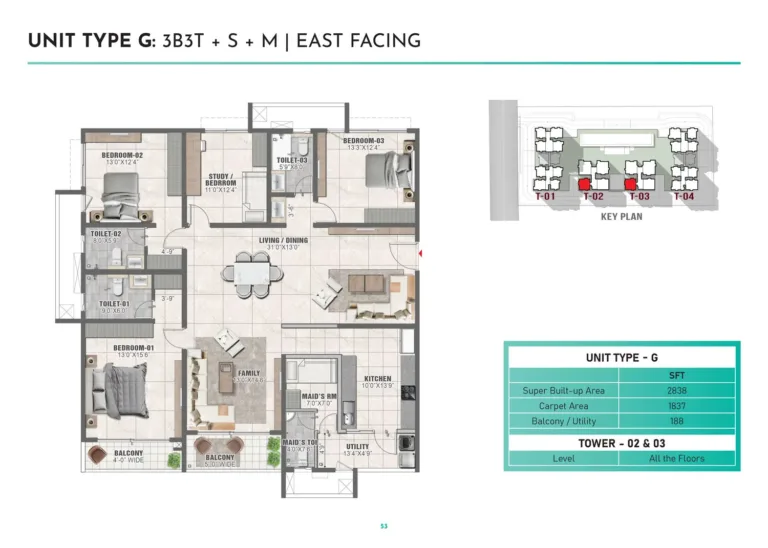
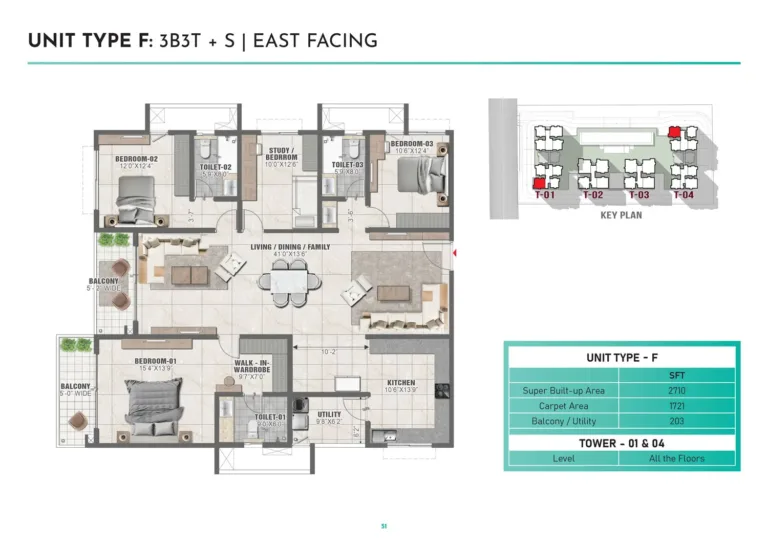
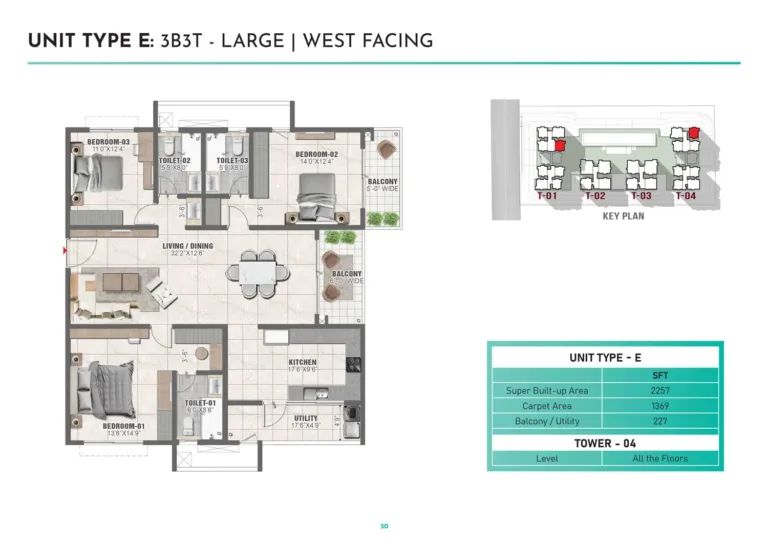
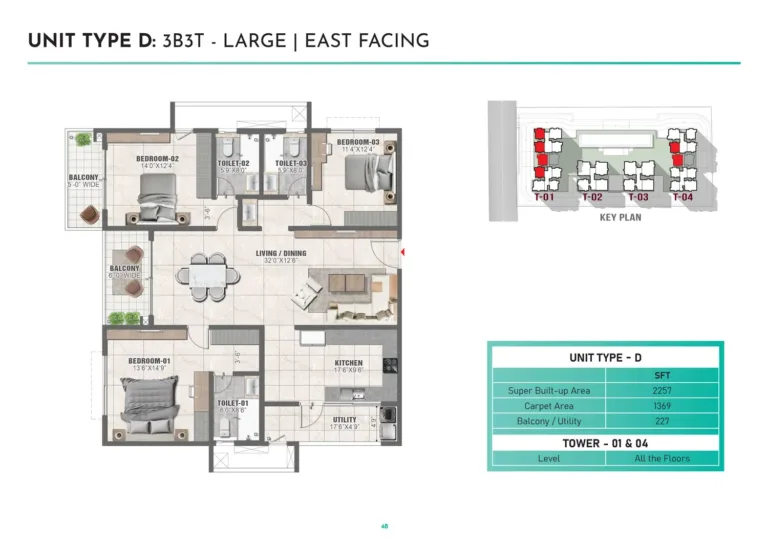
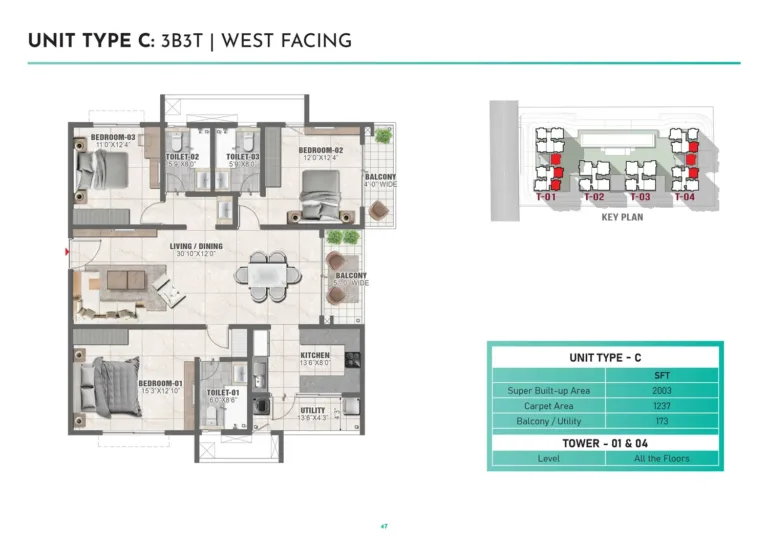
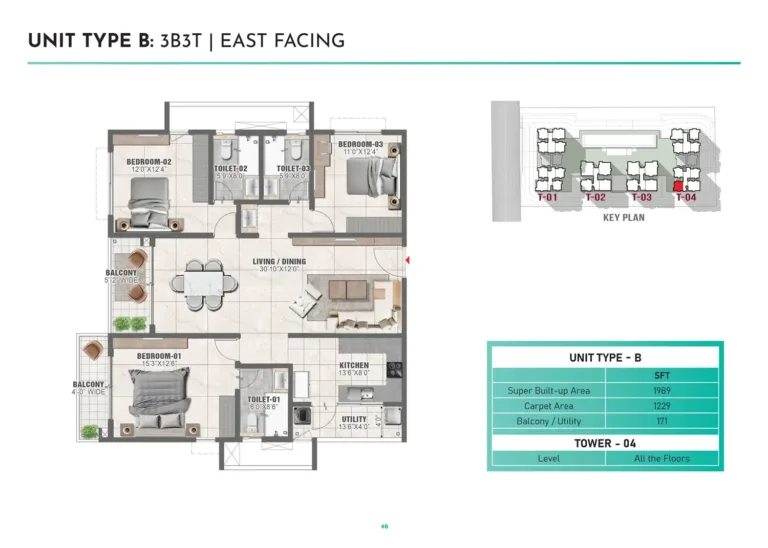
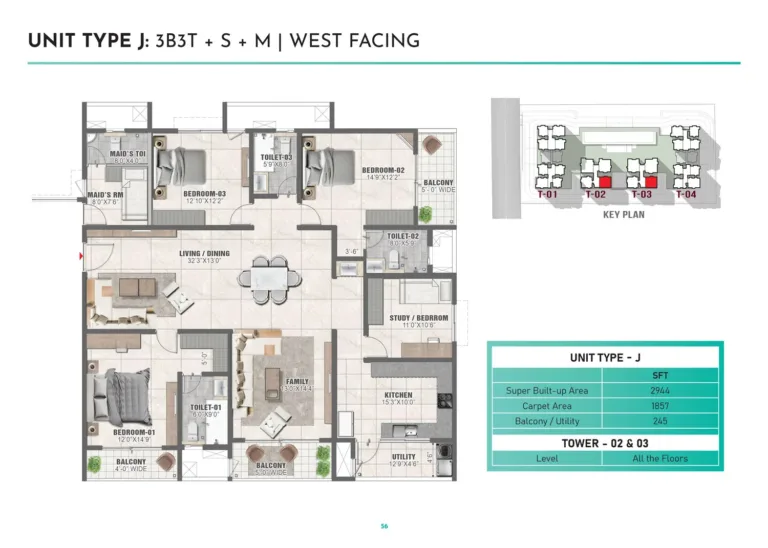
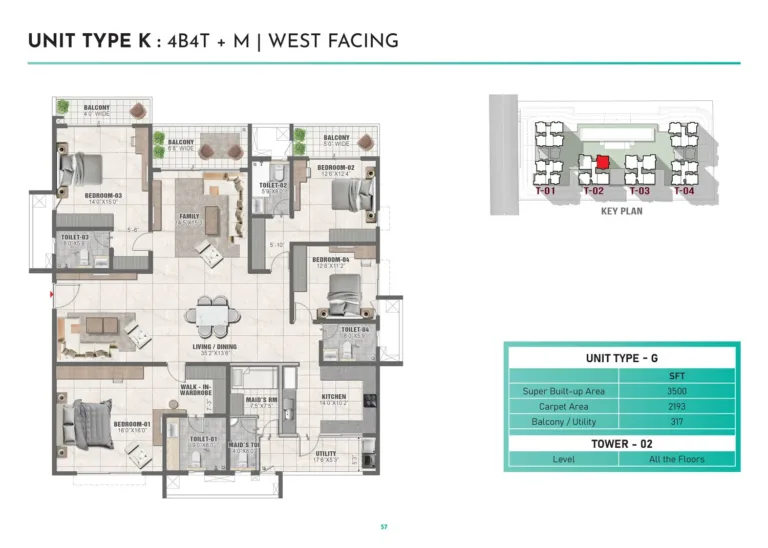
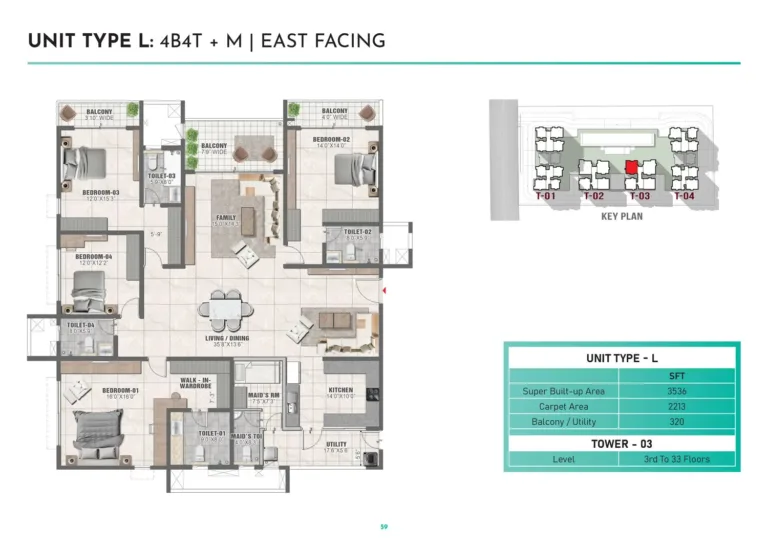
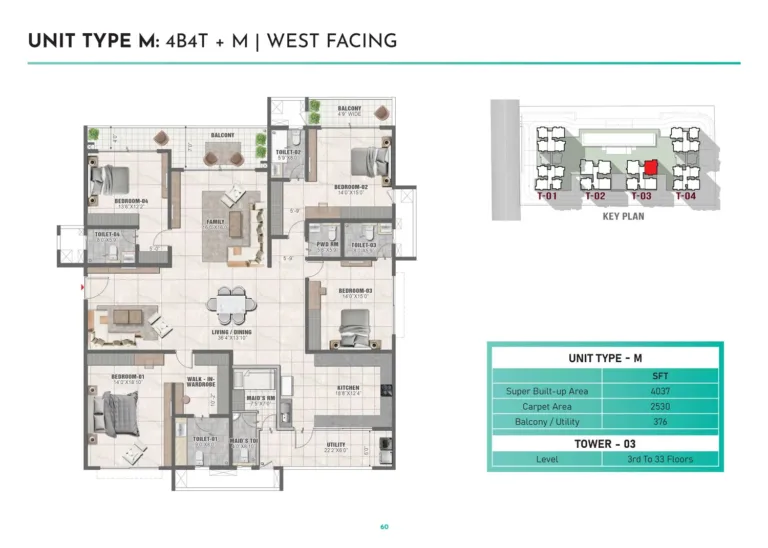
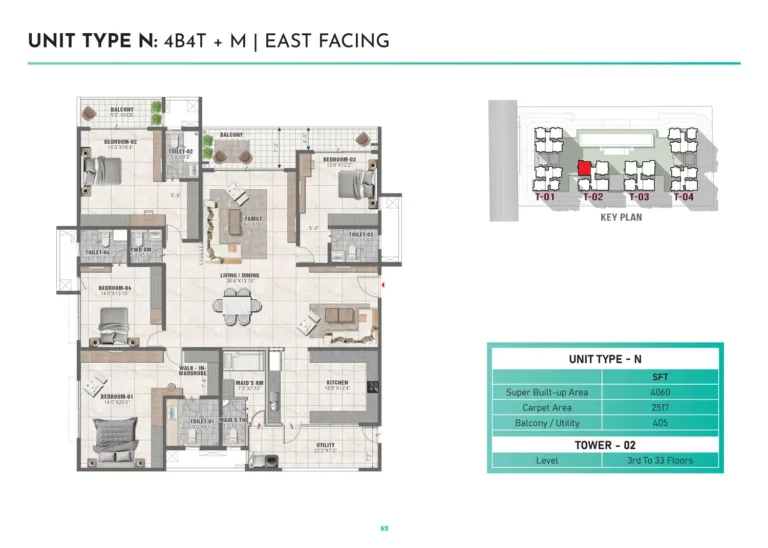
See the site master plan and unit-wise floor plans, sent instantly to your phone.
Prestige Clairemont Amenities
Prestige Clairemont lists 35 amenities, including 60,000 sq.ft clubhouse, swimming pool, kids’ pool, pool sun-deck and modern gymnasium.
About Prestige Group

Prestige Clairemont Payment Plan
You pay in stages as the building goes up, so the full price is not due on day one. Each instalment falls due only when the developer finishes a construction stage, and the exact schedule is written into your agreement for sale.
- 1At booking
Pay the booking amount, then sign and register the agreement for sale. Stamp duty and registration are paid at this stage.
- 2During construction
Instalments are linked to stages such as the foundation and each floor slab. With a home loan, the bank pays these stages directly to the developer.
- 3At possession (September 2026)
The last instalment is paid when the building is complete, along with maintenance deposit and other one-time charges.
Prestige Clairemont EMI Calculator
Pick a home type to see the monthly EMI on an 80% home loan, or move the sliders to match your own loan.
The 8.5% rate is only a starting point, so check the rate your bank offers you. While the project is being built, the bank releases the loan in stages and you usually pay only interest (pre-EMI) on the amount released. The full EMI starts after possession. Stamp duty, registration and GST are paid on top of the home price.
Compare Prestige Clairemont
Visit the Project
Schedule a site visit at your convenience. We handle the transportation.
Resident Reviews
★ Write a ReviewPrestige Clairemont FAQs
The site is at Sy. No. 239 & 240, Plot 12, Neopolis Layout, Kokapet, Gandipet Mandal, Ranga Reddy District, Telangana – 500075. The plot is bounded by a 36-metre road on the west, with HMDA-allotted neighbouring plots on the other three sides. Entry is from the Neopolis Trumpet Junction off the Nehru Outer Ring Road.
Prestige Clairemont's 3.5 BHK of 2,838 to 2,944 Sq.Ft. starts at ₹3.60 Cr, and the 4 BHK + 4T + Maid of 3,500 to 4,060 Sq.Ft. is priced from ₹4.70 Cr to ₹5.40 Cr. The standard 3 BHK homes are sold out.
Prestige declared Prestige Clairemont complete on 29 September 2026, well ahead of the Telangana RERA completion date of 26 November 2027. The remaining homes are ready to move into after registration.
Yes - Telangana RERA registration P02400005677, approved on 29 November 2022. HMDA has sanctioned the development plans. The land is HMDA-allotted under a Government of Telangana auction. The TG-RERA filing discloses no project-level litigation. The collection account is held with Kotak Mahindra Bank, Lavelle Road branch, with 70% RERA-compliant separate account.
Pricing is indicative - request the latest cost sheet directly from Prestige.
CommonFloor (last updated 14 April 2026) flags 3 BHK availability as “Sold out” at the developer level, with resale inventory available on the secondary market - Square Yards lists 12 active resale listings at a median asking of ₹12.4K per sq.ft. Most live developer inventory is the 4 BHK and 4 BHK Grande formats in Tower-2 and Tower-3.
Per the Telangana RERA filing: Tower-1 has 2 basements + 4 podiums + stilt + 39 super-structure slabs (highest); Tower-2 has 2 basements + 4 podiums + 34 slabs; Tower-3 has 2 basements + 4 podiums + 34 slabs; Tower-4 has 2 basements + 4 podiums + stilt + 39 slabs.
The RERA filing discloses 2,203 total covered car-parks across 2 basements and 4 podium levels for the 928 units - no open parking is provided. Additional car parks may be granted “toward project completion” at the developer’s discretion.
No. Shear walls are load-bearing - cutting or modifying them compromises structural integrity. This is a stricter rule than typical conventional-frame Hyderabad inventory.
Beyond the sale value: HMWSSB / TRANSCO connection charges; Generator charges; Telangana stamp duty and registration (~7.5% on the registered Sale Deed); GST at 5% on under-construction sale value (collected with each instalment); a one-time Sinking Fund of ₹50 per sq.ft of super built-up area (escrowed); first-year advance maintenance of ₹48 per sq.ft (collected at handover); plus any statutory levies.
N. Renuka Prasad. Both are listed as project professionals on the official RERA application.
There is no operational metro within Kokapet. The closest active station is Raidurg on the Blue Line, ~9–11 km away. Marketing claims of metro by 2027 / 2028 are speculative - treat as upside, not baseline.
The balance is returned (subject to statutory deductions) without interest. Cancellation attracts GST as applicable, and the 5% GST already paid on instalments toward the flat is non-refundable. Refunds typically take 60–90 days from cancellation.
Prestige Clairemont Latest Updates
-
29 Sep 2026Project completedPrestige Estates announced completion of Prestige Clairemont: 928 homes in four towers on 7.56 acres, about 3.29 million sq ft.
-
29 Nov 2022Telangana RERA registration approvedPrestige Clairemont was registered as P02400005677 with a declared completion date of 26 November 2027.
Similar Projects Nearby
Other projects you might like in Neopolis, Kokapet, Hyderabad
SSI Fortune Grande
Kokapet
AVIRA by AVR
Kokapet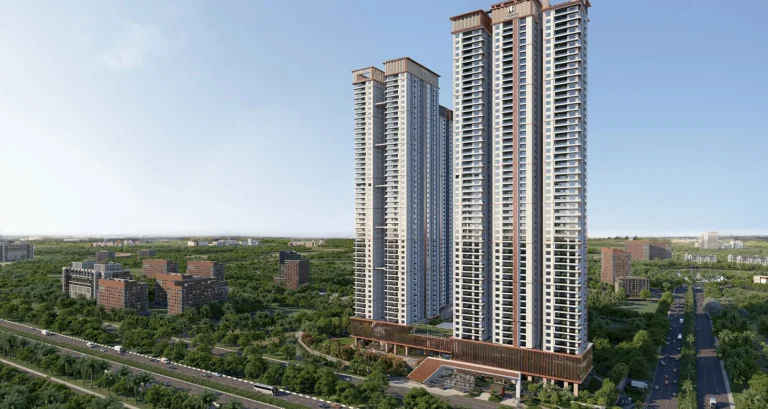
Sumadhura Palais Royale
Kokapet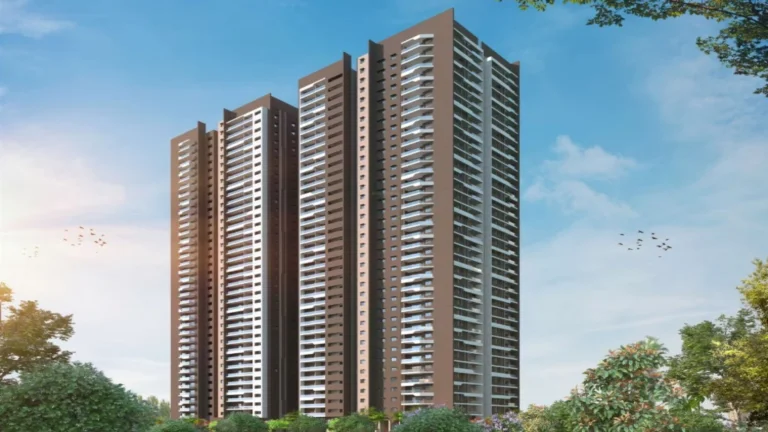
DSR Valar
Kokapet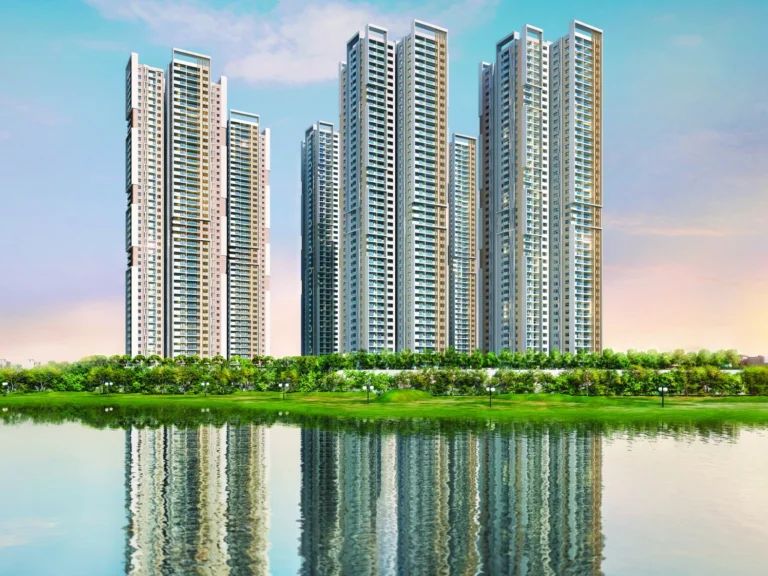
My Home Apas
Kokapet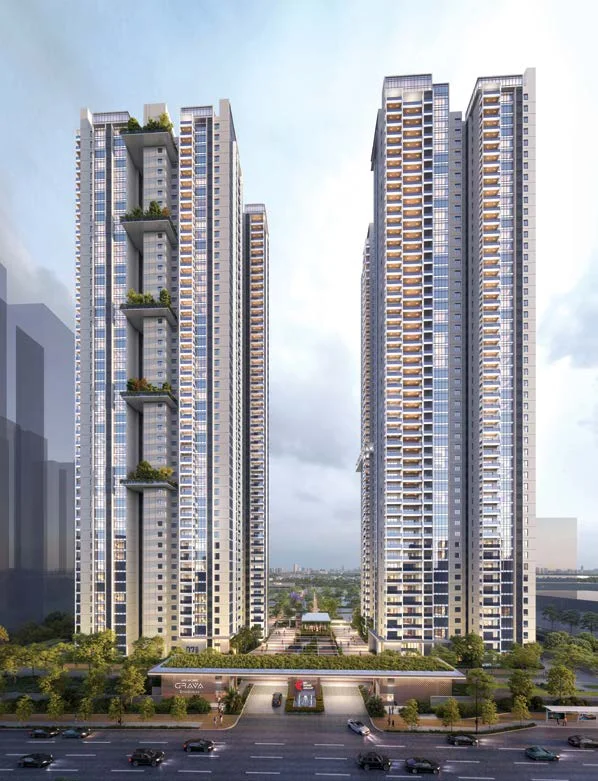
My Home Grava
KokapetExplore More on BookNewProperty
Continue your search with these related projects, locations and topics.
By Developer
By Location
By Configuration
Get a callback within 30 minutes with pricing & availability.