
My Home Apas, Kokapet – 3 BHK Apartments in Hyderabad
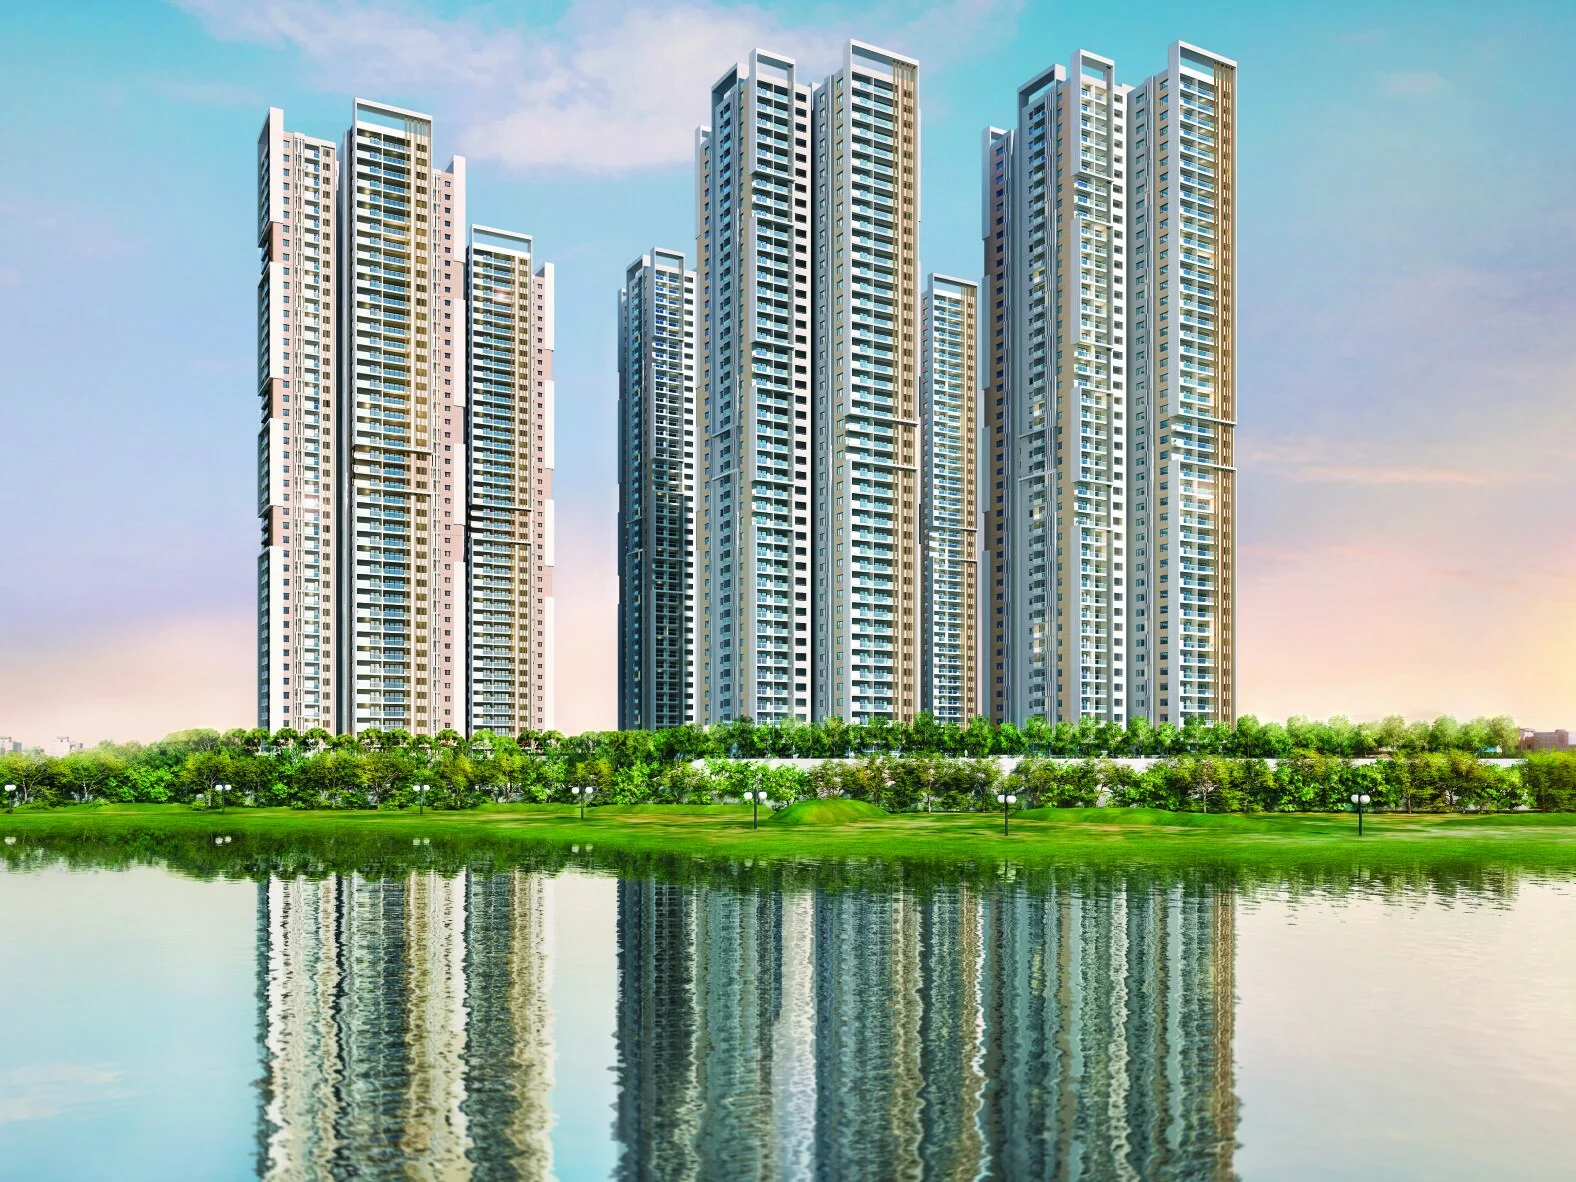
My Home Apas is a six-tower community on the edge of Kokapet Lake, built by My Home Constructions with the Kosaraju Group.
It is an under-construction project offering 3 BHK with HT Variants homes, with possession due in August 2028. Its RERA registration number is P02400006812.
My Home Apas Overview
Download the full brochure or get quick answers on WhatsApp.
About My Home Apas
My Home Apas stands on the eastern edge of Kokapet Lake, on a site that gives most of its apartments a view of open water with Osman Sagar in the distance.
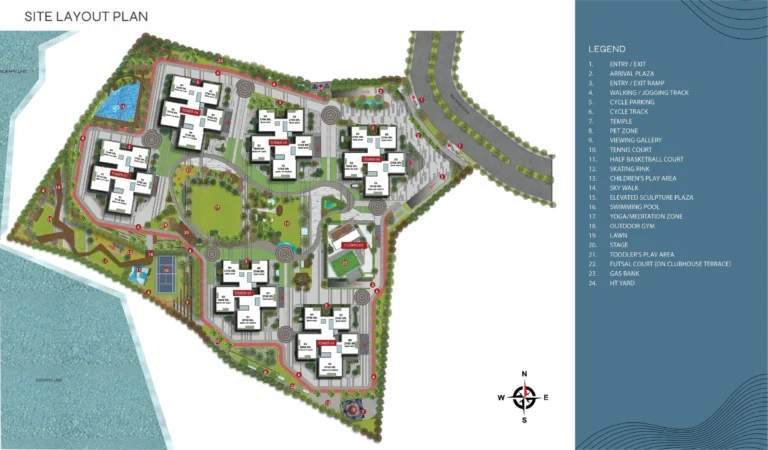
The layout keeps vehicles at the perimeter and gives the interior to a walking and jogging loop, a cycle track, a sculpture plaza raised above the ground, a sky walk between towers, a temple, a pet zone and a run of courts for tennis, pickleball, half-court basketball and skating. Club Apas sits at one end across six floors, with the futsal court on its terrace. There is a toddler play area separate from the older children play area, which is a small design decision that parents tend to notice.
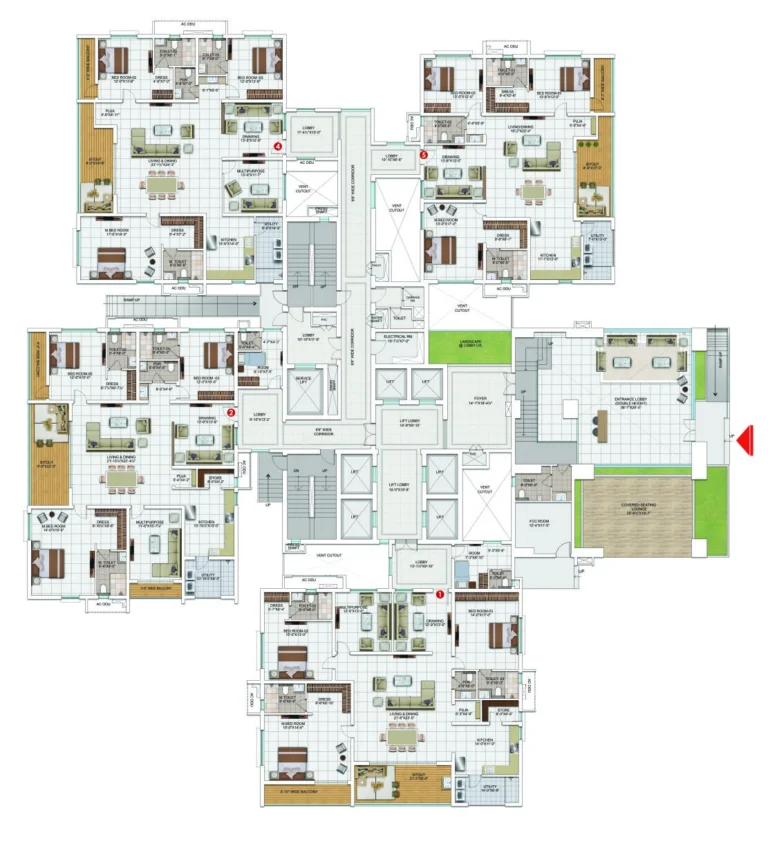
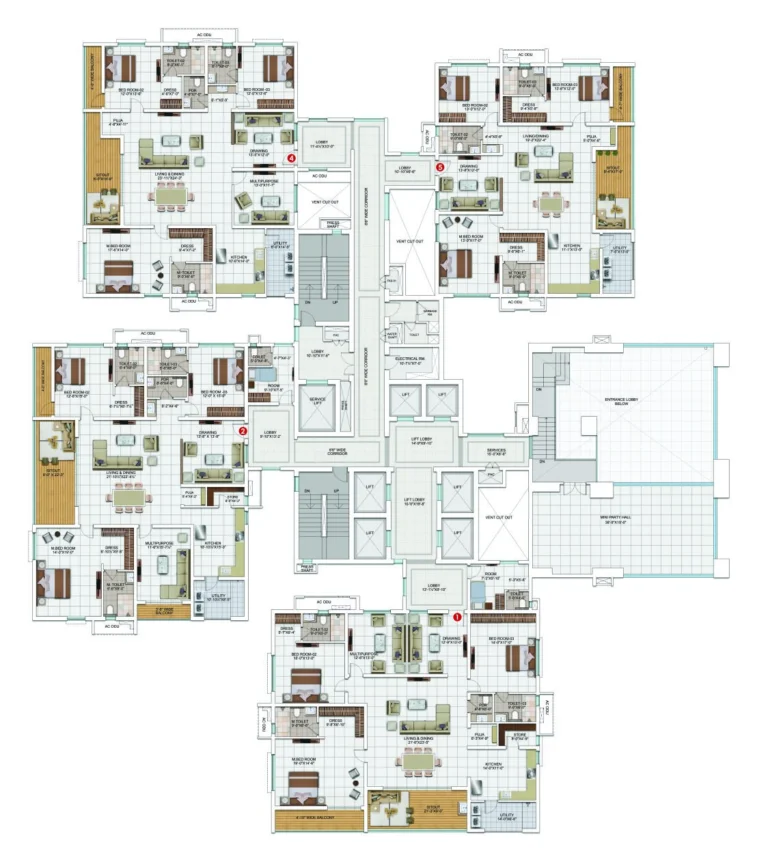
Every home is a three bedroom apartment. There is no two bedroom option anywhere in the project, and the larger plans add a home theatre room rather than a fourth bedroom. Apartments face north, east or west, and each floor plate carries a mix of the smaller and larger plans so that a tower is not stratified by size from bottom to top.
Construction is well advanced in part of the scheme and early in the rest. As of August 2026 the developer reported roof slabs completed at the forty-third floor on two towers and the forty-first on a third, while another tower had reached only the eighth. A buyer choosing between towers is therefore choosing between two quite different handover horizons, and it is worth asking which tower an offered flat actually sits in before agreeing a price.
My Home Apas Price List
| Home type | Size | Price | Availability |
|---|---|---|---|
| 3 BHK | 2565 Sq.Ft. | On Request | Available |
| 3 BHK | 2765 Sq.Ft. | On Request | Available |
| 3 BHK | 2796 Sq.Ft. | On Request | Available |
| 3 BHK | 2845 Sq.Ft. | On Request | Available |
| 3 BHK + HT | 3240 Sq.Ft. | On Request | Available |
| 3 BHK + HT | 3710 Sq.Ft. | On Request | Available |
| 3 BHK + HT | 3860 Sq.Ft. | On Request | Available |
Unit-wise pricing and the complete cost breakup, sent instantly to your phone.
GST & Other Charges
| Charge | Rate | Details |
|---|---|---|
| GST on Apartment Cost | 5% (no ITC) | 1% for affordable housing (≤ ₹45L, ≤ 60 sqm carpet). |
| Registration Charges | 1% | Of property value, paid at the Sub-Registrar office. |
| Stamp Duty | ~7.5% | Telangana: 4% stamp duty + 1.5% registration + ~0.5% transfer charges. |
| TGSPDCL & HMWSSB | At actuals | Electricity and water connection deposits, as applicable. |
| Mutation (GHMC) | At actuals | Recorded with GHMC / local body for ownership records. |
| Legal & Documentation | At actuals | Legal vetting, agreement drafting, sale-deed preparation. |
| Maintenance Deposit | 12 months | Advance maintenance, refundable or adjustable. |
| Corpus Fund | One-time | As per the sale agreement — society reserve fund. |
| Club House | Per unit | Included in base price or charged separately by the developer. |
| Car Parking | Per slot | As per the sale agreement — covered or open slot. |
Note: Charges are indicative; final amounts are confirmed at the time of booking and subject to applicable laws, project location, and unit specifications.
My Home Apas Review: Is It a Good Buy?
Apas is the best located and least crowded project in the My Home set we have catalogued. Two kilometres to the Financial District is not a marketing stretch, ninety-nine homes to the acre is genuinely low for a Hyderabad high-rise, and fifty-four square feet of clubhouse per flat is double what the same developer provides at Sayuk. The lake frontage is the kind of advantage that cannot be replicated on the next plot.
Two things need a straight answer before money moves. The first is the mortgage. That is ordinary construction finance, but it means every sale depends on the lender releasing its charge on that unit, and your lawyer should see the NOC rather than be told it exists. The second is disclosure. This developer prints a full carpet-to-saleable reconciliation at Sayuk and prints nothing at Apas. Pull the carpet areas from the Telangana RERA portal and do the arithmetic yourself before you accept a rate per square foot.
And ask which tower. A flat in Tower 2 or 3, already past the forty-third slab, is a different purchase from a flat in Tower 6 at the eighth. If you are being quoted the same rate for both, that is a negotiation, not a price.
Pros 8
- The Financial District is roughly 2 km away and Continental Hospital about the same, so the location claims hold up
- About 99 homes per acre, the lowest density of any My Home project we have published
- Clubhouse of 72,000 Sq.Ft. across six floors is about 54 Sq.Ft. per flat, double what My Home Sayuk offers
- 81.6 percent of the 13.52 acre site is open space, with vehicles kept to the perimeter
- The seller is My Home Constructions Private Limited itself, not a separate joint venture company
- Towers look over Kokapet Lake with Osman Sagar beyond, a view that is difficult to build out
- Three towers have already passed the forty-first floor slab, so the built form can be seen on site
- Each floor plate mixes smaller and larger plans, so a tower is not stratified by size from bottom to top
Cons 6
- The project is financed by and mortgaged to Bajaj Housing Finance Limited, and each flat sale needs a no objection certificate from that lender
- The marketed size range starts at 2,765 Sq.Ft. but the refuge floor plans print a 2,565 Sq.Ft. three bedroom in Towers 1 and 4
- Towers 2 and 3 are at the forty-third slab while Tower 6 is at the eighth, so handover dates will differ widely between them
- Only three bedroom homes are offered, so there is no smaller entry point anywhere in the project
- Kokapet is absorbing a large amount of simultaneous high-rise supply, which matters for resale timing
- The developer publishes travel times in minutes and no distances at all, so proximity claims cannot be checked as printed
My Home Apas Plans
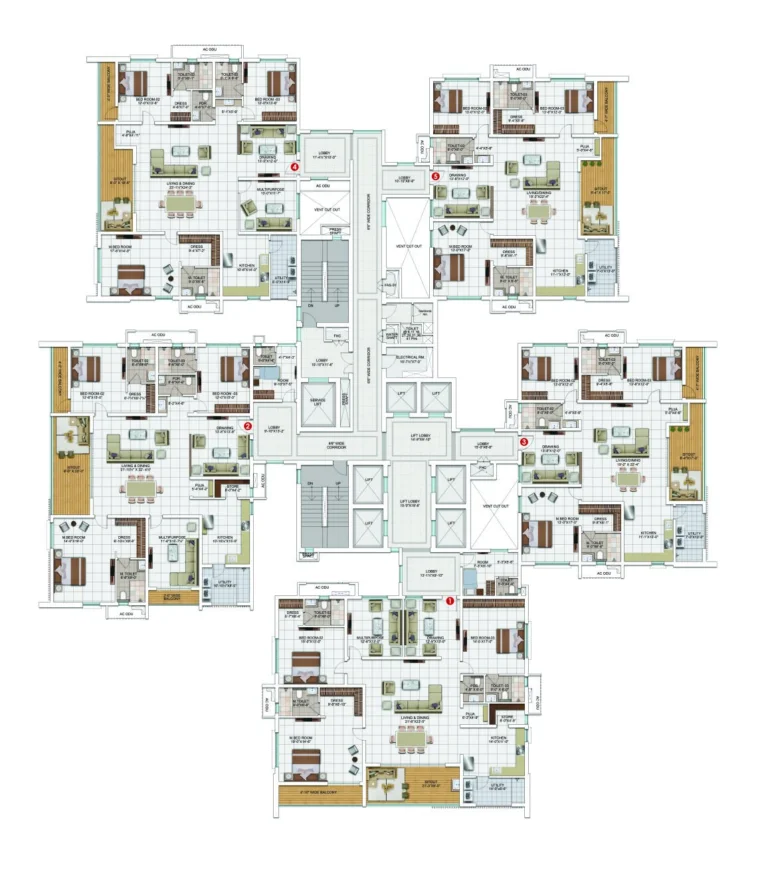
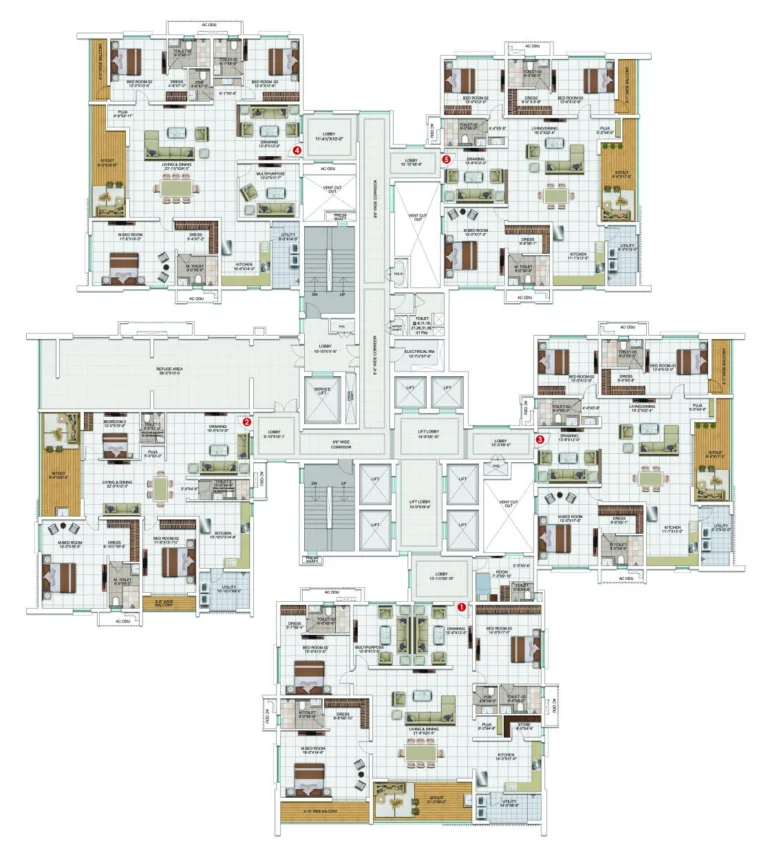
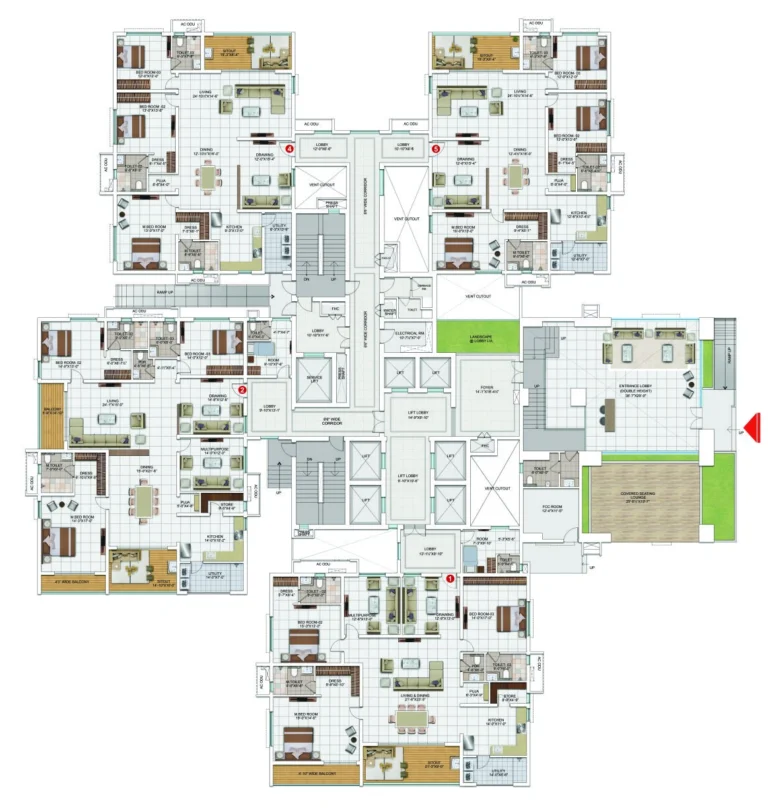
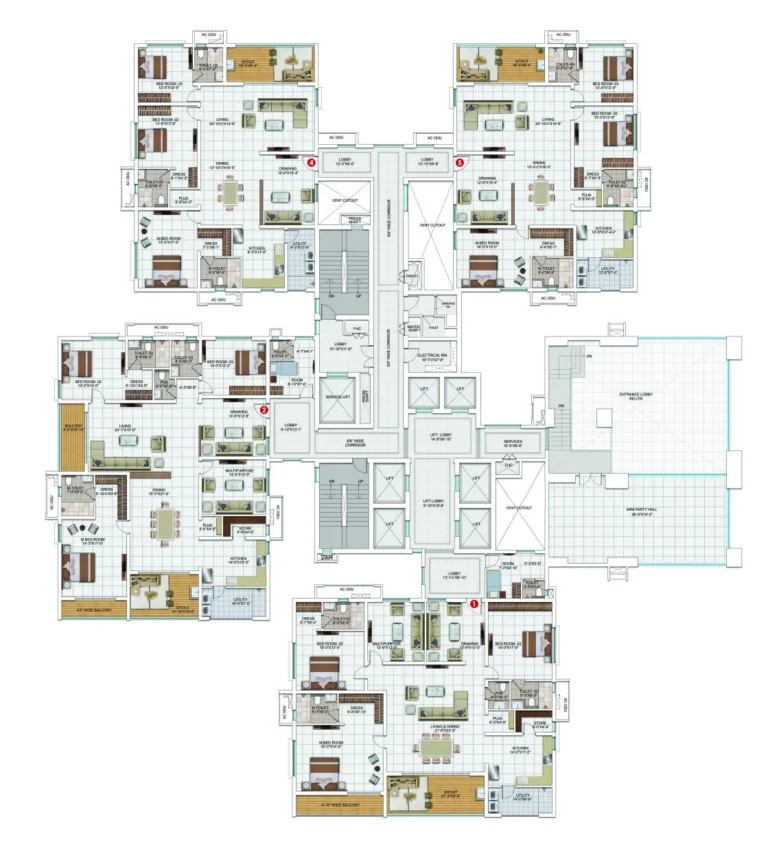
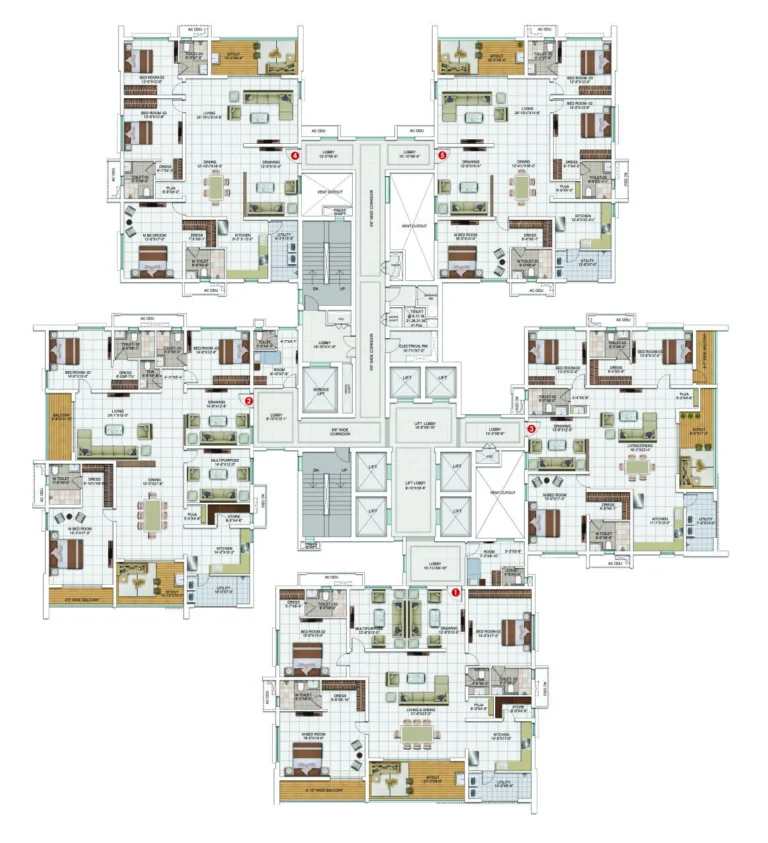
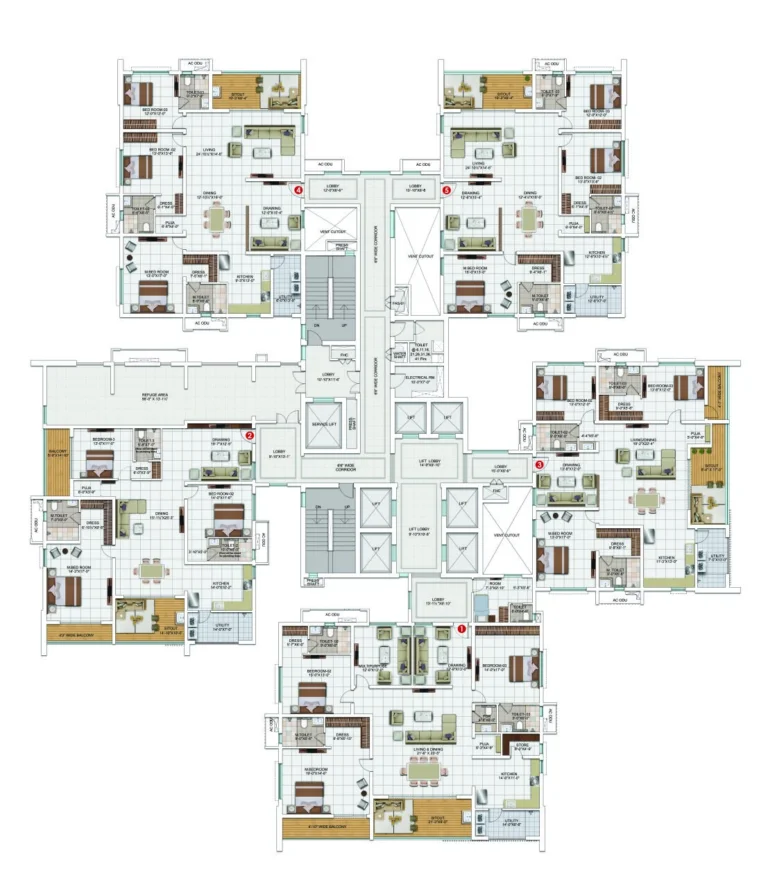
See the site master plan and unit-wise floor plans, sent instantly to your phone.
My Home Apas Amenities
My Home Apas lists 49 amenities, including club apas of 72,000 sq.ft., grand lobby, gymnasium, multipurpose halls and guest rooms.
My Home Apas Location & Connectivity
My Home Apas is in Kokapet, Hyderabad, Telangana. Narsingi Circle is 3 km away; Raidurg Metro Station is 7 km away. For daily life, the nearest hospital is Continental Hospital Nanakramguda (2 km), the nearest school is Indian School of Business (4.5 km) and the nearest supermarket is IKEA Hyderabad (6.5 km). Distances are approximate road distances.
Nearby Places
- Financial District Nanakramguda – 2 km
- Nanakramguda Junction – 3 km
- Wipro Circle Gachibowli – 3.5 km
- Gachibowli Junction – 5 km
- HITEC City Cyber Towers – 8.5 km
- Continental Hospital Nanakramguda – 2 km
- AIG Hospitals Gachibowli – 4 km
- Indian School of Business – 4.5 km
- IIIT Hyderabad – 6 km
- Hyderabad Central University – 8 km
- Narsingi Circle – 3 km
- Raidurg Metro Station – 7 km
- IKEA Hyderabad – 6.5 km
- Inorbit Mall Madhapur – 8 km
- Sarath City Capital Mall – 8 km
- Kokapet Lake – 1 km
- Osman Sagar Gandipet – 6.5 km
Kokapet, Hyderabad
Hyderabad's premium "Neopolis" corridor — the Financial District's residential mirror, anchored by 55-metre boulevards and the city's most expensive land
About My Home Constructions

My Home Constructions has been building in Hyderabad since 1981 and is one of the very few developers in the city that sometimes publishes a full area statement, setting carpet area, exclusive balcony area and common area alongside the saleable figure.
It gives saleable area in SFT and nothing else, which means the loading factor on this project cannot be worked out from the marketing material at all. The carpet figures exist, because Telangana RERA requires them to be filed, but a buyer has to go to the RERA portal to find them rather than read them off the page. Same developer, same city, different disclosure.
Apas is developed by My Home Constructions Private Limited in association with the Kosaraju Group, and unlike My Home Sayuk or My Home Avali it is not sold through a separate joint venture company. That is a normal construction finance arrangement, but it is a step your lawyer needs to check on every individual sale.
My Home Apas EMI Calculator
Pick a home type to see the monthly EMI on an 80% home loan, or move the sliders to match your own loan.
The 8.5% rate is only a starting point, so check the rate your bank offers you. While the project is being built, the bank releases the loan in stages and you usually pay only interest (pre-EMI) on the amount released. The full EMI starts after possession. Stamp duty, registration and GST are paid on top of the home price.
Compare My Home Apas
Visit the Project
Schedule a site visit at your convenience. We handle the transportation.
Resident Reviews
★ Write a ReviewMy Home Apas FAQs
It states that the project is financed by and mortgaged to Bajaj Housing Finance Limited, and that a no objection certificate or permission to mortgage from Bajaj Housing Finance Limited will be provided for the sale of flats. This is a standard construction finance arrangement and not a warning sign in itself, but it does mean each flat is sold out of a mortgaged asset.
The same developer prints a full area statement for My Home Sayuk, with carpet, exclusive balcony and common area reconciling exactly to saleable, so this is a choice rather than a limitation. Carpet areas are filed with Telangana RERA under registration P02400006812 and can be pulled from rera.telangana.gov.in.
The developer markets 2,765 to 3,860 SFT. Towers 1 and 4 carry a 3 BHK plus home theatre at 3,240 and 3,710 SFT, a 3 BHK west facing at 2,765 SFT, and on the refuge floors a 3 BHK east facing at 2,565 SFT. Towers 2, 3, 5 and 6 carry a 3 BHK plus home theatre at 3,860 SFT, 3 BHK east and west facing at 2,796 SFT, and on the refuge floors a 3 BHK east facing at 2,845 SFT.
Because the refuge floors are different. Refuge floors at Apas fall on the 17th, 26th, 35th and 44th levels, and part of that floor plate is given over to the refuge area required by fire regulations. In Towers 1 and 4 that shrinks one apartment to 2,565 SFT, about 200 SFT below the advertised minimum. If you are shown a flat priced at the bottom of the range, check which floor it is on.
Six towers, all G plus 44. They are not at the same stage. As of 1 August 2026 the developer reported roof slabs completed at the 43rd floor on Towers 2 and 3, the 41st on Tower 1, the 16th on Tower 4, the 15th on Tower 5 and the 8th on Tower 6. That is a spread of thirty-five floors between the most and least advanced tower, so handover timing will differ substantially depending on which tower your flat sits in.
My Home publishes travel times rather than distances, quoting five minutes to Wipro, five minutes to Continental Hospitals, fifteen to AIG Hospitals, twenty to the metro and twenty-five to the airport. No distances are published, so we derived them from the site coordinates using straight-line distance with a 1.30 road factor. On that basis the Financial District is about 2 km, Continental Hospital about 2 km, Wipro Circle about 3.5 km, Gachibowli Junction about 5 km, HITEC City about 8.5 km and the airport about 27 km. Unusually, the developer minute claims are consistent with these figures.
Those are portal figures rather than a developer quote. separately from parking, corpus, clubhouse and registration charges, and ask whether the rate differs between the advanced towers and the ones still at low levels.
My Home Constructions Private Limited, in association with the Kosaraju Group, with the registered office at My Home Hub in Madhapur. Unlike My Home Sayuk and My Home Avali, which are sold through Tellapur Technocity Private Limited, Apas is not routed through a separate joint venture company. The building permission is 3257/MSB/EXC/SKP/PLP/HMDA/2022.
Club Apas is 72,000 SFT across six floors serving 1,338 apartments, which works out to roughly 54 Sq.Ft. per flat. That is about double the ratio at My Home Sayuk, where a one lakh square foot clubhouse serves 3,780 homes. It carries a grand lobby, gym, multipurpose halls, guest rooms, yoga, meditation and aerobics halls, badminton courts, indoor games and a squash court, with a futsal court on the terrace and provision for an ATM, food and beverage, spa and salon, pharmacy, clinic, convenience store and creche.
Yes. The P024 prefix corresponds to Rangareddy district, which matches the Kokapet address.
1,338 flats on 13.52 acres is about 99 homes per acre. For comparison My Home Sayuk at Tellapur is roughly 149 per acre and My Home Udyan is about 156.
My Home Apas Latest Updates
-
01 Aug 2026Roof slabs reach 43rd floor on two towersThe developer reported roof slabs completed at the 43rd floor on Towers 2 and 3, the 41st on Tower 1, the 16th on Tower 4, the 15th on Tower 5 and the 8th on Tower 6.
Similar Projects Nearby
Other projects you might like in Kokapet, Hyderabad, Telangana
SSI Fortune Grande
Kokapet
AVIRA by AVR
Kokapet
Prestige Clairemont
Kokapet
Sumadhura Palais Royale
Kokapet
DSR Valar
Kokapet
My Home Grava
KokapetExplore More on BookNewProperty
Continue your search with these related projects, locations and topics.
By Developer
By Location
By Configuration
Get a callback within 30 minutes with pricing & availability.