
Sumadhura Palais Royale, Khajaguda – 4 and 5 BHK Apartments in Hyderabad
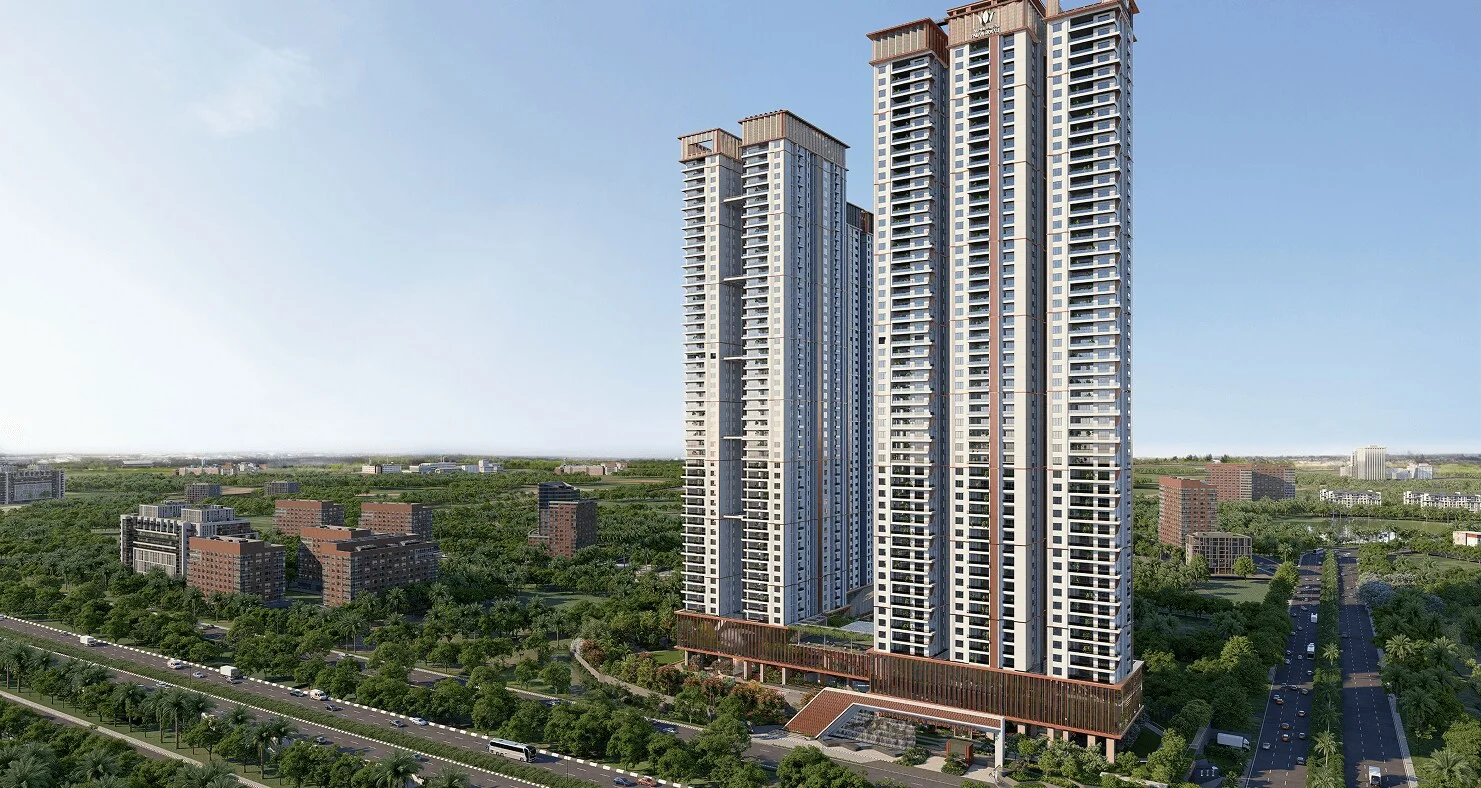
Sumadhura Palais Royale is a single landmark tower by Sumadhura Group at Khajaguda beside the Financial District, Hyderabad, with large four and five-bedroom homes.
It is an under-construction project offering 4 and 5 BHK homes, with possession due in December 2029. Its RERA registration number is P02400008107.
Sumadhura Palais Royale Overview
Download the full brochure or get quick answers on WhatsApp.
About Sumadhura Palais Royale
Sumadhura Palais Royale is one tower. Not a cluster, not a phased community, not seven blocks arranged around a spine, but a single fifty-two storey structure divided into three wings, standing on seven and a third acres at Khajaguda where the Financial District meets the older Kokapet land. It holds 523 apartments and nothing else, and the entry home is 3,800 sq ft. That combination, one address and no small units, is the whole proposition.
The site does something for the building that the building could not do for itself. Khajaguda sits about twenty-one metres above the Financial District floor, so the tower starts high before it starts climbing. From the upper floors the outlook runs to Osman Sagar about five kilometres to the west and the Golconda silhouette five and a half to the east, with the Financial District glass in between. The Sky Patios, which are the feature the marketing is built on, sit at those upper levels and open the balcony line out to that panorama.
The clubhouse is the part that stands up best to arithmetic. Eighty-five thousand square feet, the largest Sumadhura has built, lifted off the ground and bridged into all three wings so nobody has to cross the site to reach it. Michael Phelps Swimming, Saurav Ghoshal Squash and UFC Gyms operate inside it, alongside infinity pools, sky lounges, golf simulators, a spa, gourmet dining, guest suites and a business centre. Divided among 523 households that is about 163 sq ft of club per home, which is more than double what the group provides at Folium in Whitefield and comfortably ahead of most of what Hyderabad offers at this scale.
Because the accommodation goes up rather than out, the ground stays open: eighty-five per cent of the seven and a third acres is landscape rather than building. That is where the Miyawaki forest, the spiritual lawn, the celebration lawn, the sports zone, the pergola walks and the two kids zones live. It is a genuine consequence of the single-tower decision rather than a claim bolted onto a dense site plan.
Underneath it the construction is conventional in the way a tall tower has to be: an RCC seismic-resistant frame built with MIVAN formwork, which is what gets fifty-two floors up with consistent finishes and a predictable cycle time. The project carries a Skyscraper of the Year citation and an Iconic Project of the Year award from the national real estate awards.
Access is the last piece and it is unusually direct. The Outer Ring Road is a hundred metres from the gate, the Financial District four hundred, Continental Hospitals under two and a half kilometres and HITEC City six. What that means in practice, and what the height actually buys at each level of the tower, is set out below.
Sumadhura Palais Royale Price List
| Home type | Size | Price | Availability |
|---|---|---|---|
| 4 BHK | 3,800 to 4,850 Sq.Ft. | On Request | Available |
| 5 BHK | 6,550 to 6,610 Sq.Ft. | On Request | Available |
Unit-wise pricing and the complete cost breakup, sent instantly to your phone.
GST & Other Charges
| Charge | Rate | Details |
|---|---|---|
| GST on Apartment Cost | 5% (no ITC) | 1% for affordable housing (≤ ₹45L, ≤ 60 sqm carpet). |
| Registration Charges | 1% | Of property value, paid at the Sub-Registrar office. |
| Stamp Duty | ~7.5% | Telangana: 4% stamp duty + 1.5% registration + ~0.5% transfer charges. |
| TGSPDCL & HMWSSB | At actuals | Electricity and water connection deposits, as applicable. |
| Mutation (GHMC) | At actuals | Recorded with GHMC / local body for ownership records. |
| Legal & Documentation | At actuals | Legal vetting, agreement drafting, sale-deed preparation. |
| Maintenance Deposit | 12 months | Advance maintenance, refundable or adjustable. |
| Corpus Fund | One-time | As per the sale agreement — society reserve fund. |
| Club House | Per unit | Included in base price or charged separately by the developer. |
| Car Parking | Per slot | As per the sale agreement — covered or open slot. |
Note: Charges are indicative; final amounts are confirmed at the time of booking and subject to applicable laws, project location, and unit specifications.
Sumadhura Palais Royale Review: Is It a Good Buy?
Palais Royale is the most convincing amenity case we have put on this site. Eighty-five thousand square feet of clubhouse across 523 households is about 163 sq ft each, which is more than double what the same developer allows at Folium in Whitefield and ahead of DSR Valar two kilometres away in Kokapet. Lifting that club off the ground and bridging it into all three wings is the sort of decision that costs money and shows up every day. The academies are operators, not logos.
The open space claim also survives scrutiny, and for an honest reason. Eighty-five per cent of the site is landscape because the entire scheme is one tower; nothing is spread across the plot because nothing needed to be. That is a real design outcome. The counterweight is that roughly 2.7 million square feet of saleable area is sitting on 320,000 square feet of land, about eight and a half times the plot, and the per-household share of that open ground still comes to around 520 sq ft.
The question a buyer should press hardest is height. Osman Sagar is five kilometres away and Golconda five and a half; the Sky Patios are an upper-floor feature; and the twenty-one metre site elevation helps the tower, not any particular apartment. Between a tenth-floor home and a forty-fifth-floor home the club, the address and the commute are identical and the product is not. The other question is the lift bank, because at fifty-two floors and about ten homes per level nothing else will shape daily life as much.
Who it suits: a Financial District household that wants a very large home, a serious club and a landmark address, and is buying high enough in the tower for the view to be part of what it paid for. Who should look elsewhere: anyone who wants ground of their own, or who is entering at a lower floor and pricing the panorama into the decision.
Pros 8
- The clubhouse allocation is genuinely strong. 85,000 sq ft divided among 523 households is about 163 sq ft of club per home, against 128 at DSR Valar in Kokapet, 64 at Sumadhura Solea and 42 at the same developer’s Folium in Whitefield.
- Because the whole scheme is one tower rather than a cluster, 85 per cent of the seven and a third acres stays as landscape. The open ground is a consequence of the massing rather than a claim made over a dense site plan.
- The clubhouse is lifted off the ground and bridged into all three wings, so no household has to cross the site or the driveway to use it.
- Khajaguda sits about twenty-one metres above the Financial District, so the tower starts elevated. From the upper floors the outlook takes in Osman Sagar 4.9 km west and the Golconda silhouette 5.4 km east.
- Access is exceptional. The Outer Ring Road is roughly a hundred metres from the gate, the Financial District 0.4 km, Continental Hospitals 2.4 km, Gachibowli 4.7 km and HITEC City 6.1 km.
- At about ten homes per floor across three wings, roughly three or four apartments share each wing landing, which is a low number for a tower of this height.
- The structure is an RCC seismic-resistant frame built with MIVAN formwork, which is the right system for fifty-two floors and produces more consistent finishes than conventional shuttering.
- The academy tie-ups are operating partners rather than logos: Michael Phelps Swimming, Saurav Ghoshal Squash and UFC Gyms run inside the club.
Cons 9
- The views that sell this project are a function of height. Osman Sagar is 4.9 km away and Golconda 5.4 km, and the Sky Patios sit at the upper floors. A home on the lower third of the tower is buying the address and the club, not the panorama.
- Seven and a third acres carrying 523 homes of 3,800 to 6,610 sq ft works out to roughly 2.7 million sq ft of saleable area on 320,000 sq ft of land, about eight and a half times the plot. The ground stays open because everything went vertical, and Telangana sets no ceiling on how intensely a neighbouring plot can follow suit.
- Land per home is about 612 sq ft and open ground per home about 520 sq ft, which is roughly one bedroom of outdoor space per household despite the 85 per cent figure.
- Fifty-two floors is a long way up and a long way down. At about ten homes per floor the daily experience of the building will be decided by the lift provision more than by anything in the apartment.
- Handover is scheduled from December 2029. A fifty-two storey tower is the slowest residential form to build, and the upper floors are always the last to finish.
- Rates for the individual plans are quoted on enquiry rather than published, so the price per square foot moves with the wing, the floor and the view.
- The entry home is 3,800 sq ft. There is no smaller configuration in the tower, so the maintenance base is set entirely by very large homes and there is no cheaper tier to spread the common cost across.
- The Outer Ring Road being a hundred metres from the gate is an access advantage and a noise and air one. On a tower this tall the exposure varies floor by floor and face by face.
- One tower, one clubhouse, one set of academies for 523 households. The allocation per home is good, but every facility is a shared booking rather than a duplicate elsewhere on the site.
Sumadhura Palais Royale Plans
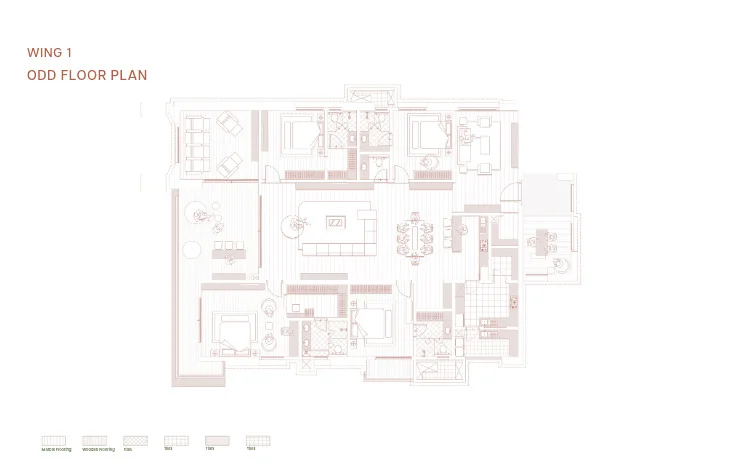
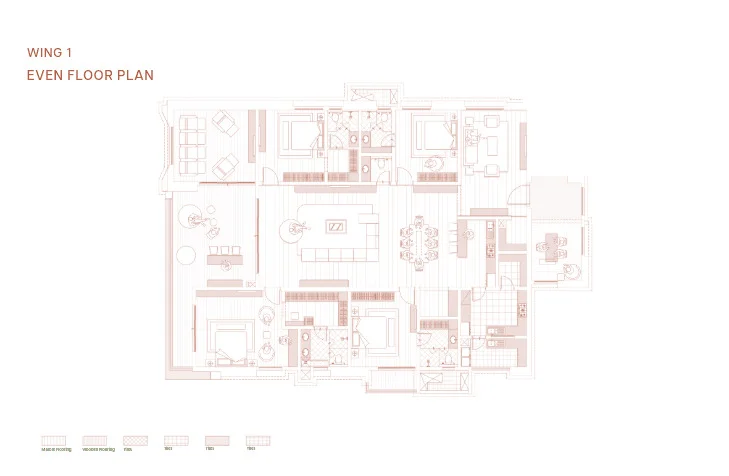
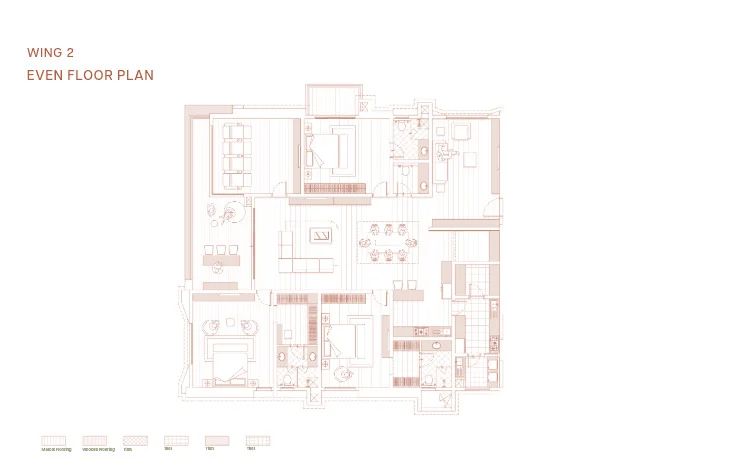
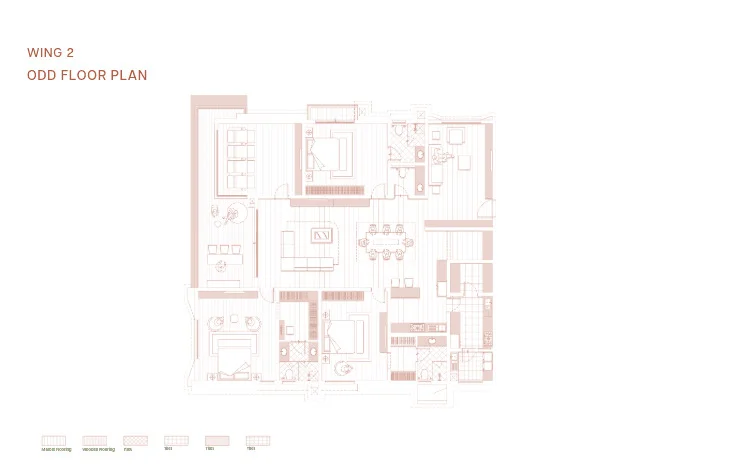
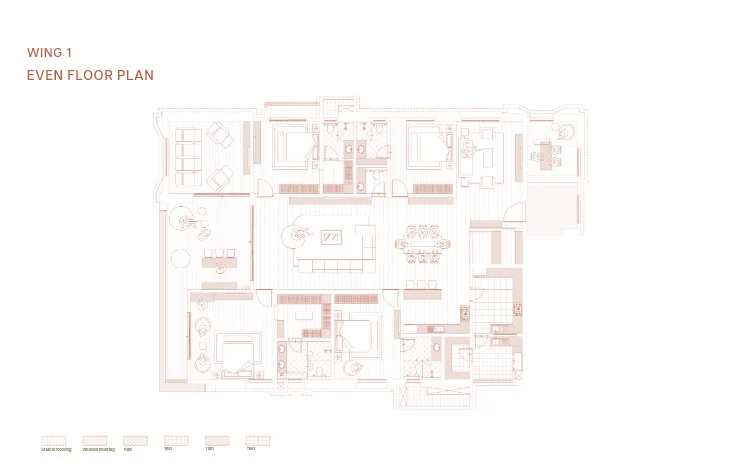
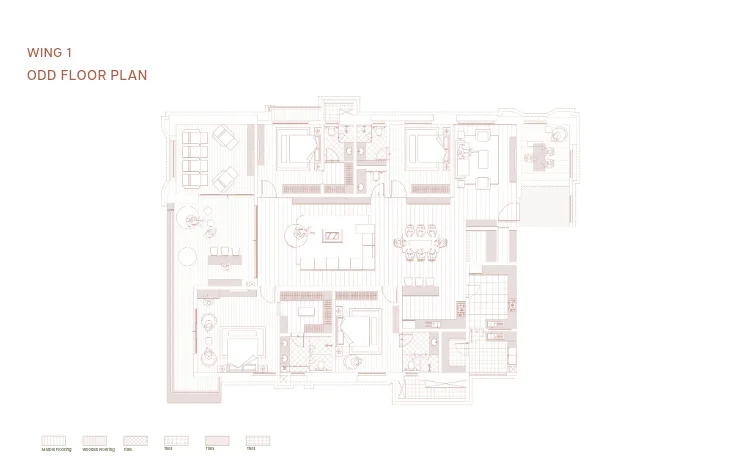
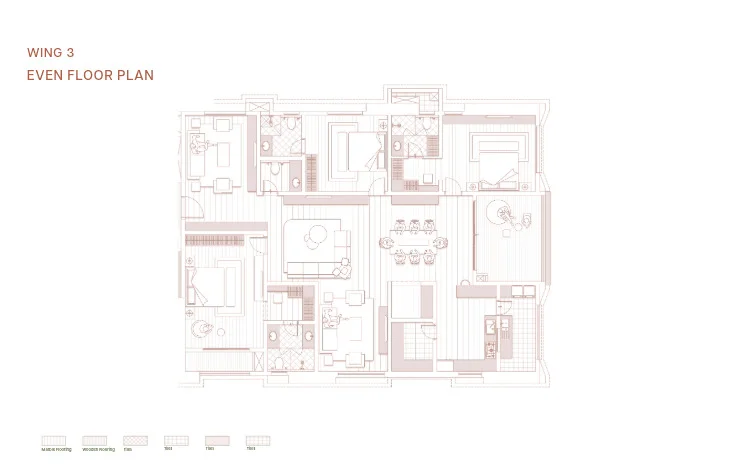
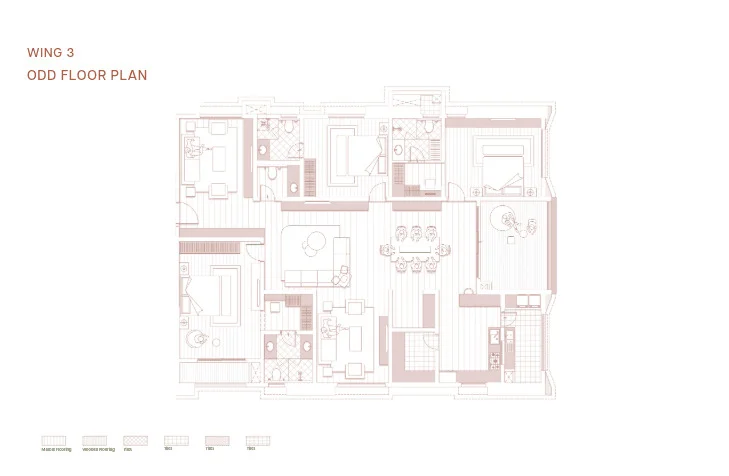
See the site master plan and unit-wise floor plans, sent instantly to your phone.
Sumadhura Palais Royale Amenities
Sumadhura Palais Royale lists 29 amenities, including 85,000 sq.ft. floating clubhouse, michael phelps swimming academy, saurav ghoshal squash academy, ufc gyms and infinity swimming pools.
Sumadhura Palais Royale Location & Connectivity
Sumadhura Palais Royale is in Khajaguda, Kokapet, Hyderabad. Narsingi is 1.6 km away; Lingampally Railway Station is 9.8 km away. For daily life, the nearest hospital is Continental Hospitals (2.4 km) and the nearest school is The Gaudium School (2.3 km). Distances are approximate road distances.
Nearby Places
- Financial District – 0.4 km
- Nanakramguda – 2.9 km
- Wipro Circle – 3.3 km
- Raidurg – 4.1 km
- Gachibowli – 4.7 km
- HITEC City – 6.1 km
- The Gaudium School – 2.3 km
- Indian School of Business – 4.1 km
- IIIT Hyderabad – 5 km
- Glendale Academy – 6.5 km
- University of Hyderabad – 6.8 km
- Manthan International School – 8.8 km
- Continental Hospitals – 2.4 km
- AIG Hospitals – 4.8 km
- Citizens Specialty Hospital – 9 km
- Osman Sagar – 4.9 km
- Golconda Fort – 5.4 km
- Gachibowli Stadium – 5.5 km
- Narsingi – 1.6 km
- Lingampally Railway Station – 9.8 km
Kokapet, Hyderabad
Hyderabad's premium "Neopolis" corridor — the Financial District's residential mirror, anchored by 55-metre boulevards and the city's most expensive land
About Sumadhura Group

The Sumadhura Group has been building in Hyderabad and Bangalore for more than three decades, and Palais Royale is the top of its range. The promoter here is Sumadhura Infracon Pvt Ltd, the entity that carries most of the group’s book in both states including Folium by Sumadhura in Whitefield, Sarang, Solace, Edition, Pramoda, Thrive, Capitol Residences and Nandanam. It is worth noting that the group also builds through other entities, and the group’s newest Bangalore launch, Sumadhura Solea, is registered to Sumadhura Homes LLP rather than to Infracon, so the contracting party is worth confirming project by project.
The house style has generally been amenity depth in the upper-mid segment rather than ultra-luxury. Palais Royale is a deliberate step above that: bigger homes, a bigger club, a single landmark tower and a sharper address. On the evidence of the clubhouse allocation and the open-space share, the step up is real rather than nominal.
Sumadhura Palais Royale EMI Calculator
Pick a home type to see the monthly EMI on an 80% home loan, or move the sliders to match your own loan.
The 8.5% rate is only a starting point, so check the rate your bank offers you. While the project is being built, the bank releases the loan in stages and you usually pay only interest (pre-EMI) on the amount released. The full EMI starts after possession. Stamp duty, registration and GST are paid on top of the home price.
Compare Sumadhura Palais Royale
Visit the Project
Schedule a site visit at your convenience. We handle the transportation.
Resident Reviews
★ Write a ReviewSumadhura Palais Royale FAQs
The tower stands at Khajaguda on the Kokapet side of the Financial District in Hyderabad. The Financial District is 0.4 km away, Narsingi 1.6 km, The Gaudium School 2.3 km, Continental Hospitals 2.4 km, Nanakramguda 2.9 km, Wipro Circle 3.3 km, the Indian School of Business 4.1 km, Gachibowli 4.7 km, Osman Sagar 4.9 km, Golconda Fort 5.4 km and HITEC City 6.1 km.
The project is registered with the Telangana Real Estate Regulatory Authority under P02400008107. The promoter is Sumadhura Infracon Pvt Ltd.
One tower of fifty-two floors divided into three wings, carrying 523 apartments on 7.35 acres. That is about 71 homes per acre, or roughly 612 sq ft of project land per household, and about ten homes per floor.
Four and five bedroom homes only. The 4 BHK plans run from 3,800 to 4,850 sq ft and the 5 BHK plans from about 6,550 to 6,610 sq ft. There is no smaller configuration in the tower.
Rates for the individual plans are quoted on enquiry rather than published, and move with the wing, the floor and the outlook. GST, registration, the corpus fund and other statutory charges sit on top of the quoted rate.
The clubhouse runs to 85,000 sq ft, the largest in the Sumadhura portfolio, and is elevated above ground level with access from all three wings. Across 523 households that works out to about 163 sq ft of club per home. It carries Michael Phelps Swimming, Saurav Ghoshal Squash and UFC Gyms alongside infinity pools, sky lounges, golf simulators, a spa, gourmet dining, guest suites and a business centre.
At about 163 sq ft per home Palais Royale sits near the top of what we have measured. DSR The One at Nellore allows 222 sq ft per home, DSR Valar at Kokapet 128, Sumadhura Solea at Rachenahalli 64 and Folium by Sumadhura in Whitefield 42.
Sky Patios are open patio decks at the upper levels of the tower, where the balcony line opens out to the panorama across Osman Sagar to the west and the Golconda silhouette to the east. They are an upper-floor feature rather than something every apartment in the tower carries.
Eighty-five per cent of the 7.35 acre site is open landscape, which is possible because the entire scheme is a single tower. Across 523 households that comes to roughly 520 sq ft of open ground per home. The landscape carries a Miyawaki forest, a spiritual lawn, a celebration lawn, pergola walks, a sports zone and two kids zones.
The structure is an RCC seismic-resistant frame built using MIVAN formwork, which is the standard system for towers of this height and gives a more consistent finish and a more predictable construction cycle than conventional shuttering.
Handover is scheduled from December 2029 for all 523 residences.
About ten across the whole plate, which across three wings works out to roughly three or four apartments per wing landing. That is a low number for a tower of fifty-two floors, though the lift provision per wing is the figure that will decide the daily experience.
Sumadhura Palais Royale Latest Updates
-
01 Dec 2029Scheduled handoverPossession is scheduled from December 2029 for all 523 residences across the three wings.
-
01 Dec 2024Named Iconic Project of the YearPalais Royale was recognised at the national real estate awards as Iconic Project of the Year, alongside a Skyscraper of the Year citation.
-
01 Jan 2024Design and elevation releasedSumadhura published the tower elevations for the 52-floor, three-wing scheme at Khajaguda, built on an RCC seismic-resistant frame using MIVAN formwork.
Similar Projects Nearby
Other projects you might like in Khajaguda, Kokapet, Hyderabad
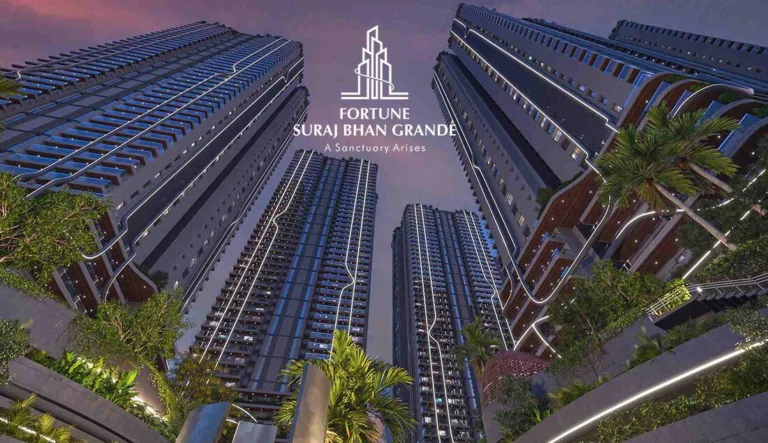
SSI Fortune Grande
Kokapet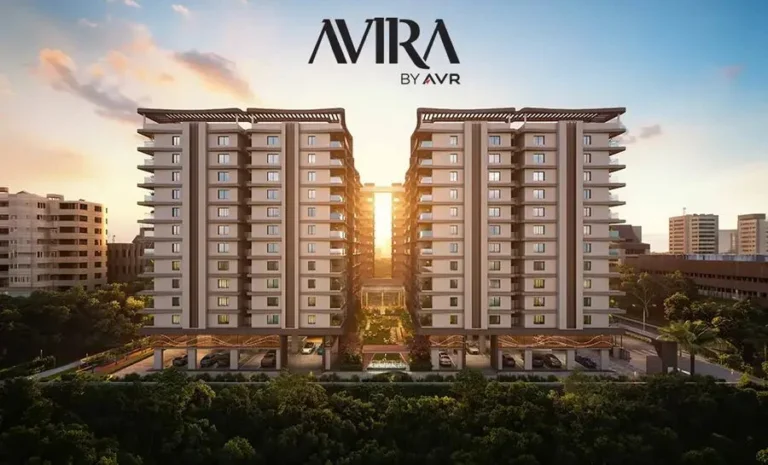
AVIRA by AVR
Kokapet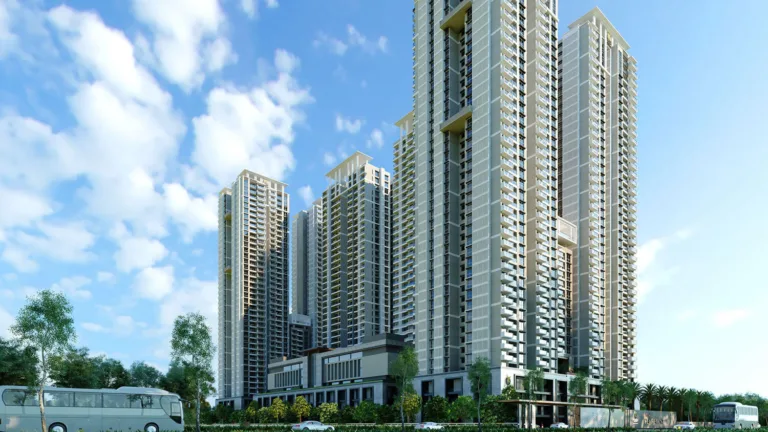
Prestige Clairemont
Kokapet
DSR Valar
Kokapet
My Home Apas
Kokapet
My Home Grava
KokapetExplore More on BookNewProperty
Continue your search with these related projects, locations and topics.
By Developer
By Location
By Configuration
Get a callback within 30 minutes with pricing & availability.