
DSR Valar, Kokapet – 4 BHK Apartments in Hyderabad
DSR Valar is a twin-tower luxury residence by DSR Infrastructure beside Kokapeta Lake at Kokapet, West Hyderabad, with large four-bedroom homes.
It is an under-construction project offering 4 BHK homes from Rs 3.63 Cr, with possession due in August 2027. Its RERA registration number is P02400005583.
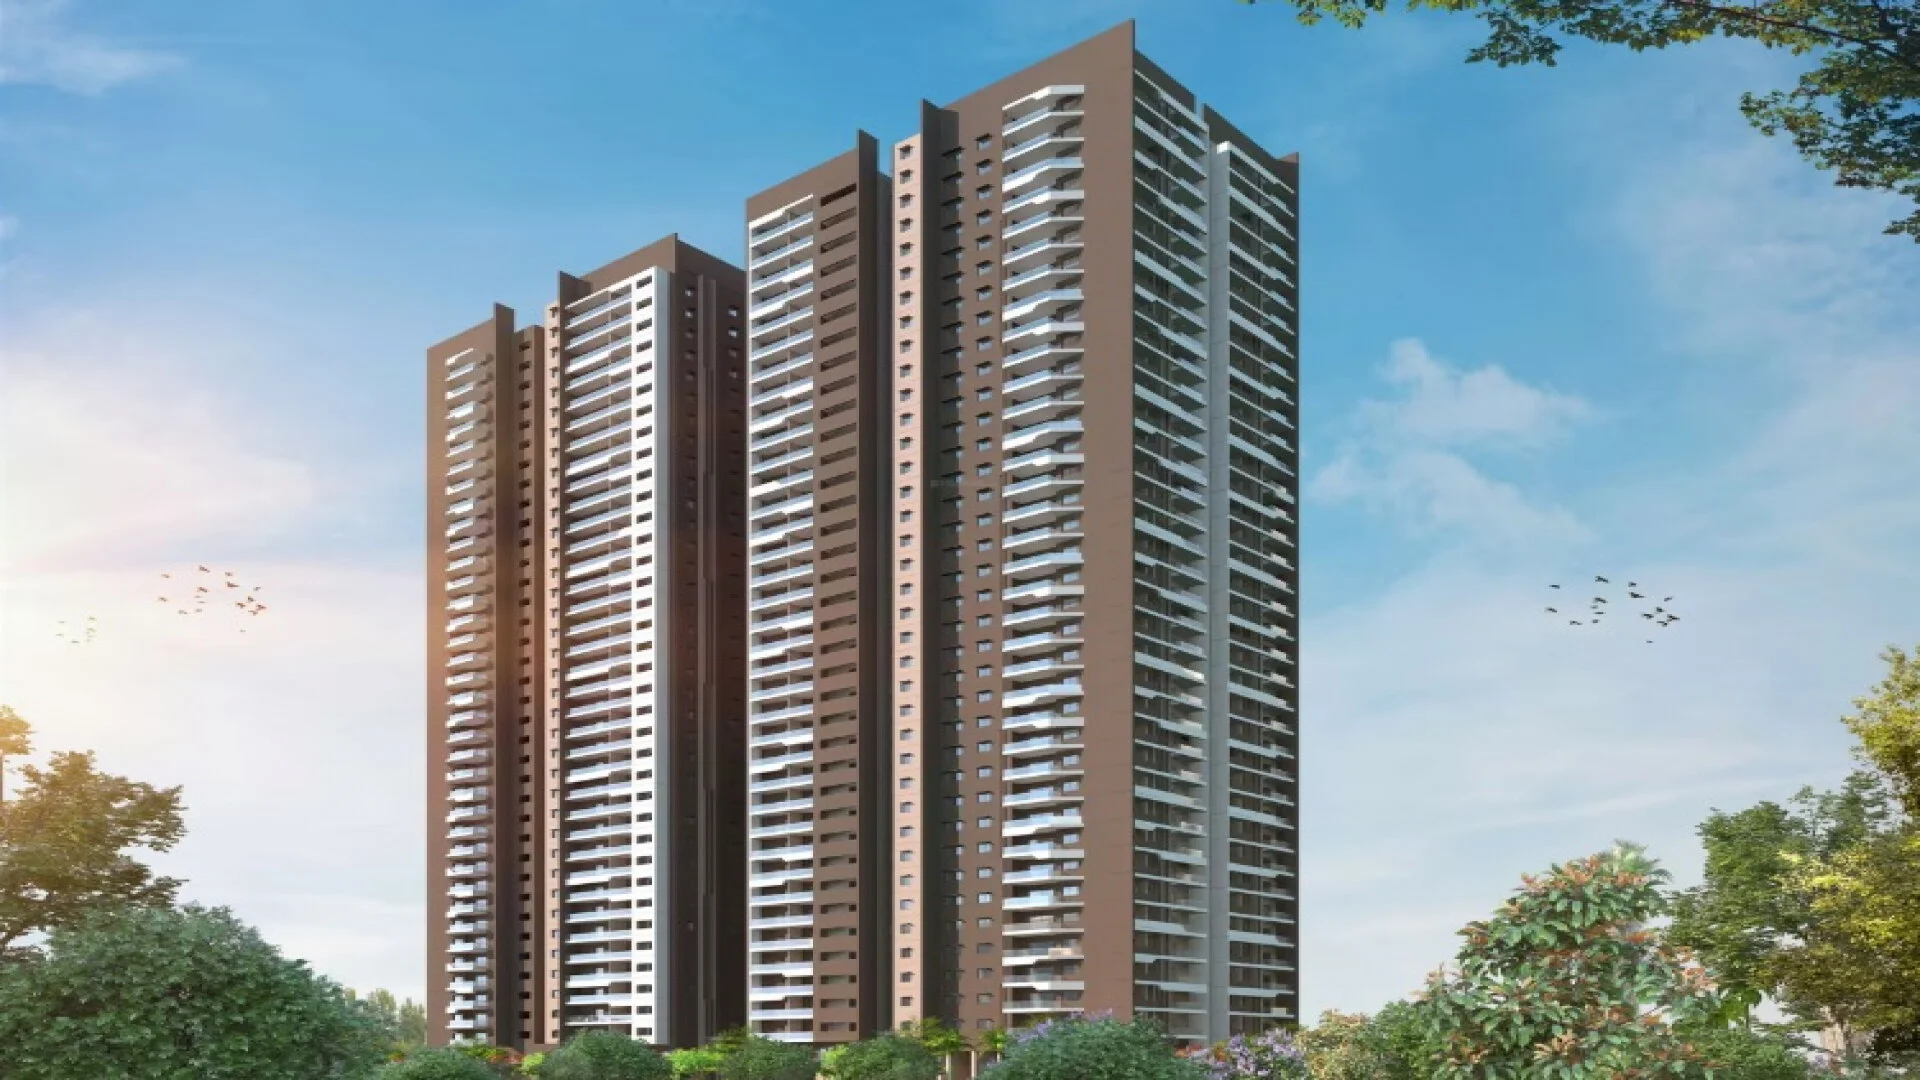
DSR Valar Overview
Download the full brochure or get quick answers on WhatsApp.
About DSR Valar
DSR Valar is built on a single idea, and the idea is legible the moment you look at a floor plate. Two rectangular towers stand side by side on a three-acre plot in Kokapet, and on every floor of each tower there are exactly four apartments, one to each corner. Nobody is stuck in the middle. Every home has windows on two external faces, every home gets cross-ventilation without borrowing it from a neighbour, and every home looks out over a different quarter of west Hyderabad. DSR calls the format a Quadrant home, and the naming is marketing, but the geometry underneath it is real.
What the corners look at is the second half of the pitch. The plot sits on the edge of Kokapeta Lake, on the sliver of land between the water and the Kokapet SEZ corridor. From one corner you get the lake and the low green fringe behind it. From another you get the glass of the Financial District and the towers going up along the Nehru Outer Ring Road, which runs past the site close enough that the aerial photographs of the plot and the photographs of the expressway are the same photograph. The other two corners take in Gandipet and the older, flatter stretch of Kokapet village.
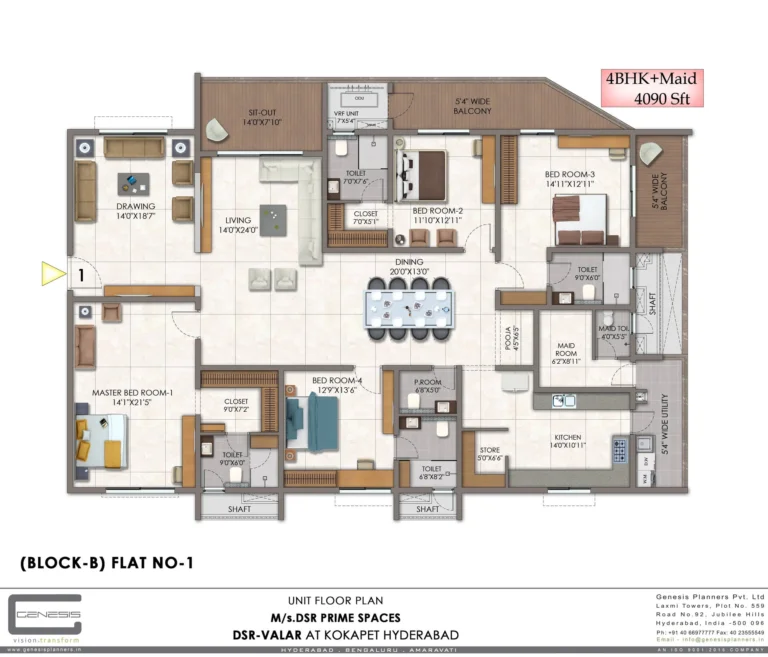
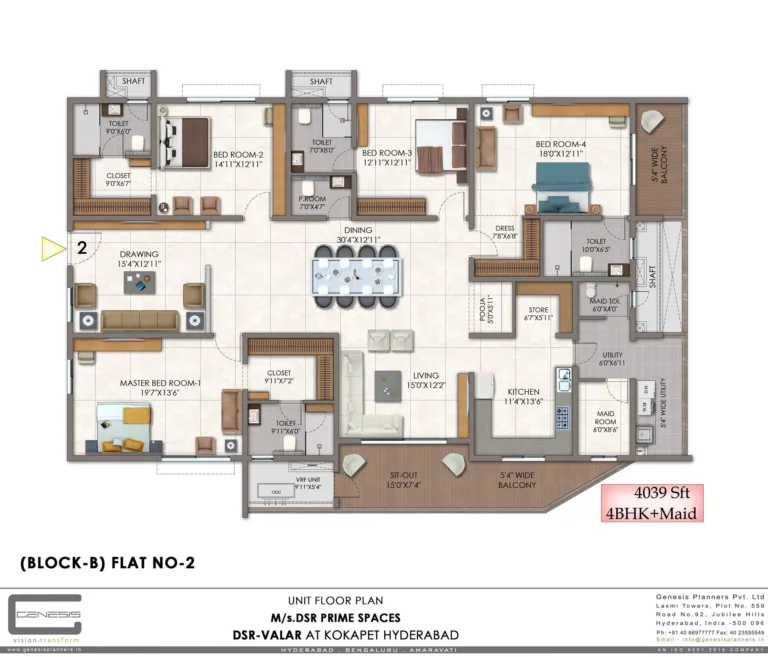
Everything here is a four-bedroom home. There is no two-bedroom tier, no three-bedroom tier, no studio to fill out the tower. The smaller plan runs to 3,242 sq ft and the larger plans, which add a maid room and a maid toilet off the utility, run between 4,023 and 4,090. The price follows a flat rate across every size, so a buyer choosing the larger plan pays for the extra footage and nothing more; there is no premium for scale and no discount for it either.
Inside, the specification is where a project at this price ought to be. The floor-to-floor height is 3.3 metres, comfortably above the three metres that most Hyderabad towers settle for, and the difference is the kind you feel rather than measure. Doors run eight feet through the whole apartment. Windows are double-glazed aluminium with mosquito mesh, the flooring is imported vitrified tile in a large six-by-four-foot format, and there is provision for VRF air conditioning with the outdoor units parked on dedicated ledges instead of bolted to a balcony wall. Each home comes with three car parks.
The clubhouse is a free-standing building at the south end of the plot, 36,000 sq ft over several levels, with the infinity pool sitting where it can borrow the lake as a backdrop. Around it, in the strip between the towers and the water, DSR has put a bird-watching deck, stepped lake-view seating, a sensory walkway and an amphitheatre, which is a more considered use of a lakefront edge than the usual jogging loop. The active sport, the basketball half-court and cricket nets and outdoor table tennis, sits on the opposite side of the plot, away from the bedrooms.
What a buyer is weighing, then, is a genuinely good apartment plan against a genuinely tight site. Three acres is a small piece of land to carry 282 households, and the numbers further down this page set out exactly how tight it gets.
DSR Valar Price List
DSR Valar prices start at ₹3.63 Cr for the 4 BHK and go up to ₹4.58 Cr for the 4 BHK + Maid.
| Home type | Size | Price | Availability |
|---|---|---|---|
| 4 BHK | 3,242 Sq.Ft. | Rs 3.63 Cr | Available |
| 4 BHK + Maid | 4,023 Sq.Ft. | Rs 4.50 Cr | Available |
| 4 BHK + Maid | 4,039 Sq.Ft. | Rs 4.52 Cr | Available |
| 4 BHK + Maid | 4,080 Sq.Ft. | Rs 4.57 Cr | Available |
| 4 BHK + Maid | 4,090 Sq.Ft. | Rs 4.58 Cr | Available |
Unit-wise pricing and the complete cost breakup, sent instantly to your phone.
GST & Other Charges
| Charge | Rate | Details |
|---|---|---|
| GST on Apartment Cost | 5% (no ITC) | 1% for affordable housing (≤ ₹45L, ≤ 60 sqm carpet). |
| Registration Charges | 1% | Of property value, paid at the Sub-Registrar office. |
| Stamp Duty | ~7.5% | Telangana: 4% stamp duty + 1.5% registration + ~0.5% transfer charges. |
| TGSPDCL & HMWSSB | At actuals | Electricity and water connection deposits, as applicable. |
| Mutation (GHMC) | At actuals | Recorded with GHMC / local body for ownership records. |
| Legal & Documentation | At actuals | Legal vetting, agreement drafting, sale-deed preparation. |
| Maintenance Deposit | 12 months | Advance maintenance, refundable or adjustable. |
| Corpus Fund | One-time | As per the sale agreement — society reserve fund. |
| Club House | Per unit | Included in base price or charged separately by the developer. |
| Car Parking | Per slot | As per the sale agreement — covered or open slot. |
Note: Charges are indicative; final amounts are confirmed at the time of booking and subject to applicable laws, project location, and unit specifications.
DSR Valar Review: Is It a Good Buy?
DSR Valar is the rare Hyderabad tower where the apartment plan is better than the project around it. The quadrant layout is not a slogan: four homes to a floor, one per corner, twin lift cores so that two lifts serve two apartments, and a 3.3-metre slab height means the homes are brighter, quieter and taller than almost anything at the same rate in Kokapet. If the plan is what you are buying, it earns the money.
The site is the other half of the equation, and it is doing a great deal of work. Roughly 1.03 million sq ft of saleable area on three acres is close to eight times the plot area, and that is what allows a developer to sell 3,242 sq ft homes at Rs 11,197 per foot on land this expensive. It also means 282 households, 846 car parks and a 36,000 sq ft clubhouse are all sharing 130,680 sq ft of ground. The clubhouse allowance of 128 sq ft per home is the number that shows the squeeze most plainly.
The other number worth sitting with is what the plans actually contain. About 1,990 sq ft of named rooms inside a 3,242 sq ft purchase, and about 2,382 inside a 4,080 sq ft purchase. The balance is walls, internal circulation, two narrow balconies and the common-area share, which is normal for Hyderabad and no worse here than elsewhere; it is simply worth knowing before signing, because the marketing numbers and the liveable numbers are two different things.
Who it suits: a family that wants a large, genuinely well-planned four-bedroom home with a lake in front of it, in the middle of the Financial District job market, and who values the apartment itself more than the grounds around it. Who should look elsewhere: anyone whose picture of a luxury address involves open space, low density and a clubhouse with room to breathe.
Pros 8
- Every apartment is a corner unit. Four homes per floor sit one to each corner of the plate, so each carries windows on two external walls and gets genuine cross-ventilation.
- Twin lift cores split the tower, so a bank of two lifts serves only two apartments per floor, roughly 35 homes per passenger lift plus a separate fire lift and a service lift.
- Floor-to-floor height is 3.3 metres, close to eleven feet, against the three metres most Hyderabad towers build to.
- Three car parks come with every home, which is generous for an apartment at any price point in the city.
- The plot sits directly on Kokapeta Lake. The infinity pool, the stepped seating and the bird-watching deck all face the water rather than the internal driveway.
- Financial District is 1.7 km away and Wipro Circle 3.5 km, which puts the working commute for most Kokapet buyers inside ten minutes of driving.
- Eight-foot doors throughout, double-glazed aluminium windows with mosquito mesh, imported vitrified tile in a six-by-four-foot format and VRF provision are all in the base specification.
- A single flat rate of about Rs 11,197 per sq ft runs across every unit size, so the larger plans carry no size premium.
Cons 8
- 282 homes sit on three acres, about 94 to the acre. The saleable area works out to roughly 1.03 million sq ft on 130,680 sq ft of land, close to eight times the plot. Telangana sets no FSI ceiling, so nothing limits a neighbour building to the same pattern on the plot next door.
- Add up the nineteen named rooms on the 3,242 sq ft plan, including the sit-out, and they measure about 1,990 sq ft between them, roughly 61 per cent of the area being sold. On the 4,080 sq ft plan the named rooms come to about 2,382 sq ft, or 58 per cent. The larger the home, the smaller the share of it you can stand in.
- The 36,000 sq ft clubhouse works out to about 128 sq ft per household. The same developer allows 222 sq ft per home at DSR The One in Nellore, for homes that cost a good deal less.
- Balconies are 5 feet 4 inches wide throughout. That depth takes two chairs and a side table; it will not take a dining setting.
- Every home is a four-bedroom home priced from Rs 3.63 crore. There is no smaller configuration in the towers to broaden the base if the maintenance budget rises after handover.
- Handover is set for August 2027, close to five years after the September 2022 launch, and the towers run 36 floors. On a tall tower the upper floors are always the last to finish.
- Three parks per home across 282 homes means space for 846 cars moving in and out of a three-acre plot, and the site layout shows a single vehicular entrance off the west road.
- The apartment carries a maid room only in the larger plans. On the 3,242 sq ft plan there is a powder room and a store but no live-in help provision, which is unusual at this size in Hyderabad.
DSR Valar Plans
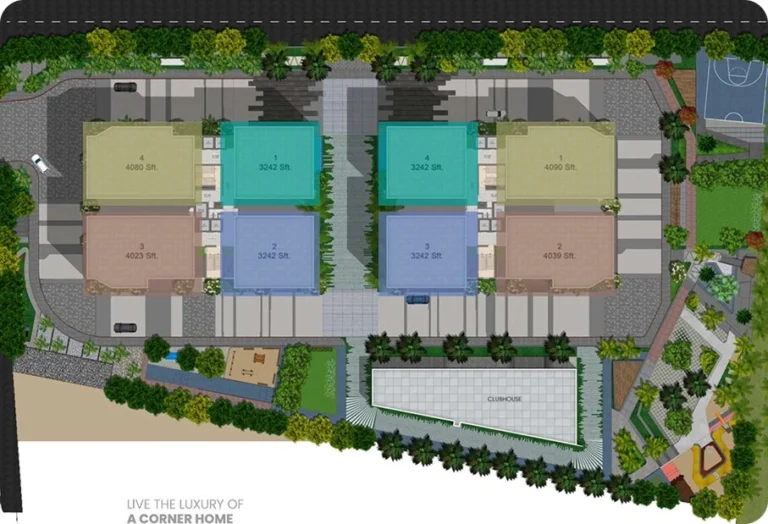
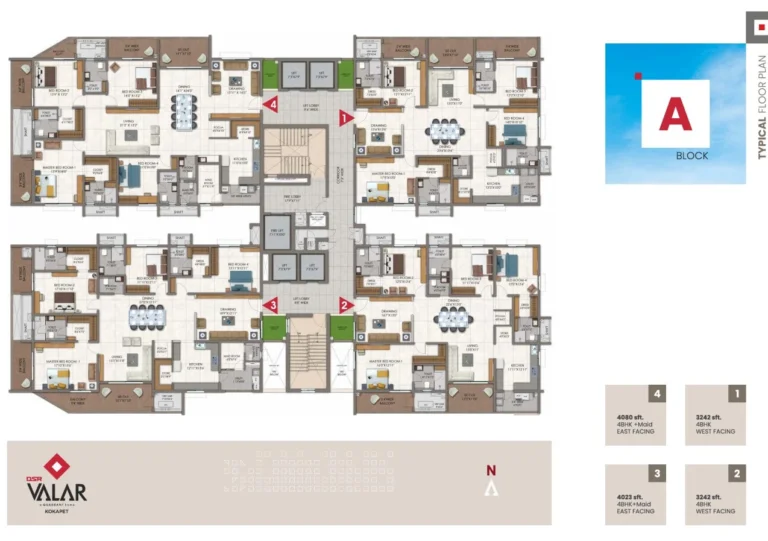
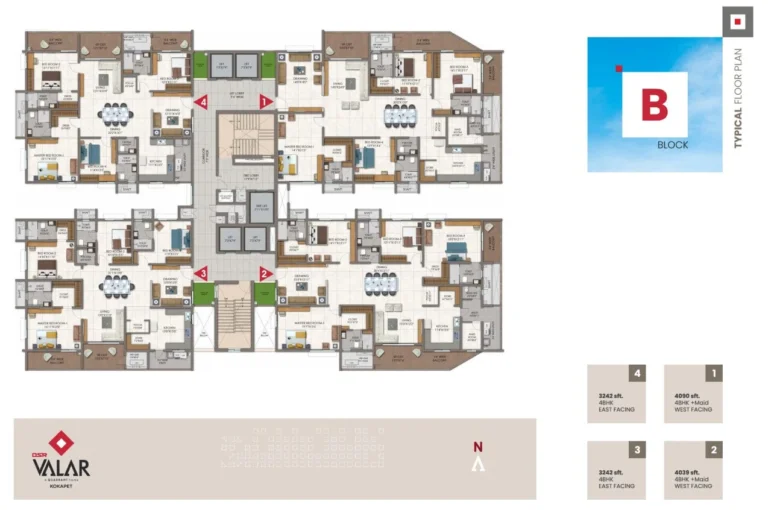
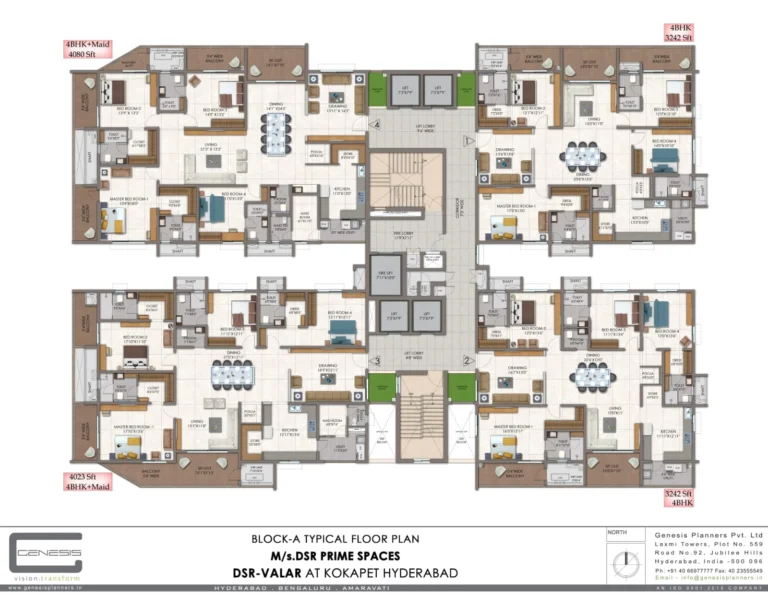
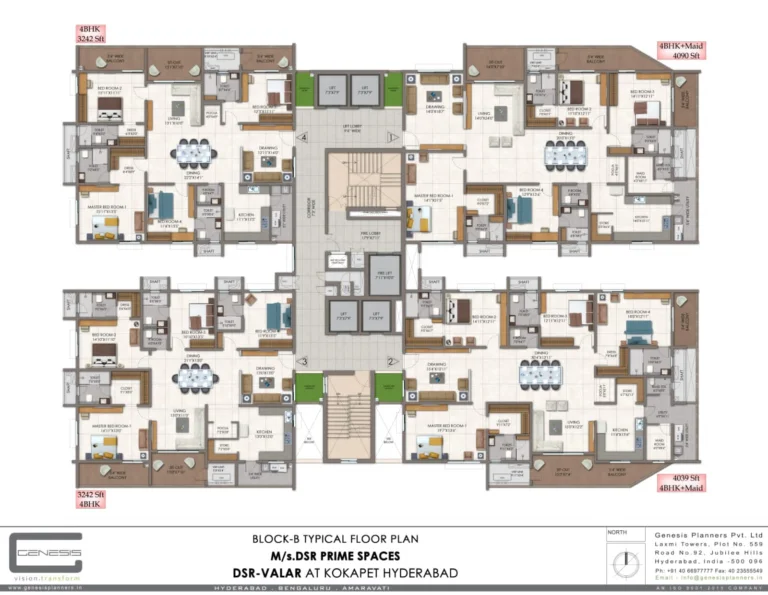
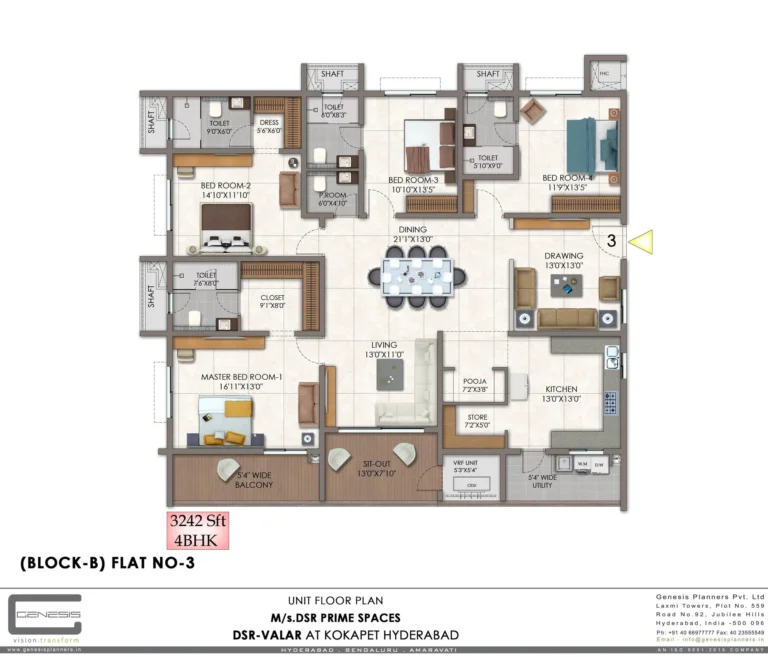
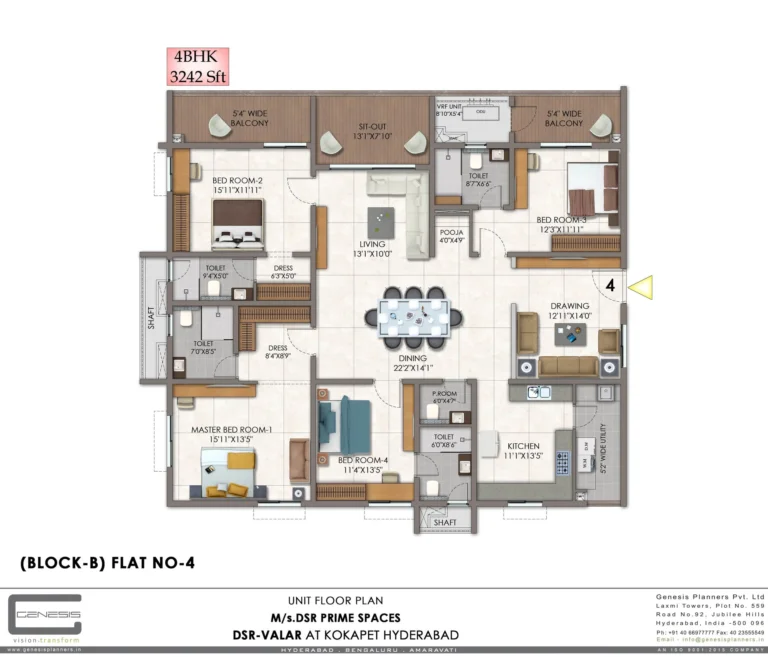
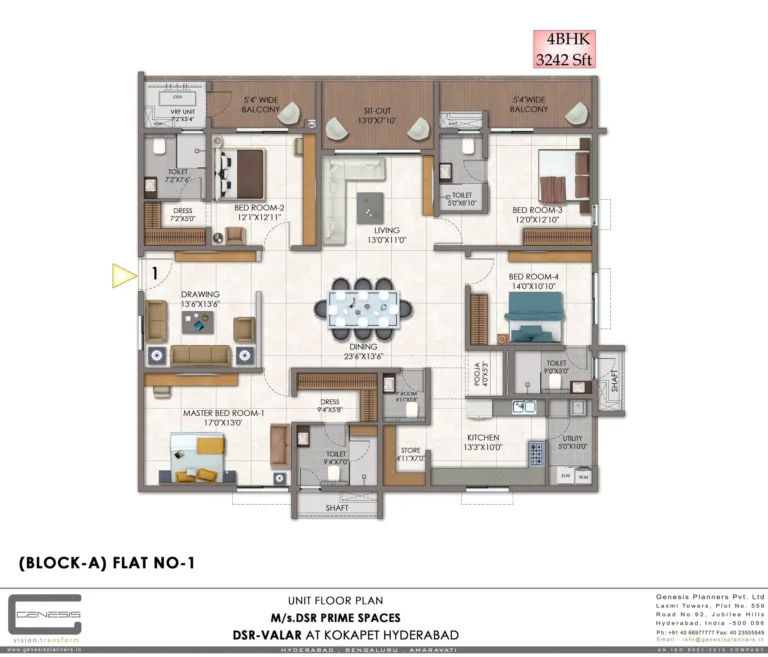
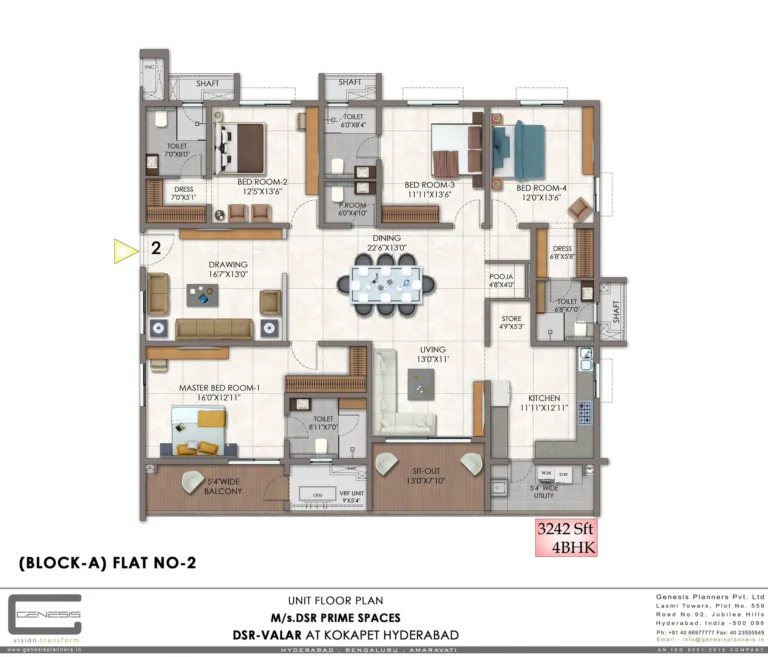
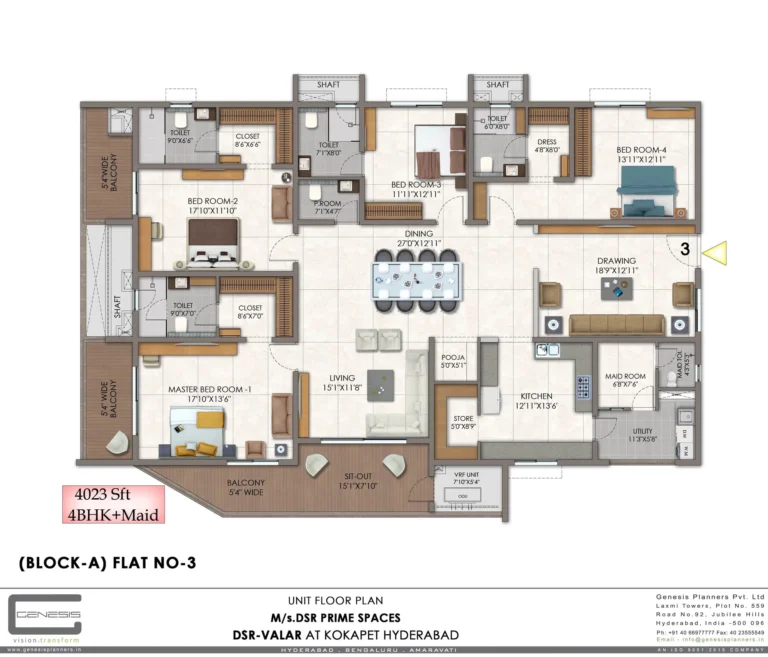
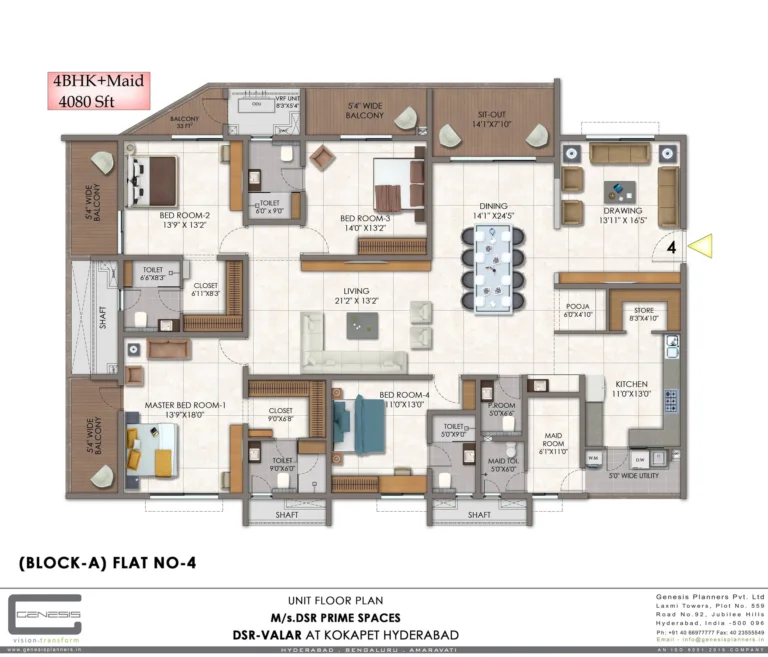
See the site master plan and unit-wise floor plans, sent instantly to your phone.
DSR Valar Amenities
DSR Valar lists 42 amenities, including infinity swimming pool overlooking the lake, kids pool, 36,000 sq.ft. clubhouse, air-conditioned gymnasium and aerobics, yoga and meditation room.
DSR Valar Location & Connectivity
DSR Valar is in Kokapet, Hyderabad, Telangana. Nanakramguda Junction is 3 km away; Lingampally Railway Station is 10 km away. For daily life, the nearest hospital is Continental Hospitals (2.6 km) and the nearest school is The Gaudium School (3.3 km). Distances are approximate road distances.
Nearby Places
- Nanakramguda Junction – 3 km
- Lingampally Railway Station – 10 km
- Financial District – 1.7 km
- Wipro Circle – 3.5 km
- Gachibowli – 5.7 km
- Raidurg – 6.1 km
- HITEC City – 7.8 km
- The Gaudium School – 3.3 km
- Indian School of Business – 4.5 km
- IIIT Hyderabad – 5.8 km
- University of Hyderabad – 7.2 km
- Glendale Academy – 7.5 km
- Manthan International School – 8.3 km
- Continental Hospitals – 2.6 km
- AIG Hospitals – 6.2 km
- Citizens Specialty Hospital – 8.9 km
- Osman Sagar – 3 km
- Gachibowli Stadium – 6.3 km
- Golconda Fort – 7 km
Kokapet, Hyderabad
Hyderabad's premium "Neopolis" corridor — the Financial District's residential mirror, anchored by 55-metre boulevards and the city's most expensive land
About DSR Infrastructure Pvt. Ltd

The DSR Group was founded in 1988 by brothers Devi Reddy Sudhakar Reddy and Devi Reddy Prabhakar Reddy, and has spent more than three and a half decades building in Bangalore, Hyderabad and Chennai. The portfolio runs across both residential and commercial work: The World at Film Nagar, DSR Park Ridge at Nallagandla and DSR Techpark at Gandipet in Hyderabad, and DSR Parkway, DSR Highland Greenz, DSR RR Avenue, DSR Green Waters, DSR Milestone and DSR Vertex and Apex across Bangalore.
The house style is mid-to-upper premium rather than ultra-luxury, and the group tends to build vertically on compact urban plots rather than spreading across large land parcels. DSR Valar is consistent with that: a tall, dense, well-specified pair of towers on three acres in an expensive part of the city. The architecture is by Genesis Planners Pvt. Ltd.
DSR Valar EMI Calculator
Pick a home type to see the monthly EMI on an 80% home loan, or move the sliders to match your own loan.
The 8.5% rate is only a starting point, so check the rate your bank offers you. While the project is being built, the bank releases the loan in stages and you usually pay only interest (pre-EMI) on the amount released. The full EMI starts after possession. Stamp duty, registration and GST are paid on top of the home price.
Compare DSR Valar
Visit the Project
Schedule a site visit at your convenience. We handle the transportation.
Resident Reviews
★ Write a ReviewDSR Valar FAQs
DSR Valar stands in Kokapet in west Hyderabad, on the strip of land between Kokapeta Lake and the Kokapet SEZ corridor, with the Nehru Outer Ring Road running past the site. Financial District is 1.7 km away, Wipro Circle 3.5 km, Gachibowli 5.7 km and HITEC City 7.8 km. Continental Hospitals is 2.6 km and the Indian School of Business 4.5 km.
The project is registered with the Telangana Real Estate Regulatory Authority under registration number P02400005583.
Every home is a four-bedroom apartment. The base plan is 3,242 sq ft. Four larger plans of 4,023, 4,039, 4,080 and 4,090 sq ft add a maid room and a separate maid toilet off the utility.
A flat base rate of about Rs 11,197 per sq ft applies across every size, which puts the 3,242 sq ft home at roughly Rs 3.63 crore and the 4,090 sq ft home at roughly Rs 4.58 crore. GST, registration, the corpus fund and other statutory charges sit on top of that.
282 homes sit on three acres, which is about 94 homes per acre. The saleable area comes to roughly 1.03 million sq ft on 130,680 sq ft of land, close to eight times the plot area. Telangana places no ceiling on FSI, so neighbouring plots can be built to the same intensity.
Each tower is split into two lift cores. Each core carries two passenger lifts and serves only two apartments per floor, which works out to roughly 35 homes per passenger lift. A separate fire lift and a service lift sit in the middle of the plate.
Yes. The typical floor plans for both A block and B block show four apartments per floor, each occupying one corner of a rectangular plate with the lift cores in the centre. Every home therefore has external walls and windows on two sides.
On the 3,242 sq ft plan the nineteen named rooms, including the sit-out, measure about 1,990 sq ft between them, or roughly 61 per cent of the area sold. On the 4,080 sq ft plan the named rooms come to about 2,382 sq ft, or 58 per cent. The balance is walls, internal circulation, balconies and the share of common areas.
The 36,000 sq ft clubhouse is a free-standing building at the south end of the plot, which works out to about 128 sq ft per household. It holds an infinity pool facing the lake, a kids pool, an air-conditioned gym, an aerobics and yoga room, a salon and spa, a banquet hall, a multi-purpose hall, a conference room, co-working stations and a library, an indoor badminton court, indoor games, a creche and a cafeteria.
Three car parks are allotted to every home, which means space for 846 cars on a three-acre plot.
The floor-to-floor slab height is 3.3 metres, close to eleven feet, against the three metres most Hyderabad towers build to. The stilt level is set at a 6 metre slab height. All internal and main doors are eight feet tall.
Handover is scheduled for August 2027. The project was launched in September 2022, so the build window runs a little under five years for two 36-storey towers.
DSR Valar Latest Updates
-
01 Aug 2027Scheduled handoverPossession is scheduled for August 2027, a build window of just under five years from launch for two 36-storey towers.
-
01 Sep 2022Sales launch at KokapetDSR Valar opened for sale as a two-tower, 36-storey all-four-bedroom address on three acres beside Kokapeta Lake, registered with the Telangana authority as P02400005583.
Similar Projects Nearby
Other projects you might like in Kokapet, Hyderabad, Telangana
SSI Fortune Grande
Kokapet
AVIRA by AVR
Kokapet
Prestige Clairemont
Kokapet
Sumadhura Palais Royale
Kokapet
My Home Apas
Kokapet
My Home Grava
KokapetExplore More on BookNewProperty
Continue your search with these related projects, locations and topics.
By Developer
By Location
Get a callback within 30 minutes with pricing & availability.