
Purva Cityspire, Edappally – 2 & 3 BHK Flats in Kochi
By Puravankara Limited · Researched by BookNewProperty · Verified
- Developer
- Puravankara Limited
- Location
- Padivattom, Edappally, Kochi
- Homes
- 2 & 3 BHK Apartments
- Possession
- July 2031 onwards
- Site area
- 16.05 Acres
- Total homes
- 1,056 Homes in 6 Towers
- RERA number
- K-RERA/PRJ/ERN/173/2026
Purva Cityspire is Puravankara's new high-rise community at the heart of Purva City in Padivattom, Edappally, Kochi, with spacious 2 BHK and 3 BHK apartments a short walk from Oberon Mall, close to Edappally Metro, LuLu Mall and the NH 66 bypass.
It is a new launch project offering 2 & 3 BHK apartments, with possession due in July 2031 onwards. Its RERA registration number is K-RERA/PRJ/ERN/173/2026.
Edappally is one of Kochi’s safest addresses to own a home in: it is where the metro, the NH 66 bypass, the city’s biggest malls and two of its largest hospitals all sit within a short drive of each other, and that kind of everyday convenience is what keeps homes easy to rent and resell. Purva Cityspire gives you that location with the backing of a listed developer that has been building in Kochi for years.
- Prime Edappally address beside the NH 66 bypass, with Oberon Mall about 0.4 km away
- Edappally Metro Station is about 1.3 km and LuLu Mall about 1.6 km
- The clubhouse is built in Phase 1, so it is ready with the first homes
- A long wait: Phase 1 completes in July 2031 and Phase 3 only in June 2033
- Purva City packs 13 high-rise towers onto about 16 acres, so open space is shared widely
- No piped gas supply or intercom is planned for Phase 1 homes
About Purva Cityspire
Purva Cityspire is the main residential phase of Purva City, Puravankara’s township in Padivattom, Edappally. The land sits off the NH 66 Edappally–Vyttila bypass, a few minutes from Oberon Mall, Edappally Metro and LuLu Mall, in the part of Kochi where the city’s biggest shopping, hospital and metro links meet.
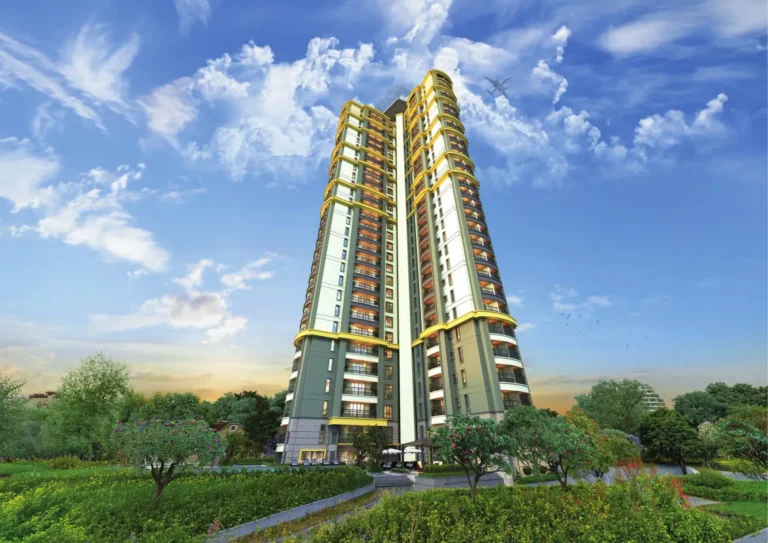
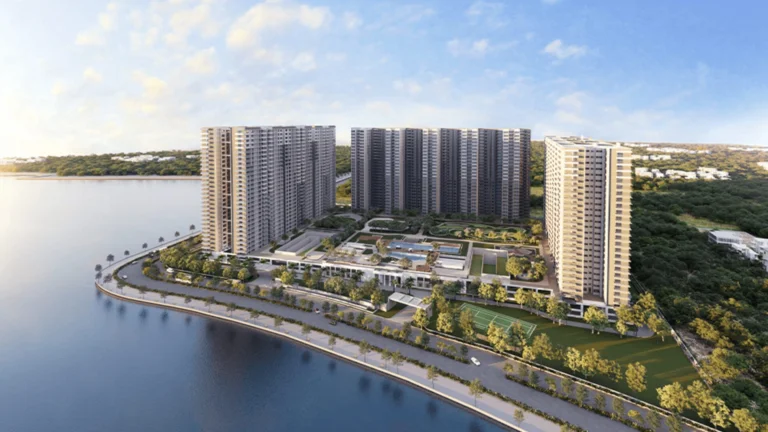
Cityspire is six high-rise towers standing on one shared three-level podium, which holds the car parking so the ground above stays free for landscaping. The whole township, including Puravankara’s earlier towers and a later phase, runs under a single building permit from Thrikkakara Municipality and one approved master plan.
The project is sold in three phases, each with its own K-RERA registration and its own completion date. Phase 1 is Towers 9 and 10 together with the clubhouse, Phase 2 is Towers 5 and 6, and Phase 3 is Towers 7 and 8. Every tower has six homes per floor, which keeps lift lobbies and corridors quieter than in denser Kochi towers.
The homes come in four types. The everyday 2 BHK is a roomy 1,207 Sq.Ft., and a handful of larger 1,508 Sq.Ft. two-bedroom homes sit on select floors. About two thirds of the community is 3 BHK, offered in a 1,520 Sq.Ft. plan and a larger 1,812 Sq.Ft. plan, so most buyers here are families planning to stay for the long term.
Common infrastructure includes landscaped grounds and tree planting, rainwater harvesting, a sewage treatment plant, solar systems, energy management, solid waste management, fire safety systems, CCTV security, visitor and open parking, internal roads, street lighting and storm water drains.
For a first-time buyer, the simple way to read Purva Cityspire is this: you are buying an apartment in a large, branded township in one of Kochi’s most established neighbourhoods, and you are choosing your move-in year by choosing your phase.
Purva Cityspire price list and sizes
| Home type | Size | Price | Cost sheet |
|---|---|---|---|
| 2 BHKAvailable | 1,207 Sq.Ft. | On Request | Cost sheet |
| 2 BHK LargeAvailable | 1,508 Sq.Ft. | On Request | Cost sheet |
| 3 BHKAvailable | 1,520 - 1,523 Sq.Ft. | On Request | Cost sheet |
| 3 BHK LargeAvailable | 1,812 - 1,814 Sq.Ft. | On Request | Cost sheet |
Purva Cityspire amenities
Purva Cityspire lists 14 amenities, including landscaping and tree planting, rainwater harvesting, sewage treatment plant, solar power systems and energy management.
Green and outdoor spaces
- Landscaping and Tree Planting
- Street Lighting
Safety and convenience
- Rainwater Harvesting
- Sewage Treatment Plant
- Solar Power Systems
- Solid Waste Management
- Fire Safety Systems
- CCTV Security
- Visitors Parking
- Open Parking
- Internal Roads and Footpaths
More amenities
- Energy Management
- Electrical Sub-station
- Storm Water Drains
Purva Cityspire location and nearby places
Purva Cityspire is in Padivattom, Edappally, Kochi. NH 66 Bypass is 0.3 km away; Edappally Metro Station is 1.3 km away; Palarivattom Metro Station is 1.8 km away. For daily life, the nearest hospital is Renai Medicity (1.8 km), the nearest school is Mary Matha Public School (1.4 km) and the nearest supermarket is Oberon Mall (0.4 km). Distances are approximate road distances.
Transit near Purva Cityspire
- NH 66 BypassNearest0.3 km
- Edappally Metro Station1.3 km
- Palarivattom Metro Station1.8 km
- Ernakulam Town Railway Station5.0 km
- Vyttila Mobility Hub7.0 km
Schools near Purva Cityspire
- Mary Matha Public SchoolNearest1.4 km
- Al-Ameen Public School1.9 km
- Campion School2.6 km
- Saraswati Vidyaniketan Public School3.8 km
- Bhavan’s Adarsha Vidyalaya5.6 km
Hospitals near Purva Cityspire
- Renai MedicityNearest1.8 km
- Amrita Hospital3.4 km
Shopping near Purva Cityspire
- Oberon MallNearest0.4 km
- LuLu International Shopping Mall1.6 km
Leisure near Purva Cityspire
- Changampuzha Park1.3 km
Work Hubs near Purva Cityspire
- Infopark Kochi7.5 km
Approximate road distances from the project gate.
Check travel time from Purva Cityspire
About the developer, Puravankara Limited

Puravankara LimitedListed company
A Bengaluru builder listed on the stock market, with homes in South India, Pune and Mumbai since 1975
Puravankara Limited has been in real estate since 1975 and is listed on the BSE and NSE. The group has a presence across nine Indian cities, 95 completed projects, over 57 million Sq.Ft. delivered and more than 200,000 residents across its communities. In Kochi it has delivered homes under both the Purva and Provident brands, and its current Kochi projects include Purva Star Reach in Kakkanad and Purva Marina One on Marine Drive.
Purva Cityspire is registered with K-RERA by Purva Realities Private Limited, and the land is developed through Melmont Constructions Private Limited, both Puravankara group companies based at Padivattom, Edappally.
Purva Cityspire RERA registration
| RERA number | K-RERA/PRJ/ERN/173/2026 |
|---|---|
| RERA status | Approved |
| Registering Authority | Kerala RERA, Ernakulam |
| Promoter | Purva Realities Pvt Ltd |
| Phase 2 RERA | K-RERA/PRJ/ERN/175/2026 |
| Phase 3 RERA | K-RERA/PRJ/ERN/174/2026 |
| Phase 1 Scope | Towers 9, 10 and Clubhouse |
| Phase 2 Towers | Towers 5 and 6 |
| Phase 3 Towers | Towers 7 and 8 |
| Phase 1 Completion | 31 July 2031 |
| Phase 2 Completion | 31 July 2032 |
| Phase 3 Completion | 30 June 2033 |
| Structure | G+3 podium, towers above |
| Homes per Floor | 6 |
| Home Sizes | 1,207 to 1,814 Sq.Ft. |
| Total Built-up Area | 22.2 lakh Sq.Ft. |
| Building Permit | BP/83305/2025-Revision-01 |
| Permit Authority | Thrikkakara Municipality |
| Site Address | Padivattom, Vazhakkala, Ernakulam 682024 |
Purva Cityspire timeline
- Phase 3 completion target
K-RERA completion date for Towers 7 and 8, 360 homes.
- Phase 2 completion target
K-RERA completion date for Towers 5 and 6, 360 homes.
- Phase 1 completion target
K-RERA completion date for Towers 9 and 10 and the clubhouse, 336 homes.
- Registered with K-RERA
All three phases of Purva Cityspire are registered with Kerala RERA: Phase 1 under K-RERA/PRJ/ERN/173/2026, Phase 2 under K-RERA/PRJ/ERN/175/2026 and Phase 3 under K-RERA/PRJ/ERN/174/2026.
- Revised building permit approved
Revision 01 of building permit BP/83305/2025 was approved, covering the six Cityspire towers on a common podium.
- Master plan approved
The master plan for Purva City, covering all Cityspire towers and the shared podium, was approved.
- Building permit issued
Thrikkakara Municipality issued building permit BP/83305 for the Purva City township in Padivattom, Edappally.
Purva Cityspire review: is it a good buy?
Strong on location. Weaker on density.
- Developer record6.5Limited published delivery record
- Location and daily needs10.0Nearest daily needs 0.3 to 1.8 km away
- Amenities7.014 amenities listed
- Space and density4.0About 658 homes per acre
How the BNP Score works
The BNP Score is our own rating, worked out from the facts on this page with the same rules for every project: developer record (25%), location and daily needs (25%), amenities (20%), space and density (15%) and time to move in (15%). We only review and score projects that are approved under RERA. It is a starting point for comparison, not financial advice, and it does not rate the price.
Edappally is one of Kochi’s safest addresses to own a home in: it is where the metro, the NH 66 bypass, the city’s biggest malls and two of its largest hospitals all sit within a short drive of each other, and that kind of everyday convenience is what keeps homes easy to rent and resell. Purva Cityspire gives you that location with the backing of a listed developer that has been building in Kochi for years.
The real decision here is time. This is a buy for someone who can wait five to seven years for the keys, either a family planning its next home for the early 2030s or an investor comfortable keeping money committed for that long. If you want the earliest possible move-in, Phase 1 is the one to look at, and it is also the phase that delivers the clubhouse; Phases 2 and 3 suit buyers who would rather spread payments over a longer construction period.
On size, the 1,207 Sq.Ft. 2 BHK is generous for the segment and is the natural entry point for first-time buyers and rental investors, while the 1,812 Sq.Ft. 3 BHK is the pick for families who want room to grow. Overall, Purva Cityspire is a sound, long-horizon purchase in a proven Kochi neighbourhood.
Pros
- Prime Edappally address beside the NH 66 bypass, with Oberon Mall about 0.4 km away
- Edappally Metro Station is about 1.3 km and LuLu Mall about 1.6 km
- The clubhouse is built in Phase 1, so it is ready with the first homes
- Car parking sits inside a shared podium, freeing the ground for gardens
- Only six homes per floor, so lift lobbies and corridors stay uncrowded
- Two thirds of homes are 3 BHKs of 1,520 Sq.Ft. or more, suited to families
- Each phase has its own K-RERA registration and its own legally binding completion date
- Renai Medicity and Amrita Hospital are both within about 3.5 km
Cons
- A long wait: Phase 1 completes in July 2031 and Phase 3 only in June 2033
- Purva City packs 13 high-rise towers onto about 16 acres, so open space is shared widely
- No piped gas supply or intercom is planned for Phase 1 homes
- Phase 1 residents will live beside active construction until Phase 3 finishes in 2033
- You sign with Puravankara group companies, not the listed Puravankara Limited itself
- Infopark is about 7.5 km away, a longer IT commute than from Kakkanad
4 of 4 daily needs are within walking distance
The nearest is transport at 0.3 km and the farthest is healthcare at 1.8 km.
- TransportNH 66 Bypass0.3 km
- ShoppingOberon Mall0.4 km
- EducationMary Matha Public School1.4 km
- HealthcareRenai Medicity1.8 km
Purva Cityspire FAQs
Where is Purva Cityspire located?
Purva Cityspire is in Padivattom, Edappally, Kochi 682024, inside Puravankara's Purva City off the NH 66 bypass. Oberon Mall is about 0.4 km away, Edappally Metro Station about 1.3 km and LuLu Mall about 1.6 km.
Who is the developer of Purva Cityspire?
Purva Cityspire is developed by Puravankara. It is registered with K-RERA by Purva Realities Private Limited, and the land is developed through Melmont Constructions Private Limited, both Puravankara group companies.
Is Purva Cityspire RERA approved?
Yes. All three phases are registered with Kerala RERA: Phase 1 under K-RERA/PRJ/ERN/173/2026, Phase 2 under K-RERA/PRJ/ERN/175/2026 and Phase 3 under K-RERA/PRJ/ERN/174/2026.
What apartment sizes are available at Purva Cityspire?
There are 2 BHK homes of 1,207 Sq.Ft. and 1,508 Sq.Ft., and 3 BHK homes of 1,520 to 1,523 Sq.Ft. and 1,812 to 1,814 Sq.Ft.
How many homes and towers does Purva Cityspire have?
Purva Cityspire has 1,056 homes in six towers. Phase 1 is Towers 9 and 10 with 336 homes, Phase 2 is Towers 5 and 6 with 360 homes, and Phase 3 is Towers 7 and 8 with 360 homes. Every tower has six homes per floor.
When is possession at Purva Cityspire?
The K-RERA completion dates are 31 July 2031 for Phase 1, 31 July 2032 for Phase 2 and 30 June 2033 for Phase 3.
What is the price of flats in Purva Cityspire?
Prices are on request. Our team shares the current price sheet for each phase, tower and home type.
How far is the metro from Purva Cityspire?
Edappally Metro Station is about 1.3 km away and Palarivattom Metro Station about 1.8 km, both on the Kochi Metro line between Aluva and Tripunithura.
Which phase of Purva Cityspire is best for a first-time buyer?
Phase 1 suits buyers who want the earliest move-in, with completion due in July 2031. Phases 2 and 3 suit buyers who prefer a longer construction period to spread their payments.
Which schools and hospitals are near Purva Cityspire?
Mary Matha Public School is about 1.4 km away and Campion School about 2.6 km. Renai Medicity is about 1.8 km and Amrita Hospital about 3.4 km.
What common facilities does Purva Cityspire offer?
Phase 1 includes the clubhouse along with Towers 9 and 10. The project also has landscaped grounds above a shared parking podium, rainwater harvesting, sewage treatment, solar systems, energy management, fire safety systems, CCTV security, visitor parking and internal roads.
Does Purva Cityspire have an approved building permit?
Yes. Purva City holds building permit BP/83305/2025-Revision-01 from Thrikkakara Municipality, with the revised permit approved on 25 May 2026, and its master plan was approved on 2 May 2026.
How big is Purva Cityspire?
The three Cityspire phases add up to about 22.2 lakh Sq.Ft. of built-up area, including the shared parking podium and the clubhouse, within the larger 16.05-acre Purva City township.
Projects near Purva Cityspire
2 listed projects are within 5 km of Purva Cityspire. The closest shown here is Purva Star Reach, about 3.3 km away.


Distances are straight-line from the project's map location; road distance is usually 20 to 40% longer.
See also
Buyer guides
Get a callback within 30 minutes with pricing & availability.