
Purva Estrella, Lokhandwala, Andheri West
Purva Estrella is a gated high-rise community by Puravankara at Lokhandwala, Andheri West, Mumbai, with 2, 3 and 4 BHK residences, a wellness clubhouse and a rooftop infinity pool.
It is a new launch project offering 2, 3 & 4 BHK apartments from ₹3.52 Cr.
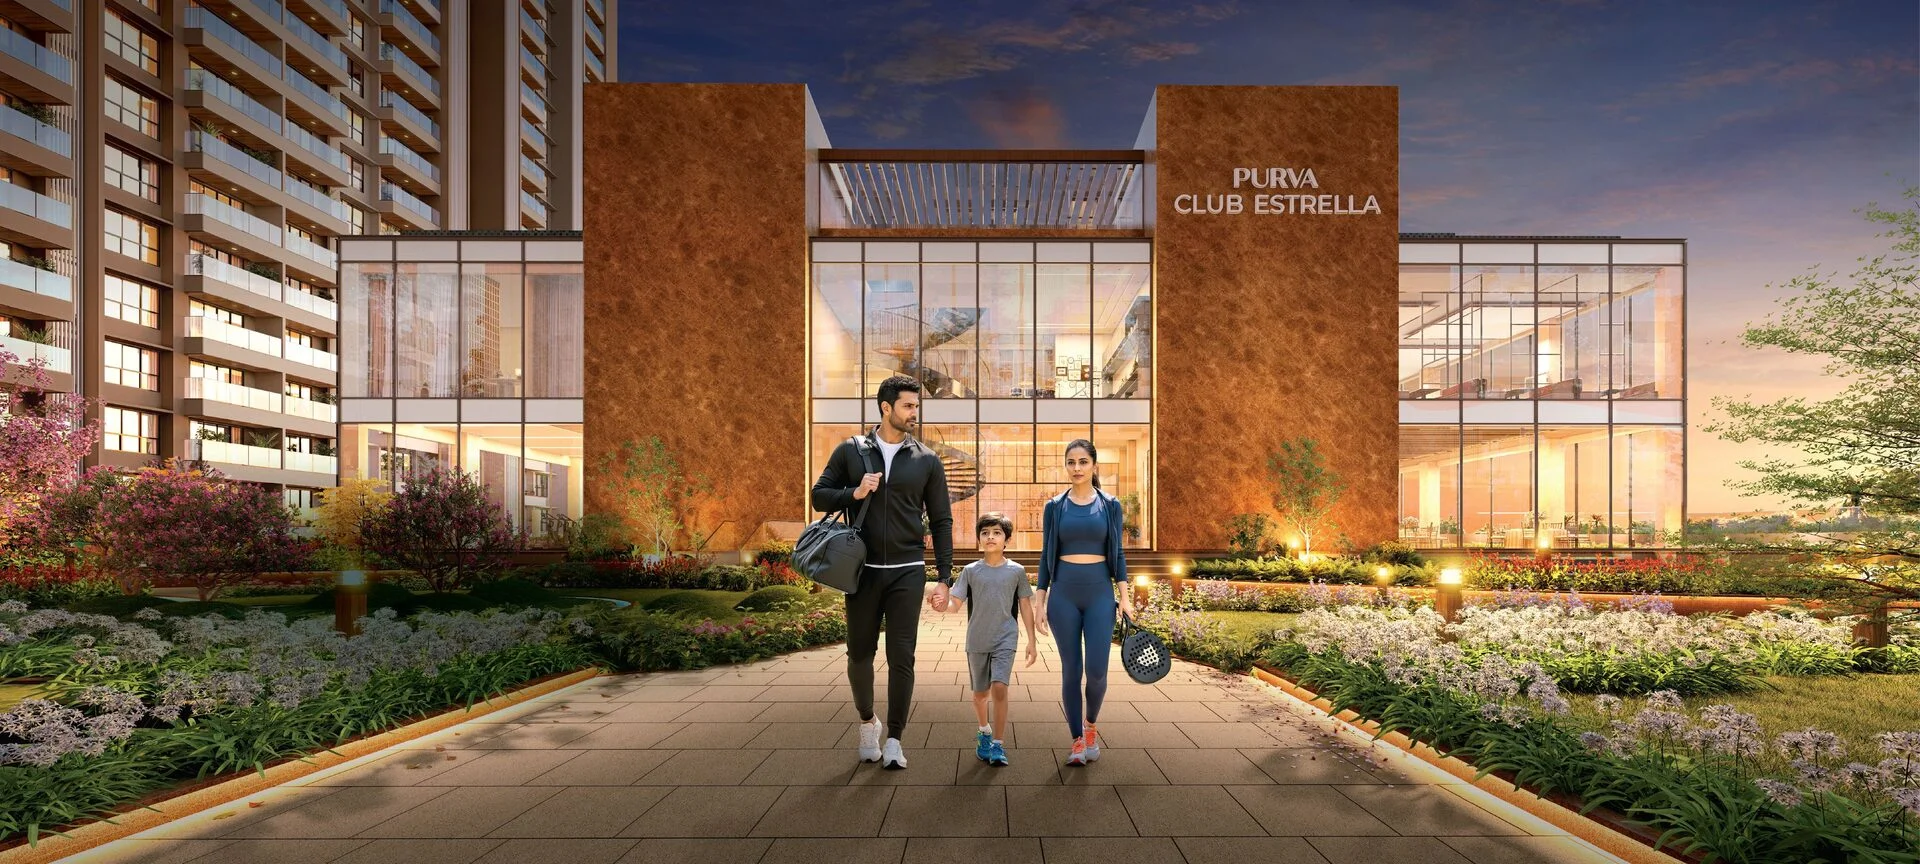
Purva Estrella Overview
Download the full brochure or get quick answers on WhatsApp.
About Purva Estrella
Purva Estrella is a gated residential development by Puravankara at Lokhandwala in Andheri West, Mumbai. The scheme is planned as six towers, each rising 27 storeys above a podium, over four basement levels, and offers 2, 3 and 4 BHK residences priced from ₹3.52 Cr.
The pitch is space, which is an unusual thing to sell in Andheri West. Puravankara claims roughly 60 percent open space and about 45,000 Sq.Ft. of landscaped greens, framed around what it calls a biophilic arrival experience. On a Mumbai infill plot that ratio is the headline claim, and it is the one worth testing against the sanctioned layout when you visit.
The amenity programme is contemporary rather than generic. Alongside a three-level wellness clubhouse topped by a rooftop infinity pool, the developer lists a padel court, a pickleball court and a MUGA court, plus a yoga deck and a stargazing deck on the terrace. Padel and pickleball in particular are recent arrivals in Indian residential specification, and their presence suggests the amenity mix was drawn up recently rather than lifted from an older template. High-street retail is planned at the base and parking is at surface level.
Location is the other half of the case, and here Lokhandwala does most of the work. The Versova metro station on Line 1 is about 1.3 km away and Andheri railway station about 4.1 km, with the airport at roughly 9.3 km and Bandra Kurla Complex at 12.1 km. Distances on this page are derived and measured to the Lokhandwala Circle locality rather than to the plot boundary; the method is set out below.
Purva Estrella Price List
Purva Estrella prices start at ₹3.52 Cr for the 2 BHK.
| Home type | Size | Price | Availability |
|---|---|---|---|
| 2 BHK | On Request | ₹3.52 Cr Onwards | Available |
| 3 BHK | On Request | On Request | Available |
| 4 BHK | On Request | On Request | Available |
Unit-wise pricing and the complete cost breakup, sent instantly to your phone.
GST & Other Charges
| Charge | Rate | Details |
|---|---|---|
| GST on Apartment Cost | 5% (no ITC) | 1% for affordable housing (≤ ₹45L, ≤ 60 sqm carpet). |
| Registration Charges | 1% | Of property value, paid at the Sub-Registrar office. |
| Stamp Duty | ~6% | Maharashtra: ~5% stamp + 1% metro cess / local body tax (Mumbai & Pune). |
| MSEDCL & Water | At actuals | Electricity (MSEDCL) and municipal water connection deposits. |
| Mutation / LBT | At actuals | Recorded with the local municipal corporation for ownership. |
| Legal & Documentation | At actuals | Legal vetting, agreement drafting, sale-deed preparation. |
| Maintenance Deposit | 12 months | Advance maintenance, refundable or adjustable. |
| Corpus Fund | One-time | As per the sale agreement — society reserve fund. |
| Club House | Per unit | Included in base price or charged separately by the developer. |
| Car Parking | Per slot | As per the sale agreement — covered or open slot. |
Note: Charges are indicative; final amounts are confirmed at the time of booking and subject to applicable laws, project location, and unit specifications.
Purva Estrella Review: Is It a Good Buy?
Purva Estrella is selling breathing room in a part of Mumbai that has very little of it, and that is a coherent proposition if the open-space claim holds.
Lokhandwala is a mature, genuinely liveable pocket of Andheri West with its own market, restaurants and a long-settled residential character. It is also one of the better-connected addresses in the western suburbs: Versova metro at roughly 1.3 km, Andheri station at 4.1 km, the airport at 9.3 km and Bandra Kurla Complex at 12.1 km. For anyone whose work or travel runs through the airport or the western suburbs, very few new-build addresses do better.
The product reads as recent and considered rather than assembled from a template. Surface parking rather than mechanical stackers is a quiet quality signal too, though it does consume ground area on a tight plot, which makes the 60 percent open-space figure the single number most worth verifying against the sanctioned layout.
The gap in the public information is sizing. Puravankara publishes an entry price of ₹3.52 Cr but no carpet areas for any configuration, which means a buyer cannot compute a rate per Sq.Ft. or compare this against the several other premium launches in Andheri West on a like-for-like basis. Until you have carpet areas in writing, the ₹3.52 Cr figure tells you the ticket size and nothing about the value.
Our position: well suited to a buyer who wants a low-density feel and a strong amenity deck inside a settled Andheri West neighbourhood, and who is buying for the address and the lifestyle rather than to arbitrage a rate.
Pros 9
- Versova metro station on Line 1 is roughly 1.3 km away
- Airport at approximately 9.3 km, unusually close for a residential address
- Claimed 60 percent open space is rare on an Andheri West plot
- Approximately 45,000 Sq.Ft. of landscaped green space
- Three-level wellness clubhouse with a rooftop infinity pool
- Padel, pickleball and MUGA courts point to a current amenity brief
- Surface car parking rather than stack or mechanical systems
- High-street retail planned at the base of the development
- Lokhandwala Market and Juhu Beach both within easy reach
Cons 4
- Lokhandwala road congestion is the defining daily constraint here
- Surface parking consumes ground area on an already dense city plot
- Entry pricing sits at the premium end of the Andheri West market
- Society redevelopments on constrained plots often run longer build timelines
See the site master plan and unit-wise floor plans, sent instantly to your phone.
Purva Estrella Amenities
Purva Estrella lists 18 amenities, including three-level wellness clubhouse, infinity pool on clubhouse rooftop, double-height air-conditioned entrance lobby, luxurious drop-off experience and biophilic arrival experience.
Purva Estrella Location & Connectivity
Purva Estrella is in Lokhandwala, Andheri West, Mumbai. Versova metro station, Line 1 is 1.3 km away; DN Nagar metro station, Line 1 is 2.3 km away; Andheri railway station is 4.1 km away. Distances are approximate road distances.
Nearby Places
- Versova metro station, Line 1 1.3 km
- DN Nagar metro station, Line 1 2.3 km
- Andheri railway station 4.1 km
- Chhatrapati Shivaji Maharaj International Airport 9.3 km
- Nesco, Goregaon 4.2 km
- Lokhandwala Market the locality Adjoins
- Juhu Beach 6.1 km
- Malad 7.5 km
Mumbai
India's financial capital — record office absorption, ₹3-trillion ring-road network, and the only Indian metro where infrastructure (not pricing) is currently the biggest story.
About Puravankara Limited

Puravankara Limited is a listed developer headquartered in Bengaluru with more than 50 years of operating history, active across Bengaluru, Mumbai, Pune, Chennai, Hyderabad, Kochi, Coimbatore, Goa and Kolkata. It runs the premium Purva brand alongside Provident for mid-market housing and Purva Land for plotted development.
Mumbai is a comparatively recent market for the group. Purva Estrella sits alongside Purva Clermont and Purva Panorama in Thane as its current Mumbai Metropolitan Region residential addresses. Buyers wanting to inspect completed Puravankara product will find far more of it in Bengaluru and Pune than in Mumbai, so judging build quality from a finished local project is harder here than it is for the group’s southern buyers.
One detail worth understanding. The project-progress documents Puravankara publishes for this address are filed under the name Apna Ghar, including a consent to establish dated January 2026, an environmental clearance dated 3 December 2025, and a six-monthly compliance report covering October 2025 to March 2026. Apna Ghar is the name of the existing housing society on the site, which indicates Purva Estrella is a society redevelopment rather than a greenfield build. That is entirely normal in Andheri West, where almost nothing is built on empty land, but it does shape the timeline and the approvals trail, and it is worth asking the sales team to walk you through.
Purva Estrella Payment Plan
You pay in stages as the building goes up, so the full price is not due on day one. Each instalment falls due only when the developer finishes a construction stage, and the exact schedule is written into your agreement for sale.
- 1At booking
Pay the booking amount, then sign and register the agreement for sale. Stamp duty and registration are paid at this stage.
- 2During construction
Instalments are linked to stages such as the foundation and each floor slab. With a home loan, the bank pays these stages directly to the developer.
- 3At possession
The last instalment is paid when the building is complete, along with maintenance deposit and other one-time charges.
Purva Estrella EMI Calculator
Pick a home type to see the monthly EMI on an 80% home loan, or move the sliders to match your own loan.
The 8.5% rate is only a starting point, so check the rate your bank offers you. While the project is being built, the bank releases the loan in stages and you usually pay only interest (pre-EMI) on the amount released. The full EMI starts after possession. Stamp duty, registration and GST are paid on top of the home price.
Compare Purva Estrella
Visit the Project
Schedule a site visit at your convenience. We handle the transportation.
More About Purva Estrella
How the Distances on This Page Were Derived
Puravankara publishes no connectivity list for Purva Estrella, and the project page carries no map. The distances in the Nearby Places block above were therefore derived rather than quoted, and they are measured to the locality rather than to the plot.
Method. The anchor used is Lokhandwala Circle, at approximately 19.1390 N, 72.8245 E, which is the recognised centre of the Lokhandwala Complex. Each landmark was geolocated independently, the straight-line distance computed, and a road factor of 1.30 applied to approximate driving distance. This is the same method used elsewhere on this site.
The caveat that matters. Because the anchor is the locality centre and not the plot boundary, every figure carries an additional margin equal to however far the site sits from Lokhandwala Circle. Within a compact pocket like the Lokhandwala Complex that margin is small, likely a few hundred metres, but it is real. Treat these numbers as a reliable guide to the neighbourhood rather than as measurements from the front gate, and ask the sales team for distances from the site itself.
Landmarks that could not be geolocated with confidence were left out entirely rather than estimated.
Lokhandwala and Andheri West as an Address
The Lokhandwala Complex is one of the western suburbs’ more settled residential pockets. Developed from the 1980s onwards on reclaimed land beside the Versova creek, it has long been associated with the film and television industry, and it carries the infrastructure that comes with four decades of occupation: an established market, a dense restaurant and cafe strip, schools, clinics and a genuine street life.
Connectivity. This is the strongest part of the case. Versova, the western terminus of Metro Line 1, is roughly 1.3 km away and DN Nagar about 2.3 km, putting the Ghatkopar corridor within a single ride. Andheri railway station on the Western Line is about 4.1 km. The airport sits at roughly 9.3 km, which for a city where airport access frequently defines quality of life is a meaningful advantage. Bandra Kurla Complex is about 12.1 km and Lower Parel about 20.7 km.
The constraint. Lokhandwala is served by a limited number of arterial roads, and the same maturity that gives the area its character also means it is fully built out. Peak-hour movement in and out of the complex is slow, and no road-widening will change that. The metro is the practical answer, which is why the 1.3 km to Versova matters more than any road distance on this page.
Character. Buyers moving from a newer, more planned suburb should visit at different times of day. Lokhandwala is lively rather than quiet, and that is either the appeal or the objection depending on the household.
The Amenity Programme
Puravankara counts more than 45 lifestyle amenities. Several of the named ones are worth calling out because they date the brief.
- Padel court and pickleball court. Both sports have arrived in Indian residential specification only recently. Their inclusion suggests the amenity mix was drawn up for this project rather than carried over from an older standard.
- MUGA court. A multi-use games area, which allows one surface to serve several sports. Sensible on a constrained city plot.
- Three-level wellness clubhouse. Vertical clubhouses are the standard answer to limited ground area in Mumbai. Three levels is a substantial commitment.
- Rooftop infinity pool, yoga deck and stargazing deck. Pushing amenities to the terrace is the other standard answer, and it usually produces the best outlook in the project.
- Double-height air-conditioned entrance lobby and a designed drop-off. Arrival sequence rather than function, but it is where premium positioning is most visible day to day.
- Surface car parking. Notable. Most Mumbai projects at this density resort to stacked or mechanical parking, which residents dislike. Surface parking is more pleasant to use but consumes ground area, so it interacts directly with the open-space claim.
The two figures to verify are the roughly 45,000 Sq.Ft. of green space and the approximately 60 percent open space, both of which are developer claims. Ask how open space is being measured and whether the podium and surface parking count towards it, because the answer changes the number substantially.
What the Developer Publishes and What It Does Not
The Purva Estrella project page is thinner than Puravankara’s other listings, and it is worth being explicit about what is and is not on the public record, so buyers know which questions to bring.
Published. Configuration of 2, 3 and 4 BHK; an entry price of ₹3.52 Cr onwards; six towers; a structure of four basement levels plus ground, one podium and 27 storeys; approximately 45,000 Sq.Ft. of green space; more than 45 amenities; approximately 60 percent open space; a three-level wellness clubhouse; a rooftop infinity pool; surface car parks; and high-street retail.
Not published. Carpet or saleable areas for any configuration, prices for the 3 and 4 BHK, the total site area, and a completion date. Without carpet areas there is no way to compute a rate per Sq.Ft., which is why this page carries no derived rate. The ₹3.52 Cr figure describes the ticket size only.
Documents on the developer’s site. Three are linked under project progress, all filed under the name Apna Ghar: a consent to establish dated January 2026, an environmental clearance dated 3 December 2025, and a six-monthly compliance report covering October 2025 to March 2026. Apna Ghar is the existing society on the site, which indicates a redevelopment rather than a greenfield project.
Questions to Put to the Sales Team
Take this to the site visit and ask for written answers.
Area and price
- What is the carpet area, and separately the saleable area, for each configuration?
- What is the rate per Sq.Ft., stated against whichever measure you are quoting?
- What do the 3 BHK and 4 BHK cost, which are not published?
- May I have an itemised cost sheet showing floor rise, parking, clubhouse and corpus?
Site and open space
- What is the total plot area, and how is the 60 percent open space calculated?
- Do the podium and the surface parking count towards that open-space figure?
- How many apartments are there in total across the six towers?
- How many apartments share each lift core, and how many lifts per tower?
- What is the covered or allotted parking ratio per apartment?
Redevelopment and approvals
- What is the relationship between this project and the Apna Ghar society, and what stage is the redevelopment at?
- How many units are allocated to existing society members and how many are for sale?
- May I see the sanctioned plan, the commencement certificate and the current approval set?
- Which legal entity will be the counterparty on my agreement for sale?
Delivery and running costs
- What completion date are you committing to, and in which document is it recorded?
- What is the expected monthly maintenance charge per Sq.Ft.?
- Which amenities are delivered in the first phase and which come later?
- Who operates the three-level clubhouse and what is the annual running cost?
Resident Reviews
★ Write a ReviewPurva Estrella FAQs
Purva Estrella is at Lokhandwala in Andheri West, Mumbai, within the Lokhandwala Complex near Lokhandwala Circle. The Versova metro station on Line 1 is approximately 1.3 km away and Andheri railway station approximately 4.1 km.
Prices start at ₹3.52 Cr. All figures are base prices before GST, stamp duty, registration and other charges.
Purva Estrella offers 2, 3 and 4 BHK residences. basis.
The development is planned as 6 towers. Puravankara describes the structure as four basement levels plus ground, one podium level and 27 storeys.
Puravankara lists more than 45 lifestyle amenities. The headline items are a three-level wellness clubhouse topped by a rooftop infinity pool, a padel court, a pickleball court, a MUGA multi-use games court, an outdoor gym and kids play area, an amphitheatre and party lawn, a yoga deck and a stargazing deck on the terrace, a double-height air-conditioned entrance lobby, and high-street retail at the base of the development. Parking is at surface level.
Puravankara claims approximately 60 percent open space and about 45,000 Sq.Ft. of landscaped green space. Both are developer figures.
Purva Estrella is developed by Puravankara Limited, a listed Bengaluru-headquartered developer with more than 50 years of operating history and projects across nine cities. Its other Mumbai Metropolitan Region addresses are Purva Clermont and Purva Panorama in Thane.
The project-progress documents Puravankara publishes for this address are filed under the name Apna Ghar, which is the existing housing society on the site. This indicates a society redevelopment rather than a greenfield build, which is standard practice in Andheri West where very little land is undeveloped.
By derived road distance, Chhatrapati Shivaji Maharaj International Airport is approximately 9.3 km and Bandra Kurla Complex approximately 12.1 km. Nesco in Goregaon is 4.2 km, Juhu Beach 6.1 km, Powai 11.4 km and Lower Parel 20.7 km. These are derived from the Lokhandwala Circle locality anchor rather than the plot boundary.
A rate per Sq.Ft. The ₹3.52 Cr entry figure describes the ticket size only.
The location is the strongest part of the case. Lokhandwala is a mature, fully serviced pocket of Andheri West with the Versova metro station about 1.3 km away and the airport about 9.3 km, which supports both end-user demand and rental demand. The amenity programme is current, with a three-level wellness clubhouse, rooftop infinity pool and padel and pickleball courts. The open question is value rather than quality: without published carpet areas a buyer cannot compare the rate against competing Andheri West launches, so obtain sizes in writing before judging the pricing.
cannot be compared against other projects. Lokhandwala is served by a limited number of arterial roads and peak-hour movement is slow, with the metro rather than the road network being the practical answer. Surface parking, while more pleasant to use than mechanical systems, consumes ground area on a dense plot and interacts with the open-space claim. Entry pricing sits at the premium end of the Andheri West market.
Similar Projects Nearby
Other projects you might like in Lokhandwala, Andheri West, Mumbai
Prestige Ocean Towers
Mumbai
Prestige Daffodils
Pali Hill
Prestige Garden Trails
Mira Road East
Forest Hills at The Prestige City
Mulund West
Prestige Nautilus
Worli
Godrej Urban Park
MumbaiExplore More on BookNewProperty
Continue your search with these related projects, locations and topics.
By Developer
By Location
By Configuration
Get a callback within 30 minutes with pricing & availability.