
Sanjeevini Aarka, Hoskote – 2, 2.5 & 3 BHK Flats in Bengaluru
By Sanjeevini Properties · Researched by BookNewProperty
Sanjeevini Aarka is a 189-home project of 2, 2.5 and 3 BHK flats by Sanjeevini Properties at Dandupalya, on Old Madras Road just east of Hoskote town. Three eight-floor blocks sit on 1.80 acres. K-RERA registered it on 19 November 2026, with completion filed for September 2029.
- Developer
- Sanjeevini Properties
- Homes
- 2, 2.5 & 3 BHK Apartments
- Possession
- September 2029
- Site area
- 1.80 Acres
- Total homes
- 189 Homes in 3 Blocks
- RERA number
- PRM/KA/RERA/1250/304/PR/191126/009117
Sanjeevini Aarka suits a buyer who wants a mid-size flat in a quiet, low-rise block close to Hoskote town, and who works locally or along the Old Madras Road corridor. The 2.5 BHK is the pick of the mix: 80 homes of 851 to 907 Sq.Ft.
- Low-rise living: three blocks of eight home floors, about 28 metres tall
- Small floor plates of 5 to 10 homes a floor keep lobbies quiet
- 80 homes of 2.5 BHK at 851 to 907 Sq.Ft. carpet, a useful middle size
- Carpet is about 64% of the filed total area, a 55% loading on carpet
- Dense for low-rise: about 105 homes per acre on a 1.80-acre plot
- Only one car park per home, including every 3 BHK flat
About Sanjeevini Aarka
Sanjeevini Aarka is a compact apartment project by Sanjeevini Properties Private Limited at Dandupalya village in Hoskote taluk, on the Old Madras Road stretch just east of Hoskote town, heading towards Kolar. The plot sits beside MVJ Medical College and Research Hospital and shares its eastern boundary with the group’s Sanjeevini Aarna. It covers 1.80 acres and holds 189 homes in three blocks.
The mix is 80 homes of 2 BHK, 80 of 2.5 BHK and 29 of 3 BHK. K-RERA lists a carpet area for every flat: 716 to 831 Sq.Ft. for the 2 BHK, 851 to 907 Sq.Ft. for the 2.5 BHK and 961 to 1,024 Sq.Ft. for the 3 BHK. Every home is allotted one car park.
All three blocks rise over a basement and a ground level to eight floors of homes, about 28 metres tall. A Block holds 68 homes and B Block 80, while C Block is the smallest at 41, with five homes a floor and one home at ground level. The amenities filed include a clubhouse of about 6,120 Sq.Ft., a swimming pool, a gym, a community hall, an outdoor sports area and piped gas.
K-RERA registered Aarka on 19 November 2026 as PRM/KA/RERA/1250/304/PR/191126/009117. The Hoskote Planning Authority approved the building plan on 30 October 2026, construction was filed to start on 20 October 2026, and the completion date filed is 30 September 2029. Prices are not public yet.
Sanjeevini Aarka price list and sizes
| Home type | Carpet area | Price |
|---|---|---|
| 2 BHK, A and B BlocksAvailable | 716 to 756 Sq.Ft. carpet, 64 homes | Get price |
| 2 BHK, C BlockAvailable | 831 Sq.Ft. carpet, 16 homes | Get price |
| 2.5 BHK, A and B BlocksAvailable | 851 Sq.Ft. carpet, 72 homes | Get price |
| 2.5 BHK, C BlockLimited | 907 Sq.Ft. carpet, 8 homes | Get price |
| 3 BHK, C BlockAvailable | 961 to 965 Sq.Ft. carpet, 17 homes | Get price |
| 3 BHK, A BlockLimited | 997 to 1,024 Sq.Ft. carpet, 12 homes | Get price |
Unit Schedule Filed with K-RERA
K-RERA files every one of the 189 flats with its carpet area, its exclusive balcony area and its share of the common areas. We have grouped them by size below. Balcony and total figures are averages for each group, and the total is carpet plus balcony plus the filed common-area share.
| Home | Carpet | Balcony | Total filed | Homes | Block |
|---|---|---|---|---|---|
| 2 BHK | 716 Sq.Ft. | 135 Sq.Ft. | 1,105 Sq.Ft. | 1 | B |
| 2 BHK | 727 Sq.Ft. | 158 Sq.Ft. | 1,149 Sq.Ft. | 47 | A, B |
| 2 BHK | 742 Sq.Ft. | 131 Sq.Ft. | 1,135 Sq.Ft. | 8 | B |
| 2 BHK | 756 Sq.Ft. | 130 Sq.Ft. | 1,153 Sq.Ft. | 8 | B |
| 2 BHK | 831 Sq.Ft. | 200 Sq.Ft. | 1,304 Sq.Ft. | 16 | C |
| 2.5 BHK | 851 Sq.Ft. | 174 Sq.Ft. | 1,328 Sq.Ft. | 72 | A, B |
| 2.5 BHK | 907 Sq.Ft. | 132 Sq.Ft. | 1,283 Sq.Ft. | 8 | C |
| 3 BHK | 961 Sq.Ft. | 240 Sq.Ft. | 1,522 Sq.Ft. | 8 | C |
| 3 BHK | 965 Sq.Ft. | 188 Sq.Ft. | 1,454 Sq.Ft. | 9 | C |
| 3 BHK | 997 Sq.Ft. | 167 Sq.Ft. | 1,515 Sq.Ft. | 6 | A |
| 3 BHK | 1,024 Sq.Ft. | 168 Sq.Ft. | 1,550 Sq.Ft. | 6 | A |
Across all 189 homes, carpet adds up to about 1,57,207 Sq.Ft. and the filed total to about 2,43,821 Sq.Ft. Carpet is therefore about 64.5% of the total, a loading of about 55% on carpet. For the most common home, the 727 Sq.Ft. 2 BHK, the total is about 1,149 Sq.Ft., a loading of about 58%. The 3 BHK homes in A Block load less, at about 51%.
Bengaluru developers usually quote a super built-up area close to this total, so if Aarka is priced per Sq.Ft. of total area, divide the price by the carpet figure above to see what you really pay for usable space. One B Block 2.5 BHK, unit 210, is filed with an exclusive area of about 1,165 Sq.Ft., far above any other home, which lifts the average for that group.
Sanjeevini Aarka specifications
| Structure | Three residential blocks, A, B and C, each with one basement, a ground level and eight floors of homes, about 28 metres tall. |
|---|---|
| Homes | 189 homes: 80 of 2 BHK, 80 of 2.5 BHK and 29 of 3 BHK, from 716 to 1,024 Sq.Ft. carpet. |
| Homes per Floor | A Block 7 to 9, B Block 10, C Block 5, plus one ground-floor home in C Block. |
| Parking | 215 car parks, 180 covered and 35 open; the unit schedule allots one to each home. |
| Clubhouse | About 6,120 Sq.Ft., with a community hall of about 1,136 Sq.Ft. |
| Pool and Gym | Swimming pool of about 1,475 Sq.Ft. and a gym of about 2,084 Sq.Ft. |
| Gas | Piped gas filed as provided. |
| Water | Borewells plus supply from Hoskote municipality; rainwater harvesting and groundwater recharge filed. |
| Sewage | Sewage treatment plant and storm water drains filed. |
| Solid Waste | Solid waste management and disposal filed. |
| Fire Safety | Fire NOC on file; internal fire protection and a firefighting network filed. |
| Power | BESCOM NOC on file, with transformer, substation and power backup. |
| Energy | Renewable energy, energy management and street lighting filed as not applicable. |
| Security | CCTV surveillance in common areas. |
Sanjeevini Aarka amenities
Sanjeevini Aarka lists 12 amenities, including clubhouse of 6,120 sq.ft., swimming pool, gymnasium, community hall and outdoor sports area.
Sports and fitness
- Gymnasium
- Outdoor Sports Area
Pools and wellness
- Swimming Pool
Clubhouse and leisure
- Clubhouse of 6,120 Sq.Ft.
- Community Hall
Safety and convenience
- CCTV Surveillance
- Power Backup
- Sewage Treatment Plant
- Rainwater Harvesting
- Basement Car Parking
- Lifts in Every Block
More amenities
- Piped Gas
Density, Parking and Services
Aarka is low-rise but not spacious. Here is how the plot is used.
| Land | 1.80 acres, about 78,232 Sq.Ft. |
| Homes per acre | about 105 |
| Ground coverage | about 42% |
| Open area | about 45,521 Sq.Ft., 58% |
| FAR sanctioned | 2.5 |
| Built-up area filed | about 3,15,867 Sq.Ft., incl. basement |
| Homes per floor | A 7 to 9, B 10, C 5 |
| Car parks | 215: 180 covered, 35 open |
| Clubhouse per home | about 32 Sq.Ft. |
About 105 homes an acre is high for an eight-floor project; it comes from building out the full 2.5 FAR on a small plot. Floor plates stay small, though, so no lobby serves more than ten homes. Parking is one slot per home in the unit schedule, with about 26 spare slots across the project.
Sanjeevini filed a project cost of ₹91.64 Cr, which works out to about ₹5,830 per Sq.Ft. of carpet for construction and approvals. Land is filed separately at ₹26.10 Cr. The filing also shows construction finance of ₹40 Cr from Aditya Birla Housing Finance.
Services on record
- Piped gas, power backup and CCTV in common areas.
- A sewage treatment plant, storm water drains and rainwater harvesting with groundwater recharge.
- Water from borewells, backed by supply from Hoskote municipality.
- Fire NOC, BESCOM, BSNL and Airports Authority NOCs on file.
Filed as not applicable
- Parks and tree planting, and street lighting.
- Renewable energy and energy management.
- Indoor sports, air conditioning and smart home automation.
- Staff quarters and common storage.
How Far Things Are from Sanjeevini Aarka
Sanjeevini does not publish distances for Aarka, so we measured them from the site pin filed with K-RERA, which sits beside the neighbouring Aarna site on Old Madras Road. Each figure is the straight-line distance multiplied by 1.3 to allow for roads, so treat them as close estimates.
| Place | By road, about |
|---|---|
| MVJ Medical College campus | 0.5 km |
| Kyati Degree College | 0.5 km |
| MVJ Medical College and Research Hospital | 0.7 km |
| Hoskote Government Hospital | 0.8 km |
| Hoskote town centre | 2.2 km |
| Mission Hospital, Hoskote | 3.3 km |
| Hosakote Bus Station | 3.4 km |
| Satellite Town Ring Road, Doddahulluru | 4.3 km |
| CREST, Indian Institute of Astrophysics | 5.1 km |
| Hoskote Lake | 5.7 km |
| Hoskote Toll Plaza, NH75 | 5.8 km |
| Hoskote Industrial Area, Chokkahalli | 6.5 km |
| Budigere Cross | 9.2 km |
| Whitefield Railway Station, Kadugodi | 13.8 km |
| ITPL, Whitefield | 16.5 km |
| Volvo plant, Hoskote | 16.8 km |
| Nexus Whitefield mall | 19.1 km |
| Phoenix Marketcity, Whitefield | 19.4 km |
| Kempegowda International Airport | 22.2 km |
Daily needs, a large teaching hospital and Hoskote’s bus station are all close. Aarka is a long way from the Whitefield job market, though: ITPL is about 16.5 km and the nearest railway station about 14 km. We left out schools and malls whose exact location we could not confirm.
Sanjeevini Aarka location and nearby places
Sanjeevini Aarka is in Dandupalya, Old Madras Road, Hoskote. Hosakote Bus Station is 3.4 km away; Satellite Town Ring Road, Doddahulluru is 4.3 km away; Hoskote Toll Plaza, NH75 is 5.8 km away. For daily life, the nearest hospital is MVJ Medical College and Research Hospital (0.7 km) and the nearest school is M V Jayaram Medical College (0.5 km). Distances are approximate road distances.
Transit near Sanjeevini Aarka
- Hosakote Bus StationNearest3.4 km
- Satellite Town Ring RoadDoddahulluru4.3 km
- Hoskote Toll PlazaNH755.8 km
- Budigere Cross9.2 km
Schools near Sanjeevini Aarka
- M V Jayaram Medical CollegeNearest0.5 km
- Kyati Degree College0.5 km
- CREST, Indian Institute of Astrophysics5.1 km
Hospitals near Sanjeevini Aarka
- MVJ Medical College and Research HospitalNearest0.7 km
- Hoskote Government Hospital0.8 km
- Mission HospitalHoskote3.3 km
Leisure near Sanjeevini Aarka
- Hoskote Lake5.7 km
Work Hubs near Sanjeevini Aarka
- Hoskote Industrial AreaChokkahalli6.5 km
Approximate road distances from the project gate.
Check travel time from Sanjeevini Aarka
About the developer, Sanjeevini Properties
Sanjeevini Properties Private Limited is a Whitefield-based company incorporated in 2016 and part of the Sanjeevini Group, which says it began in 2010 and builds mostly in and around Whitefield and East Bengaluru. The company acts as its own main contractor on Aarka.
K-RERA lists two earlier projects under this company: Sanjeevini Vaibhav at Pattandur Agrahara near Whitefield, filed as completed, and The Adwaith at Gunjur, with completion filed for July 2028. Read our news report on The Adwaith launch.
Next door, Sanjeevini Aarna, a 224-home project on the adjoining survey number, is registered with K-RERA under a separate group firm, Sanjeevini Projects, with completion filed for September 2027. How Aarna is delivered over the next year is the most useful local test of the group before Aarka’s structure goes up.
Sanjeevini Aarka RERA registration
| RERA number | PRM/KA/RERA/1250/304/PR/191126/009117 |
|---|---|
| RERA status | Approved |
| Registering Authority | K-RERA, Karnataka |
| Promoter | Sanjeevini Properties Private Limited |
| RERA Approval Date | 19 November 2026 |
| Construction Start | 20 October 2026 |
| Plan Approved By | Hoskote Planning Authority |
| Plan Approval Date | 30 October 2026 |
| Structure | Basement, Ground, 8 Floors |
| Built-up Area | 3,15,867 Sq.Ft. |
| Total Carpet Area | 1,57,207 Sq.Ft. |
| Open Area | 45,521 Sq.Ft. |
| Car Parking | 215 Slots, 180 Covered |
| FAR Sanctioned | 2.5 |
| Village | Dandupalya |
| Survey Numbers | 130/2 to 130/7 |
| Land Tenure | Joint Development Agreement |
| Khata | A Khata, Hoskote Municipality |
| Water Source | Borewell and Hoskote Municipality |
| Project Cost Filed | ₹91.64 Cr |
What the RERA filing says
| Homes registered | 189 |
|---|---|
| Car parking | 215 spaces (180 covered), about 1.1 per home |
| Open area | About 58% of the land is left open |
| Water source | Borewell, local authority supply |
| Clubhouse and community hall | About 6,120 Sq.Ft., roughly 32 Sq.Ft. per home |
| Swimming pool | About 1,480 Sq.Ft. |
| Gym | About 2,080 Sq.Ft. |
| Facilities filed | Piped gas: Yes · Power backup: Yes · Sewage treatment plant: Yes · Rainwater harvesting and renewable energy: Yes · Smart home automation: No · CCTV: Yes |
| Plan approved by | Hoskote Planning Authority, on 30-10-2026 |
| Land | Held under a registered joint development agreement with the landowners |
| Litigation on the land | None declared |
| Borrowing against the project | Yes |
| Project cost certified by a CA | ₹91.6 Cr, of which land ₹26.1 Cr |
| Developer's earlier projects listed | 2, none with a pending case |
Read from the Karnataka RERA filing on 19 November 2026. These are the developer's own declarations to the regulator.
Source Notes
Where the sources disagree, here is what each says and what we used.
- Location: K-RERA raised a query that the filed latitude and longitude did not match the site, and Sanjeevini filed a declaration and GPS photos in reply. The filed pin is about 70 metres from the pin filed for Sanjeevini Aarna on survey number 144, which the Aarka filing names as its eastern boundary, so we used it. The site is in Dandupalya, east of Hoskote town, about 9 km by road from Budigere Cross.
- Project cost: the filing lists land at ₹26.10 Cr and development at ₹69.64 Cr, which add to ₹95.74 Cr, yet shows the total as ₹91.64 Cr. That total equals construction of ₹89.70 Cr plus approvals of ₹1.94 Cr, so land appears to sit outside it. We quote ₹91.64 Cr as the filed total.
- Survey numbers: the project address shows 1305/5; the land schedule shows 130/5. We use 130/2 to 130/7.
- PIN code: the filing shows 560067, while the neighbouring Aarna filing and Hoskote use 562114. We have left the PIN code off.
- Dates: construction is filed to start on 20 October 2026, ten days before plan approval on 30 October 2026, and some schedule rows start in January 2026. We show the filed start and completion dates only.
- Parking: the project total is 215 slots; the three block tables add to 191; the unit schedule allots one slot to each of the 189 homes.
- Environmental clearance: the NOC list marks SEIAA as not applicable, while a SEIAA document was uploaded on 13 November 2026 in reply to a K-RERA query. The filed built-up area is above the usual 2.15 lakh Sq.Ft. threshold for clearance.
- Pollution board: K-RERA noted that the unit count did not match the KSPCB NOC; Sanjeevini filed a declaration in reply.
- Loan: the ₹40 Cr construction loan is shown both as disbursed and as pending disbursement.
- Aarna timing: the group website says Aarna possession is by December 2025, while its K-RERA completion date is 30 September 2027.
- Total area per home: derived by us from the filed carpet, balcony and common-area figures. Sanjeevini has not published a super built-up area for Aarka.
- Media: Sanjeevini has published no images or brochure for Aarka, so this page carries none.
Sanjeevini Aarka timeline
Keys are about 2.8 years away
K-RERA registration in Nov 2026; possession is due in Sep 2029. The wait has only just begun.
- RERA completion date
The completion date filed with K-RERA is 30 September 2029.
- K-RERA registration
Karnataka RERA registered the project as PRM/KA/RERA/1250/304/PR/191126/009117 on 19 November 2026.
- Replies to K-RERA queries
Sanjeevini uploaded replies on the site pin, water supply, KSPCB unit count, SEIAA and the approved plan on 13 November 2026.
- Building plan approved
The Hoskote Planning Authority approved plan HSK-LBPAS-11136/26-27/BP on 30 October 2026.
- Construction start filed
Sanjeevini filed 20 October 2026 as the project start date with K-RERA.
What to Verify Before You Commit
- The carpet area of your exact flat in the agreement, and the price per Sq.Ft. of carpet.
- Whether your flat comes from the developer’s share or the landowners’ share under the joint development agreement, which records a 40% landowner share, and who signs your sale agreement.
- A copy of the approved plan HSK-LBPAS-11136/26-27/BP, which the project documents section still lists as to be uploaded.
- The advocate’s title search report, also listed as to be uploaded.
- The environmental clearance position for a built-up area of about 3.16 lakh Sq.Ft.
- The written water supply assurance from Hoskote municipality and the borewell yield.
- Whether your car park is in the basement or open, and whether a second slot can be bought.
- How many lifts serve each block, since the filing gives only the lift area.
- Which homes face the road on the south side, and the noise there.
- That every payment goes to the RERA escrow account named in your agreement.
- The payment plan and how much falls due before the structure is up.
Sanjeevini Aarka review: is it a good buy?
- Developer record6.0Limited published delivery record
- Location and daily needs7.8Nearest daily needs 0.5 to 3.4 km away; no shops found within 10 km
- Paperwork and risk8.0Joint development with landowners, no litigation declared
- Space, parking and density5.5About 105 homes per acre, 58% of the land open, 1.1 parking spaces per home
- Time to move in6.0Possession September 2029, about 2.8 years away
- Amenities8.0About 32 Sq.Ft. of clubhouse per home, piped gas
Not scored yet: value for money (price not published). The score is worked out from the other parts.
How the BNP Score works
The BNP Score is our own rating, worked out with the same rules for every project from its RERA filing, its price list and our own research. It has seven parts: value for money (20%), the price per Sq.Ft. against nearby projects, adjusted for how much of what you pay for is carpet area; developer record (20%), from published delivery figures; location and daily needs (20%); paperwork and risk (15%), from land ownership, declared litigation, water source and payment plan; space and density (10%); time to move in (10%); and clubhouse space per home (5%). When a part has no published data, we leave it out and say so rather than guess. We only score projects approved under RERA. It is a starting point for comparison, not financial advice.
Sanjeevini Aarka suits a buyer who wants a mid-size flat in a quiet, low-rise block close to Hoskote town, and who works locally or along the Old Madras Road corridor. The 2.5 BHK is the pick of the mix: 80 homes of 851 to 907 Sq.Ft. carpet add a study room without stepping up to a 3 BHK, and with only 5 to 10 homes a floor the blocks will feel calm. The land file is tidy, with an A Khata, a residential conversion and no litigation declared.
The trade-offs are density, loading and distance. About 105 homes on 1.80 acres is a lot for an eight-floor project, every home gets only one car park, and carpet works out to about 64% of the total area filed per home. Whitefield is about 14 km away and the airport about 22 km. Compare any price on carpet, and watch how the neighbouring Aarna is handed over before you commit.
Pros
- Low-rise living: three blocks of eight home floors, about 28 metres tall
- Small floor plates of 5 to 10 homes a floor keep lobbies quiet
- 80 homes of 2.5 BHK at 851 to 907 Sq.Ft. carpet, a useful middle size
- About 58% of the plot is left open, with ground coverage near 42%
- MVJ Medical College and Research Hospital is about 0.7 km away
- Clean land file: A Khata, residential conversion and no litigation declared
- Clubhouse of about 6,120 Sq.Ft. with pool, gym and community hall
- Piped gas, a sewage treatment plant and rainwater harvesting are all filed
- Hoskote town, its hospitals and bus station lie within about 3.5 km
Cons
- Carpet is about 64% of the filed total area, a 55% loading on carpet
- Dense for low-rise: about 105 homes per acre on a 1.80-acre plot
- Only one car park per home, including every 3 BHK flat
- Whitefield railway station is about 14 km away and ITPL about 16.5 km
- Kempegowda International Airport is about 22 km by road
- Parks, tree planting, street lighting and renewable energy are filed as not applicable
- Water depends on borewells and Hoskote municipality; K-RERA queried the water NOC twice
- Only 29 homes are 3 BHK, and the largest is 1,024 Sq.Ft. carpet
- Small track record: one completed K-RERA project under this company so far
- The plot’s south edge is a road, filed next door as the Kolar highway
2 of 3 daily needs are within walking distance
The nearest is education at 0.5 km and the farthest is transport at 3.4 km.
- EducationM V Jayaram Medical College0.5 km
- HealthcareMVJ Medical College and Research Hospital0.7 km
- TransportHosakote Bus Station3.4 km
Sanjeevini Aarka FAQs
What is Sanjeevini Aarka?
Sanjeevini Aarka is a residential project of 189 flats by Sanjeevini Properties Private Limited at Dandupalya, on Old Madras Road east of Hoskote town in Bengaluru. It has three eight-floor blocks of 2, 2.5 and 3 BHK homes on 1.80 acres.
Where exactly is Sanjeevini Aarka?
The site is on survey numbers 130/2 to 130/7 in Dandupalya village, Kasaba Hobli, Hoskote taluk. It sits beside MVJ Medical College and Research Hospital and next to Sanjeevini Aarna, about 2.2 km east of Hoskote town centre.
What is the RERA number of Sanjeevini Aarka?
The Karnataka RERA registration is PRM/KA/RERA/1250/304/PR/191126/009117, granted on 19 November 2026.
What sizes are the flats?
By carpet area, the 2 BHK homes are 716 to 831 Sq.Ft., the 2.5 BHK homes 851 to 907 Sq.Ft. and the 3 BHK homes 961 to 1,024 Sq.Ft., as filed with K-RERA.
How many homes and towers are there?
There are 189 homes in three blocks: 68 in A Block, 80 in B Block and 41 in C Block. Each block has a basement, a ground level and eight floors of homes.
When will Sanjeevini Aarka be completed?
The completion date filed with K-RERA is 30 September 2029. Construction was filed to start on 20 October 2026.
What is the price of Sanjeevini Aarka?
Sanjeevini has not announced prices for Aarka yet. When it does, compare the price per Sq.Ft. of carpet, because carpet is only about 64% of the total area filed per home.
What is the loading factor at Sanjeevini Aarka?
Using the K-RERA carpet, balcony and common-area figures, the total area per home is about 55% more than its carpet area across the project. For the common 727 Sq.Ft. 2 BHK it is about 58%.
How much parking does each home get?
The unit schedule allots one car park to each home. The project has 215 slots in all, 180 covered and 35 open.
What amenities does Sanjeevini Aarka have?
The filing lists a clubhouse of about 6,120 Sq.Ft., a swimming pool, a gym, a community hall, an outdoor sports area, piped gas, power backup, CCTV, a sewage treatment plant and rainwater harvesting.
How dense is the project?
About 105 homes an acre, on 1.80 acres with an FAR of 2.5. About 58% of the land is left open and no floor has more than ten homes.
How far is Sanjeevini Aarka from Whitefield and the airport?
By our estimate, Whitefield railway station at Kadugodi is about 14 km by road, ITPL about 16.5 km and Kempegowda International Airport about 22 km.
Who is the developer of Sanjeevini Aarka?
Sanjeevini Properties Private Limited, a Whitefield-based company of the Sanjeevini Group. It completed Sanjeevini Vaibhav near Whitefield and is building The Adwaith at Gunjur.
Compare Sanjeevini Aarka
Projects near Sanjeevini Aarka
4 listed projects are within 5 km of Sanjeevini Aarka. The closest shown here is Brigade Autograph, about 6.2 km away.


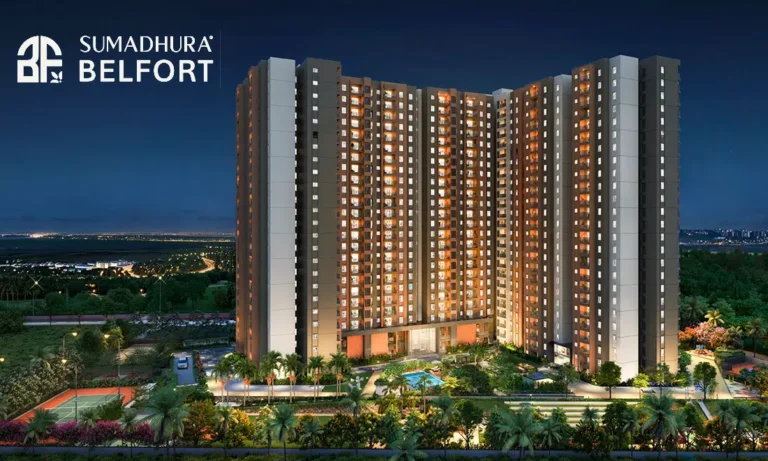
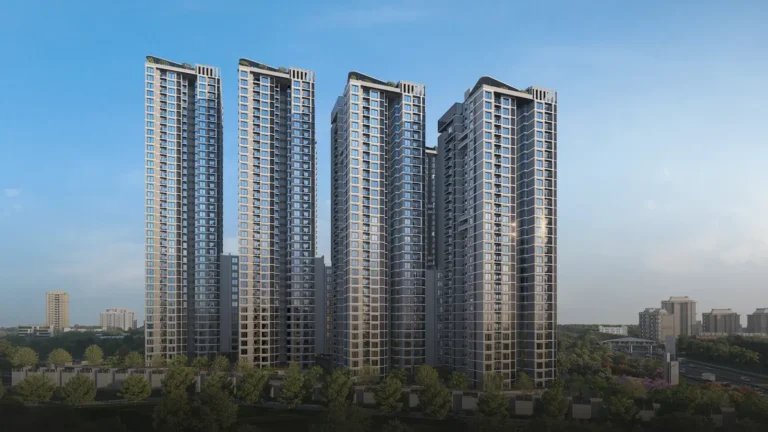
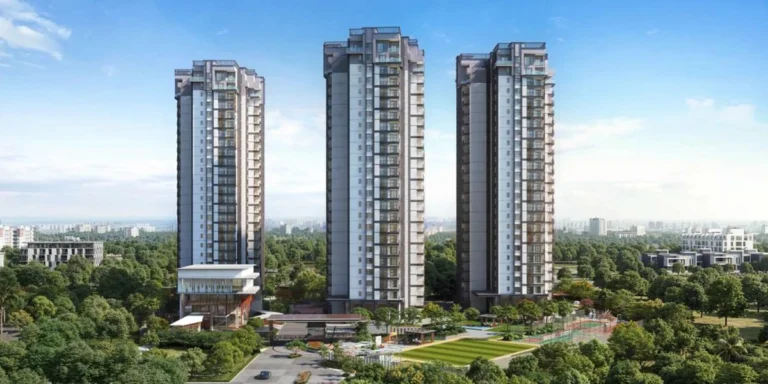

Distances are straight-line from the project's map location; road distance is usually 20 to 40% longer.
Latest news
Recent news on Sanjeevini Properties, Bengaluru and Karnataka.
- Sanjeevini Properties Proposes Triple 36-Story Towers in Varthur
- Sanjeevini Group Launches ‘The Adwaith’ Luxury Residential Project in Gunjur, Bengaluru
- Sanjeevini Group Launches The Adwaith at Varthur CDP Road, Gunjur
- Assetz and Fairlark Propose 1,460 Homes on 10 Acres at Aerospace Park, Bengaluru
- Arvind Orchards Phase 3 EOI Opens at ₹8,750 per Sq.Ft. in Devanahalli, Bengaluru
- Karnataka Plans a Fresh Guidance Value Revision; Property Registration in Bengaluru Could Cost More
See also
Buyer guides
Ask anything about this project. Our research team replies with what the filings show.