
Sarang by Sumadhura, Whitefield, Bengaluru
Sarang by Sumadhura is a gated community of 3 and 4 BHK apartments by Sumadhura Group at Doddanahalli in Whitefield, East Bengaluru.
It is an under-construction project offering 3 and 4 BHK apartments from Rs 2.14 Cr, with possession due in June 2027. Its RERA registration number is PRM/KA/RERA/1251/446/PR/050225/007481.
Sarang by Sumadhura Overview
Download the full brochure or get quick answers on WhatsApp.
About Sarang by Sumadhura
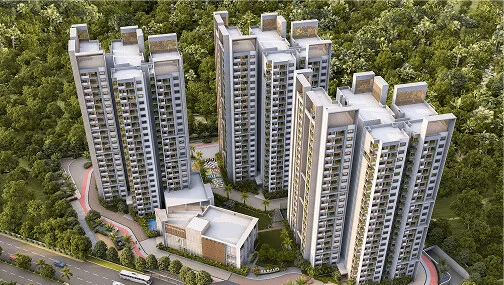
Sarang sits on the eastern shoulder of Whitefield, in Doddanahalli, at the point where the tight built-up grid of the IT corridor starts to loosen and the land opens towards the Atal Bihari Vajpayee Botanical Garden. That address is the whole argument for the project, and Sumadhura has built to it rather than against it. Instead of packing a Whitefield-core density onto the site, the layout does close to the opposite: fewer homes, wider gaps between the towers, and a large share of the ground left as landscape rather than as podium and parking.
The design language the developer uses for this is biophilic, and on this site it means something concrete rather than decorative. The towers are set out so that each residence opens on three sides, cross-ventilation runs through the plan instead of stopping at a corridor wall, and the building geometry is arranged so that no two homes share a common wall. That last commitment is the one that shapes everything else. Sharing no walls forces a small number of homes onto each floor plate, and a small plate forces a longer, thinner building, which in turn needs more ground to stand on. Every apartment therefore gets two things that are hard to buy back later – light on more than one face, and a neighbour you do not hear through masonry.
The community is built in two phases, both registered with Karnataka RERA under Sumadhura Infracon Private Limited, and sales have now moved to the final tower. What is left is the upper half of the mix: 3 BHK Classic homes and 4 BHK Smart and Grand homes, sized from the high seventeen hundreds to just under twenty-six hundred square feet. The smaller two-bedroom and 3 BHK Smart plans that opened the project are no longer part of the offering, so a buyer arriving now is buying into the larger end of Sarang rather than its entry.
At the centre of the site sits the clubhouse, a single 33,000 sq ft building rather than a set of scattered pavilions, holding the indoor programme – games rooms, multi-purpose halls, wellness – while the sport and leisure amenities spread into the landscape around it. Cricket pitch, tennis and basketball courts, a skating rink, a bicycle track, an amphitheatre and a barbeque deck sit in the open ground, alongside a musical garden, a butterfly garden and a pet park that read as extensions of the botanical green next door rather than as landscaping filler.
The infrastructure behind the community is unglamorous and worth knowing about. A sewage treatment plant recycles water back into landscape irrigation and flushing, rainwater harvesting feeds the site, organic waste is processed on the premises, common-area lighting runs under a building management system, and charging provisions for electric vehicles are laid in from the start rather than retrofitted into a basement later.
Connectivity works off two spines. Budigere Cross and the Old Madras Road corridor carry traffic north and west towards KR Puram and the Outer Ring Road, while Whitefield Main Road and Hope Farm Junction pull south into the ITPL and Kadugodi employment belt. Schools, hospitals and malls that serve Whitefield – Vydehi, Manipal, Park Square, Nexus – all sit inside a comfortable drive, and the Kadugodi metro station on the Purple Line extension anchors the corridor’s public transport.
Sarang by Sumadhura Price List
Sarang by Sumadhura prices start at ₹2.14 Cr for the 3 BHK Classic and go up to ₹3.18 Cr for the 4 BHK Grand. The 2 BHK and 3 BHK Smart are sold out.
| Home type | Size | Price | Availability |
|---|---|---|---|
| 2 BHK | 1,225 Sq.Ft. | — | Sold Out |
| 3 BHK Smart | 1,655 - 1,760 Sq.Ft. | — | Sold Out |
| 3 BHK Classic | 1,740 - 1,920 Sq.Ft. | Rs 2.14 Cr Onwards | Available |
| 4 BHK Smart | 2,135 - 2,215 Sq.Ft. | Rs 2.63 Cr Onwards | Available |
| 4 BHK Grand | 2,580 Sq.Ft. | Rs 3.18 Cr Onwards | Available |
Unit-wise pricing and the complete cost breakup, sent instantly to your phone.
GST & Other Charges
| Charge | Rate | Details |
|---|---|---|
| GST on Apartment Cost | 5% (no ITC) | 1% for affordable housing (≤ ₹45L, ≤ 60 sqm carpet). |
| Registration Charges | 1% | Of property value, paid at the Sub-Registrar office. |
| Stamp Duty | 2–5% | Karnataka: 5% above ₹45L, 3% for ₹21L–₹45L, 2% below ₹21L. |
| BESCOM & BWSSB | At actuals | Electricity and water connection deposits, as applicable. |
| Khata / E-Khata | At actuals | Recorded with the local authority (BBMP, BDA or the village panchayat) for ownership records. |
| Legal & Documentation | At actuals | Legal vetting, agreement drafting, sale-deed preparation. |
| Maintenance Deposit | 12 months | Advance maintenance, refundable or adjustable. |
| Corpus Fund | One-time | As per the sale agreement — society reserve fund. |
| Club House | Per unit | Included in base price or charged separately by the developer. |
| Car Parking | Per slot | As per the sale agreement — covered or open slot. |
Note: Charges are indicative; final amounts are confirmed at the time of booking and subject to applicable laws, project location, and unit specifications.
Sarang by Sumadhura Review: Is It a Good Buy?
Sarang is the rare project where the arithmetic supports the marketing instead of undercutting it. Run the numbers on the 4.65-acre site: 272 homes on 202,554 sq ft of land works out to about 58 homes per acre and about 745 sq ft of land standing behind each apartment. Hold 78 per cent of that site as open green and each home is backed by roughly 581 sq ft of unbuilt ground. Both figures are the highest we have measured across the Bengaluru and Hyderabad apartment projects reviewed on this site, where the norm sits between 64 and 94 homes per acre.
The floor plate tells the same story. Two towers of G+22 holding 272 homes gives about six homes to a floor in each tower. That is the number that makes the no-shared-walls commitment credible – at twelve or fourteen homes a plate the geometry simply would not close. The clubhouse follows: 33,000 sq ft divided across 272 households is about 121 sq ft per home, second only to DSR Valar in our current set and roughly triple what a large Whitefield community typically allots.
On price, two independent listings converge on the same rate. A 1,655 sq ft home at Rs 2.04 crore and a 2,135 sq ft home at Rs 2.63 crore both work back to about Rs 12,320 per sq ft, and applying that rate to the 1,740 sq ft entry plan puts the smallest available home at roughly Rs 2.14 crore. That is Whitefield-core money paid at a Whitefield-edge address, and it is the single hardest thing to argue away about this project. What a buyer receives for the premium is not a shorter commute – it is space, light and quiet, bought as land per home rather than as square feet inside the door.
The honest framing is that Sarang sells low density at a high rate. If the reason for buying in this corridor is proximity to ITPL, there are denser projects three kilometres closer for similar money. If the reason is that a home should open on three sides, share no wall, and look onto a botanical garden rather than onto the next tower, Sarang is the strongest expression of that in East Bengaluru right now, and the price is what that geometry costs to build.
Pros 8
- At roughly 58 homes to the acre, Sarang is the least dense apartment community we have measured anywhere in this corridor – most Whitefield and north Bengaluru projects run between 65 and 85.
- Each home carries about 745 sq ft of land and about 581 sq ft of open ground behind it, both the highest figures in our current Bengaluru set.
- Around six homes to a floor in each tower, which is the arithmetic that makes the no-shared-walls claim structurally plausible rather than a slogan.
- The 33,000 sq ft clubhouse works out to roughly 121 sq ft per home, well above the 40 to 85 sq ft per home that comparable communities in the corridor offer.
- 78 per cent of the site is held as open green, and the Atal Bihari Vajpayee Botanical Garden sits immediately alongside, so the outlook is borrowed as well as built.
- Both phases carry live Karnataka RERA registrations under Sumadhura Infracon Private Limited, and the numbers match the public register exactly.
- A working sustainability set is in the specification rather than in the brochure alone – treated water recycled to landscape and flushing, rainwater harvesting, on-site organic waste processing, BMS-controlled common lighting and EV charging provisions.
- ITPL is about 5.1 km away and the Kadugodi metro station about 3.9 km, so the project sits inside the Whitefield employment catchment without sitting inside its congestion.
Cons 7
- The entry point has moved up with the inventory. The 2 BHK and the 3 BHK Smart plans that opened Sarang are gone, and the final tower starts at a 3 BHK Classic of about 1,740 sq ft, which puts the smallest available home well past two crore.
- At roughly Rs 12,320 per sq ft, Sarang is priced close to Whitefield’s core rate while sitting on the Old Madras Road side of it. A buyer is paying a Whitefield number for an address about five kilometres out from ITPL.
- Two phases carry two registrations and two completion dates. Phase I runs to December 2026 and Phase II to June 2027, so which date binds depends entirely on which tower a home sits in.
- The metro is a drive, not a walk. Kadugodi station on the Purple Line is about 3.9 km from the gate, which is corridor-level access rather than doorstep access.
- Low density cuts both ways. A 33,000 sq ft clubhouse and 78 per cent open landscape are maintained by 272 households rather than by the six or seven hundred a denser community would have, so the per-home share of common-area upkeep is structurally higher here.
- The long, thin floor plate that delivers the no-shared-walls geometry also means more external wall and more roof per home, which is the kind of envelope that rewards good waterproofing and punishes poor waterproofing.
- The botanical garden next door is a public asset, not a project one. Its access hours, upkeep and future use sit with the state, not with the association.
Sarang by Sumadhura Plans
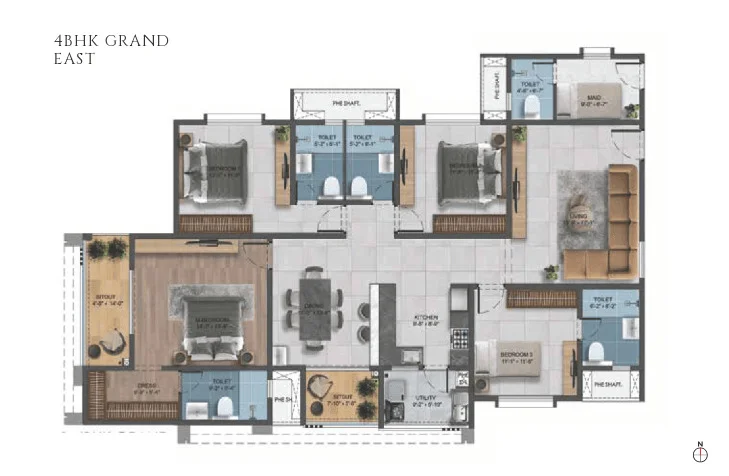
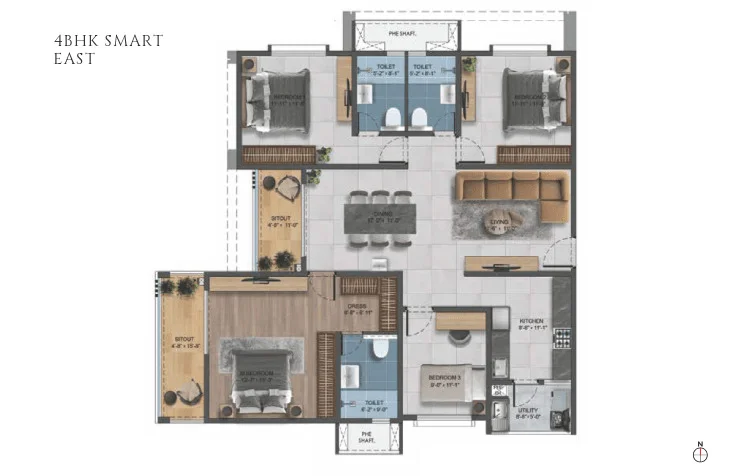
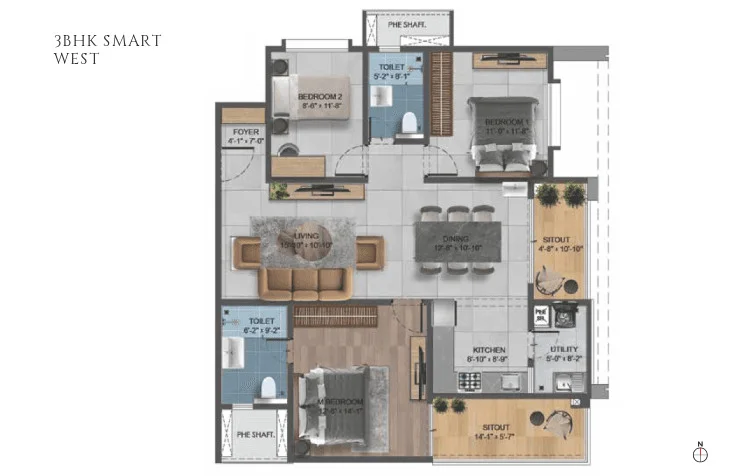
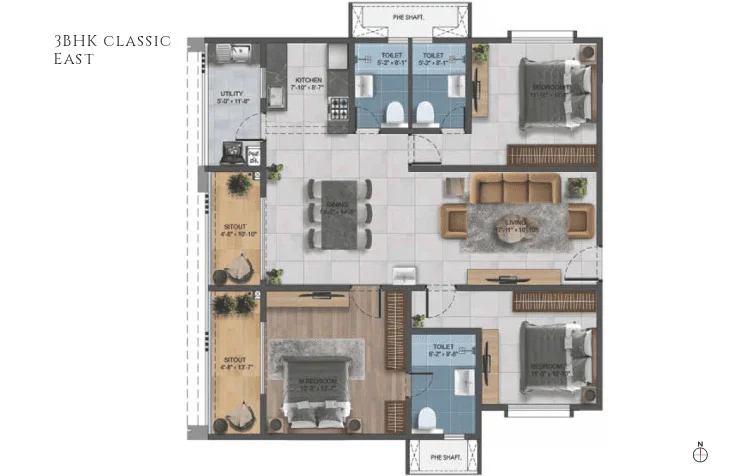
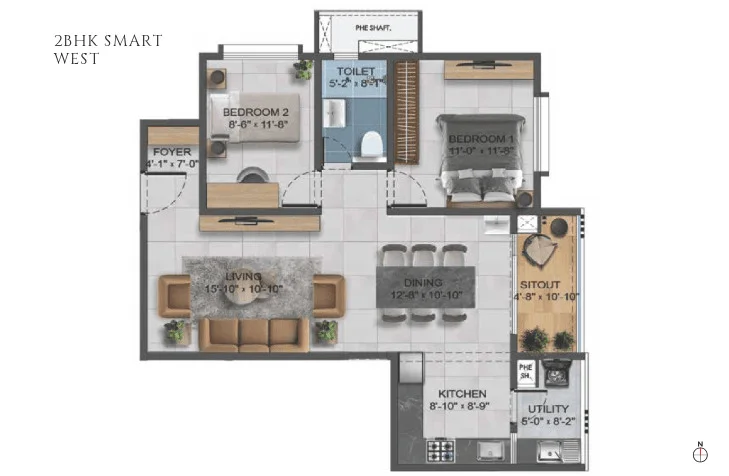
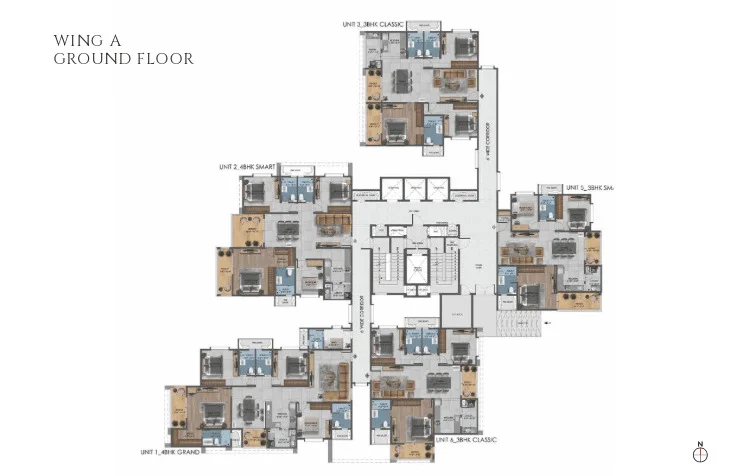
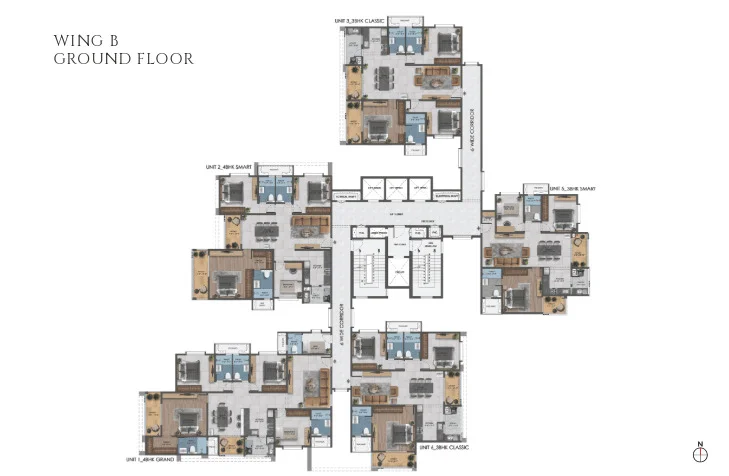
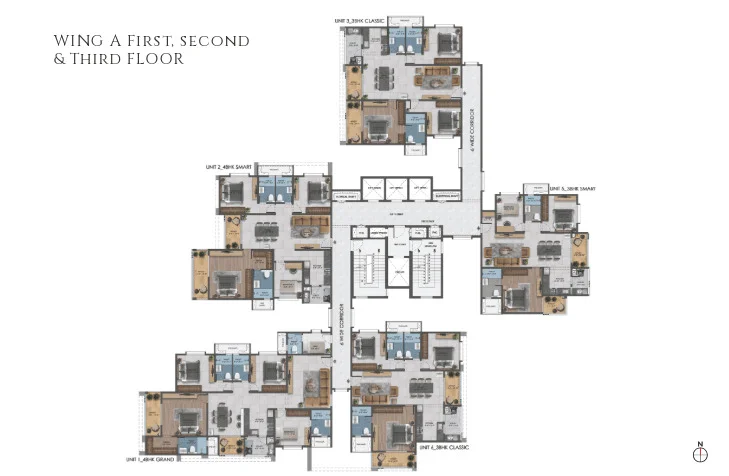
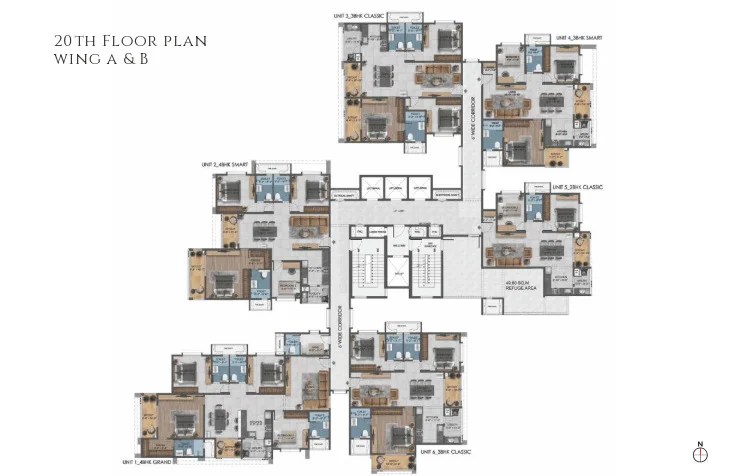
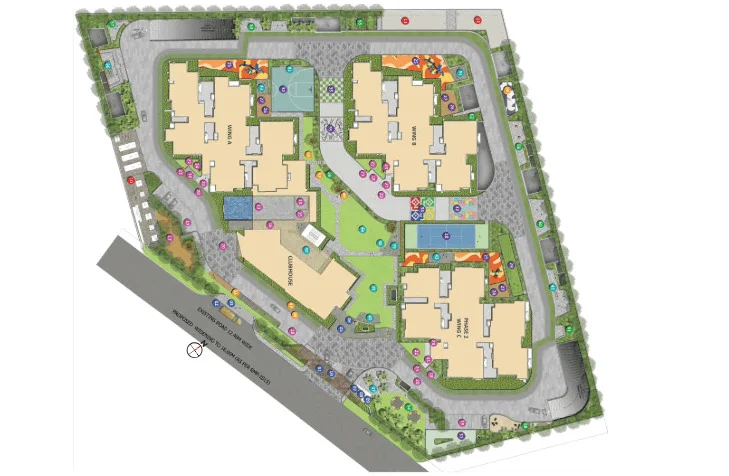
See the site master plan and unit-wise floor plans, sent instantly to your phone.
Sarang by Sumadhura Amenities
Sarang by Sumadhura lists 20 amenities, including swimming pool, cricket pitch, basketball court, tennis court and skating rink.
Sarang by Sumadhura Location & Connectivity
Sarang by Sumadhura is in Doddanahalli, Whitefield, Bangalore. Budigere Cross is 1.8 km away; Whitefield Kadugodi Metro Station is 3.9 km away; Hope Farm Junction is 4.8 km away. For daily life, the nearest hospital is Vydehi Hospital (6.6 km), the nearest school is Whitefield Global School (5.4 km) and the nearest supermarket is Park Square Mall (5.1 km). Distances are approximate road distances.
Nearby Places
- Budigere Cross – 1.8 km
- Whitefield Kadugodi Metro Station – 3.9 km
- Hope Farm Junction – 4.8 km
- Old Madras Road at KR Puram – 6.8 km
- KR Puram Railway Station – 9.1 km
- ITPL – 5.1 km
- Bagmane World Tech Center – 8.1 km
- Whitefield Global School – 5.4 km
- Sri Chaitanya Techno School – 5.6 km
- Sathya Sai Institute of Higher Learning – 5.9 km
- Vydehi Hospital – 6.6 km
- Manipal Hospital Whitefield – 8 km
- Park Square Mall – 5.1 km
- Nexus Whitefield Mall – 7.9 km
- Kadugodi Tree Park – 5 km
East Bengaluru
Whitefield, KR Puram and Old Madras Road: Bengaluru's big IT belt, already on the metro.
About Sumadhura Group

Sumadhura Group has been building in Bengaluru and Hyderabad for three decades, with a portfolio that runs across residential apartments, villas, commercial office space, warehousing and plotted development. In Bengaluru the group is most closely associated with the eastern corridor – Whitefield, Hennur and the Rachenahalli belt off Thanisandra – where it has delivered and is delivering a cluster of gated communities under the Sumadhura name.
The group’s residential work sits in the mid-to-upper premium band rather than at either extreme. Its projects tend to be built on compact land parcels with a single large clubhouse at the centre, a full amenity programme, and a design brief that leans on landscape and ventilation rather than on facade drama. Sarang is the clearest expression of that approach, with the group accepting a lower home count on the land in exchange for the no-shared-walls floor plate.
Sumadhura projects are registered phase by phase with the relevant state authority, and the group publishes its registration numbers openly. Statutory clearances for Sarang span the usual Bengaluru set – BDA, BBMP, BWSSB, BESCOM, KSPCB and fire – along with the aviation no-objection certificates from AAI and HAL that any tower on this side of the city needs.
Sarang by Sumadhura EMI Calculator
Pick a home type to see the monthly EMI on an 80% home loan, or move the sliders to match your own loan.
The 8.5% rate is only a starting point, so check the rate your bank offers you. While the project is being built, the bank releases the loan in stages and you usually pay only interest (pre-EMI) on the amount released. The full EMI starts after possession. Stamp duty, registration and GST are paid on top of the home price.
Compare Sarang by Sumadhura
Visit the Project
Schedule a site visit at your convenience. We handle the transportation.
Resident Reviews
★ Write a ReviewSarang by Sumadhura FAQs
Sarang is in Doddanahalli, on the eastern side of Whitefield in East Bengaluru, immediately alongside the Atal Bihari Vajpayee Botanical Garden. Budigere Cross is about 1.8 km away, Whitefield Kadugodi metro station about 3.9 km, Hope Farm Junction about 4.8 km and ITPL about 5.1 km.
The project is registered with Karnataka RERA in two phases under Sumadhura Infracon Private Limited. Phase I is PRM/KA/RERA/1251/446/PR/180723/006075, registered on 18 July 2023. Phase II is PRM/KA/RERA/1251/446/PR/050225/007481, registered on 5 February 2025.
Sales are now concentrated in the final tower, which offers 3 BHK Classic homes of about 1,740 to 1,920 sq ft and 4 BHK Smart and Grand homes of about 2,135 to 2,580 sq ft. The 2 BHK of 1,225 sq ft and the 3 BHK Smart of 1,655 to 1,760 sq ft are sold out.
Homes are transacting at roughly Rs 12,320 per sq ft. Two independent listings confirm the rate - a 1,655 sq ft home at Rs 2.04 crore and a 2,135 sq ft home at Rs 2.63 crore. At that rate the 1,740 sq ft entry plan works out to about Rs 2.14 crore and the 2,580 sq ft 4 BHK Grand to about Rs 3.18 crore, before floor rise, parking, registration and GST.
272 homes on 4.65 acres works out to about 58 homes per acre, roughly 745 sq ft of land per home. That is the lowest density of any apartment project reviewed on this site, where the range runs from 64 to 94 homes per acre. Around 78 per cent of the site is held as open green, giving each home about 581 sq ft of unbuilt ground.
The arithmetic supports it. Two towers of G+22 holding 272 homes leaves about six homes to a floor in each tower. At that plate count the towers can be laid out so every residence opens on three sides without abutting a neighbour. At twelve or more homes per floor the geometry would not work.
Phase I is scheduled for December 2026 and Phase II for June 2027. The applicable date depends on which phase a home falls in, and the date on the RERA registration is the one that binds.
The clubhouse runs to 33,000 sq ft, about 121 sq ft per home across the 272 households. It anchors more than sixty amenities including a swimming pool, indoor games rooms and multi-purpose halls, with a cricket pitch, tennis and basketball courts, a skating rink, bicycle track, amphitheatre, barbeque deck, musical garden, butterfly garden and pet park set into the landscape around it.
Treated water from an on-site sewage treatment plant is recycled into landscape irrigation and flushing, rainwater harvesting feeds the site, organic waste is processed on the premises, common-area lighting runs under a building management system, and charging provisions for electric vehicles are laid in from the start.
Whitefield Global School is about 5.4 km away, Sri Chaitanya Techno School about 5.6 km and the Sathya Sai Institute of Higher Learning about 5.9 km. For healthcare, Vydehi Hospital is about 6.6 km and Manipal Hospital Whitefield about 8 km.
Sarang by Sumadhura Latest Updates
-
01 Sep 2026Final tower inventory openSales are now concentrated on the last tower, offering 3 BHK Classic and 4 BHK Smart and Grand homes from 1,740 to 2,580 sq ft.
-
05 Feb 2025Phase II registered with Karnataka RERAThe second phase was registered under PRM/KA/RERA/1251/446/PR/050225/007481, extending the community to 272 homes across 4.65 acres.
-
18 Jul 2023Phase I registered with Karnataka RERAThe first phase of Sarang by Sumadhura was registered under PRM/KA/RERA/1251/446/PR/180723/006075.
Similar Projects Nearby
Other projects you might like in Doddanahalli, Whitefield, Bangalore
 Limited Units
₹3.05 Cr Onwards
Prestige Elm Park
East Bengaluru
Prestige Glenbrook
East Bengaluru
Prestige Evergreen
East Bengaluru
Prestige Raintree Park
East Bengaluru
Mahindra Blossom
East Bengaluru
Lodha Whitefield
East BengaluruExplore More on BookNewProperty
Continue your search with these related projects, locations and topics.
By Developer
By Location
By Configuration
Get a callback within 30 minutes with pricing & availability.