
Abhee City Urban Glenn Phase II, Dommasandra – 2 & 3 BHK Flats in Bengaluru
By Abhee Ventures · Researched by BookNewProperty
Abhee City Urban Glenn Phase II is a 1,000-home phase of four towers, each ground plus 35 floors, by Abhee Ventures near Dommasandra off Varthur-Sarjapur Road, Bengaluru, on 7.76 acres. Homes are 2 and 3 BHK only, with completion filed for December 2033.
- Developer
- Abhee Ventures
- Location
- Dommasandra, Sarjapur Road, Bengaluru
- Price from
- ₹1.19 Cr
- Homes
- 2 & 3 BHK Apartments
- Possession
- December 2033
- Site area
- 7.76 Acres
- Total homes
- 1,000 Homes in 4 Towers
- RERA number
- PRM/KA/RERA/1251/308/PR/300926/008986
Urban Glenn Phase II suits a family that wants a 3 BHK near the international schools at the Dommasandra end of Varthur-Sarjapur Road, and can wait until the end of 2033. The unit table is unusually clear: every home has its carpet area on record, and at 51 to 55% the loading is moderate, so about two-thirds of the price buys carpet.
- Carpet area is filed for every one of the 1,000 homes, unit by unit
- About 65% of saleable area is carpet, a loading of 51 to 55%
- Only about 14% of the land is built on; about 6.7 acres stay open
- Dense: about 129 homes per acre, in towers of 36 home levels
- Only one car park per home, even in the largest 3 BHK
- Borewell is the only water source filed with K-RERA
About Abhee City Urban Glenn Phase II
Abhee City Urban Glenn Phase II is the second registered phase of Abhee Ventures’ large township off Varthur-Sarjapur Road, first marketed as Codename New Dimension. This phase covers 7.76 acres in Thigalachowdenahalli village near Dommasandra, with four towers numbered 11 to 14 and 1,000 homes.
Every tower has two basements, a ground floor and 35 upper floors, and stands about 108.5 metres tall. Towers 11 and 13 have six homes on a typical floor; Towers 12 and 14 have eight. Homes are 2 and 3 BHK only. The K-RERA unit table lists 210 two-bedroom homes of 779 to 785 Sq.Ft. carpet and 790 homes filed as 3 BHK, almost all of them 936 to 1,120 Sq.Ft. carpet.
The phase 2 brochure gives saleable areas from 1,181 Sq.Ft. for a 2 BHK to 1,703 Sq.Ft. for the largest 3 BHK. Against the filed carpet, that is a loading of about 51 to 55%, so roughly 65% of the area you pay for is carpet. Abhee prices the township from ₹1.19 Cr.
K-RERA registered the phase on 30 September 2026, and the completion date filed is 31 December 2033. The first quarterly report, filed in October 2026, shows no construction progress and no bookings yet.
The site sits in a cluster of international schools: The International School Bangalore and Greenwood High are both under a kilometre away. Dommasandra Circle is about 2 km south, Sarjapura town about 7 km, and RGA Tech Park and Carmelaram station about 7 km west.
Abhee City Urban Glenn Phase II price list and sizes
Abhee City Urban Glenn Phase II prices start at ₹1.19 Cr for the 2 BHK, 2 Baths.
| Home type | Size | Price | Cost sheet |
|---|---|---|---|
| 2 BHK, 2 BathsAvailable | 1,181 to 1,183 Sq.Ft., 210 homes | ₹1.19 Cr Onwards | Cost sheet |
| 3 BHK, 2 BathsAvailable | 1,448 to 1,454 Sq.Ft., 176 homes | — | Cost sheet |
| 3 BHK, 3 BathsAvailable | 1,550 to 1,558 Sq.Ft., 178 homes | — | Cost sheet |
| 3 BHK, 3 Baths, LargeAvailable | 1,646 to 1,653 Sq.Ft., 250 homes | — | Cost sheet |
| 3 BHK, 3 Baths, LargestAvailable | 1,699 to 1,703 Sq.Ft., 178 homes | — | Cost sheet |
Abhee City Urban Glenn Phase II master plan and floor plans
The Abhee City Urban Glenn Phase II master plan shows how the towers, open spaces and amenities are laid out across the site. Tap it to view full size.
Plans are from the developer's brochure. Final dimensions are in your agreement for sale.
Unit Schedule Filed with K-RERA
K-RERA lists all 1,000 homes one by one, each with its carpet area. The phase 2 brochure gives saleable areas for the typical floors of Towers 11 and 14. Towers 12 and 13 use the same unit sizes, so we matched them by carpet area. Loading is the saleable area divided by carpet, minus one.
| Home | Carpet | Saleable | Loading | Homes |
|---|---|---|---|---|
| 2 BHK, 2 baths | 779 to 785 Sq.Ft. | 1,181 to 1,183 Sq.Ft. | 51 to 52% | 210 |
| 3 BHK, 2 baths | 936 to 942 Sq.Ft. | 1,448 to 1,454 Sq.Ft. | 54 to 55% | 176 |
| 3 BHK, 3 baths | 1,016 to 1,018 Sq.Ft. | 1,550 to 1,558 Sq.Ft. | 53% | 178 |
| 3 BHK, 3 baths | 1,075 to 1,078 Sq.Ft. | 1,646 to 1,653 Sq.Ft. | 53% | 250 |
| 3 BHK, 3 baths | 1,116 to 1,120 Sq.Ft. | 1,699 to 1,703 Sq.Ft. | 52 to 53% | 178 |
| Filed as 3 BHK, floors 20 and 30 | 711 to 881 Sq.Ft. | Not published | 8 | |
| Total | 1,000 |
Balconies are filed separately from carpet: about 90 Sq.Ft. per 3 BHK and 44 Sq.Ft. per 2 BHK on average. Eight homes on the 20th and 30th floors are filed as 3 BHK but have only 711 to 881 Sq.Ft. of carpet, which is 2 BHK territory.
If the ₹1.19 Cr starting price buys the 1,181 Sq.Ft. 2 BHK, that is about ₹10,100 per Sq.Ft. of saleable area and about ₹15,300 per Sq.Ft. of carpet.
How Phase II Fits the Township
Abhee markets the whole development as Codename New Dimension: a 45-acre township of 17 towers and about 3,500 homes built in phases, with a 3-acre golf area and five clubhouses of about 1,75,000 Sq.Ft. in all. Phase II is a much smaller slice of that.
| Township, as marketed | Phase II, as filed | |
|---|---|---|
| Land | 45 acres | 7.76 acres |
| Towers | 17 | 4 |
| Homes | about 3,500 | 1,000 |
| Homes offered | 2 to 4.5 BHK | 2 and 3 BHK |
| Clubhouse area | about 1,75,000 Sq.Ft., five clubhouses | 43,056 Sq.Ft. |
| Completion | Phase I, April 2031 | December 2033 |
If you want a 2.5, 3.5 or 4.5 BHK, it is not in this phase. The golf area, the lake and most of the clubhouses sit on the wider master plan, and the Phase II filing does not say when they will be finished.
Abhee City Urban Glenn Phase II specifications
| Structure | RCC shear-wall frame built with aluminium formwork, for both outer and inner walls. |
|---|---|
| Towers | Four towers, 11 to 14, each with 2 basements, a ground floor and 35 upper floors, about 108.5 metres tall. |
| Homes | 1,000 homes: 210 of 2 BHK and 790 filed as 3 BHK, from 779 to 1,120 Sq.Ft. of carpet. |
| Flooring | 800 x 800 mm vitrified tiles in living, dining, bedrooms and kitchen; anti-skid tiles in balconies, bathrooms and utility. |
| Windows and Doors | UPVC sliding windows with mosquito mesh provision; teak-frame main door with veneer finish; UPVC sliding balcony doors. |
| Bathrooms | Wall-mounted WCs with concealed cisterns; Grohe, Kohler or equivalent fittings; thermostatic mixer in the master bathroom only. |
| Kitchen | Points for a water purifier, chimney, hob and dishwasher; washing machine and dishwasher provision in the utility. |
| Electrical | Concealed copper wiring and modular switches from Anchor or Havells; single-phase supply with an individual meter per home. |
| Air Conditioning | Power points for air-conditioners in all bedrooms and the living room. No central air-conditioning. |
| Power Backup | DG backup for lighting circuits in each home; full backup for lifts, pumps, amenities and common lighting. |
| Gas | No piped gas in the K-RERA filing. |
| Water | Borewell is the only water source filed. Water is softened for domestic use. |
| Sewage | On-site sewage treatment plant; treated water used for flushing and landscaping. |
| Lifts | High-speed lifts from Schindler, Kone or equivalent. The filing does not give a lift count. |
| Fire Safety | Fire alarms, automatic sprinklers and wet risers. |
| Internet | Fibre-to-the-home provision, with data points in the living room and master bedroom. |
| Parking | 1,100 covered slots over two basements, one allotted per home. EV charging space promised. |
Abhee City Urban Glenn Phase II amenities
Abhee City Urban Glenn Phase II lists 31 amenities, including wellness clubhouse, club inverness, sports clubhouse, club glasgow, clubhouse area of 43,056 sq.ft., 65 m infinity pool and swimming pool.
Sports and fitness
- Sports Clubhouse, Club Glasgow
- Gym
- Padel Court
- Squash Court
- Three Badminton Courts
- Multipurpose Court
- Billiards and Table Tennis
- Outdoor Sports Area
- Indoor Sports Area
Pools and wellness
- Wellness Clubhouse, Club Inverness
- 65 m Infinity Pool
- Swimming Pool
- Spa with Steam, Sauna and Hammam
- Spin, Yoga and Pilates Studios
- Wellness Restaurant and Café
- EV Charging Space
Kids, seniors and pets
- Kids Club
Clubhouse and leisure
- Clubhouse Area of 43,056 Sq.Ft.
- AV and VR Games Room
- Banquet Hall
- Community Hall
Green and outdoor spaces
- Parks of 64,583 Sq.Ft.
Safety and convenience
- CCTV Surveillance
- Sewage Treatment Plant
- Rainwater Harvesting
More amenities
- Snow Room and Cold Plunges
- Bowling Alley
- Trampoline Zone
- Dance Studio
- Doctor Consultation Room
- Salon and Nail Bar
Density, Parking and Services
This phase packs a lot of homes onto its land, but the towers go tall rather than wide, so most of the ground stays open.
| Homes per acre | about 129 |
| Built-up area filed | 10,86,562 Sq.Ft. |
| Built-up area to land | about 3.2 times; FAR sanctioned 2.99 |
| Land covered by buildings | about 14% |
| Open land | about 6.7 acres |
| Home levels per tower | 36, over 2 basements |
| Homes per typical floor | 6 in Towers 11 and 13; 8 in Towers 12 and 14 |
| Car parks | 1,100 covered; 1 allotted per home |
| Basement parking area | 5,43,276 Sq.Ft. |
At about 129 homes per acre, 1,000 families share 7.76 acres. Six to eight homes per floor is moderate for a tower this tall, but the filing does not give the number of lifts.
Services on record
- Borewell is the only water source filed. Water is softened before supply.
- No piped gas. Smart home automation and air-conditioning are marked not applicable.
- DG power backup for lighting circuits in each home, and full backup for lifts, pumps and common areas.
- A sewage treatment plant, with treated water used for flushing and gardens.
- Rainwater harvesting, solid waste management and renewable energy are marked applicable.
- No lodging for maintenance or security staff, and no common storage spaces.
- A clubhouse of 43,056 Sq.Ft., a pool of 3,767 Sq.Ft., a gym of 8,073 Sq.Ft. and parks of 64,583 Sq.Ft. are filed for this phase.
How Far Things Are from Abhee City Urban Glenn Phase II
Abhee publishes travel times, not distances, so we measured from the site pin filed with K-RERA. Each figure is the straight-line distance multiplied by 1.3 to allow for roads, so treat them as close estimates.
| Place | By road, about |
|---|---|
| The International School Bangalore | 0.4 km |
| Greenwood High International School | 0.6 km |
| Global Indian International School | 1.2 km |
| Oakridge International School | 1.4 km |
| Inventure Academy | 1.6 km |
| Swastik Hospital | 1.9 km |
| Dommasandra Circle | 1.9 km |
| Gunjur | 4.4 km |
| Varthur | 6.5 km |
| Decathlon Sarjapur Road | 6.8 km |
| Sarjapura town | 6.8 km |
| RGA Tech Park | 7.1 km |
| Carmelaram Railway Station | 7.1 km |
| Nexus Whitefield Mall | 9.2 km |
| Embassy TechVillage | 10.2 km |
| Sakra World Hospital | 11.1 km |
| RMZ Ecospace | 11.2 km |
| Marathahalli | 11.7 km |
| Kadugodi Tree Park Metro | 12.9 km |
| Heelalige Railway Station | 13.5 km |
| Whitefield Railway Station | 14.3 km |
| Phoenix Marketcity | 16.8 km |
| Central Silk Board | 19.0 km |
| Kempegowda International Airport | 44.0 km |
The location works best if your children study at the schools on this road and you work at the Sarjapur Road or Varthur end. The Outer Ring Road offices at Bellandur are 10 to 11 km away, and the nearest metro station is about 13 km.
Abhee City Urban Glenn Phase II location and nearby places
Abhee City Urban Glenn Phase II is in Dommasandra, Sarjapur Road, Bengaluru. Dommasandra Circle is 1.9 km away; Sarjapura Town is 6.8 km away; Carmelaram Railway Station is 7.1 km away. For daily life, the nearest hospital is Swastik Hospital (1.9 km), the nearest school is The International School Bangalore (0.4 km) and the nearest supermarket is Decathlon Sarjapur Road (6.8 km). Distances are approximate road distances.
Transit near Abhee City Urban Glenn Phase II
- Dommasandra CircleNearest1.9 km
- Sarjapura Town6.8 km
- Carmelaram Railway Station7.1 km
Schools near Abhee City Urban Glenn Phase II
- The International School BangaloreNearest0.4 km
- Greenwood High International School0.6 km
- Global Indian International School1.2 km
- Oakridge International School1.4 km
- Inventure Academy1.6 km
Hospitals near Abhee City Urban Glenn Phase II
- Swastik Hospital1.9 km
Shopping near Abhee City Urban Glenn Phase II
- Decathlon Sarjapur RoadNearest6.8 km
- Nexus Whitefield Mall9.2 km
Work Hubs near Abhee City Urban Glenn Phase II
- RGA Tech Park7.1 km
Approximate road distances from the project gate.
Check travel time from Abhee City Urban Glenn Phase II
About the developer, Abhee Ventures
Abhee Ventures is a Bengaluru developer with its office in HSR Layout. It says it has built homes since 2009; the promoter on this filing, Abhee Ventures Private Limited, was incorporated in 2021. K-RERA shows ten projects registered by the company since 2022, among them Abhee Aaria at Gunjur, Abhee Tranquila, Abhee Serenity Springs, Abhee Riviera Royale and Urban Glenn Phase I, registered in August 2026.
Abhee’s best-known project on this stretch is Abhee Celestial City on Varthur-Sarjapur Road, which Abhee says sits directly in front of the Urban Glenn land. Read our report on the proposed Abhee Celestial City Phase 2. For Urban Glenn, the filing names RSP Design Consultants as architect and BCD Mumbai Private Limited as contractor.
K-RERA lists one complaint against the company, filed in October 2026 over a unit in Abhee Aaria and still under enquiry. There are no complaints against this project.
Abhee City Urban Glenn Phase II home loan EMI
Pick a home type to see the monthly EMI on an 80% home loan, or adjust the loan, rate and tenure.
8.5% is a starting assumption; use the rate your bank offers you. During construction you usually pay only interest (pre-EMI) on the amount the bank has released; the full EMI starts after possession.
The 2 BHK, 2 Baths needs a household take-home of about ₹2.07 L a month
Banks usually keep all your EMIs within about 40% of take-home pay. These figures assume an 80% loan at 8.5% for 20 years, and no other loans. You also need about ₹23.8 L upfront for the 2 BHK, 2 Baths.
- 2 BHK, 2 BathsEMI ₹82,600 a month · upfront ₹23.8 L₹2.07 L/month
Abhee City Urban Glenn Phase II RERA registration
| RERA number | PRM/KA/RERA/1251/308/PR/300926/008986 |
|---|---|
| RERA status | Approved |
| Registering Authority | Karnataka RERA |
| Promoter | Abhee Ventures Private Limited |
| RERA Approval Date | 30 September 2026 |
| Project Start Date | 10 July 2026 |
| Structure | 2 Basements, Ground, 35 Floors |
| Tower Height | About 108.5 Metres |
| Built-up Area | 10,86,562 Sq.Ft. |
| Total Carpet Area | 9,85,919 Sq.Ft. |
| Car Parking | 1,100 Covered Slots |
| FAR Sanctioned | 2.99 |
| Plan Approval | BDA, 8 May 2026 |
| Village | Thigalachowdenahalli, Sarjapura Hobli |
| Taluk | Anekal |
| Water Source | Borewell |
| Total Project Cost | ₹784 Cr |
| Escrow Bank | HDFC Bank |
| Architect | RSP Design Consultants |
| Contractor | BCD Mumbai Private Limited |
Project Cost Filed with K-RERA
The chartered accountant certificate filed with K-RERA puts the total cost of this phase at ₹784 Cr. This is what Abhee expects to spend, not what it expects to sell for.
| Land | ₹60.65 Cr |
| Construction, engineer certified | ₹485.71 Cr |
| Taxes | ₹103.86 Cr |
| Site overheads | ₹82.45 Cr |
| Bank principal and interest | ₹42.49 Cr |
| Consultants | ₹8.87 Cr |
| Total | ₹784.03 Cr |
Spread over 1,000 homes, that is about ₹78 Lakh per home, or about ₹7,200 per Sq.Ft. of built-up area. Land is a small share at about ₹7.8 Cr an acre. The land is held under registered joint development agreements with the landowners, which usually means landowners take a share of the homes instead of cash.
Source Notes
- Unit mix: the K-RERA summary lists 782 homes of 3 BHK and 218 of 2 BHK. The unit-by-unit table and the October 2026 quarterly report both list 790 and 210. We use 790 and 210. The gap matches eight homes on floors 20 and 30 filed as 3 BHK with only 711 to 881 Sq.Ft. of carpet.
- Location: Abhee places the project in Gunjur on Whitefield-Sarjapur Main Road. The filing gives Thigalachowdenahalli village, Sarjapura hobli, Anekal taluk, PIN 560087, and the filed site pin is about 1.5 km north of Dommasandra Circle and 3.4 km in a straight line south of Gunjur. We use Dommasandra.
- Land: the filed land area works out to 7.76 acres. The 17 survey extents listed in the filing add up to about 7.65 acres. We use 7.76 acres.
- Size of the project: Abhee says 45 acres, 17 towers and about 3,500 homes from 2 to 4.5 BHK; September 2026 news reports said 14 towers. The Phase II filing covers 7.76 acres, 4 towers and 1,000 homes of 2 and 3 BHK. This page covers Phase II only.
- Name: the project was first marketed as Codename New Dimension. K-RERA registers it as Abhee City Urban Glenn Phase II.
- Parking: the filing lists 1,100 covered slots and no open slots, and allots one slot to each of the 1,000 homes. The specification sheet mentions covered and open parking. We follow the filing.
- Clubhouse and pool: Abhee says five clubhouses of about 1,75,000 Sq.Ft. across the township. The Phase II filing lists a clubhouse of 43,056 Sq.Ft. and a pool of 3,767 Sq.Ft. The phase brochure shows a 65 m infinity pool, which the filing does not list separately.
- Possession: Abhee gives April 2031 for Phase I. Phase II is filed for 31 December 2033.
- Starting price: ₹1.19 Cr is Abhee’s starting price for the township as a whole, not a Phase II price list. We show it against the 2 BHK only.
- Developer history: Abhee says it has built homes since 2009. The promoter company on this filing was incorporated in 2021.
- Distances: Abhee publishes drive times only, such as 2 minutes to Greenwood High. We show measured road estimates instead.
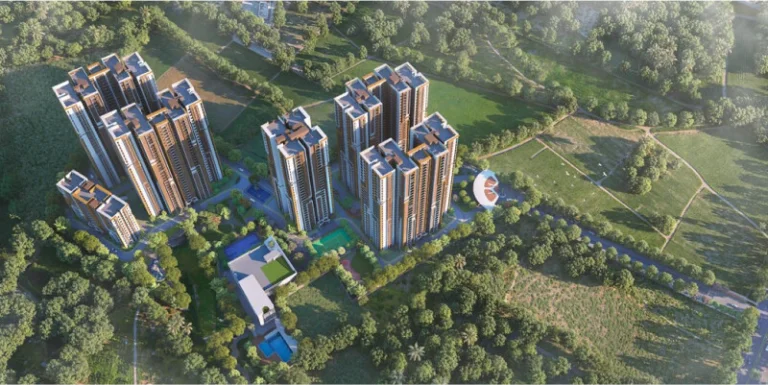
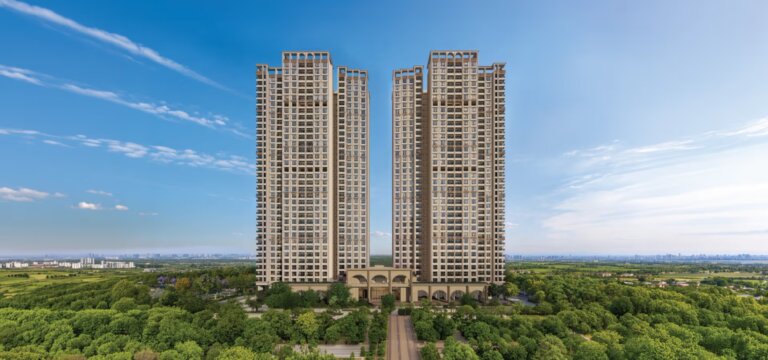
- Images: the renders on this page are Abhee’s township images and do not identify Phase II towers.
Abhee City Urban Glenn Phase II timeline
Keys are about 7 years away
K-RERA registration in Sep 2026; possession is due in Dec 2033. The wait has only just begun.
- RERA completion date
The completion date filed with K-RERA is 31 December 2033.
- First quarterly report
The July to September report showed 0% construction progress, no homes booked and no money collected.
- K-RERA registration
Karnataka RERA registered Phase II as PRM/KA/RERA/1251/308/PR/300926/008986 on 30 September 2026.
- Phase I registered
K-RERA registered Urban Glenn Phase I under PRM/KA/RERA/1251/308/PR/250826/008887.
- Construction start filed
Abhee filed 10 July 2026 as the project start date with K-RERA.
- BDA plan approval
The Bangalore Development Authority approved the building plan, BDA/PA/ME/AA-5/TA-4/E/05/2026-27, on 8 May 2026.
What to Verify Before You Commit
- The carpet area of your exact home in the agreement, matched to the K-RERA unit table.
- If you are offered a home on the 20th or 30th floor, whether it is really a 3 BHK.
- Whether your home is from Abhee’s share or a landowner’s share under the joint development agreements.
- The price per Sq.Ft. of carpet, and how much of the payment plan falls due before the structure is up.
- Whether a second car park is available, and at what price.
- The long-term water plan beyond borewells.
- Which clubhouses and amenities fall inside Phase II, and when they will be ready.
- How many lifts serve each tower.
- That your agreement carries the Phase II number, PRM/KA/RERA/1251/308/PR/300926/008986.
- The outcome of the K-RERA complaint against the company over Abhee Aaria.
Abhee City Urban Glenn Phase II review: is it a good buy?
Strong on location and amenities. Weaker on value for money, density and time to move in.
- Value for money4.0₹13,900 per Sq.Ft. vs ₹11,000 for the Sarjapur Road average, 26% above
- Developer record6.0Limited published delivery record
- Location and daily needs9.0Nearest daily needs 0.4 to 6.8 km away
- Space and density5.0About 129 homes per acre
- Time to move in4.0Possession December 2033, about 7 years away
- Amenities9.031 amenities listed
Not scored yet: paperwork and risk (not enough filing details on this page yet). The score is worked out from the other parts.
How the BNP Score works
The BNP Score is our own rating, worked out with the same rules for every project from its RERA filing, its price list and our own research. It has seven parts: value for money (20%), the price per Sq.Ft. against nearby projects, adjusted for how much of what you pay for is carpet area; developer record (20%), from published delivery figures; location and daily needs (20%); paperwork and risk (15%), from land ownership, declared litigation, water source and payment plan; space and density (10%); time to move in (10%); and clubhouse space per home (5%). When a part has no published data, we leave it out and say so rather than guess. We only score projects approved under RERA. It is a starting point for comparison, not financial advice.
Urban Glenn Phase II suits a family that wants a 3 BHK near the international schools at the Dommasandra end of Varthur-Sarjapur Road, and can wait until the end of 2033. The unit table is unusually clear: every home has its carpet area on record, and at 51 to 55% the loading is moderate, so about two-thirds of the price buys carpet.
The trade-offs are density and services. At about 129 homes per acre in 36-level towers, with one car park per home, a borewell as the only filed water source and no piped gas, this is a crowded, high-rise slice of a much larger township. At ₹1.19 Cr for a 1,181 Sq.Ft. 2 BHK, entry works out to about ₹15,300 per Sq.Ft. of carpet, and that is the number to compare with nearby launches.
Pros
- Carpet area is filed for every one of the 1,000 homes, unit by unit
- About 65% of saleable area is carpet, a loading of 51 to 55%
- Only about 14% of the land is built on; about 6.7 acres stay open
- Two international schools within a kilometre, and five within about 1.6 km
- Most 3 BHK homes have three bathrooms and 1,016 to 1,120 Sq.Ft. carpet
- Wellness and sports clubhouses with a 65 m infinity pool in the phase brochure
- Aluminium formwork shear walls, UPVC windows and Grohe or Kohler fittings specified
- Land converted to residential use, with E-khata and no litigation declared
Cons
- Dense: about 129 homes per acre, in towers of 36 home levels
- Only one car park per home, even in the largest 3 BHK
- Borewell is the only water source filed with K-RERA
- No piped gas, and DG backup in homes covers lighting circuits only
- Long wait: completion filed for December 2033, about seven years away
- Embassy TechVillage and RMZ Ecospace are about 10 to 11 km by road
- Nearest metro, Kadugodi Tree Park, is about 13 km; the airport about 44 km
- The two-bathroom 3 BHK has only 936 to 942 Sq.Ft. of carpet
- The promoter company, Abhee Ventures Private Limited, was incorporated only in 2021
- The township plans about 3,500 homes, so building may continue nearby after 2033
3 of 4 daily needs are within walking distance
The nearest is education at 0.4 km and the farthest is shopping at 6.8 km.
- EducationThe International School Bangalore0.4 km
- TransportDommasandra Circle1.9 km
- HealthcareSwastik Hospital1.9 km
- ShoppingDecathlon Sarjapur Road6.8 km
Abhee City Urban Glenn Phase II FAQs
What is Abhee City Urban Glenn Phase II?
It is the second registered phase of Abhee Ventures' township near Dommasandra, off Varthur-Sarjapur Road in Bengaluru. It has 1,000 homes of 2 and 3 BHK in four towers, each a ground floor plus 35 floors, on 7.76 acres.
Where exactly is Abhee City Urban Glenn Phase II?
The site is in Thigalachowdenahalli village, Sarjapura hobli, Anekal taluk, PIN 560087, about 1.9 km by road north of Dommasandra Circle. The International School Bangalore and Greenwood High are next door. Abhee markets the area as Gunjur.
What is the RERA number of Abhee City Urban Glenn Phase II?
The Karnataka RERA registration is PRM/KA/RERA/1251/308/PR/300926/008986, granted on 30 September 2026. Phase I has its own number, PRM/KA/RERA/1251/308/PR/250826/008887.
When is possession of Abhee City Urban Glenn Phase II?
The completion date filed with K-RERA is 31 December 2033. Work was filed to start on 10 July 2026, and the first quarterly report in October 2026 showed 0% progress.
What is the price of Abhee City Urban Glenn Phase II?
Abhee prices the township from ₹1.19 Cr, which fits the 1,181 Sq.Ft. 2 BHK. That is about ₹10,100 per Sq.Ft. of saleable area, or about ₹15,300 per Sq.Ft. of carpet. 3 BHK prices are not published.
What are the flat sizes?
2 BHK homes have 779 to 785 Sq.Ft. of carpet and 1,181 to 1,183 Sq.Ft. saleable. 3 BHK homes have 936 to 1,120 Sq.Ft. of carpet and 1,448 to 1,703 Sq.Ft. saleable.
What is the loading factor?
About 51 to 55%, worked out from the brochure's saleable areas and the carpet areas filed with K-RERA. Carpet is roughly 65% of the saleable area you pay for.
How many towers and floors are there?
Four towers, numbered 11 to 14. Each has 2 basements, a ground floor and 35 upper floors, and is about 108.5 metres tall. Towers 11 and 13 have 214 homes each, and Towers 12 and 14 have 286 each.
How much parking comes with each flat?
The filing lists 1,100 covered car parks in two basements and allots one to each home. No open parking is filed.
Is this the same project as Codename New Dimension?
Yes. Codename New Dimension is Abhee's marketing name for the 45-acre township, and Urban Glenn Phase II is one registered phase of it. It is a different project from Abhee Celestial City, which Abhee says lies in front of it on the main road.
Who are the architect and contractor?
The K-RERA filing names RSP Design Consultants as architect, Designtree Service Consultants as structural engineer and BCD Mumbai Private Limited as contractor. Abhee also credits UHA London for the township design.
Which schools are near Abhee City Urban Glenn Phase II?
By road, The International School Bangalore is about 0.4 km away, Greenwood High 0.6 km, Global Indian International School 1.2 km, Oakridge International School 1.4 km and Inventure Academy 1.6 km.
Where does the water come from?
Borewell is the only water source filed with K-RERA. Water is softened for domestic use, and treated sewage water is reused for flushing and landscaping.
Compare Abhee City Urban Glenn Phase II
2 of the 5 other apartment projects here start cheaper than Abhee City Urban Glenn Phase II, and 5 are due for handover sooner.
Projects near Abhee City Urban Glenn Phase II
19 listed projects are within 5 km of Abhee City Urban Glenn Phase II. The closest shown here is DSR The Address, about 0.8 km away.


 3.8 kmNew Launch
Godrej Properties
Godrej Regent Park
From₹1.44 Cr


Distances are straight-line from the project's map location; road distance is usually 20 to 40% longer.
Latest news
Recent news on Bengaluru and Karnataka.
- Assetz and Fairlark Propose 1,460 Homes on 10 Acres at Aerospace Park, Bengaluru
- Arvind Orchards Phase 3 EOI Opens at ₹8,750 per Sq.Ft. in Devanahalli, Bengaluru
- Karnataka Plans a Fresh Guidance Value Revision; Property Registration in Bengaluru Could Cost More
- GBA to Send Free E-Khata Certificates on WhatsApp to 24 Lakh Bengaluru Property Owners
- Prestige Avon Gets Karnataka RERA Approval, Allocation Starts 21 November
- Hebbal Elevated Corridor: Ballari Road Traffic Curbs for 18 Months, With Airport Diversions
See also
Buyer guides
Ask anything about this project. Our research team replies with what the filings show.