
Candeur Icon, Gunjur – 2, 3 & 4 BHK in Bengaluru
By Candeur Group · Researched by BookNewProperty · Verified
- Developer
- Candeur Group
- Location
- Gunjur, Varthur, East Bengaluru
- Price from
- ₹1.19 Cr
- Homes
- 2, 3 & 4 BHK, Villaments
- Possession
- August 2032
- Site area
- 23.57 Acres
- Total homes
- 2,070 Homes, 10 Towers
- RERA number
- PRM/KA/RERA/1251/446/PR/311026/009066
Candeur Icon is a 23.57-acre, two-phase project by Candeur Group at Gunjur, Varthur, with 2,070 homes in ten 32-floor towers plus 7 villaments, K-RERA registered on 31 October 2026 with completion filed for 1 August 2032.
It is a new launch project offering 2, 3 & 4 BHK, Villaments from ₹1.19 Cr, with possession due in August 2032. Its RERA registration number is PRM/KA/RERA/1251/446/PR/311026/009066.
We think Candeur Icon suits families who work in the Outer Ring Road and Sarjapur Road tech parks and want a large gated community with plenty of open ground, with a 2 BHK entry listed at about ₹1.19 Cr. The trade-offs are clear in the filing.
- Moderate density: about 88 homes per acre despite 32-floor towers.
- Lots of open ground: Phase I files about 85% of its land as open area.
- Large clubhouse: about 78,458 Sq.Ft. filed with K-RERA.
- High loading: listed sizes run about 53% to 62% above RERA carpet.
- RERA filing marks smart home, CCTV and piped gas as No.
- Pool filed at only 3,100 Sq.Ft. for about 2,070 homes.
About Candeur Icon
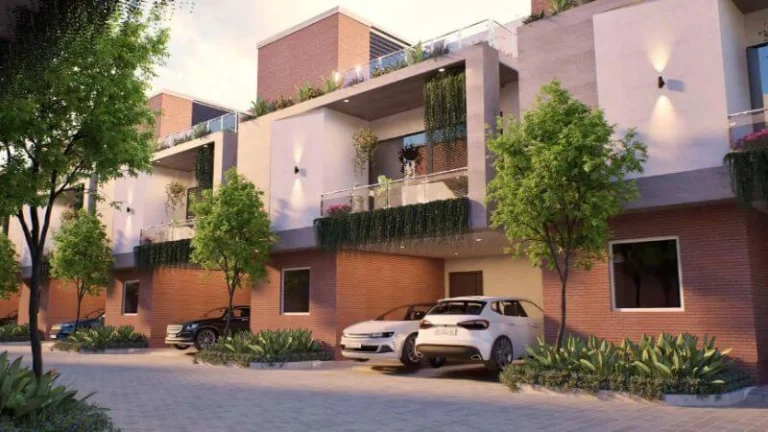
Candeur Icon is a large gated community by Candeur Group in Gunjur village, off Varthur Road in East Bengaluru. It sits on about 23.57 acres and is registered with K-RERA as two phases that share one approved plan.
Phase I covers 14.49 acres with six towers, A to F, holding 1,220 homes. Phase II covers 9.07 acres with four towers, G to J, holding 843 flats, plus 7 two-floor villaments. Every tower stands on three basements and rises 32 floors. Two five-floor commercial blocks with 12 large commercial units complete the plan.
That makes 2,070 homes on 23.57 acres, or about 88 homes per acre. For 32-floor towers that is moderate rather than dense, because the height lets the plan keep most of the ground open. The Phase I filing shows about 85% of its land as open area and 2.95 acres of parks.
Homes are 2 BHK, 3 BHK and 4 BHK. RERA carpet areas run from about 763 Sq.Ft. for a 2 BHK to 1,378 Sq.Ft. for a 4 BHK in Phase I, and the villaments go up to 3,172 Sq.Ft. Most towers have six homes on a floor; towers D and I carry 260 homes each, which works out to about eight a floor.
The filed clubhouse is about 78,458 Sq.Ft., with a community hall, an indoor sports hall, a gym and outdoor courts. The swimming pool is filed at 3,100 Sq.Ft. The K-RERA completion date for both phases is 1 August 2032.
Listed prices start at about ₹1.19 Cr for a 2 BHK and reach about ₹2.28 Cr for a 4 BHK, before stamp duty and registration. For more on the neighbourhood, see our Gunjur area guide.
Candeur Icon price list and sizes
Candeur Icon prices start at ₹1.19 Cr for the 2 BHK and go up to ₹2.28 Cr for the 4 BHK.
| Home type | Size | Price | Cost sheet |
|---|---|---|---|
| 2 BHKAvailable | 1,165 to 1,300 Sq.Ft. super built-up, 763 to 803 Sq.Ft. RERA carpet | ₹1.19 Cr to ₹1.33 Cr | Cost sheet |
| 2.5 BHKAvailable | 1,500 to 1,510 Sq.Ft. super built-up | ₹1.53 Cr to ₹1.54 Cr | Cost sheet |
| 3 BHKAvailable | 1,685 to 2,010 Sq.Ft. super built-up, 1,033 to 1,249 Sq.Ft. RERA carpet | ₹1.72 Cr to ₹2.06 Cr | Cost sheet |
| 4 BHKAvailable | 2,220 to 2,225 Sq.Ft. super built-up, 1,376 to 1,378 Sq.Ft. RERA carpet | ₹2.28 Cr | Cost sheet |
Candeur Icon unit schedule as filed with K-RERA
These are the RERA carpet areas filed for each home type. Balcony and utility areas are filed separately and are not part of carpet.
| Home | Homes | RERA carpet | Average balcony |
|---|---|---|---|
| Phase I: 2 BHK, 2 toilets | 223 | 763 to 803 Sq.Ft. | 162 Sq.Ft. |
| Phase I: 3 BHK, 2 toilets | 287 | 796 to 1,086 Sq.Ft. | 220 Sq.Ft. |
| Phase I: 3 BHK, 3 toilets | 646 | 1,033 to 1,249 Sq.Ft. | 245 Sq.Ft. |
| Phase I: 4 BHK, 3 toilets | 64 | 1,376 to 1,378 Sq.Ft. | 282 Sq.Ft. |
| Phase II: flats, same plan types | 843 | 715 to 1,097 Sq.Ft. | – |
| Phase II: villaments | 7 | 2,347 to 3,172 Sq.Ft. | – |
| Total homes | 2,070 |
The plan also has 12 commercial units in two five-floor blocks: six of about 9,280 to 10,238 Sq.Ft. in Phase I and six of about 3,855 to 3,910 Sq.Ft. in Phase II.
How much of what you pay for is carpet area?
Homes here are sold on super built-up size, while RERA records carpet area, the usable floor inside your walls. The gap between the two is the loading.
| Home | Listed size | RERA carpet | Loading on carpet | Carpet share |
|---|---|---|---|---|
| Smallest 2 BHK | 1,165 Sq.Ft. | 763 Sq.Ft. | 53% | 65% |
| Largest 2 BHK | 1,300 Sq.Ft. | 803 Sq.Ft. | 62% | 62% |
| 4 BHK | 2,225 Sq.Ft. | 1,378 Sq.Ft. | 61% | 62% |
Loading is worked out as listed size minus RERA carpet, divided by RERA carpet. On these figures you get roughly 62 to 65 Sq.Ft. of carpet for every 100 Sq.Ft. you pay for. Anything above about 60% loading is on the high side for a Bengaluru high-rise, so compare homes here on price per Sq.Ft. of carpet.
At the listed prices that is about ₹10,200 per Sq.Ft. of super built-up area, or about ₹15,600 to ₹16,600 per Sq.Ft. of RERA carpet.
What will a home at Candeur Icon actually cost?
Listed prices include GST and the developer’s charges but not stamp duty and registration. In Karnataka these add about 6% of the agreement value: 5% stamp duty and a 1% registration fee.
| Home | Listed price | Duties at 6% | Total cost |
|---|---|---|---|
| 2 BHK, 1,165 Sq.Ft. | ₹1.19 Cr | ₹7.1 L | ₹1.26 Cr |
| 2.5 BHK, 1,500 Sq.Ft. | ₹1.53 Cr | ₹9.2 L | ₹1.62 Cr |
| 3 BHK, 1,685 Sq.Ft. | ₹1.72 Cr | ₹10.3 L | ₹1.82 Cr |
| 3 BHK, 2,010 Sq.Ft. | ₹2.06 Cr | ₹12.4 L | ₹2.18 Cr |
| 4 BHK, 2,225 Sq.Ft. | ₹2.28 Cr | ₹13.7 L | ₹2.42 Cr |
Monthly maintenance is listed at about ₹5,800 to ₹6,500 for a 2 BHK, ₹8,400 to ₹10,100 for a 3 BHK and ₹11,100 for a 4 BHK.
Candeur Icon amenities
Candeur Icon lists 18 amenities, including clubhouse of 78,458 sq.ft., swimming pool, gymnasium, community hall and indoor sports hall.
Sports and fitness
- Gymnasium
- Indoor Sports Hall
- Outdoor Sports Courts
- Tennis Court
- Skating Rink
Pools and wellness
- Swimming Pool
- Yoga Zone
- Meditation Zone
Kids, seniors and pets
- Kids Play Area
- Pet Park
Clubhouse and leisure
- Clubhouse of 78,458 Sq.Ft.
- Community Hall
- Amphitheatre
- Multi-purpose Hall
Green and outdoor spaces
- Landscaped Parks of 2.95 Acres
- Multi-purpose Lawn
Safety and convenience
- Power Backup for Common Areas
More amenities
- Seating Areas
How crowded will Candeur Icon be?
Candeur Icon has 2,070 homes on 23.57 acres, which is about 88 homes per acre. That is moderate for a project of ten 32-floor towers, and lower than Candeur Arbora in Hyderabad at about 139 homes per acre.
The towers are not all alike. Towers A, C, E, F and J have 191 homes each, B, G and H have 196, and D and I have 260 each. A 32-floor tower with 191 or 196 homes has six homes per floor; D and I work out to about eight.
The Phase I filing shows about 12.26 of its 14.49 acres as open area, about 85%, and 2.95 acres of parks across the plan. The clubhouse of about 78,458 Sq.Ft. works out to about 38 Sq.Ft. per home, while the pool at 3,100 Sq.Ft. is small for this many residents.
Candeur Icon location and nearby places
Candeur Icon is in Gunjur, Varthur, East Bengaluru. Balagere Main Road is 1.7 km away; Panathur Main Road is 2.6 km away; Belandur Road Railway Station is 4.6 km away. For daily life, the nearest hospital is Manipal Hospital (4.7 km) and the nearest school is Chrysalis High (0.8 km). Distances are approximate road distances.
Transit near Candeur Icon
- Balagere Main RoadNearest1.7 km
- Panathur Main Road2.6 km
- Belandur Road Railway Station4.6 km
- Carmelaram Railway Station5.2 km
- Kadugodi Tree Park Metro Station8.7 km
Schools near Candeur Icon
- Chrysalis HighNearestVarthur0.8 km
- Global Indian International School3.3 km
- Greenwood High International School4.1 km
- Delhi Public School Bangalore East6.2 km
Hospitals near Candeur Icon
- Manipal HospitalNearestWhitefield4.7 km
- Sakra World Hospital7.4 km
Leisure near Candeur Icon
- Varthur Lake3.2 km
Work Hubs near Candeur Icon
- RGA Tech ParkNearest5.8 km
- Cessna Business Park6.1 km
- Embassy TechVillage6.5 km
- Prestige Tech Park6.6 km
- Wipro Corporate OfficeSarjapur Road7.5 km
- RMZ Ecospace7.9 km
- ITPB Whitefield8.4 km
Approximate road distances from the project gate.
Check travel time from Candeur Icon
Which RERA number covers which tower?
| Phase I | Phase II | |
|---|---|---|
| K-RERA number | PRM/KA/RERA/1251/446/PR/311026/009066 | PRM/KA/RERA/1251/446/PR/311026/009067 |
| Land | 14.49 acres | 9.07 acres |
| Towers | A, B, C, D, E, F | G, H, I, J and villaments |
| Homes | 1,220 | 850 |
| Commercial units | 6 | 6 |
| Covered parking | 1,350 | 915 |
| Project cost filed | ₹1,037.5 Cr | ₹649.8 Cr |
| Completion date | 1 August 2032 | 1 August 2032 |
Both phases were registered on 31 October 2026 under one plan approved on 6 February 2026, GBA/BECC/0391/25-26IN. Your agreement should name the phase and the RERA number of the tower you book.
What the RERA filing says about amenities
| Facility | As filed |
|---|---|
| Clubhouse | 78,458 Sq.Ft. |
| Outdoor sports | 35,306 Sq.Ft. |
| Indoor sports | 11,205 Sq.Ft. |
| Community hall | 5,339 Sq.Ft. |
| Gym | 3,789 Sq.Ft. |
| Swimming pool | 3,100 Sq.Ft. |
| Parks | 2.95 acres |
| Smart home automation | No |
| CCTV | No |
| Piped gas | No |
| Air conditioning | No |
Sales material for the project lists CCTV, a heated pool and three clubhouses. Only what is filed with K-RERA is binding, so ask for any extra item to be written into your agreement.
About the developer, Candeur Group

Candeur GroupListed company
Hyderabad builder known for very tall apartment towers, now also building in Bengaluru
Candeur Group has been building homes for more than fifteen years, across Bengaluru and Hyderabad. Its Bengaluru office is on Varthur Road in Gunjur village, a short distance from this site, and its head office is in the Financial District of Hyderabad.
In Hyderabad the group is known for the 40-floor Candeur 40 in Miyapur, Candeur Twins, Candeur Lakescape, Candeur Crescent and Candeur Skyline, and it is now building Candeur Eternia in Bachupally and Candeur Arbora in Kukatpally.
In Bengaluru its work is concentrated around Gunjur and Varthur. Candeur Novo Gardenia is on Gunjur Varthur Road, and Candeur Signature, a 1,236-unit project in Gunjur village, was registered on K-RERA in January 2020 with completion filed for 30 September 2027.
Candeur Icon is filed by M/s Candeur Constructions, a partnership firm and the group’s Bengaluru promoter, which also filed Candeur Signature. The landowners are listed as co-promoters, which points to a joint development arrangement on the land.
Candeur Icon home loan EMI
Pick a home type to see the monthly EMI on an 80% home loan, or adjust the loan, rate and tenure.
8.5% is a starting assumption; use the rate your bank offers you. During construction you usually pay only interest (pre-EMI) on the amount the bank has released; the full EMI starts after possession.
The 2 BHK needs a household take-home of about ₹2.07 L a month
Banks usually keep all your EMIs within about 40% of take-home pay. These figures assume an 80% loan at 8.5% for 20 years, and no other loans. You also need about ₹23.8 L upfront for the 2 BHK.
- 2 BHKEMI ₹82,600 a month · upfront ₹23.8 L₹2.07 L/month
- 2.5 BHKEMI ₹1.06 L a month · upfront ₹30.6 L₹2.66 L/month
- 3 BHKEMI ₹1.19 L a month · upfront ₹34.4 L₹2.99 L/month
- 4 BHKEMI ₹1.58 L a month · upfront ₹45.6 L₹3.96 L/month
Candeur Icon RERA registration
| RERA number | PRM/KA/RERA/1251/446/PR/311026/009066 |
|---|---|
| RERA status | Approved |
| Phase II RERA | PRM/KA/RERA/1251/446/PR/311026/009067 |
| Registered On | 31 October 2026 |
| Promoter | Candeur Constructions, Partnership Firm |
| Land Structure | Landowner Co-Promoters |
| Plan Approval | GBA/BECC/0391/25-26IN |
| Plan Approved On | 6 February 2026 |
| Phase I Land | 14.49 Acres |
| Phase II Land | 9.07 Acres |
| Phase I Homes | 1,220 Homes in 6 Towers |
| Phase II Homes | 843 Flats and 7 Villaments |
| Commercial Units | 12 Units in 2 Blocks |
| Tower Height | 3 Basements plus 32 Floors |
| Clubhouse Area | 78,458 Sq.Ft. |
| Swimming Pool Area | 3,100 Sq.Ft. |
| Covered Parking | 2,265 Bays |
| Permitted FAR | 3.0 |
| RERA Project Cost | ₹1,687 Cr |
What to Verify Before You Commit
- A written price sheet from Candeur that shows carpet area, super built-up area, car parking and every extra charge.
- The phase, tower and RERA number of your home in the agreement for sale.
- The joint development agreement with the landowner co-promoters, and whether your unit falls in the developer’s share or a landowner’s share.
- The approved building plan GBA/BECC/0391/25-26IN and the commencement certificate for your tower.
- The escrow bank account named in the RERA filing for your phase, and that your payments go into it.
- Any amenity filed as No, such as CCTV or piped gas, written into the agreement if it was promised to you.
- Progress at Candeur Signature in Gunjur, the same promoter firm’s project due on 30 September 2027.
- The payment schedule, and how it is tied to construction stages.
Candeur Icon timeline
Keys are about 5.8 years away
Building plan approved in Feb 2026; possession is due in Aug 2032. About 12% of the wait is behind you.
- RERA completion date
K-RERA completion date filed for both phases.
- Construction at an early stage
The Phase I filing reports about 2% progress on site.
- Both phases registered on K-RERA
Phase I was registered as PRM/KA/RERA/1251/446/PR/311026/009066 and Phase II as PRM/KA/RERA/1251/446/PR/311026/009067.
- Building plan approved
The Greater Bengaluru Authority approved the plan under GBA/BECC/0391/25-26IN with a permitted FAR of 3.0.
Source notes
This page follows the K-RERA filings for both phases wherever they differ from sales material.
- Possession. Listings give June 2030 or December 2030. K-RERA gives 1 August 2032 for both phases. We use 1 August 2032.
- Land area. Listings say 24 acres. The two filings add up to 23.57 acres. We use 23.57 acres.
- Home count. The filings list 2,082 units, of which 12 are commercial, so the project has 2,070 homes: 1,220 in Phase I and 843 flats plus 7 villaments in Phase II.
- Basements. Some listings say two basements. K-RERA files three basements under every tower.
- CCTV and smart features. Listings mention CCTV. The filing marks CCTV, smart home automation, piped gas and air conditioning as No.
- Prices and sizes. Candeur Group has not published a price list for Icon on its own website. Prices and super built-up sizes on this page are the figures listed for the project in November 2026. One listing starts the 2 BHK at ₹1.19 Cr, another at ₹1.21 Cr to ₹1.23 Cr. We show the lower figure.
- Carpet areas. Listings give 2 BHK carpet of 757 to 845 Sq.Ft. and 4 BHK carpet of 1,446 Sq.Ft. These do not match the RERA carpet areas, so the page uses the RERA figures.
- Phase II home types. The Phase II filing does not name the flat types, and it files the villaments as 2 BHK even though they are 2,347 to 3,172 Sq.Ft. We treat the Phase II flats as the same plan types as Phase I.
- Clubhouse and pool. These figures come from the Phase I filing and are converted to Sq.Ft. from the metric areas filed.
Distances. Candeur Group has not published a distance table for Candeur Icon. Balagere Main Road at 1.7 km, Panathur Main Road at 2.6 km and Global Indian International School at 3.3 km are figures listed for the project. Every other distance is measured from the site point filed with K-RERA, 12.926303 N, 77.737457 E, as a straight line to the place and multiplied by 1.30 to allow for the road route. We left out places more than 10 km away, including the airport and Whitefield railway station.
Candeur Icon review: is it a good buy?
Strong on location. Weaker on time to move in.
- Developer record6.5Limited published delivery record
- Location and daily needs9.3Nearest daily needs 0.8 to 4.7 km away
- Amenities7.018 amenities listed
- Space and density6.5About 88 homes per acre
- Time to move in4.0Possession August 2032, about 5.8 years away
How the BNP Score works
The BNP Score is our own rating, worked out from the facts on this page with the same rules for every project: developer record (25%), location and daily needs (25%), amenities (20%), space and density (15%) and time to move in (15%). We only review and score projects that are approved under RERA. It is a starting point for comparison, not financial advice, and it does not rate the price.
We think Candeur Icon suits families who work in the Outer Ring Road and Sarjapur Road tech parks and want a large gated community with plenty of open ground, with a 2 BHK entry listed at about ₹1.19 Cr.
The trade-offs are clear in the filing. You wait until August 2032, the listed sizes carry a heavy loading on carpet, and the pool is small for a community this large. Compare prices on carpet area, not on super built-up size.
For an end user willing to wait, a 3 BHK here gives good space and schools within easy reach. For an investor, 2,070 homes handing over together means plenty of competing resale and rental stock, so plan to hold for the long term.
Pros
- Moderate density: about 88 homes per acre despite 32-floor towers.
- Lots of open ground: Phase I files about 85% of its land as open area.
- Large clubhouse: about 78,458 Sq.Ft. filed with K-RERA.
- Mostly six homes per floor in eight of the ten towers.
- Tech parks close by: RGA Tech Park, Cessna and Embassy TechVillage within 6.5 km.
- Schools nearby: Chrysalis High under a kilometre, GIIS about 3.3 km away.
- Wide choice of homes: 2, 3 and 4 BHK flats plus seven villaments.
- Covered parking of 2,265 bays is more than one per home.
- Developer already active in Gunjur with Signature and Novo Gardenia nearby.
Cons
- High loading: listed sizes run about 53% to 62% above RERA carpet.
- RERA filing marks smart home, CCTV and piped gas as No.
- Pool filed at only 3,100 Sq.Ft. for about 2,070 homes.
- Long wait: RERA completion is 1 August 2032, nearly six years away.
- No metro nearby: Kadugodi Tree Park Metro is about 8.7 km by road.
- Big community: 2,070 homes plus 12 commercial units will share roads and amenities.
- Towers D and I carry about eight homes per floor, not six.
- Promoter is a partnership firm with landowner co-promoters, not a group company.
- Gunjur and Varthur approach roads are narrow and often congested at peak hours.
Candeur Icon is 19% cheaper per sq ft than a typical East Bengaluru project
Compared with 38 other new apartment projects in East Bengaluru, using the price per sq ft of saleable area for the lowest-priced home on sale. It ranks 5 of 39, cheapest first. The dashed line marks the median.
- Also in Gunjur
- DSR The Courtyard₹10,000
- Adarsh Primrose₹11,000
- The Earthscape by Bricks & Milestones₹12,300
2 of 3 daily needs are within walking distance
The nearest is education at 0.8 km and the farthest is healthcare at 4.7 km.
- EducationChrysalis High, Varthur0.8 km
- TransportBalagere Main Road1.7 km
- HealthcareManipal Hospital, Whitefield4.7 km
Candeur Icon FAQs
What is Candeur Icon?
Candeur Icon is a gated community by Candeur Group in Gunjur, Varthur, East Bengaluru. It has 2,070 homes in ten 32-floor towers plus seven villaments on about 23.57 acres.
Where exactly is Candeur Icon?
It is in Gunjur village, Varthur Hobli, off Varthur Road in East Bengaluru, about 1.7 km from Balagere Main Road and 2.6 km from Panathur Main Road.
What are the RERA numbers of Candeur Icon?
Phase I is PRM/KA/RERA/1251/446/PR/311026/009066 and Phase II is PRM/KA/RERA/1251/446/PR/311026/009067. Both were registered on 31 October 2026.
When is possession at Candeur Icon?
The K-RERA completion date for both phases is 1 August 2032. Some sales material mentions 2030, but the RERA date is the one the developer is bound by.
What is the price of Candeur Icon?
Listed prices run from about ₹1.19 Cr for a 2 BHK of 1,165 Sq.Ft. to about ₹2.28 Cr for a 4 BHK of 2,225 Sq.Ft. Stamp duty and registration add about 6%.
What home sizes are available?
RERA carpet areas run from about 763 to 803 Sq.Ft. for a 2 BHK, 796 to 1,249 Sq.Ft. for a 3 BHK and about 1,377 Sq.Ft. for a 4 BHK. The seven villaments are 2,347 to 3,172 Sq.Ft.
What is the loading factor at Candeur Icon?
Comparing listed super built-up sizes with RERA carpet areas, loading is about 53% to 62%, so roughly 62 to 65 Sq.Ft. of every 100 Sq.Ft. you pay for is carpet.
How many towers and floors does Candeur Icon have?
There are ten residential towers, A to J, each with three basements and 32 floors, plus seven two-floor villaments and two five-floor commercial blocks.
How dense is Candeur Icon?
It has about 88 homes per acre. Phase I keeps about 85% of its land as open area and the plan has 2.95 acres of parks.
How big is the clubhouse?
The RERA filing gives a clubhouse of about 78,458 Sq.Ft., a community hall of about 5,339 Sq.Ft. and a swimming pool of about 3,100 Sq.Ft.
Does Candeur Icon have CCTV, piped gas or smart home features?
The K-RERA filing marks CCTV, piped gas, smart home automation and air conditioning as No.
Who is the promoter of Candeur Icon?
The promoter is M/s Candeur Constructions, a partnership firm and Candeur Group's Bengaluru promoter, with the landowners listed as co-promoters.
How far is the nearest metro station?
Kadugodi Tree Park Metro Station on the Purple Line is about 8.7 km by road. Belandur Road railway station is about 4.6 km away.
Which tech parks are close to Candeur Icon?
RGA Tech Park is about 5.8 km away, Cessna Business Park about 6.1 km, Embassy TechVillage about 6.5 km and ITPB Whitefield about 8.4 km.
Which schools are near Candeur Icon?
Chrysalis High in Varthur is under a kilometre away, Global Indian International School about 3.3 km and Greenwood High about 4.1 km.
Is there commercial space inside the project?
Yes. The plan has 12 commercial units in two five-floor blocks, six in each phase.
Compare Candeur Icon
Projects near Candeur Icon
13 listed projects are within 5 km of Candeur Icon. The closest shown here is Disha Pursuit of Radiance, about 1.2 km away.

Distances are straight-line from the project's map location; road distance is usually 20 to 40% longer.
See also
Buyer guides
- GuideCarpet Area vs Super Built-up Area: Calculator, RERA Rules & Loading % (2026 Guide)
- GuideWhat Is Stamp Duty & Registration Charges in Property Purchase?
- GuideHidden Home Loan Charges in India: Complete List with Amounts (2026)
- GuideWhat Is a Sale Deed? A Step-by-Step Guide for Property Buyers
In the news: East Bengaluru
- Ruchira Projects Launches High-Rise Residential Project ‘THE RISE’ on Old Madras Road, East Bengaluru
- Sumadhura Group Signs JDA for 17-Acre Land Parcel in East Bengaluru, Targets ₹3,500 Crore GDV
- SATTVA Group’s Neelanchal Real Estates coming up with Mixed-Use Hub in East Bengaluru
- Puravankara Acquires 14.57 Acres in East Bengaluru, Eyes ₹2,300 Crore GDV
Ask anything about this project. Our research team replies with what the filings show.