
Godrej Five Gardens, Matunga East Mumbai
Godrej Five Gardens is a redevelopment on Dr Babasaheb Ambedkar Marg at Agrawal Nagar in Matunga East, built as two wings: a rehab tower for existing residents and a separate sale tower of three and four bedroom homes overlooking the Five Gardens precinct.
It is an under-construction project offering 3 and 4 BHK homes from Rs 10.49 Cr Portal Listed, with possession due in December 2028. Its RERA registration number is P51900048424.

Godrej Five Gardens Overview
Download the full brochure or get quick answers on WhatsApp.
About Godrej Five Gardens
Godrej Five Gardens sits at Agrawal Nagar in Matunga East, on a corner plot where the wide Dr Babasaheb Ambedkar Marg meets Jame Jamshed Road. This is one of the oldest planned quarters in Mumbai, laid out by the British in the 1890s around the ring of gardens that gives the neighbourhood and this project their name, and the pocket has stayed largely low rise and residential ever since. A new tower here is a genuine event rather than another addition to a cluster.
The project is a redevelopment, not a fresh build on empty land. The existing buildings on the plot are being demolished and replaced by two wings that stand side by side. Wing A is the rehab tower, which rehouses the residents who already lived on the site. Wing B is the sale tower, and it is the only one of the two that is offered to buyers. The two wings share the ground, the podium and the plot, but they are separate buildings with separate lifts, separate lobbies and separate residential floors.
Inside the sale tower, the lower levels are given over to a double height entrance and to parking that is stacked through the middle of the building rather than pushed underground. Residential floors begin part way up and continue in an unbroken run to the top, where an amenity deck with a swimming pool crowns the tower. Homes are laid out to open on three sides, which is what allows the developer to describe cross ventilation and light as a design feature rather than a claim, and every home is given a deck facing the city.
Amenities are spread across three levels rather than gathered into a single clubhouse. The ground has the play court, the jogging track and the pet park. The podium carries the pool, the lawn and the seating. The roof carries the infinity edge pool, the gym, the lounge and the star gazing deck. This vertical arrangement is a direct consequence of the plot size: there is no room here for the sprawling ground level amenity belt that Godrej builds in Thane or Kandivali, so the amenities go up the building instead.
The formal promoter of the project is not Godrej Properties. The land and the environmental approvals belong to Eskays Land Developers Private Limited, and Godrej Projects Development Limited is registered alongside Eskays as co promoter under MahaRERA. Mittal Builders is an associate on the project. Buyers should read the agreement for sale carefully to understand which entity carries which obligation.
Godrej Five Gardens Price List
Godrej Five Gardens prices start at ₹10.49 Cr for the 3 BHK and go up to ₹11.12 Cr.
| Home type | Size (saleable) | Usable (carpet) | Price | Availability |
|---|---|---|---|---|
| 3 BHK | 1,410 Sq.Ft. Carpet | — | Rs 10.49 Cr to Rs 10.75 Cr, portal listed | Available |
| 3 BHK | 1,496 Sq.Ft. Carpet | — | Rs 11.12 Cr to Rs 11.75 Cr, portal listed | Available |
| 4 BHK | 2,120 Sq.Ft. Carpet | — | On Request | Available |
Unit-wise pricing and the complete cost breakup, sent instantly to your phone.
GST & Other Charges
| Charge | Rate | Details |
|---|---|---|
| GST on Apartment Cost | 5% (no ITC) | 1% for affordable housing (≤ ₹45L, ≤ 60 sqm carpet). |
| Registration Charges | 1% | Of property value, paid at the Sub-Registrar office. |
| Stamp Duty | ~6% | Maharashtra: ~5% stamp + 1% metro cess / local body tax (Mumbai & Pune). |
| MSEDCL & Water | At actuals | Electricity (MSEDCL) and municipal water connection deposits. |
| Mutation / LBT | At actuals | Recorded with the local municipal corporation for ownership. |
| Legal & Documentation | At actuals | Legal vetting, agreement drafting, sale-deed preparation. |
| Maintenance Deposit | 12 months | Advance maintenance, refundable or adjustable. |
| Corpus Fund | One-time | As per the sale agreement — society reserve fund. |
| Club House | Per unit | Included in base price or charged separately by the developer. |
| Car Parking | Per slot | As per the sale agreement — covered or open slot. |
Note: Charges are indicative; final amounts are confirmed at the time of booking and subject to applicable laws, project location, and unit specifications.
Godrej Five Gardens Review: Is It a Good Buy?
Godrej Five Gardens is bought for the address. Matunga East is one of the few genuinely settled neighbourhoods left in the island city, and a new tower on Dr Babasaheb Ambedkar Marg with the Five Gardens ring a short walk away is a proposition that does not come up often. If that is what you want, this is close to the only way to buy it new.
What you cannot do is check the price. The carpet areas and the crore figures that appear on every listing site come from the portals, and the portals do not agree with each other on how many homes there are or how many floors the building has. On the figures that are published, the carpet rate works out somewhere in the mid seventy thousands per square foot, which would make this the most expensive project in the current Godrej Mumbai range, but that number rests on portal data at both ends and should be treated as an indication rather than a fact.
The one hard number worth carrying into a site visit comes from the half yearly environmental compliance datasheet. Of the total built up area of the project, 58.6 percent is non FSI. Parking floors, service floors, refuge floors and amenity decks account for more of this building than the apartments do. That is not unusual for a tight island city plot with nine parking levels, but it is the reason to ask for the saleable area in writing before you sign anything, because a building shaped like this is where loading factors get large.
Pros 7
- A genuinely rare address. Matunga East is a settled, low rise, tree lined quarter that almost never sees new towers, and the Five Gardens ring itself is a few hundred metres away.
- The plot has frontage on a 48.76 metre road. Dr Babasaheb Ambedkar Marg abuts the site, so the tower is not dependent on a narrow internal access lane.
- Homes open on three sides. The building configuration recorded in the clearance documents supports the cross ventilation claim rather than contradicting it.
- Both environmental clearances are on the public record, with identification numbers, dates and the granting authority named, which is more disclosure than most Mumbai redevelopments provide.
- The half yearly compliance datasheet publishes the plot area, the FSI area, the non FSI area and the total built up area, so the shape of the building can be checked against the marketing.
- A sewage treatment plant, an 800 kg per day organic waste converter, rainwater harvesting and solar hot water are all committed conditions of the environmental clearance, not optional marketing features.
- Construction is well advanced against the declared budget, with Rs 211.60 crore of the declared Rs 357 crore project cost already spent as at March 2026.
Cons 7
- Non FSI area is larger than FSI area. Of the 594138 Sq.Ft. of total built up area, 347917 Sq.Ft. is non FSI, which is 58.6 percent of the building. Parking, service floors, refuge floors and amenity decks make up more of this tower than saleable floor space does.
- The rehab tower is taller than the sale tower. Wing A runs to a part 34th floor while the sale tower Wing B tops out at a 33rd amenity floor, so buyers in the sale tower will look across at a taller neighbour on their own plot.
- Sale homes begin low in the building. The clearance datasheet records the 3rd to 8th floors as part parking and part residential, so some sale apartments sit within the parking podium rather than above it.
- Portals cannot agree on the basic facts. Published unit counts range from 77 to 102, floor counts from 24 to G plus 39, and possession dates from December 2026 to December 2028. None of these figures comes from the developer.
- Every landmark distance is published as a drive time in minutes, recorded at 6 am on 1 February 2023. That is the quietest hour of the Mumbai day and is not representative of the journey a resident will actually make.
- Twenty of the 54 trees standing on the site are approved to be cut. Compensatory plantation of 110 trees is proposed, but replacement saplings are not equivalent to mature trees in an old neighbourhood.
- Possession is a long way out. The developer date is December 2028, which is more than two years from now, and no earlier phase of this project has been handed over to set a track record.
Godrej Five Gardens Plans
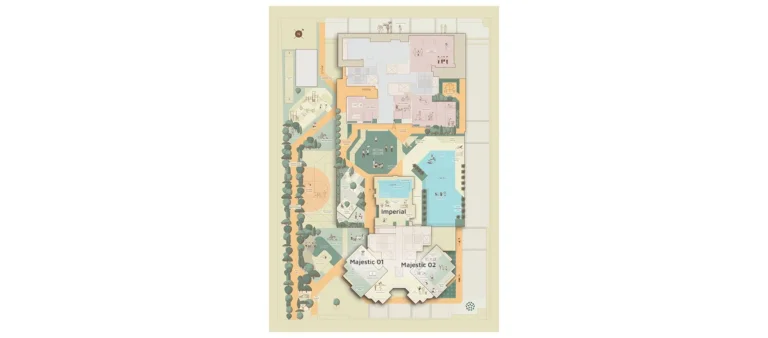
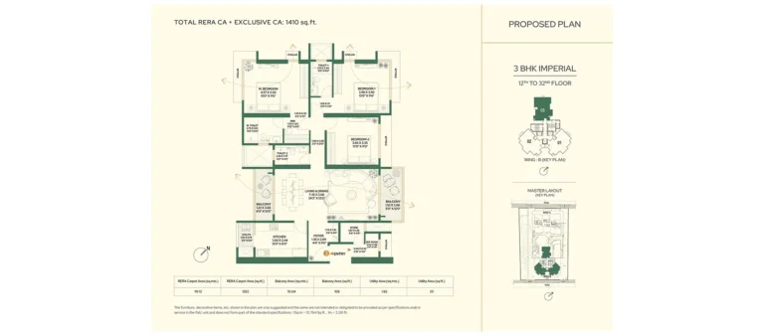
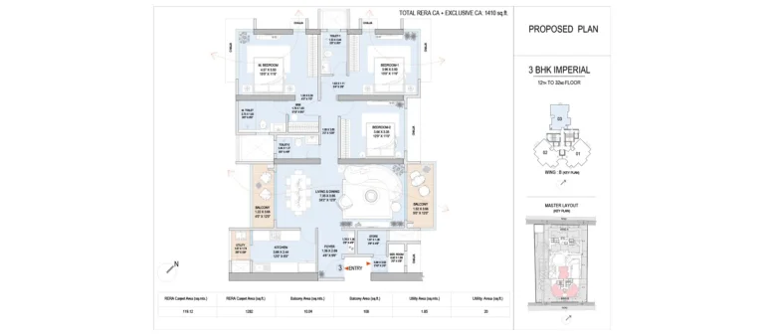
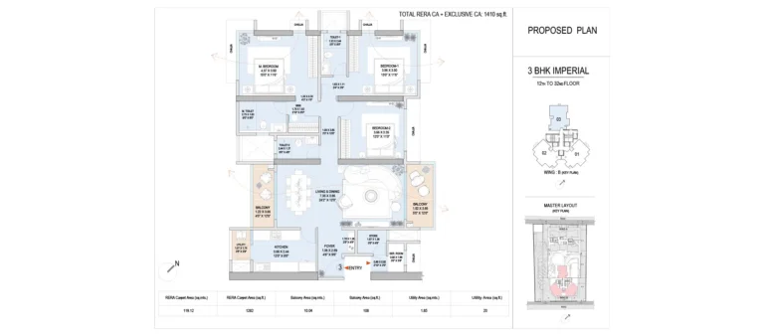
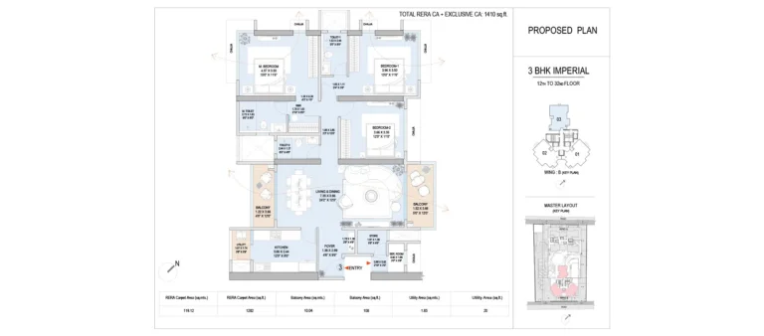
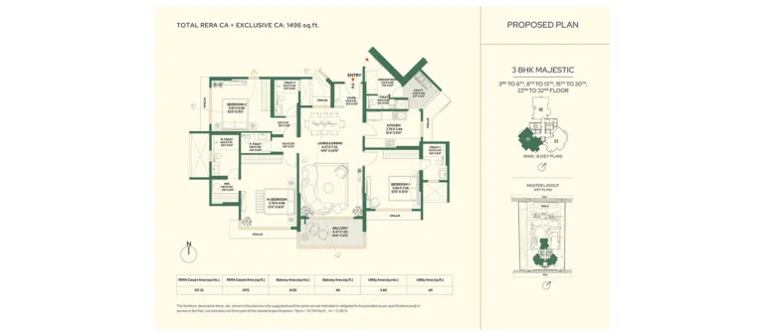
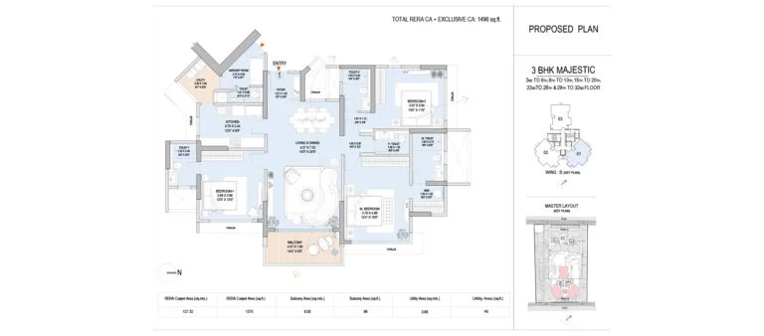
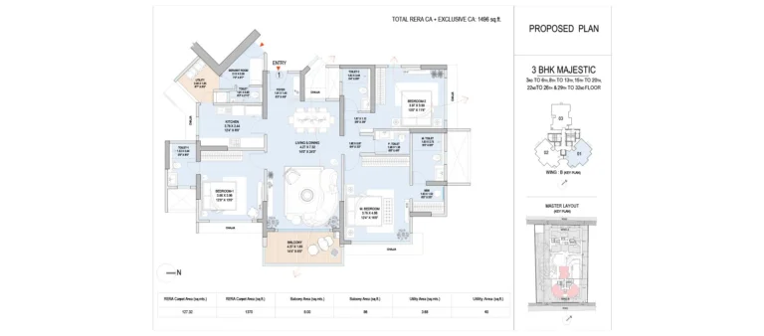
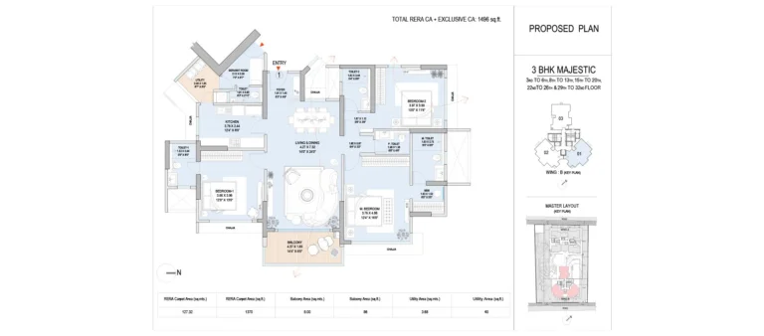
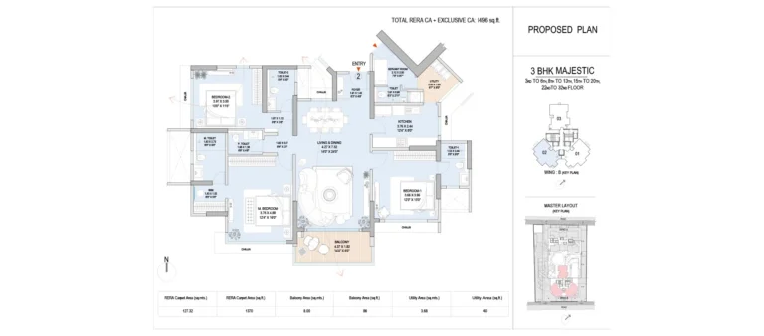
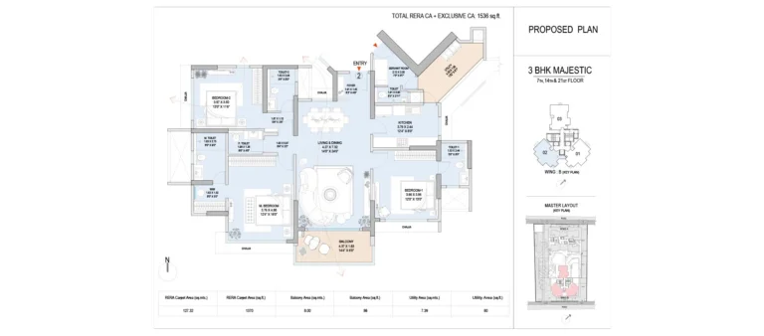
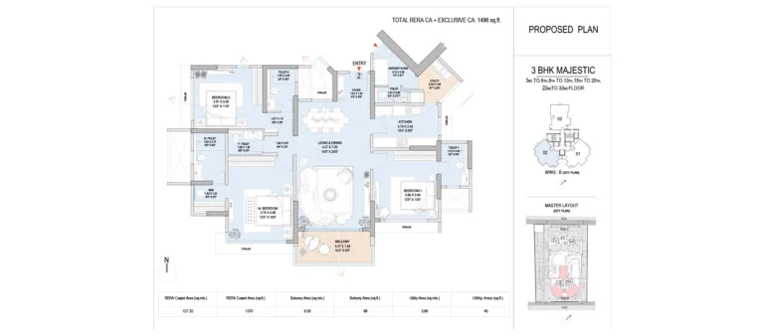
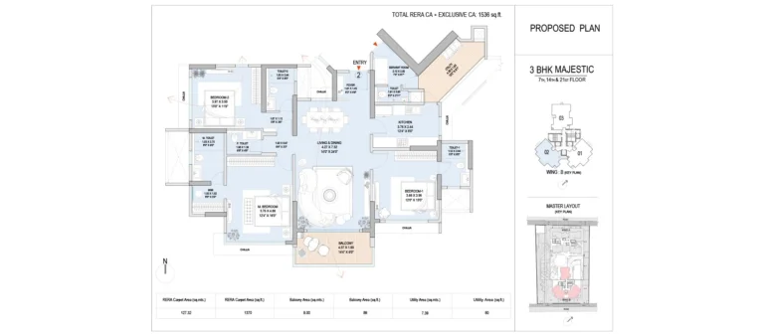
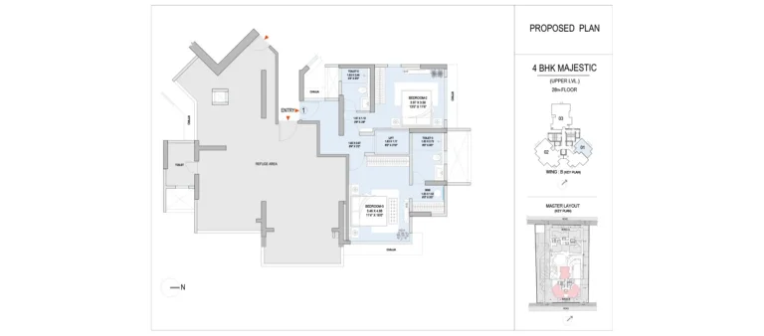
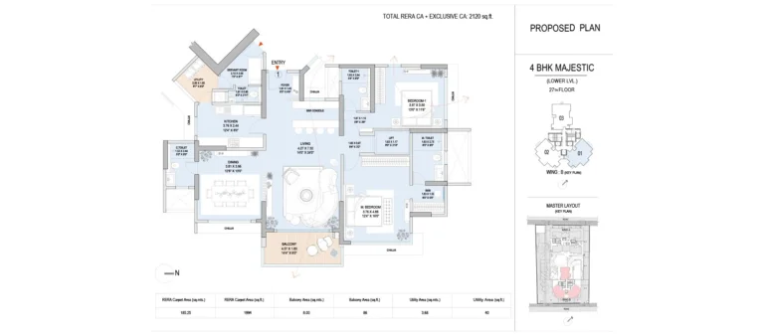
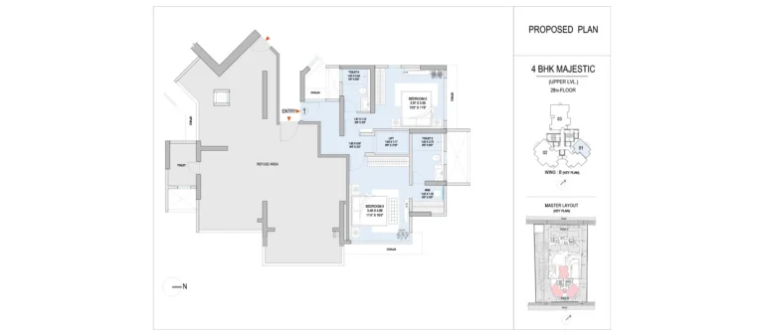
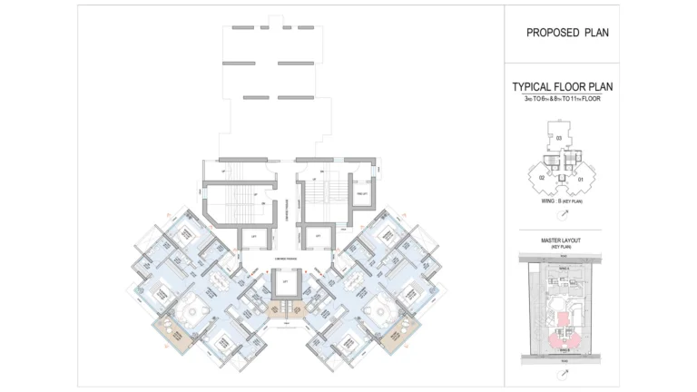
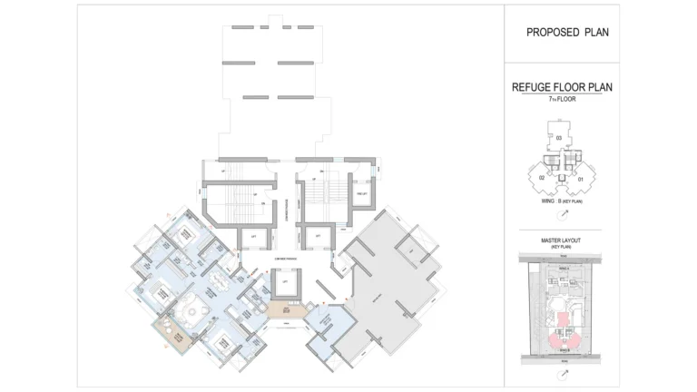
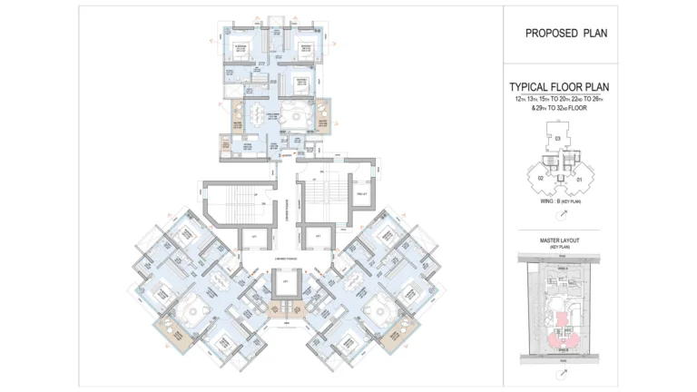
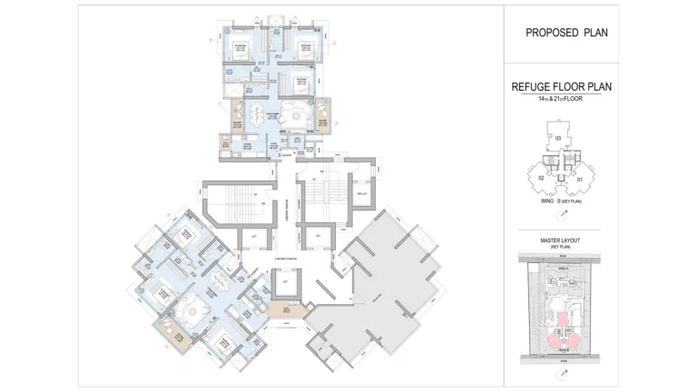
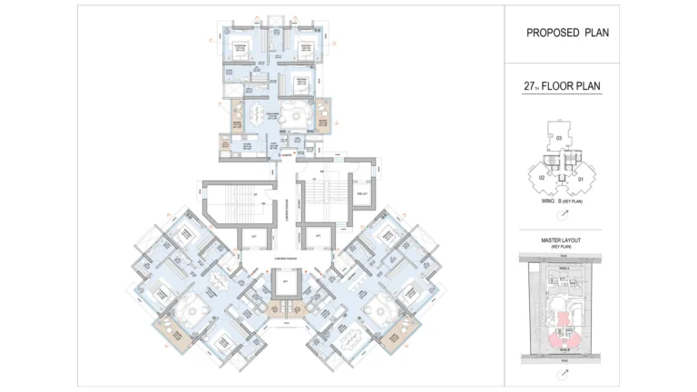
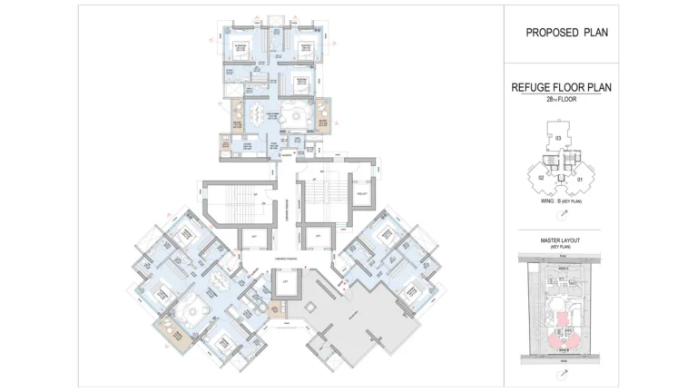
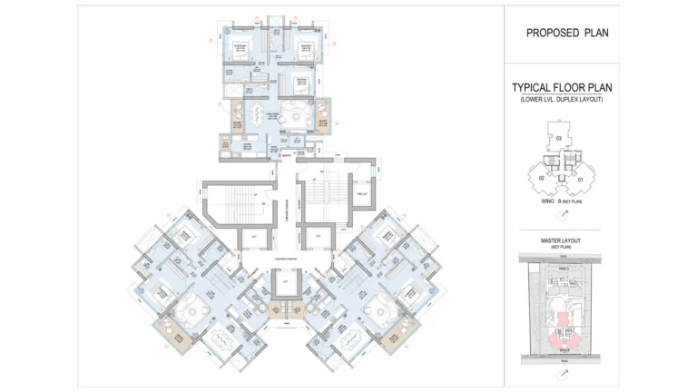
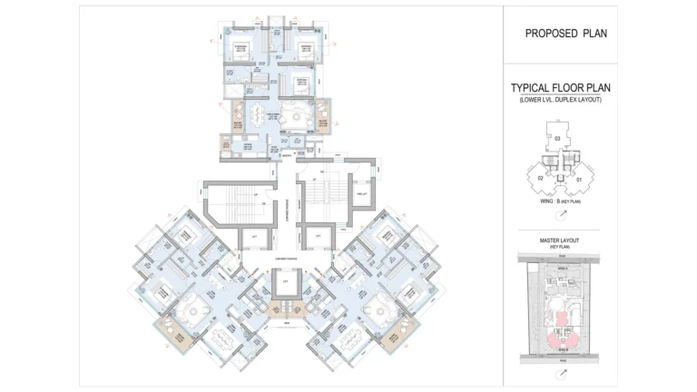
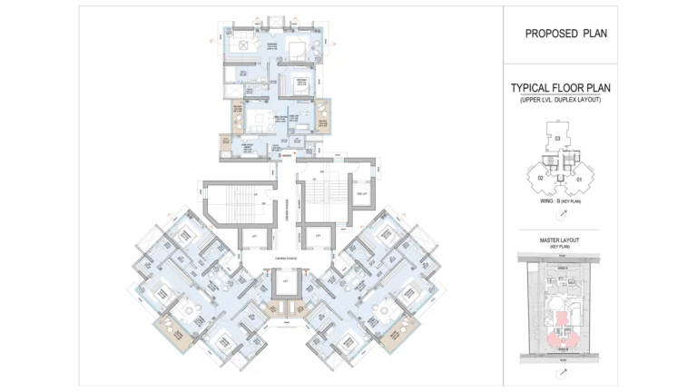
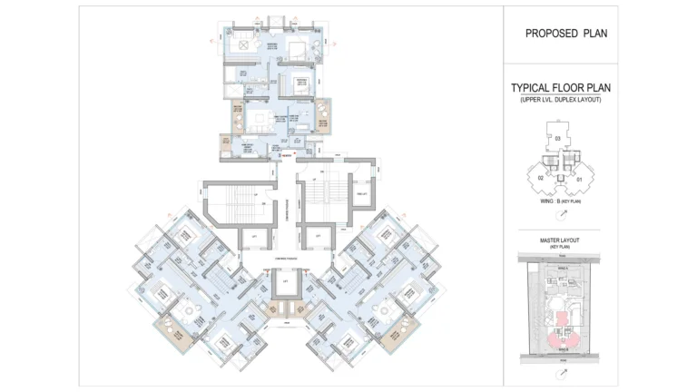
See the site master plan and unit-wise floor plans, sent instantly to your phone.
Godrej Five Gardens Amenities
Godrej Five Gardens lists 24 amenities, including grand entrance lobby, multipurpose play court, landscape greens, jogging track and pet park.
Godrej Five Gardens Location & Connectivity
Nearby Places
- Dr Babasaheb Ambedkar Marg abuts the plot
- Jame Jamshed Road abuts the plot
- Eastern Express Highway
- Veermata Jijabai Technological Institute
- Ramnarain Ruia College
- RA Podar College of Commerce and Economics
- Khalsa College
- Don Bosco High School
- Welingkar Institute of Management
- Bandra Kurla Complex
- Fort
- Masjid Bandar
- Five Gardens
- Maheshwari Udhyan
- Kedarnath Udhyan
- Nappu Garden
- Kings Circle Garden
- Flyover Garden
- The Matunga Gymkhana
- The Dadar Parsi Gymkhana
- The Indian Gymkhana Matunga
- The Matunga Gujarati Club
- Cafe Mysore
- Cafe Madras
- Koolar and Co
- Manis Cafe
- Ram Ashraya
- We do not convert minutes into kilometres, because drive time depends on the hour of the day and the route taken, so the landmarks above are listed without figures.
Mumbai
India's financial capital — record office absorption, ₹3-trillion ring-road network, and the only Indian metro where infrastructure (not pricing) is currently the biggest story.
About Godrej Properties

Godrej Properties is the real estate arm of the Godrej group, a business that traces its origins to a lock manufacturing operation founded in 1897. The company is listed, is among the largest residential developers in India by sales value, and is headquartered at Godrej One in Vikhroli East, a short drive north of this site.
In Mumbai the company works largely through joint development and redevelopment arrangements rather than by buying land outright, and Godrej Five Gardens follows that pattern. Here the landowner and the entity that holds the environmental clearances is Eskays Land Developers Private Limited, whose registered office is at Mittal Tower on Nariman Point. Godrej Projects Development Limited is registered as a promoter alongside Eskays.
Buyers evaluating this project should note that the Godrej name on the hoarding describes the brand and the development management, and that the promoter structure recorded with MahaRERA is the arrangement that actually governs the sale. The same pattern appears across several current Godrej projects in Mumbai, and the specific entity differs from project to project.
Godrej Five Gardens EMI Calculator
Pick a home type to see the monthly EMI on an 80% home loan, or move the sliders to match your own loan.
The 8.5% rate is only a starting point, so check the rate your bank offers you. While the project is being built, the bank releases the loan in stages and you usually pay only interest (pre-EMI) on the amount released. The full EMI starts after possession. Stamp duty, registration and GST are paid on top of the home price.
Compare Godrej Five Gardens
Visit the Project
Schedule a site visit at your convenience. We handle the transportation.
Resident Reviews
★ Write a ReviewGodrej Five Gardens FAQs
Until the developer discloses both numbers for the same unit, the loading factor is unknown.
The project is registered under MahaRERA registration number P51900048424. Both Eskays Land Developers Private Limited and Godrej Projects Development Limited are registered as promoters for this project.
The land and the environmental clearances belong to Eskays Land Developers Private Limited, whose registered office is at Mittal Tower, Nariman Point. The environmental clearance was granted to Eskays, not to Godrej.
and 1,496 Sq.Ft. carpet, and a 4 BHK of 2,120 Sq.Ft. carpet.
Available on request.
The developer publishes a possession date of December 2028.
Yes. It is a redevelopment of the existing buildings at Agrawal Nagar on plot CTS numbers 691/10, 698/10 and 699/10 of Matunga Division. The environmental clearance describes it as a proposed residential redevelopment project, and the approved scheme includes a rehab tower for the existing residents alongside the sale tower.
Wing B, the sale tower, is the only wing offered to buyers. Wing A is the rehab tower that rehouses the existing residents of the site. The two wings share the plot, the ground and the podium but are separate buildings.
The compliance datasheet records the rehab tower Wing A running to a part 34th floor of upper rehab residential floors. The sale tower Wing B has upper residential floors from the 12th to the 32nd and a 33rd floor amenity level with a swimming pool. The rehab tower is therefore the taller of the two.
Of the 594,138 Sq.Ft. of total built up area declared in the half yearly compliance datasheet, 347,917 Sq.Ft. is non FSI and 246,220 Sq.Ft. is FSI area. Non FSI area is 58.6 percent of the building, made up of parking floors, service floors, refuge floors and amenity decks.
The approved plans propose 428 car spaces, arranged across the ground floor and nine parking levels. Sale parking is allotted as per RERA.
Two clearances are on record, both granted to Eskays Land Developers Private Limited by the Maharashtra State Environment Impact Assessment Authority. The original clearance EC22B038MH126400 was granted on 26 February 2022 under proposal SIA/MH/MIS/199674/2021. An expansion clearance EC23B038MH179627 followed on 6 June 2023 under proposal SIA/MH/INFRA2/419052/2023.
The greenbelt annexure to the compliance report records 54 existing trees on the site, of which 20 are proposed to be cut. Compensatory plantation of 110 trees is proposed, using species including Amaltash, Bakul, Sonchafa, Seeta Ashok and Pink Tabebuia.
The main text says Five Gardens is within 400 metres walking distance. The footnote below the photograph says Five Gardens is 650 metres away from the project site as seen on Google Maps. Neither figure has been independently verified.
Available on request.
Amenities are spread across three levels. The ground has a multipurpose play court, landscape greens, a jogging track and a pet park. The podium has a multipurpose lawn, a swimming pool, senior citizen seating, a work from the garden zone and a creative corner. The rooftop has an infinity edge pool, a sky lounge, a yoga lawn, a star gazing deck, a sky gym and indoor games. The approved plans also record a squash court on the 10th floor.
Godrej Five Gardens Latest Updates
-
18 Jun 2026Half yearly environmental compliance report publishedEskays Land Developers filed the environmental clearance compliance datasheet covering October 2025 to March 2026, declaring a project cost of Rs 357 crore against Rs 211.60 crore spent to date, and publishing the plot area, FSI area, non FSI area and total built up area of the scheme.
-
06 Jun 2023Expansion environmental clearance grantedSEIAA Maharashtra granted expansion clearance EC23B038MH179627 to Eskays Land Developers Private Limited for the Agarwal Nagar project on plot CTS numbers 691/10, 698/10 and 699/10 on Dr B A Road, Matunga East.
-
19 Apr 2023Amended plans approved by MCGMThe Municipal Corporation of Greater Mumbai approved amended plans under file number P-6671/2021 in the F North ward, subject to the conditions of the earlier intimation of disapproval and to endorsement of the commencement certificate as per the amended plan.
-
26 Feb 2022Environmental clearance grantedSEIAA Maharashtra granted clearance EC22B038MH126400 to Eskays Land Developers Private Limited for a proposed residential redevelopment project on plot CTS numbers 691/10, 698/10 and 699/10 of Matunga Division, under category B2 of schedule 8(a).
-
27 Dec 2021Intimation of disapproval issuedMCGM issued the intimation of disapproval for the scheme under file number P-6671/2021 in the F North ward, the first building approval milestone on record for this plot.
Similar Projects Nearby
Other projects you might like in Agrawal Nagar, Matunga East
Prestige Ocean Towers
Mumbai
Prestige Daffodils
Pali Hill
Prestige Garden Trails
Mira Road East
Forest Hills at The Prestige City
Mulund West
Prestige Nautilus
Worli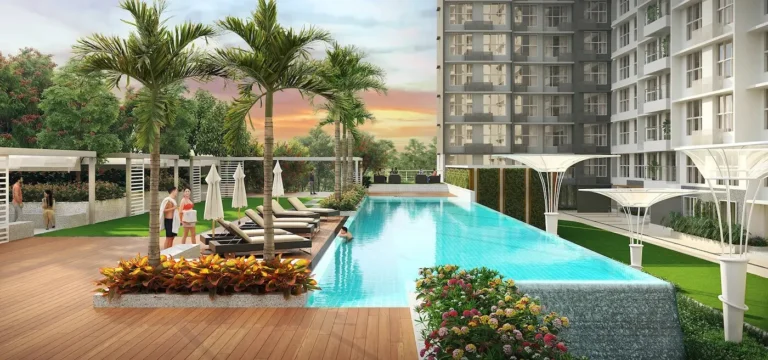
Godrej Urban Park
MumbaiExplore More on BookNewProperty
Continue your search with these related projects, locations and topics.
By Developer
By Location
By Configuration
Get a callback within 30 minutes with pricing & availability.