
MAIA The Seven: Exclusive 4 & 4.5 BHK Luxury Residences in South Bengaluru
Experience ultra-luxury at MAIA The Seven in South Bengaluru. Featuring just 76 exclusive 4 & 4.5 BHK residences across two towers, this low-density sanctuary offers expansive 3,000+ sq.ft. carpet areas and massive private decks for elite living.
It is an under-construction project offering 4 & 4.5 BHK homes from ₹8.50 Cr, with possession due in Mar 2031. Its RERA registration number is PRM/KA/RERA/1251/310/PR/270326/008558.
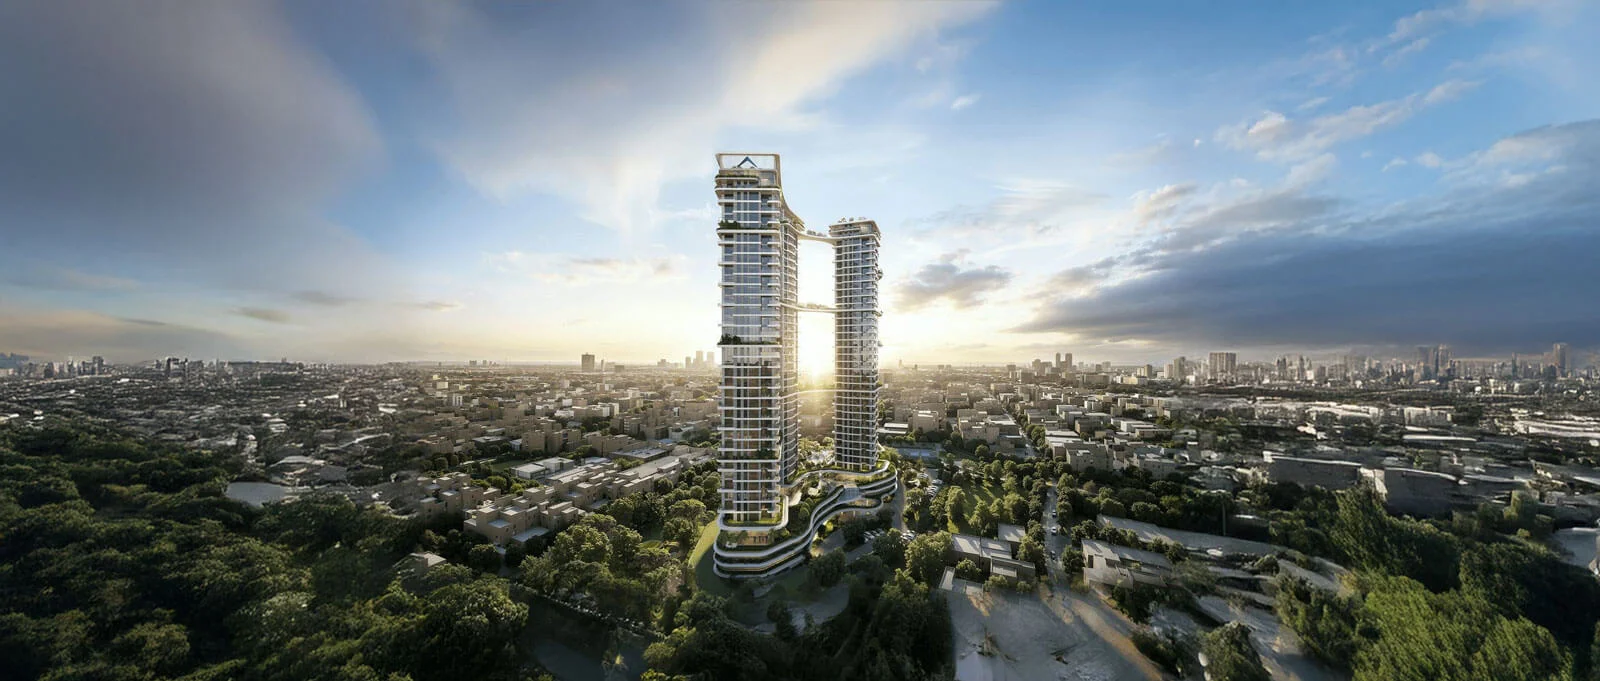
MAIA The Seven Overview
Download the full brochure or get quick answers on WhatsApp.
MAIA The Seven Price List
MAIA The Seven prices start at ₹8.5 Cr for the 4 BHK Apartment and go up to ₹10.2 Cr for the 4.5 BHK Apartment.
| Home type | Size | Price | Availability |
|---|---|---|---|
| 4 BHK Apartment | 2,983 Sq.Ft. | ₹8.50 Cr* Onwards | Available |
| 4.5 BHK Apartment | 3,316 Sq.Ft. | ₹10.20 Cr* Onwards | Available |
| 4.5 BHK (Penthouse/Special) | 4,000+ Sq.Ft. | Price on Request | Available |
Unit-wise pricing and the complete cost breakup, sent instantly to your phone.
GST & Other Charges
| Charge | Rate | Details |
|---|---|---|
| GST on Apartment Cost | 5% (no ITC) | 1% for affordable housing (≤ ₹45L, ≤ 60 sqm carpet). |
| Registration Charges | 1% | Of property value, paid at the Sub-Registrar office. |
| Stamp Duty | 2–5% | Karnataka: 5% above ₹45L, 3% for ₹21L–₹45L, 2% below ₹21L. |
| BESCOM & BWSSB | At actuals | Electricity and water connection deposits, as applicable. |
| Khata / E-Khata | At actuals | Recorded with the local authority (BBMP, BDA or the village panchayat) for ownership records. |
| Legal & Documentation | At actuals | Legal vetting, agreement drafting, sale-deed preparation. |
| Maintenance Deposit | 12 months | Advance maintenance, refundable or adjustable. |
| Corpus Fund | One-time | As per the sale agreement — society reserve fund. |
| Club House | Per unit | Included in base price or charged separately by the developer. |
| Car Parking | Per slot | As per the sale agreement — covered or open slot. |
Note: Charges are indicative; final amounts are confirmed at the time of booking and subject to applicable laws, project location, and unit specifications.
MAIA The Seven Review: Is It a Good Buy?
MAIA The Seven represents a rare “buy-and-hold” legacy asset in Bengaluru’s premium real estate landscape. While most developers scale upwards to maximize density, MAIA has intentionally scaled “outwards” to preserve exclusivity. In a land-starved micro-market like Thyagarajanagar, a 3.7-acre parcel for just 76 families is an anomaly, offering an unmatched land-to-unit ratio that ensures long-term scarcity value.
The project successfully positions itself as a “Bungalow Substitute” for the South Bengaluru elite. By offering carpet areas starting at ~3,000 sq. ft. paired with massive 1,400+ sq. ft. private decks, it bridges the gap between the privacy of an independent villa and the security of a gated community. The architectural focus on “horizontal luxury” is a significant differentiator from the high-rise clusters found in other parts of the city.
From an investment standpoint, the project carries high institutional credibility. With a ₹120 Crore investment from Arnya and backing from prominent figures like Ranjan Pai and Mohandas Pai, the execution risk is notably lower than typical local developments. The inclusion of nearly 5 parking slots per unit and 72% open green space further reinforces its status as a “trophy property” designed for generational wealth builders rather than short-term speculators.
Ultimately, MAIA The Seven is the most significant residential launch in South Bengaluru this decade. It is a strategic acquisition for discerning buyers who prioritize “old-world” cultural proximity—being minutes away from Gandhi Bazaar and Lalbagh—with “new-world” structural integrity. While it commands a premium price, the combination of its limited inventory and prime heritage location makes it a highly resilient asset for the future.
Pros 7
- Ultra-Low Density: Only 76 exclusive residences on a 3.7-acre land parcel ensures unmatched privacy and a boutique community feel.
- Bungalow-Scale Living: Massive carpet areas starting at 2,983 sq. ft. provide the space of an independent villa with the security of an apartment.
- Expansive Private Decks: Oversized balconies (nearly 50% of carpet area) offer a unique “outdoor-in” lifestyle rare in South Bengaluru.
- Exceptional Parking Ratio: With approximately 4.8 parking slots per unit, the project easily accommodates large multi-car families and guests.
- Wellness-Centric Design: Dedicated 72% open green space and “The Garden Club” focus on high-quality air, light, and resident well-being.
- Prime Heritage Location: Situated near Vidyapeeta Circle, residents enjoy the charm of old Bengaluru with modern proximity to Jayanagar and JP Nagar.
- Professional Management: Managed by “MAIA Life,” offering residents high-end concierge services and hotel-standard property maintenance.
Cons 5
- Premium Price Point: The ultra-luxury positioning and high land-to-unit ratio command a significant price premium compared to surrounding projects.
- Niche Inventory: The project strictly offers 4 and 4.5 BHK configurations, which may not suit smaller families or those looking for mid-sized luxury.
- Longer Completion Timeline: With a proposed RERA completion date in 2031, it is a long-term commitment suitable primarily for end-users or patient investors.
- Limited Unit Availability: The small number of units (only 76) means very limited inventory and high competition for the best-facing apartments.
- Urban Traffic Proximity: While the location is prestigious, peak-hour traffic near Vidyapeeta Circle and Basavanagudi can be a challenge for daily commuters.
MAIA The Seven Plans

See the site master plan and unit-wise floor plans, sent instantly to your phone.
MAIA The Seven Amenities
MAIA The Seven lists 27 amenities, including club house, community hall, outdoor sports facility, indoor sports facility and swimming pool.
MAIA The Seven Location & Connectivity
MAIA The Seven is in Thyagarajanagar, Bengaluru. Global Village Tech Park: Approx. 8 is 10 km away. Distances are approximate road distances.
Nearby Places
- Metro Stations: Basavanagudi Metro (3.1 km), Banashankari Metro (approx. 3.5 km), Jayanagar Metro (4 km).
- Bus Stops: Vidyapeeta Circle and Thyagarajanagar bus stops are within walking distance.
- National College: Jayanagar/Basavanagudi campus (reputed for heritage and quality).
- B.M.S. College of Engineering: One of Bengaluru’s oldest and most prestigious tech institutes.
- The National Public School (NPS): Nearby branches in Banashankari/Jayanagar.
- City College: Jayanagar 7th Block.
- Sri Kumaran Children’s Home: A top-tier school easily accessible from the project.
- Prashanth Super Speciality Hospital: Banashankari 1st Stage (1.1 km).
- Aster RV Hospital: J.P. Nagar (reputed for multi-speciality care).
- Promed Hospital: Banashankari 2nd Stage (approx. 800m).
- AMC Multispeciality Hospital: Jayanagar 7th Block (1.8 km).
- Victoria Hospital: One of the city’s largest government medical hubs (approx. 4 km).
- Jayanagar & Basavanagudi Commercial Hubs: Immediate vicinity for local business leaders.
- Koramangala/BTM Layout: Major startup and boutique office hubs within 20–25 mins.
- Global Village Tech Park: Approx. 8–10 km via Mysore Road.
- Bannerghatta Road IT Corridor: Accessible within 15–20 mins (Honeywell, Oracle, etc.).
- Gandhi Bazaar: Bengaluru’s iconic heritage market (2.4 km).
- Jayanagar 4th Block Market: The city’s most famous shopping destination (1.9 km).
- Gopalan Promenade Mall: Kathriguppe, Banashankari (1.8 km).
- D.V.G. Road: Famous for high-street retail, traditional jewelry, and silks.
- Lalbagh Botanical Garden: 3.1 km Perfect for morning walks and flower shows.
- Big Bull Temple (Nandi Temple): 1.1 km A historic cultural landmark.
- Bugle Rock Park: A massive rock formation and park popular for joggers.
- Yediyur Lake: 1.7 km Known for its serene environment and boating.
- Ranadheera Kanteerava Park: Jayanagar 1st Block (2.1 km).
- Water Supply: Dual connection via Borewell and BWSSB (Cauvery Water).
- Power: Proximity to major BESCOM sub-stations ensuring stable industrial-grade power.
- Green Cover: Located in one of the few areas in Bengaluru that still maintains 60%+ canopy cover.
South Bengaluru
Kanakapura Road, Bannerghatta Road and JP Nagar: Bengaluru's green, established south.
About MAIA Estates

MAIA Estates is a visionary real estate developer that has quickly established itself as a benchmark for ultra-luxury living in Bengaluru. Founded in 2016 by Mayank Ruia, a fourth-generation entrepreneur from the renowned Ruia family (the force behind Phoenix Mills), the company was born out of a mission to move away from mass-produced housing and toward design-led, low-density ecosystems. With a leadership team boasting global experience from institutions like Goldman Sachs and Everstone Capital, MAIA combines rigorous financial precision with an uncompromising commitment to artisanal craftsmanship and structural integrity.
The developer’s philosophy is anchored in the “MAIA Way,” which prioritizes sustainability, transparency, and a wellness-centric lifestyle. Their projects are characterized by significant land-to-unit ratios, ensuring that residents enjoy expansive open spaces—often exceeding 70% of the total acreage. This “experience over density” approach is complemented by MAIA Life, their in-house hospitality and property management division, which provides residents with bespoke concierge services and hotel-standard maintenance long after the project is delivered.
MAIA Estates’ portfolio consists of award-winning boutique developments that have redefined the city’s skyline. Notable projects include 27 Summit in Central Bengaluru, recognized for its architectural innovation, and Pelican Grove in North Bengaluru, which gained acclaim for its seamless integration of indoor-outdoor living. With a recent ₹120 crore investment from Arnya for The Seven and a massive ₹1,000 crore partnership with CapitaLand for future ventures, MAIA Estates continues to be the preferred choice for discerning UHNIs and investors looking for legacy properties that balance contemporary global design with deep-rooted local heritage.
MAIA The Seven Payment Plan
You pay in stages as the building goes up, so the full price is not due on day one. Each instalment falls due only when the developer finishes a construction stage, and the exact schedule is written into your agreement for sale.
- 1At booking
Pay the booking amount, then sign and register the agreement for sale. Stamp duty and registration are paid at this stage.
- 2During construction
Instalments are linked to stages such as the foundation and each floor slab. With a home loan, the bank pays these stages directly to the developer.
- 3At possession (Mar 2031)
The last instalment is paid when the building is complete, along with maintenance deposit and other one-time charges.
Investment Growth Potential
MAIA The Seven EMI Calculator
Pick a home type to see the monthly EMI on an 80% home loan, or move the sliders to match your own loan.
The 8.5% rate is only a starting point, so check the rate your bank offers you. While the project is being built, the bank releases the loan in stages and you usually pay only interest (pre-EMI) on the amount released. The full EMI starts after possession. Stamp duty, registration and GST are paid on top of the home price.
Compare MAIA The Seven
Visit the Project
Schedule a site visit at your convenience. We handle the transportation.
Resident Reviews
★ Write a ReviewMAIA The Seven FAQs
MAIA The Seven is located in the premium residential neighborhood of Thyagarajanagar, South Bengaluru. It is situated on the road leading towards Vidyapeeta Circle, within close proximity to iconic landmarks like the Bull Temple, Gandhi Bazaar, and Basavanagudi.
The project exclusively offers large-format luxury residences in 4 BHK and 4.5 BHK configurations. There are only 76 units in total, spread across two towers, ensuring an ultra-low density living environment.
The 4 BHK apartments at MAIA The Seven feature a spacious carpet area of approximately 2,983 sq. ft. Additionally, each unit includes an expansive private balcony or verandah of about 1,475 sq. ft., offering a total usable area that rivals independent bungalows.
MAIA The Seven offers an exceptional parking ratio with 370 covered parking slots for just 76 apartments. This averages out to approximately 4.8 parking spaces per unit, catering to the needs of multi-car households and guests.
As per the official RERA registration, the proposed completion and possession date for MAIA The Seven is March 1, 2031. The project was officially launched and registered in March 2026.
The project stands out due to its extreme low density—only 76 families share a 3.7-acre land parcel. With 72% open green space, massive private decks (nearly 50% of the carpet area), and a dedicated concierge service by MAIA Life, it offers a boutique "bungalow-in-the-sky" experience rather than a typical high-rise feel.
The project is developed by MAIA Estates, a premier luxury real estate firm founded by Mayank Ruia. They are known for high-end, design-led developments in Bengaluru such as 27 Summit and Pelican Grove.
Similar Projects Nearby
Other projects you might like in Thyagarajanagar, Bengaluru

JD Signature
Kanakapura Road
Prestige Southern Star
Bannerghatta Road
Prestige Falcon City
Kanakapura Road
Prestige Botanique
South Bengaluru Sold Out
₹1.02 Cr Onwards
Prestige Kings County
South Bengaluru
Prestige Park Square
Bannerghatta RoadExplore More on BookNewProperty
Continue your search with these related projects, locations and topics.
By Developer
By Location
By Configuration
Get a callback within 30 minutes with pricing & availability.