
Prestige Botanique, Doddamavalli: Resale Prices, Floor Plans & Review
Prestige Botanique is a boutique single-tower luxury address by Prestige Group on RV Road, Basavanagudi, South Bengaluru, with 2 and 3 BHK homes, a brick-finished facade and a rooftop pool, now available only on resale.
It is a sold out project offering 2 & 3 BHK apartments from Resale from ₹2.55 Cr. Its RERA registration number is PRM/KA/RERA/1251/310/PR/180627/001936.

Prestige Botanique Overview
Download the full brochure or get quick answers on WhatsApp.
About Prestige Botanique
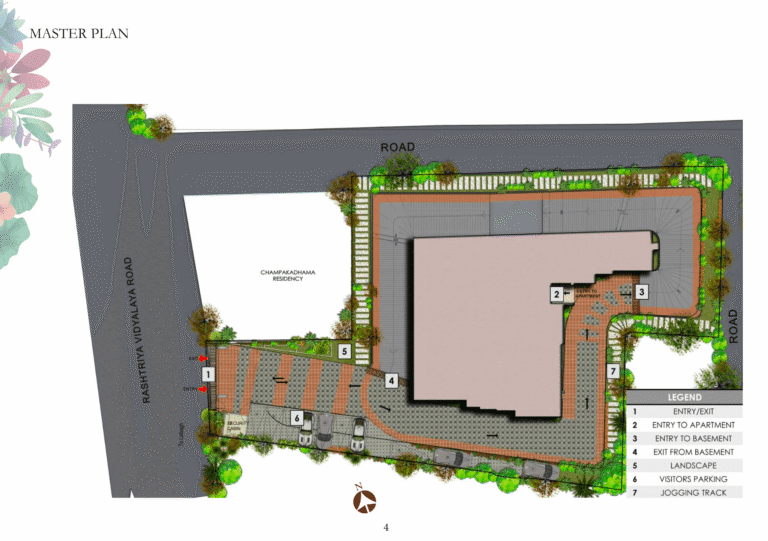
Prestige Botanique is a 0.59-acre, 34-apartment boutique luxury single-tower residential project by Prestige Group at New Katha No. 158 (old No. 38), Mutton Stall Cross Road, Doddamavalli, RV Road, Bengaluru – pin code 560004. The site sits on the First Cross of Rashtriya Vidyalaya Road, in the Upparahalli / Mavalli pocket of Basavanagudi, with the Champakadhama Residency forming the northern boundary, road frontage on the eastern and southern sides, and Rashtriya Vidyalaya Road framing the western edge. The project is approved by BBMP (Bruhat Bengaluru Mahanagara Palike) and registered with Karnataka RERA under PRM/KA/RERA/1251/310/PR/180627/001936.
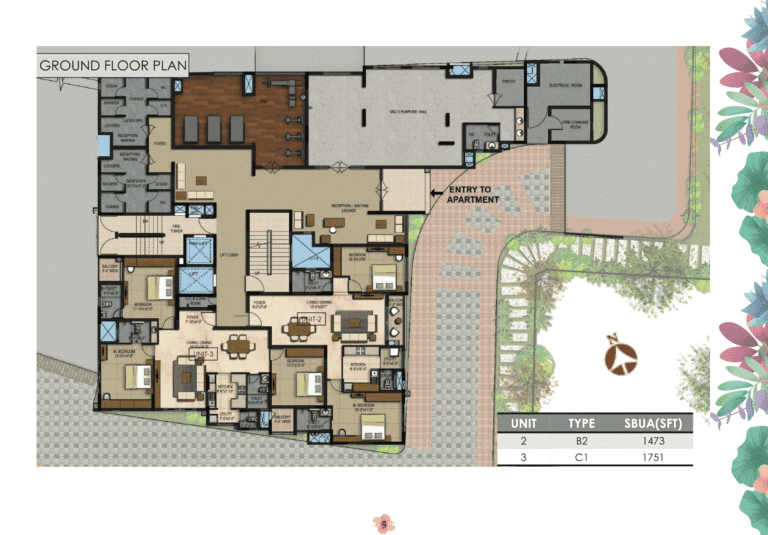
The single tower carries the 2B+G+8 floor format – two basement levels for parking, a ground floor that doubles as the amenity floor (gymnasium, multipurpose hall, gents and ladies spa with steam / shower / change rooms, reception lounge, pantry, and fire command room), an additional first floor that houses four signature apartments (Type A1, B1, C1, D1) plus the lift lobby, and typical 2nd through 8th floors each carrying four units (Type A, B, C, D). The 8th-floor terrace houses the rooftop swimming pool with kids' pool, sun deck and open terrace landscaping – an unusually generous amenity layer for a 34-apartment boutique project. Total project cost is certified at ₹29.84 Cr per the RERA filing (land ₹9.5 Cr + construction ₹20.34 Cr).
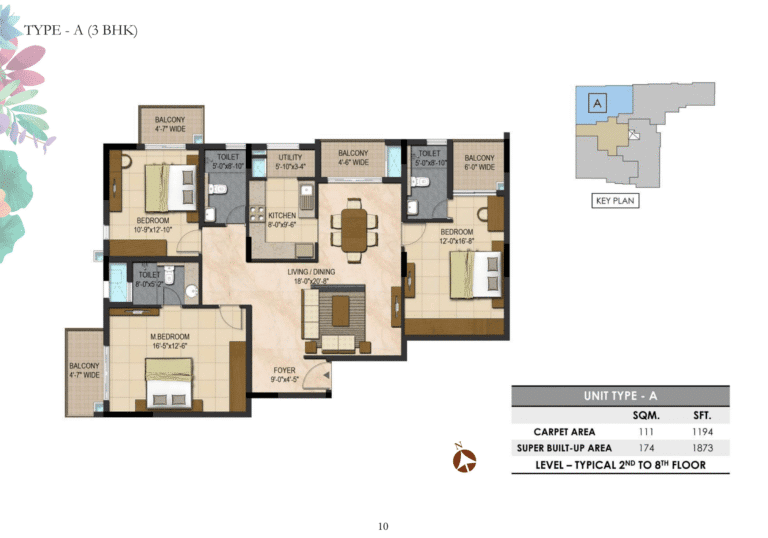
The configuration ladder spans nine unit typologies. The 2 BHK Type B2 (1,473 sft SBUA / 1,003 sft carpet) is a single ground-floor unit. The 3 BHK ladder includes Type C1 (1,751 sft, Ground + 1st Floor), Type A1 (1,769 sft, 1st Floor only), Type B1 (1,790 sft, 1st Floor only), Type A (1,873 sft, typical 2nd-8th Floor), Type B (1,932 sft, typical 2nd-8th Floor), Type C (1,942 sft, typical 2nd-8th Floor), Type D1 (2,331 sft, 1st Floor only), and Type D (2,473 sft, typical 2nd-8th Floor). The seven typical-floor typologies (A, B, C, D) are the volume types with seven units each across the 2nd through 8th floors; the first-floor variants (A1, B1, C1, D1) are scarce single-unit typologies.
Construction commenced 1 August 2018 with K2K Infrastructure (I) Pvt Ltd as main contractor, Kembhavi Architecture Foundation (est. 1972) as architect, and Design Tree Service Consultants as structural engineer. The original RERA-stated proposed completion was 30 November 2021; a Covid-period extension was filed taking the formal completion to 30 August 2022. Possession started in August-September 2022, and the project is RERA-listed as “Completed” with a Completion Details certificate on file. Specific quotes vary materially with floor band (5th-8th floor carries a 8-12% premium over GF/1F), orientation (Lalbagh-facing units carry a meaningful premium), and unit type (the 2,331-2,473 sft Type D / D1 large 3 BHK is the scarcest typology).
Prestige Botanique Price List
Prestige Botanique prices start at ₹2.55 Cr for the Type B2 , 2 BHK and go up to ₹4.65 Cr for the Type D , 3 BHK Large.
| Home type | Size | Price | Availability |
|---|---|---|---|
| Type B2 , 2 BHK | 1,473 Sq.Ft. | ₹2.55-2.75 Cr | Limited |
| Type C1 , 3 BHK | 1,751 Sq.Ft. | ₹3.05-3.25 Cr | Limited |
| Type A1 , 3 BHK | 1,769 Sq.Ft. | ₹3.10-3.30 Cr | Limited |
| Type B1 , 3 BHK | 1,790 Sq.Ft. | ₹3.15-3.35 Cr | Limited |
| Type A , 3 BHK | 1,873 Sq.Ft. | ₹3.30-3.50 Cr | Limited |
| Type B , 3 BHK | 1,932 Sq.Ft. | ₹3.40-3.60 Cr | Limited |
| Type C , 3 BHK | 1,942 Sq.Ft. | ₹3.40-3.65 Cr | Limited |
| Type D1 , 3 BHK Large | 2,331 Sq.Ft. | ₹4.15-4.40 Cr | Limited |
| Type D , 3 BHK Large | 2,473 Sq.Ft. | ₹4.40-4.65 Cr | Limited |
Unit-wise pricing and the complete cost breakup, sent instantly to your phone.
GST & Other Charges
| Charge | Rate | Details |
|---|---|---|
| GST on Apartment Cost | 5% (no ITC) | 1% for affordable housing (≤ ₹45L, ≤ 60 sqm carpet). |
| Registration Charges | 1% | Of property value, paid at the Sub-Registrar office. |
| Stamp Duty | 2–5% | Karnataka: 5% above ₹45L, 3% for ₹21L–₹45L, 2% below ₹21L. |
| BESCOM & BWSSB | At actuals | Electricity and water connection deposits, as applicable. |
| Khata / E-Khata | At actuals | Recorded with the local authority (BBMP, BDA or the village panchayat) for ownership records. |
| Legal & Documentation | At actuals | Legal vetting, agreement drafting, sale-deed preparation. |
| Maintenance Deposit | 12 months | Advance maintenance, refundable or adjustable. |
| Corpus Fund | One-time | As per the sale agreement — society reserve fund. |
| Club House | Per unit | Included in base price or charged separately by the developer. |
| Car Parking | Per slot | As per the sale agreement — covered or open slot. |
Note: Charges are indicative; final amounts are confirmed at the time of booking and subject to applicable laws, project location, and unit specifications.
Prestige Botanique Review: Is It a Good Buy?
Prestige Botanique is one of South Bengaluru's strongest CBD-adjacent boutique-luxury resale plays available today, anchored on a hard-to-replicate combination of Lalbagh proximity (~450 m), two-line metro access (Lalbagh + RV Road interchange), genuine 34-unit boutique sizing, distinctive brick-and-curtain-wall architecture, and the rare ground-floor-plus-rooftop dual amenity layer. The location does meaningful daily-life work in a way that almost no Sarjapur / Whitefield / Devanahalli township project can match: walking to Lalbagh, walking to metro, 6 km to MG Road, and the Vidyarthi Bhavan / Gandhi Bazaar / South End Circle heritage anchor at 2-3 km. With the project RERA-completed since August 2022 and a settled 3-year RWA operations track record, all construction-stage risk is retired and buyers transact into a known, occupied community.
For end-users in finance, legal, healthcare, technology or family-business roles tied to the South Bengaluru CBD-edge catchment, the buy thesis is straightforward. The 3 BHK Premier Type A / B / C band at 1,873-1,942 sft (~₹3.30-3.65 Cr) is the volume sweet spot for executive families wanting a no-compromise heritage-quarter boutique address with metro and Lalbagh walkability. The 3 BHK Large Type D at 2,473 sft (~₹4.40-4.65 Cr) is for families wanting a substantially larger format and willing to pay the scarcity premium – only seven D units exist across floors 2-8. The single 2 BHK Type B2 at 1,473 sft (~₹2.55-2.75 Cr) is one ground-floor unit; if it surfaces on resale it is worth chasing for couples or single-buyer professionals who want the brand and location at the lowest possible Botanique entry-point.
For NRIs returning to Bengaluru and investors with a 5-7 year horizon, Botanique is a boutique-luxury value play with a defensible moat. The Lalbagh + Metro location anchor makes both rental yield and forward capital appreciation structurally durable. Rental yields on a 3 BHK in the Basavanagudi / Lalbagh sub-market (May 2026) sit at ~₹90K-₹1.4L monthly – against a ~₹3.4-4.5 Cr ticket this works out to ~3.0-3.4% gross yield, in line with peer South Bengaluru boutique-luxury stock and meaningfully better than the 2.5-3.0% gross typically available on Sarjapur / Whitefield large-township resale. Forward 5-year capital appreciation likely runs 5-7% annual, anchored on the metro-corridor maturation, the heritage-pocket scarcity (no new boutique-luxury inventory of this calibre likely to come within 1 km of Lalbagh), and the Prestige brand wrapper. The Prestige post-handover community management arm provides a meaningful comfort layer for long-distance owners.
Trade-offs to underwrite seriously: the genuine resale-only constraint (~3-4 units circulating at any time means buyers must compromise on floor / orientation / unit type); the constrained on-site parking stack (11 lots for 34 apartments + visitors); the RV Road / Wilson Garden / Lalbagh peak-hour traffic; the no-township-amenity reality (no in-project mall, multi-clubhouse, lake or 50+ amenities – the trade-off is location quality vs scale); the resale stamp-duty + registration cost stack (~₹25-30 lakh on a ₹3.5 Cr ticket); the post-handover modular kitchen / wardrobe / AC fit-out gap; the 2018-vintage spec (no piped gas, no smart-home, no EV charging at the parking stack); and the 3 BHK-only inventory reality. Benchmark Botanique against Sobha HRC Pristine (Jakkur boutique-luxury, ~₹14,000-15,500/sft, 4 BHK depth) and Embassy Pristine (Kondapur Hebbal boutique-luxury, ~₹14,000-16,000/sft, 4 BHK / penthouse depth).
Pros 8
- Walkable to Lalbagh Botanical Garden – ~450 metres. The project's namesake landmark is genuinely walking distance, not a marketing-distance claim. Residents have daily-use access to one of South India's most iconic green spaces, including the rock outcrop, the lake, and the heritage glass house. Few South Bengaluru luxury projects have a better lifestyle anchor at this proximity.
- Genuinely boutique – just 34 apartments. The single-tower 2B+G+8 format with ~4 units per typical floor delivers a sub-150-unit-per-acre density that delivers materially better lift-lobby congestion, parking pressure and amenity-load profile than the 250-700-unit Sarjapur / Whitefield township stock. Privacy and exclusivity are real, not marketing claims.
- Distinctive brick-finished exterior with curtain wall. A genuinely-different architectural statement vs the terracotta-and-glass / paint-and-render facade convention used by most South Bengaluru branded boutique towers. The brick facade ages well and has avoided the colour-fade that affects emulsion-painted exteriors after 5-7 years.
- Rooftop pool + ground-floor amenity stack – double amenity layer. The 8th-floor terrace carries the pool + kids' pool + sun deck + open landscape; the ground floor carries the gym, multipurpose hall, gents and ladies spa (with steam / shower / change), reception lounge and pantry. Few 34-unit boutique projects in Bengaluru match this amenity depth.
- RV Road / Basavanagudi heritage location. The site sits within South Bengaluru's most established residential pocket – old-world charm with Vidyarthi Bhavan (Mavalli's legendary masala dosa institution) at 2 km, Gandhi Bazaar at 2.5 km, the Bull Temple at 2 km, BMS College of Engineering at 1.5 km, and South End Circle at 2 km. Tenant and end-user demand is structurally supported by the heritage anchor.
- Strong resale appreciation track record. Launch (Aug 2018) at ~₹13,000-13,500/sft; possession (Aug 2022) at ~₹14,000-15,000/sft; resale (Q2 2025) at ~₹17,500/sft – ~30-35% appreciation over 8 years through a Covid-disrupted construction window. The South Bengaluru CBD-adjacent micro-market has performed consistently with very low vacancy.
- RERA-completed with Completion Details certificate on file. Buyers transact post-OC into a settled cooperative society with no construction-stage risk, no escrow uncertainty, and an established 3+ year track record of RWA operations. A meaningfully different risk profile from under-construction launches.
- Prestige brand wrapper. NSE/BSE-listed developer with 300+ delivered projects (184 mn sft), CRISIL DA1+ rating, and an in-house facility management arm that provides post-handover service continuity. Brand premium is real on resale exits.
Cons 5
- Resale-only inventory; ~10% stock circulates. All 34 units sold to the original buyers; new buyers can only enter via resale. Available inventory at any time is ~3-4 units total – configuration choice is heavily constrained, and specific orientations / floor bands may not be available. Buyers should be ready to compromise on either floor / orientation / unit type to enter the project.
- RV Road / Lalbagh peak-hour traffic is real. The Wilson Garden / Lalbagh / KH Road traffic stack is a daily commute fact for any South Bengaluru CBD-edge resident. Peak-hour exit toward CBD via Hudson Circle or toward Bommasandra via Yellow Line metro is significantly faster than any car-based equivalent, but car commutes will be slow. Test-drive at 9 AM and 6:30 PM before committing.
- No township-scale amenity stack. Botanique buyers do NOT get the 50+ amenities / multiple clubhouses / lake / proposed mall stack that comparably-priced Sarjapur / Whitefield / Devanahalli township buyers get. The trade-off is location quality vs amenity scale; buyers prioritising amenity depth over location should look elsewhere.
- No piped gas; no smart-home automation. Specifications are 2018-vintage – no piped gas connection (kitchen runs on cylinder gas), no smart-home automation, no EV charging at the parking stack. Modern Bengaluru luxury launches in 2024-26 typically include all three; Botanique residents must add EV charger as RWA-approved retrofit if needed.
- 3-bedroom-only project (with one ground-floor 2 BHK). Apart from the single 2 BHK on the ground floor, the project is effectively a 3 BHK-only inventory. Buyers seeking 2 BHK have only one unit to chase across the entire 34-unit stock; the 4 BHK or large duplex / penthouse option does not exist.
Prestige Botanique Plans
See the site master plan and unit-wise floor plans, sent instantly to your phone.
Prestige Botanique Amenities
Prestige Botanique lists 32 amenities, including rooftop swimming pool (32'-0" x 16'-5"), rooftop kids' pool (8'-7" x 8'-7"), rooftop sun deck with open terrace, rooftop water feature and gymnasium (ground floor).
Prestige Botanique Location & Connectivity
Nearby Places
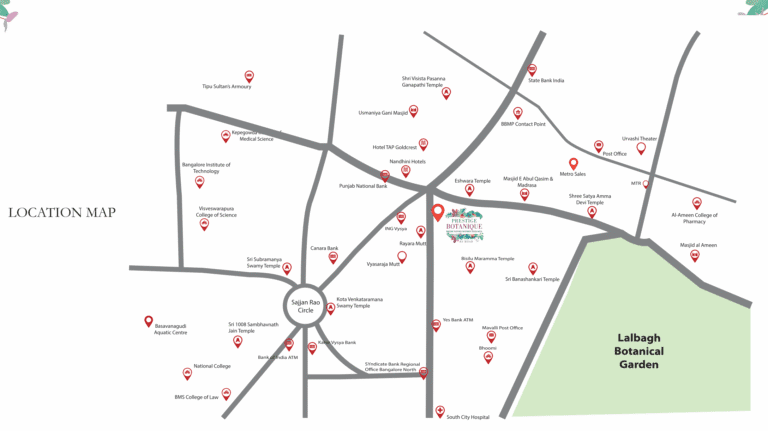
- Lalbagh Metro Station (Green Line) — ~600 m · 7-min walk
- RV Road Metro Station (Green Line + Yellow Line interchange) — ~1.0 km · 12-min walk
- National College Metro Station (Green Line) — ~1.4 km
- K R Market Metro Station (Green Line) — ~3.5 km
- Bangalore City (KSR) Railway Station — ~5 km
- Majestic Bus Terminal — ~5 km
- Yellow Line (RV Road — Bommasandra) — operational
- Kempegowda International Airport — ~38 km via Hebbal Flyover
- Bengaluru CBD (MG Road / Brigade Road) — ~6 km
- Mantri Square Mall & Office — ~6 km
- UB City Mall & Vittal Mallya Road offices — ~5 km
- Embassy Tech Square / Manyata is far — not the catchment
- Electronic City — ~16 km via NICE Road
- Koramangala — ~7 km
- Jayanagar Commercial Belt (4th Block / 9th Block) — ~3 km
- Vidhana Soudha / High Court — ~6 km
- Indian Institute of Science (IISc) — ~9 km
- National College Basavanagudi — ~1.5 km
- BMS College of Engineering — ~1.5 km
- Bangalore Medical College & Research Institute — ~3 km
- BMS College of Law — ~1.5 km
- Bishop Cotton Boys' School — ~6 km
- Bishop Cotton Girls' School — ~6 km
- Sri Kumarans Children's Home — ~3 km
- National Public School (Indiranagar) — ~9 km
- Kepegowda Institute of Medical Sciences (KIMS) — ~1.5 km
- Bangalore Institute of Technology (BIT) — ~1.0 km
- Visveswarapura College of Science — ~1.5 km
- South City Hospital — ~600 m
- Apollo Spectra Hospital, Jayanagar — ~3 km
- Manipal Hospital, Jayanagar — ~5 km
- Fortis Hospital, Bannerghatta Road — ~9 km
- Jayadeva Institute of Cardiovascular Sciences — ~5 km
- NIMHANS — ~5 km
- Vikram Hospital, Millers Road — ~6 km
- Sagar Hospital, Banashankari — ~6 km
- Sri Lakshmi Multi Speciality Hospital — ~2 km
- Lalbagh Botanical Garden — ~450 m · the project's namesake landmark
- Bugle Rock Park — ~2 km
- Tipu Sultan's Summer Palace — ~2 km
- Vidyarthi Bhavan (iconic Bengaluru eatery) — ~2 km
- Gandhi Bazaar — ~2.5 km
- South End Circle / Nettakallappa Circle — ~2 km
- Cubbon Park — ~6 km
- UB City Mall — ~5 km
- Mantri Square Mall — ~6 km
- Forum Mall (Koramangala) — ~7 km
- Jayanagar 4th Block Shopping Complex — ~3 km
- Basavanagudi Aquatic Centre — ~1.5 km
South Bengaluru
Kanakapura Road, Bannerghatta Road and JP Nagar: Bengaluru's green, established south.
About Prestige Group

Prestige Group is one of India's largest listed real estate developers, founded in Bengaluru in 1986 by Mr Razack Sattar and now led by chairman Irfan Razack with brothers Rezwan and Noaman Razack. The group is listed on NSE / BSE under Prestige Estates Projects Limited (PEPL) and operates across residential, commercial, retail, hospitality and warehousing segments through subsidiaries including Prestige Office Ventures, Prestige Hospitality, Forum Malls and Sublime Properties.
As of FY26, Prestige has delivered 300+ completed projects spanning 184 million sft across Bengaluru, Chennai, Hyderabad, Kochi, Mumbai, NCR, Goa, Mangaluru and Ahmedabad, with a Dubai sales office and an active pipeline of 56+ ongoing projects across 86 million sft. The group carries CRISIL DA1+ developer-grade rating, has an in-house facility management arm that provides post-handover service continuity, and operates the Forum Mall chain in South India. Prestige Botanique is part of the group's boutique South Bengaluru luxury portfolio alongside Prestige Leela Residences (Kodihalli), Prestige Fairfield (Dollars Colony), and Prestige Misty Waters (Hebbal Kempapura) – each defined by sub-200-unit sizing, premium location selection, and a clear architectural-statement design language.
Prestige Botanique Payment Plan
You pay in stages as the building goes up, so the full price is not due on day one. Each instalment falls due only when the developer finishes a construction stage, and the exact schedule is written into your agreement for sale.
- 1At booking
Pay the booking amount, then sign and register the agreement for sale. Stamp duty and registration are paid at this stage.
- 2During construction
Instalments are linked to stages such as the foundation and each floor slab. With a home loan, the bank pays these stages directly to the developer.
- 3At possession (Ready to Move)
The last instalment is paid when the building is complete, along with maintenance deposit and other one-time charges.
Prestige Botanique EMI Calculator
Pick a home type to see the monthly EMI on an 80% home loan, or move the sliders to match your own loan.
The 8.5% rate is only a starting point, so check the rate your bank offers you. While the project is being built, the bank releases the loan in stages and you usually pay only interest (pre-EMI) on the amount released. The full EMI starts after possession. Stamp duty, registration and GST are paid on top of the home price.
Compare Prestige Botanique
Visit the Project
Schedule a site visit at your convenience. We handle the transportation.
Resident Reviews
★ Write a ReviewPrestige Botanique FAQs
The 2018 launch price was approximately ₹1.93 Cr, implying ~30-35% appreciation over 8 years. Note this is the only 2 BHK in the entire 34-apartment project, so it is rarely on the resale market - buyers seeking a 2 BHK should engage a specialist Lalbagh / Basavanagudi resale broker for unit availability tracking. Floor band, orientation (which is fixed since this unit is GF only) and renovation / fit-out condition materially affect quoted price.
Prestige Botanique has 9 unit typologies across the single tower (2B+G+8 floor format). Ground floor (amenity floor) carries 2 residential units: Type B2 (single 2 BHK, 1,473 sft) and Type C1 (3 BHK, 1,751 sft). First floor carries 4 unique signature typologies (one unit each): Type D1 (3 BHK Large, 2,331 sft), Type B1 (3 BHK, 1,790 sft), Type C1 (3 BHK, 1,751 sft - second occurrence), Type A1 (3 BHK, 1,769 sft). Typical floors 2-8 each carry 4 units in identical layout: Type D (3 BHK Large, 2,473 sft), Type B (3 BHK, 1,932 sft), Type C (3 BHK, 1,942 sft), Type A (3 BHK, 1,873 sft) - total seven units of each typical typology. The 8th-floor terrace is the rooftop pool / open terrace amenity floor.
Both are completed boutique-luxury resale projects in Bengaluru but differ on location, configuration depth, and density. Prestige Botanique is 0.59-acre / 34 units / 1 tower in Doddamavalli RV Road (CBD-adjacent, Lalbagh + Metro walkability) at ~₹17,000-18,000/sft. Botanique wins on location anchor (heritage quarter + 2-line metro), boutique scale (34 vs 119 units), and price-per-sqft premium (location-driven). Pristine wins on configuration depth (4 BHK and penthouses available; Botanique is 3 BHK-dominant), lower density (16 vs 58 units per acre), larger amenity footprint (full clubhouse + pool vs Botanique's rooftop pool + ground-floor multipurpose hall), and longer operational track record (~6 vs ~3.5 years post-handover). Pick on location-vs-amenity-vs-configuration preference.
Prestige Botanique rental yield benchmarks against the Basavanagudi / Lalbagh sub-market (May 2026): 3 BHK Type A / B / C at 1,873-1,942 sft trades at ~₹90,000-1,15,000 monthly rental (3.0-3.4% gross yield against the ₹3.30-3.65 Cr ticket); 3 BHK Type D Large at 2,473 sft trades at ~₹1,20,000-1,40,000 monthly (3.0-3.4% gross against the ₹4.40-4.65 Cr ticket); the single 2 BHK Type B2 ground-floor unit trades at ~₹65,000-85,000 monthly (3.0-3.7% gross against the ₹2.55-2.75 Cr ticket). The active rental market is supported by a deep tenant pool from Bangalore Medical College / BMS College / National College faculty, South Bengaluru CBD-edge professionals (legal / finance / family-business / consulting), and Bengaluru-old-money families seeking heritage-quarter living. Net yield after maintenance (~₹7-10K monthly) and rental tax compresses to approximately 2.0-2.5% on a stabilised basis.
For investors with a 5-7 year horizon, Prestige Botanique is a defensible boutique-luxury value play in South Bengaluru. The buy thesis: hard-to-replicate location anchor (Lalbagh ~450 m, two-line metro walkability, heritage-quarter integrity); proven appreciation track record (~30-35% over 8 years from launch to current resale); RERA-completed with no construction-stage risk; Prestige brand wrapper with post-handover community management arm; rental yield in the 3.0-3.4% gross / 2.0-2.5% net band typical of premium South Bengaluru resale stock. Forward 5-year capital appreciation likely runs 5-7% annual, anchored on metro-corridor maturation, the heritage-pocket scarcity (no new boutique-luxury inventory of this calibre likely to come within 1 km of Lalbagh), and continued Prestige brand premium. Trade-offs to underwrite: resale-only inventory (~3-4 units circulating at any time), constrained on-site parking, RV Road / Wilson Garden traffic, no township-scale amenity stack, resale stamp-duty + registration cost stack (~₹25-30 lakh), 2018-vintage spec (no piped gas / smart-home / EV charging at parking), 3 BHK-dominant inventory. Compare against Sobha HRC Pristine and Embassy Pristine before committing.
Prestige Botanique is at New Katha No. 158 (old No. 38), Mutton Stall Cross Road, Doddamavalli, R.V. Road, Bengaluru - pin code 560004. The site sits on the First Cross of Rashtriya Vidyalaya Road in the Upparahalli / Mavalli pocket of Basavanagudi, with frontage to RV Road and direct adjacency to Lalbagh Botanical Garden. The Champakadhama Residency forms the northern boundary; Rashtriya Vidyalaya Road is the western boundary; entrance and exit are on the western frontage with a security cabin at entry. RERA-stated coordinates (per Form-1 Schedule): North 12°57'15.8"N / 77°34'48.5"E, East 12°57'14.9"N / 77°34'50.8"E. Lalbagh Botanical Garden is ~450 m; Lalbagh Metro Station (Green Line) ~600 m; RV Road Metro Station (Green + Yellow Line) ~1.0 km; CBD (MG Road) ~6 km; Bangalore City Railway Station ~5 km; Kempegowda International Airport ~38 km via Hebbal flyover.
Yes - Prestige Botanique is RERA-listed as "Completed" with the Completion Details certificate on file. Construction commenced 1 August 2018; original RERA-stated proposed completion was 30 November 2021; a Covid-period extension was filed taking the formal completion to 30 August 2022. Buyers transact post-OC into a settled cooperative society with no construction-stage risk, no escrow uncertainty, and an established multi-year track record of facility management. Builder inventory is fully sold; new buyers can only enter via resale (~10% of the 34-unit stock circulates at any given time per Q2 2025 broker tracking).
Prestige Botanique was built by Prestige Group - one of India's largest listed real estate developers, founded in Bengaluru in 1986 and now led by chairman Irfan Razack with brothers Rezwan and Noaman Razack. The group is listed on NSE / BSE under Prestige Estates Projects Limited (PEPL). The project architects were Kembhavi Architecture Foundation (est. 1972, COA CA/2000/26684, Jayanagar Bengaluru - one of South India's oldest and most awarded architectural practices with 1000+ delivered projects). Structural engineering by Design Tree Service Consultants (BCC/BL-3.6/SE:150:2013-14, est. 2008, 100 ft Ring Road Bengaluru). Main contractor is K2K Infrastructure (I) Pvt Ltd (est. 2007, 29 projects, Hyderabad-based with delivery track record at Prestige Copper Arch Bengaluru). Approving authority is BBMP (Bruhat Bengaluru Mahanagara Palike).
1 tower with 34 apartments total in the 2B+G+8 floor format. Two basement levels (B1, B2) carry 11 covered/open parking lots plus visitor parking. The ground floor is the amenity floor (gymnasium, multipurpose hall, gents and ladies spa with steam / shower / change, reception lounge, fire command room, pantry) plus 2 residential units. The first floor carries 4 unique scarcity-typology residential units. The typical floors 2-8 each carry 4 residential units in identical layout for a total of 28 units across these seven floors. The terrace (above 8th floor) is the rooftop amenity floor with the swimming pool, kids' pool, sun deck and open terrace. Total 1+1+4+(4×7) = 34 apartments. Total project cost is certified at ₹29.84 Cr per the RERA filing (land ₹9.5 Cr + construction ₹20.34 Cr).
Prestige Botanique has a dual amenity layer rare for a 34-apartment boutique. Ground floor: gymnasium, multipurpose hall, gents spa with steam / shower / change rooms, ladies spa with steam / shower / change rooms, reception / waiting lounge, pantry, and fire command room. Terrace (8th floor): rooftop swimming pool (32' x 16'5"), kids' pool (8'7" x 8'7"), sun deck, water body / water feature, mens / womens toilet + change rooms, and an open terrace running around the pool deck. Outdoor: jogging track around the perimeter ground area; landscape garden at the entrance forecourt. Common: marble lobby flooring, passenger and service lifts, fire tower / fire lift, 24/7 manned security with intercom, CCTV at all vantage points, two-level basement parking, sewage treatment plant (STP), rainwater harvesting, and round-the-clock maintenance.
Yes. Karnataka RERA registration number is PRM/KA/RERA/1251/310/PR/180627/001936 (acknowledgement ACK/KA/RERA/1251/310/PR/180615/002349). The project was registered in June 2018, construction commenced 1 August 2018, original proposed completion 30 November 2021, Covid-extension-revised completion 30 August 2022, and the RERA portal lists the project as "Completed" with the Completion Details certificate on file. The bank escrow account during construction was Kotak Mahindra Bank Lavelle Road Branch (A/C 8211934343, IFSC KKBK0000422) - this account is no longer the payment channel since the project is post-completion; resale transactions flow seller-to-buyer directly.
The two-line metro walkability is one of Botanique's strongest USPs and is genuinely rare in Bengaluru's boutique-luxury segment. For commute-frequency residents, this is a meaningful daily-utility upgrade vs car commute on RV Road / Bannerghatta Road during peak hours. The metro proximity also supports the rental thesis - tenants from Electronic City IT firms, BMRCL operations staff, and South Bengaluru CBD professionals all rate metro walkability highly. As future Phase 3 metro lines extend through Bengaluru, the Lalbagh + RV Road dual-line interchange becomes structurally more valuable.
The parent document chain for a Prestige Botanique resale unit involves: (1) Prestige Estates Projects Limited (PEPL) original land acquisition title for the Doddamavalli site (New Katha No. 158, old No. 38); (2) BBMP sanctioned plan for the building (approved by BBMP as the local authority); (3) Prestige RERA registration filing (PRM/KA/RERA/1251/310/PR/180627/001936) with the Form-1 inventory schedule listing all 34 units; (4) Allotment letter from Prestige to the original buyer at the 2018 launch with specific unit details (tower / floor / unit / type / SBUA / carpet / parking lot allocation); (5) Sale agreement between Prestige and original buyer; (6) Sale deed registered post-OC (likely 2022-23) transferring ownership from Prestige to original buyer; (7) Khata extract from BBMP in original buyer's name; (8) Intermediate sale deeds if the unit has been resold one or more times since 2022; (9) Current sale deed from current seller to new buyer being negotiated.
Prestige Botanique Latest Updates
-
04 May 2026Resale tracking ~₹17,500/sqft - ~10% stock circulating
-
30 Aug 2022Project completion (Covid-extended)
-
01 Aug 2018Construction commenced
-
27 Jun 2018RERA registration
Similar Projects Nearby
Other projects you might like in Doddamavalli, RV Road, Basavanagudi
JD Signature
Kanakapura Road
Prestige Southern Star
Bannerghatta Road
Prestige Falcon City
Kanakapura Road Sold Out
₹1.02 Cr Onwards
Prestige Kings County
South Bengaluru
Prestige Park Square
Bannerghatta Road
Arvind Skycrest
Bannerghatta RoadExplore More on BookNewProperty
Continue your search with these related projects, locations and topics.
By Developer
By Location
By Configuration
Get a callback within 30 minutes with pricing & availability.