
Markon Madhura Gardens — 4 BHK Luxury Villas in Varthur, East Bengaluru
Markon Madhura Gardens is a RERA-approved gated community of 80 premium 4 BHK villas by MarkOn Homes in the Varthur and Whitefield belt of East Bengaluru. Spread across 22,102 sq m within BBMP limits, the project blends biophilic design, solar-powered villas, and 40+ amenities. Pricing starts from ₹3.5 Cr, with marketed possession in March 2027.
Project Overview
About the Project
Markon Madhura Gardens is a RERA-approved gated community of 80 premium 4 BHK villas developed by MarkOn Homes in the Varthur and Whitefield belt of East Bengaluru. The Phase 1 site spans 22,102 sq m, or about 5.5 acres, with the legal address falling under Sorahunse Village, Bengaluru East 560087. The development sits within BBMP limits and carries the K-RERA registration number PRM/KA/RERA/1251/446/PR/290425/009899 alongside a BBMP-sanctioned building plan approved on 4 April 2025.
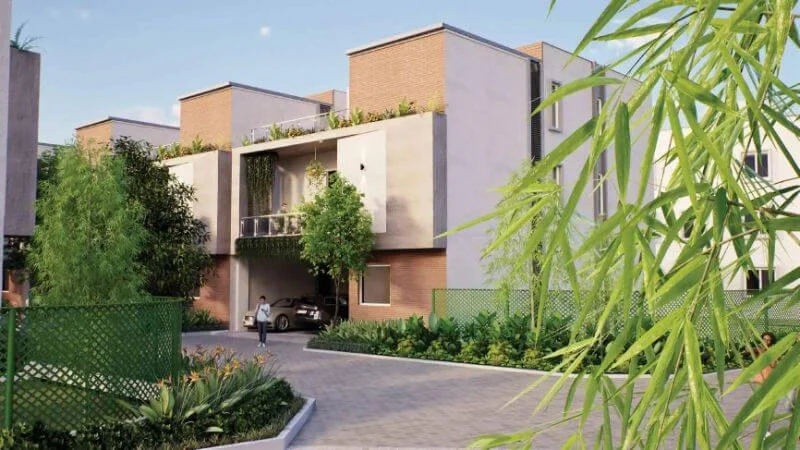
The villas are planned around a biophilic architectural philosophy that connects indoor spaces to the outdoors through open courtyards, skylights, and wide ventilation zones. Each villa is built on a uniform 1,500 sft plot with Ground + 2 floors of construction reaching a 12 metre tower height. Sale areas span five villa types ranging from 2,996 sft to 3,651 sft, including showcase East-facing 3,249 sft and West-facing 3,232 sft layouts, every villa fitted with a 4 KW solar power system, walk-in wardrobes, and large balconies.
Pricing starts from ₹3.5 Cr per the developer’s official site, with possession marketed for March 2027 against an RERA-filed proposed completion of April 2030. The community includes more than 40 lifestyle amenities, over 1,000 trees, rainwater harvesting capturing four lakh litres, STP-treated water for non-potable use, and a 1,400 sq m clubhouse. For families seeking a large, sustainable villa with strong Whitefield-corridor connectivity, this is a credible RERA-approved choice.
Price List
| Configuration | Size | Price | Availability |
|---|---|---|---|
| Villa Type 1 | 2,996 sft (sale area) · 1,500 sft plot | ₹3.5 Cr onwards | Available · entry villa |
| East-Facing Villa (Type 2) | 3,249 sft (sale area) · 1,500 sft plot | On request | Available · showcase east variant |
| West-Facing Villa (Type 4) | 3,232 sft (sale area) · 1,500 sft plot | On request | Available · showcase west variant |
| Villa Type 5 | 3,600 sft (sale area) · 1,500 sft plot | On request | Available · larger layout |
| Villa Type 3 | 3,651 sft (sale area) · 1,500 sft plot | On request | Available · largest villa |
GST & Other Charges
| Charge | Rate | Details |
|---|---|---|
| GST on Apartment Cost | 5% (no ITC) | 1% for affordable housing (≤ ₹45L, ≤ 60 sqm carpet). |
| Registration Charges | 1% | Of property value, paid at the Sub-Registrar office. |
| Stamp Duty | 2–5% | Karnataka: 5% above ₹45L, 3% for ₹21L–₹45L, 2% below ₹21L. |
| BESCOM & BWSSB | At actuals | Electricity and water connection deposits, as applicable. |
| Khata Registration | 2% | Of property value, paid to BBMP for ownership records. |
| Legal & Documentation | At actuals | Legal vetting, agreement drafting, sale-deed preparation. |
| Maintenance Deposit | 12 months | Advance maintenance, refundable or adjustable. |
| Corpus Fund | One-time | As per the sale agreement — society reserve fund. |
| Club House | Per unit | Included in base price or charged separately by the developer. |
| Car Parking | Per slot | As per the sale agreement — covered or open slot. |
Note: Charges are indicative; final amounts are confirmed at the time of booking and subject to applicable laws, project location, and unit specifications.
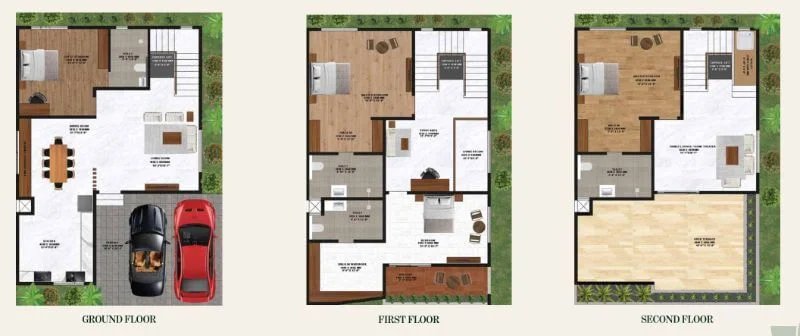
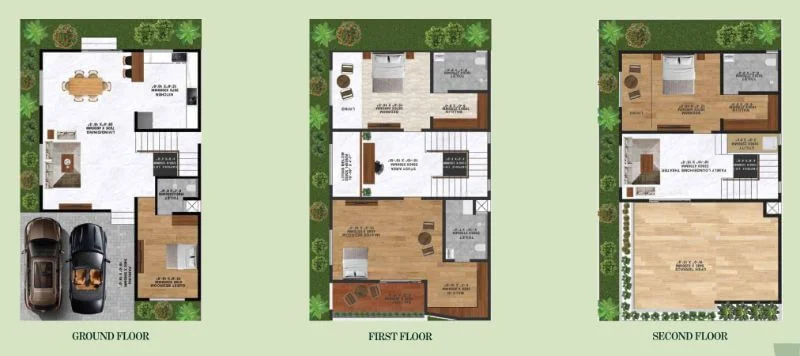
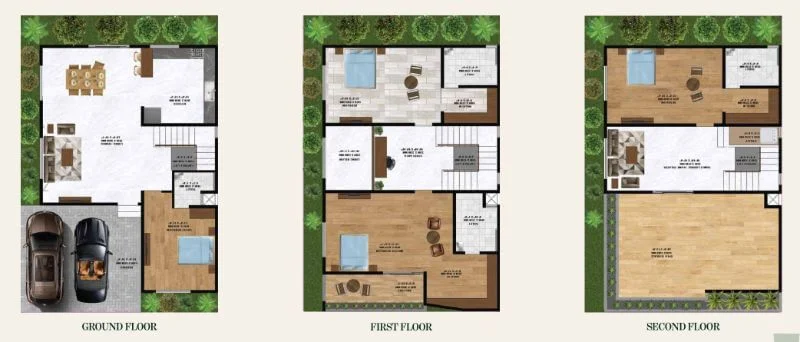
Floor Plans
Amenities
Location & Connectivity
Nearby Places
- Varthur Main Road adjoining catchment
- Outer Ring Road (ORR) quick access
- STRR / Satellite Town Ring Road via Whitefield
- Chennai–Bangalore Expressway via East Bengaluru
- Hope Farm Junction 4 to 8 km
- Whitefield Metro Station within 10 km
- Kadugodi Metro Station 4 to 8 km
- ITPL Metro Station 4 to 8 km
- 100-acre Tech Park 2 km
- Prestige Tech Park 4 to 8 km
- Sigma Tech Park 4 to 8 km
- Kalyani Tech Park 4 to 8 km
- Brigade Tech Gardens 4 to 8 km
- ITPL Whitefield 4 to 8 km
- Embassy TechVillage 8 to 12 km
- Global Technology Park 8 to 12 km
- Wipro SEZ 8 to 12 km
- Kempegowda International Airport via ORR
- Prestige Raintree Park 2.5 km
- Vagdevi Vilas School 1 to 4 km
- Chrysalis High School 1 to 4 km
- The Foundation School 1 to 4 km
- Oakridge International School within 10 km
- Greenwood High within 10 km
- Global Indian School within 10 km
- The International School Bangalore within 10 km
- MVJ College of Engineering within catchment
- Maya Multi Speciality Hospital 1 to 4 km
- Manipal Hospital Whitefield 4 to 8 km
- Sathya Sai Hospital 4 to 8 km
- Vydehi Hospital 4 to 8 km
- Sakra World Hospital 8 to 12 km
- Cloudnine Hospital 8 to 12 km
- Brookefield Multi Speciality Hospital within 10 km
- Park Square Mall within 10 km
- Forum Shantiniketan Mall within 10 km
- Nexus Whitefield within 10 km
- Brookefield Mall within 10 km
- Phoenix Marketcity within driving distance
- KLM Mall within 10 km
- Varthur Lake nearby
- Bagmane Constellation Business Park within 10 km
- Balagere & Whitefield retail belt nearby
- Marathahalli commercial hub within 10 km
Whitefield, Bengaluru
East Bangalore's premier IT corridor — fully operational metro, 200,000+ tech jobs, mature social infrastructure
About the Developer

MarkOn Homes is a Bengaluru-based real estate developer focused on sustainable, design-led residential communities in East Bengaluru. The company markets premium villa and apartment projects under the MarkOn brand, with Markon Madhura Gardens positioned as its flagship 4 BHK luxury villa community in the Varthur and Whitefield belt. The developer’s positioning emphasises biophilic architecture, solar-powered homes, water recycling, and eco-friendly materials such as terracotta blocks and RCC framed structures.
The developer operates with a clear sustainability mandate: 4 KW solar systems per villa, four lakh litres of rainwater harvesting capacity, STP-treated water for non-potable use, in-villa waste segregation, and resident-facing sustainability education. Buyers should confirm the specific contracting entity, K-RERA registration, and BBMP plan approvals during the agreement stage. The RERA filing names Bommu Veera Narendranath Reddy as project architect, Yalla Mallikarjuna as project engineer, and Suresh Reddy as project contractor.
Expert Review
Markon Madhura Gardens is best suited to families wanting a genuinely large, low-density 4 BHK villa with strong Whitefield-corridor connectivity, biophilic design, and a serious sustainability spec rather than a high-rise apartment. The combination of K-RERA registration, a BBMP-approved building plan, A-Khata status, and a published cost-and-area statement gives this project a level of legal clarity that genuinely matters at this price point. The 22,102 sq m Phase 1 footprint, 80 villas, 1,400 sq m clubhouse, and 40+ amenities make for a substantial gated community by Varthur standards.
The main caveats are honesty about timeline and consistency of marketing. The developer markets a March 2027 possession, but the RERA proposed completion date is 30 April 2030, and the construction schedule in the RERA filing shows finishing work running through late 2029. The brochure also prints a slightly different RERA registration number than the registration document, and Phase 1 is marketed as 6 acres while the actual RERA filing is 5.46 acres. Buyers should verify the live K-RERA number, confirm the legally agreed possession date, and request the full cost sheet. For a family that values sustainability, large villas, and a transparent RERA filing, this is a worthwhile shortlist.
Pros 14
- K-RERA registered with verified BBMP plan approval
- Within BBMP limits with A-Khata (E-Khata)
- Large 4 BHK villas from 2,996 to 3,651 sft
- Uniform 1,500 sft plot per villa
- Ground + 2 floor villa layouts
- 4 KW solar power system per villa
- Rainwater harvesting capturing 4 lakh litres
- 1,000+ trees and biophilic site design
- Over 40 amenities across 6 lifestyle categories
- 1,400 sq m dedicated clubhouse
- 2 km from a 100-acre Tech Park
- Strong Whitefield IT corridor connectivity
- 100% Vaastu-compliant villa planning
- Mostly 2 covered parking slots per villa
Cons 8
- RERA proposed completion runs to April 2030
- Marketed March 2027 possession is aggressive
- Phase 1 site marketed as 6 acres vs ~5.5 RERA
- Brochure prints a different RERA number than registry
- Phase 2 of 23 acres not yet RERA-filed
- 4 BHK ticket size limits buyer pool
- Varthur peak-hour traffic congestion
- FAR of 0.94 caps future built-up addition
Payment Plan
Flexible milestone-linked payments aligned with project progress. Actual break-up is confirmed in the sale agreement.
EMI Calculator
Visit the Project
Schedule a site visit at your convenience. We handle the transportation.
More About This Project
Markon Madhura Gardens Configuration Ladder & Villa Types
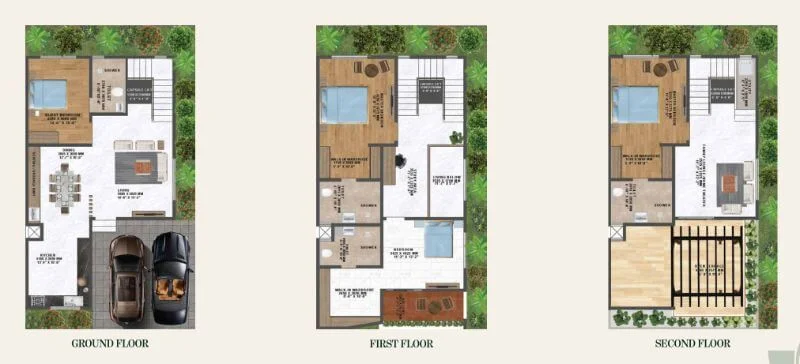
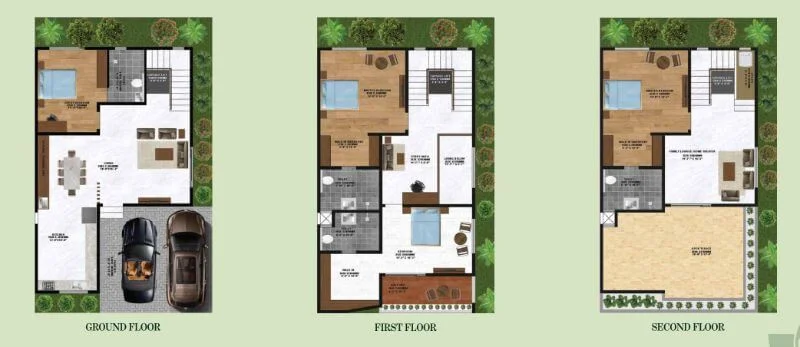
Markon Madhura Gardens is planned exclusively around 4 BHK independent villas, with every home built on a uniform 1,500 sft plot and finished as a Ground + 2 floor structure. The brochure showcases five distinct villa types varying primarily by sale area and internal layout, with East-facing and West-facing variants marketed prominently on the official site.
- Villa Type 1 — 2,996 sft sale area on 1,500 sft plot, from ₹3.5 Cr
- Villa Type 2 (East-Facing) — 3,249 sft sale area on 1,500 sft plot
- Villa Type 3 — 3,651 sft sale area on 1,500 sft plot, largest layout
- Villa Type 4 (West-Facing) — 3,232 sft sale area on 1,500 sft plot
- Villa Type 5 — 3,600 sft sale area on 1,500 sft plot
- RERA carpet areas range from 203.64 sq m to 255.70 sq m per villa
Every layout includes walk-in wardrobes, large balconies, a private garden, an open terrace, and provision for two covered parking slots, with the East-facing and West-facing variants planned as the developer’s primary showcase configurations.
Markon Madhura Gardens Master Plan, Area Statement & Parking
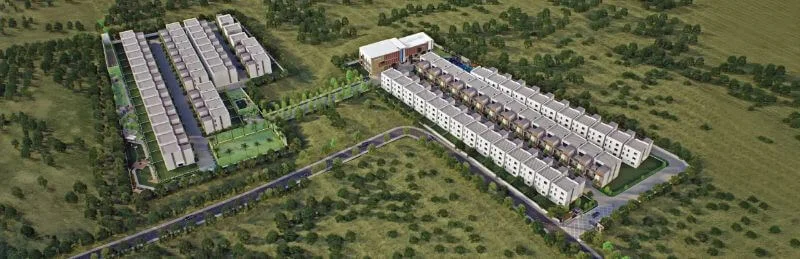
The Markon Madhura Gardens master plan is built around a single-phase 22,102 sq m site that delivers 80 villas, an in-community clubhouse, and dedicated outdoor sports and recreation zones. The developer markets the Phase 1 footprint as approximately 6 acres, with a planned 23-acre Phase 2 mentioned but not yet RERA-registered.
- Total site area — 22,102 sq m (about 5.46 acres) per RERA
- Total built-up area — 22,904 sq m
- Total plinth area — 9,145 sq m
- Total open area — 12,957 sq m
- Sanctioned FAR — 0.94
- Parking provision — 182 slots (160 covered + 22 open)
- Tower height — 12 metres (Ground + 2 floors)
The open-to-built ratio, generous parking allocation, and low FAR of 0.94 reinforce the project’s low-density positioning relative to comparable Whitefield-belt apartment developments.
Markon Madhura Gardens Sustainability & Eco-Friendly Specifications
Sustainability is a central feature of Markon Madhura Gardens rather than a marketing afterthought. The developer integrates renewable energy, water recycling, eco-friendly materials, and resident-facing sustainability practices across the community.
- 4 KW solar power system installed on every villa
- Rainwater harvesting designed to collect 4 lakh litres
- STP-treated recycled water for flushing and non-potable use
- Terracotta blocks and RCC framed structures for thermal control
- Heat pumps and turbo ventilators for low-energy operation
- In-villa waste segregation and on-site composting
- 1,000+ trees and biophilic landscape design
- EV charging bays at the community level
This package places Markon Madhura Gardens in the more credible end of Bengaluru’s sustainable-housing market, with specific systems and capacities rather than generic green-living language.
Markon Madhura Gardens Connectivity & Neighbourhood Profile
Markon Madhura Gardens sits in the Varthur and Whitefield belt of East Bengaluru, one of the city’s most established IT-residential corridors. The location places major employment hubs, retail, hospitals, and schools within a short drive of the community.
- 2 km from a 100-acre Tech Park
- 2.5 km from Prestige Raintree Park
- Brigade Tech Gardens, Sigma Tech Park, and Kalyani Tech Park within 4 to 8 km
- ITPL, Embassy TechVillage, and Wipro SEZ within 8 to 12 km
- Whitefield, Kadugodi, and ITPL metro stations within 10 km
- ORR, STRR, and Chennai–Bangalore Expressway accessible via Whitefield
- International schools and multi-specialty hospitals across the 1 to 12 km radius
The Whitefield corridor remains one of Bengaluru’s most reliable residential markets for IT-sector buyers, and Markon Madhura Gardens benefits from the established social infrastructure rather than relying on future build-out.
Markon Madhura Gardens RERA, BBMP Approvals & Legal Status
Markon Madhura Gardens is one of the more transparently approved villa projects in its segment. The community holds an active Karnataka RERA registration alongside a BBMP-sanctioned building plan, with formal cost statements and consultant declarations on file.
- K-RERA registration: PRM/KA/RERA/1251/446/PR/290425/009899
- RERA acknowledgement: ACK/KA/RERA/1251/446/PR/190425/009130
- BBMP plan number: BBMP/ADDL DIR/JDNORTH/0060/24-25
- Plan approval date: 4 April 2025
- Project start date: 1 May 2025
- RERA proposed completion: 30 April 2030
- Khata status: A-Khata (E-Khata)
- Total project cost (RERA filing): ₹97.4 Crore
Buyers should verify the live RERA registration number on the official Karnataka RERA portal, since the brochure cover prints a different number from the registration document. Confirm the agreement-stage entity, possession commitment, and cost sheet before booking.
Markon Madhura Gardens Construction Schedule & Possession Timeline
The RERA filing for Markon Madhura Gardens publishes a detailed construction schedule that runs from substructure work through finishing, giving buyers an unusually clear view of the build-out plan. Possession is marketed for March 2027, but the RERA proposed completion is set to April 2030 as a legal buffer.
- Earthwork and levelling — May 2025 to June 2025
- Foundation footing — May 2025 to September 2025
- RCC / MS framed structure — January 2026 to December 2026
- Masonry construction — June 2026 to May 2027
- Flooring and dadoing — January 2028 to December 2028
- Electrical and sanitary finishing — January 2029 to October 2029
- Landscaping and external work — August 2029 to December 2029
- RERA-filed completion target — 30 April 2030
Buyers should treat the RERA proposed completion as the legally binding date and the marketed March 2027 timeline as a target subject to verification at booking.
Frequently Asked Questions
Markon Madhura Gardens has a starting price of ₹3.5 Cr per the developer’s official site, for the entry Villa Type 1 with a 2,996 sft sale area. Larger 4 BHK villa types up to 3,651 sft are priced on request, and the developer should be asked for a complete cost sheet covering statutory charges and GST.
Markon Madhura Gardens is located in the Varthur and Whitefield belt of East Bengaluru, with its RERA-registered legal address at Sy No.47, Sorahunse Village, Bengaluru East 560087. The project sits within BBMP limits and is 2 km from a 100-acre Tech Park and 2.5 km from Prestige Raintree Park.
Markon Madhura Gardens is developed by MarkOn Homes, a Bengaluru-based real estate developer focused on sustainable, design-led residential communities. The project is positioned as the developer’s flagship 4 BHK luxury villa community in the East Bengaluru market.
Markon Madhura Gardens offers 80 independent 4 BHK villas across five layout types. Sale areas range from 2,996 sft for Villa Type 1 to 3,651 sft for Villa Type 3, with each villa built on a uniform 1,500 sft plot. Showcase East-facing 3,249 sft and West-facing 3,232 sft variants are marketed on the official site.
Markon Madhura Gardens carries the K-RERA registration number PRM/KA/RERA/1251/446/PR/290425/009899, with an acknowledgement number of ACK/KA/RERA/1251/446/PR/190425/009130. The brochure cover prints a different number, so buyers should verify the live K-RERA registration on the official Karnataka RERA portal before booking.
Markon Madhura Gardens is marketed for possession in March 2027, while the RERA-filed proposed completion date is 30 April 2030. The construction schedule in the RERA filing runs through late 2029. Buyers should treat the RERA date as the legally binding commitment and confirm the agreed possession date in the sale deed.
Markon Madhura Gardens Phase 1 is planned across 22,102 sq m, or about 5.5 acres, with 80 villas. The developer markets Phase 1 as approximately 6 acres and mentions a future Phase 2 of 23 acres, which has not yet been RERA-registered.
Markon Madhura Gardens offers more than 40 amenities, including a 1,400 sq m clubhouse, swimming pool, gym, steam and sauna, yoga pavilion, tennis and basketball courts, futsal, indoor squash and badminton, an amphitheatre, an organic and herbal garden, and over 1,000 trees across the site.
Markon Madhura Gardens offers strong East Bengaluru connectivity, sitting 2 km from a 100-acre Tech Park and within 10 km of Whitefield IT hubs including ITPL, Brigade Tech Gardens, and Sigma Tech Park. ORR, STRR, and the Chennai-Bangalore Expressway are accessible via the Whitefield corridor.
Markon Madhura Gardens is built around a serious sustainability spec, including 4 KW solar power per villa, rainwater harvesting designed to collect 4 lakh litres, STP-treated recycled water for non-potable use, in-villa waste segregation and composting, terracotta blocks for thermal control, and over 1,000 trees on site.
Markon Madhura Gardens is master-planned as a 22,102 sq m gated community of 80 independent 4 BHK villas, each on a 1,500 sft plot with Ground + 2 floors and a 12 metre height. The site provides 9,145 sq m of plinth area, 12,957 sq m of open area, 182 parking slots, and a sanctioned FAR of 0.94.
Yes, Markon Madhura Gardens is located within BBMP limits and holds an A-Khata (E-Khata) status. The BBMP building plan number is BBMP/ADDL DIR/JDNORTH/0060/24-25, approved on 4 April 2025, in addition to the active Karnataka RERA registration.
About BookNewProperty
BookNewProperty is an independent property-research platform helping homebuyers across Bengaluru make informed decisions on new and upcoming residential projects. With 18 years of experience in the field, we have helped 500+ homebuyers find the right home — backed by independent verification and honest, balanced project reviews.
Independently Verified
Every project page is fact-checked by our research team and cross-referenced against state RERA registration portals, developer documentation and on-ground market data before publication — and re-verified as projects progress.
Zero Brokerage
Our guidance is free for homebuyers. We charge no commission or brokerage — so our project reviews stay focused on what is genuinely right for you, not on a sale.
Honest, Balanced Reviews
We publish the drawbacks as clearly as the highlights. Each editorial verdict weighs location, connectivity, pricing and builder track record so you see the full picture.
Project data on this page is provided for informational purposes and is verified by our research team. Buyers should independently confirm all details with the developer and the official RERA portal before any transaction.

Latest Updates
-
01 May 2025Construction Commenced
-
29 Apr 2025K-RERA Registration Approved
-
04 Apr 2025BBMP Building Plan Approved
Similar Projects Nearby
Other projects you might like in Varthur
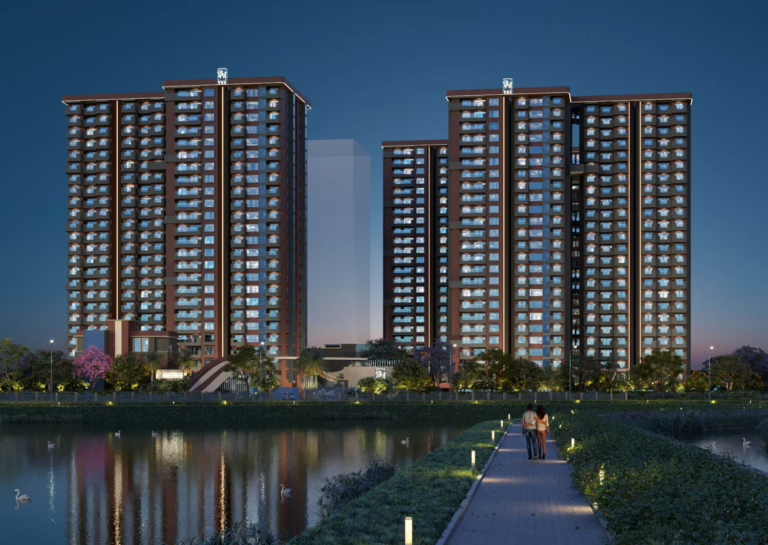
TRU Aquapolis
Whitefield
Prestige Lakeside Habitat Villas
Whitefield
Prestige Glenbrook
Whitefield Available
Prestige Pine Forest
Whitefield
Clover Leaf @ Prestige White Meadows
Whitefield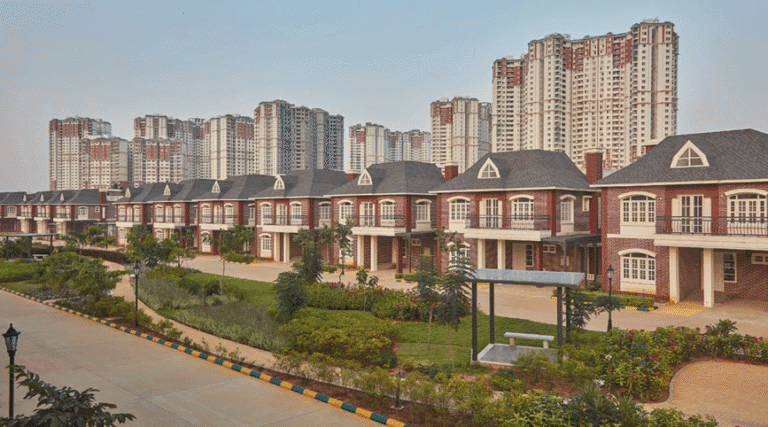 Available
Prestige Lakeside Habitat Apartments
WhitefieldExplore More on BookNewProperty
Continue your search with these related projects, locations and topics.
By Developer
By Location
By Configuration
Enquire About Markon Madhura Gardens — 4 BHK Luxury Villas in Varthur, East Bengaluru
Get a callback within 30 minutes with pricing & availability.