
Nambiar Villas Bannerghatta Road - Luxury Villa Community, South Bengaluru
Nambiar Villas Bannerghatta Road is an upcoming gated villa community by Nambiar Builders at Bilwaradahalli, off Bannerghatta Road in South Bengaluru, with large 4 and 5 BHK villas on private plots.
It is a pre-launch project offering 4 & 5 BHK villas from ₹5.52 Cr, with possession due in December 2030.

Nambiar Villas Bannerghatta Road Overview
Download the full brochure or get quick answers on WhatsApp.
About Nambiar Villas Bannerghatta Road
Nambiar Builders is bringing a luxury villa community to Bannerghatta Road in South Bengaluru, one of the city’s most established premium residential corridors. The total site covers 50.4 acres, with Phase 1 launching across 32 acres and delivering 298 plots. Two primary configurations are on offer: the 35 by 55 foot plot at 1,925 sft with an approved villa design of approximately 3,484 sft built-up area, and the 40 by 63 foot plot at 2,520 sft with an approved built-up area of around 4,352 sft. Both villa types are designed as G+2 structures with a private lift, two-car parking, ground-floor deck and puja room, and three full bedrooms plus a master suite on the upper floors.
The design philosophy is a Nature/Eco concept – exposed brick and stone facades, wooden accents, canopied terraces and large glazed openings – offered across three aesthetic options: Serene, Mellow and Halcyon. The community sits within 180 metres of Bannerghatta National Park’s forest edge, with Area 83 Resort 4.6 km away, anchoring the nature-living premise. NICE Road runs along the northern boundary, providing Ring Road access, while Bannerghatta Road gives direct reach to Electronic City, the JP Morgan and ITC campus belt, and major hospitals on the same arterial. Expressions of interest are open from ₹5 Cr, with the official launch planned for September 2026.
Nambiar opened Phase 1 expressions of interest in July 2026, ahead of Karnataka RERA registration. Phase 1 plans about 298 villas on two plot formats, 35×55 and 40×63, with built-up areas of about 3,484 to 4,638 Sq.Ft., and a second phase is planned on adjoining land. All-inclusive prices currently run from about ₹5.52 Cr to ₹7.09 Cr.
Nambiar Villas Bannerghatta Road Price List
Nambiar Villas Bannerghatta Road prices start at ₹5.52 Cr for the Villa on 35x55 Plot and go up to ₹7.09 Cr for the Villa on 40x63 Plot.
| Home type | Size | Price | Availability |
|---|---|---|---|
| Villa on 35x55 Plot | 3,484 Sq.Ft. Onwards | ₹5.52 Cr Onwards | Available |
| Villa on 40x63 Plot | Up to 4,638 Sq.Ft. | ₹7.09 Cr Onwards | Limited |
Unit-wise pricing and the complete cost breakup, sent instantly to your phone.
GST & Other Charges
| Charge | Rate | Details |
|---|---|---|
| GST on Apartment Cost | 5% (no ITC) | 1% for affordable housing (≤ ₹45L, ≤ 60 sqm carpet). |
| Registration Charges | 1% | Of property value, paid at the Sub-Registrar office. |
| Stamp Duty | 2–5% | Karnataka: 5% above ₹45L, 3% for ₹21L–₹45L, 2% below ₹21L. |
| BESCOM & BWSSB | At actuals | Electricity and water connection deposits, as applicable. |
| Khata / E-Khata | At actuals | Recorded with the local authority (BBMP, BDA or the village panchayat) for ownership records. |
| Legal & Documentation | At actuals | Legal vetting, agreement drafting, sale-deed preparation. |
| Maintenance Deposit | 12 months | Advance maintenance, refundable or adjustable. |
| Corpus Fund | One-time | As per the sale agreement — society reserve fund. |
| Club House | Per unit | Included in base price or charged separately by the developer. |
| Car Parking | Per slot | As per the sale agreement — covered or open slot. |
Note: Charges are indicative; final amounts are confirmed at the time of booking and subject to applicable laws, project location, and unit specifications.
Nambiar Villas Bannerghatta Road Review: Is It a Good Buy?
Gated villa communities of this size are rare on Bannerghatta Road, and Nambiar’s plan gives families a standalone 4 or 5 BHK villa within a managed community, a short drive from the Bannerghatta Road and Electronic City job belts. Two plot formats keep the choice simple.
Prices are pre-launch figures that will be fixed at RERA registration. Buyers who want a villa in south Bengaluru without moving to the far outskirts should register interest early for Phase 1.
Pros 11
- 50.4-acre luxury villa community on Bannerghatta Road – a genuine large-format release
- Phase 1 has 298 plots with fully detailed layout plans already released
- Two primary plot configurations: 35×55 ft (1,925 sft) and 40×63 ft (2,520 sft)
- Approved G+2 villa design included – lift, 2-car parking, private deck
- Villa SBA of 3,484–4,352 sft across G+2 floors for large family living
- Nature / Eco concept with exposed brick, stone and wood – three facade options
- Site is within 180m of forest edge and 6.3 km from Bannerghatta National Park
- NICE Road access on northern boundary for Outer Ring Road connectivity
- Direct Bannerghatta Road access to Electronic City and IT corridor
- Vastu-considered orientation – North-zone living, SW master bedroom, SE kitchen
- From ₹5 Cr with EOI open – early-access pricing ahead of September launch
Cons 8
- RERA registration not yet filed at pre-launch stage
- Full price list for 40×63, 36.9×55 and 41.10×63 plots not yet published
- HT power lines (400 KVA, 220 KVA) pass through and near the site
- Phase 2 (18.4 acres) is not yet launched – buyers choosing Phase 1 periphery plots should note the nala drain shown on the southern boundary
- Bannerghatta Road traffic can be heavy during peak hours
- Possession timeline not yet announced
- Villa construction cost falls on the buyer after plot purchase
- Still at the pre-launch stage, so final prices and the completion date are fixed only at RERA registration
See the site master plan and unit-wise floor plans, sent instantly to your phone.
Nambiar Villas Bannerghatta Road Amenities
Nambiar Villas Bannerghatta Road lists 24 amenities, including g+2 luxury villa with lift, 2-car parking per villa, private deck (ground floor), private backyard and longer front yard (5.54m / 18’2” — east-facing).
Nambiar Villas Bannerghatta Road Location & Connectivity
Nambiar Villas Bannerghatta Road is in Bannerghatta Road. Yelachenahalli Metro Station is 7.6 km away; Doddakallasandra Metro Station is 7.9 km away; Central Silk Board Metro Station is 9.3 km away. For daily life, the nearest hospital is Rainbow Children's Hospital (6 km), the nearest school is Sri Chaitanya Techno School (2.8 km) and the nearest supermarket is Royal Meenakshi Mall (3.1 km). Distances are approximate road distances.
Nearby Places
- Yelachenahalli Metro Station 7.6 km
- Doddakallasandra Metro Station 7.9 km
- Central Silk Board Metro Station 9.3 km
- RV Road Metro Station 10 km
- AMR Tech Park 9.1 km
- Novel Tech Park 10 km
- Sri Chaitanya Techno School 2.8 km
- RMS International School 6.6 km
- St Philomina English School 6.9 km
- Ekya School 7.4 km
- Rainbow Children's Hospital 6 km
- Dr. Agarwal's Eye Hospital 6.8 km
- Jayashree Multi Specilaity Hospital 7 km
- Marigold Hospital 7.7 km
- Royal Meenakshi Mall 3.1 km
- Everfine Supermarket 6 km
- VMart Supermarket 6.8 km
- Gopalan Innovation Mall 7.2 km
- Area 83 Resort 4.6 km
- Bannerghatta National Park 6.3 km
Bannerghatta Road, Bengaluru
South Bengaluru's education and healthcare corridor — anchored by IIM-B, Apollo and Fortis; Pink Line metro cleared for opening in late 2026
About Nambiar Builders
Nambiar Builders is a Bengaluru-based developer with an established presence in the city’s residential and villa segment. The company has delivered gated communities and plotted developments across South and East Bengaluru, and is known for its design-forward approach and community-scaled master-planning. The Bannerghatta Road launch is positioned as Nambiar’s flagship villa project in South Bengaluru, combining a large 50.4-acre canvas with a coherent nature-inspired design vocabulary.
The developer has released a fully detailed Phase 1 villa layout plan showing all 298 plots across six typologies, along with complete G+2 floor plans and facade design options, which is unusual at the EOI stage and signals a high degree of planning readiness.
Nambiar Villas Bannerghatta Road Payment Plan
You pay in stages as the building goes up, so the full price is not due on day one. Each instalment falls due only when the developer finishes a construction stage, and the exact schedule is written into your agreement for sale.
- 1At booking
Pay the booking amount, then sign and register the agreement for sale. Stamp duty and registration are paid at this stage.
- 2During construction
Instalments are linked to stages such as the foundation and each floor slab. With a home loan, the bank pays these stages directly to the developer.
- 3At possession (December 2030)
The last instalment is paid when the building is complete, along with maintenance deposit and other one-time charges.
Nambiar Villas Bannerghatta Road EMI Calculator
Pick a home type to see the monthly EMI on an 80% home loan, or move the sliders to match your own loan.
The 8.5% rate is only a starting point, so check the rate your bank offers you. While the project is being built, the bank releases the loan in stages and you usually pay only interest (pre-EMI) on the amount released. The full EMI starts after possession. Stamp duty, registration and GST are paid on top of the home price.
Compare Nambiar Villas Bannerghatta Road
Visit the Project
Schedule a site visit at your convenience. We handle the transportation.
Resident Reviews
★ Write a ReviewNambiar Villas Bannerghatta Road FAQs
Phase 1 expressions of interest are open and Karnataka RERA registration is awaited.
All-inclusive prices currently run from about ₹5.52 Cr to ₹7.09 Cr depending on plot and villa size.
Nambiar Villas Bannerghatta Road is a luxury villa community by Nambiar Builders on Bannerghatta Road in South Bengaluru, spanning 50.4 acres with Phase 1 offering 298 plots. Each plot comes with an approved G+2 villa design featuring a lift, two-car parking and private deck.
Phase 1 offers two primary plot configurations: 35×55 ft (1,925 sft) and 40×63 ft (2,520 sft), along with 36.9×55 ft, 41.10×63 ft and irregular odd-plot variants. The 35×55 and 40×63 typologies make up the majority of the 298 Phase 1 plots.
The approved G+2 villa designs at Nambiar Villas Bannerghatta Road offer approximately 3,484 sft total SBA (plus 918 sft open terrace) on the 35×55 ft plot, and approximately 4,352 sft total SBA (plus terrace) on the 40×63 ft plot.
Yes, the approved villa design for each plot at Nambiar Villas Bannerghatta Road includes a home lift as part of the G+2 layout, along with two-car covered parking, a private deck and a puja room.
The official launch of Nambiar Villas Bannerghatta Road is planned for September 2026. Expressions of interest are currently open for priority plot selection ahead of launch.
Nambiar Villas Bannerghatta Road is approximately 6.3 km from Bannerghatta National Park, and the site sits within 180 metres of the adjacent forest edge, which forms the basis of the project’s nature-led positioning.
The design concept is Nature/Eco - described as Earth-Built, Lush Canopies, Breezy Living. Three facade options are available: Serene (brick and textured concrete), Mellow (natural stone cladding) and Halcyon (brick with warm wood), all using exposed natural materials.
The total site is 50.4 acres, with Phase 1 covering 32 acres and Phase 2 covering 18.4 acres. Phase 1 delivers 298 plots; Phase 2 is not yet launched.
Phase 1 of Nambiar Villas Bannerghatta Road has 298 plots across multiple typologies - 35×55 ft (135 plots), 40×63 ft (59 plots), 36.9×55 ft (30 plots), 41.10×63 ft (10 plots) and odd-dimension plots (64 plots).
Nambiar Villas Bannerghatta Road offers early-entry access to a large-format luxury villa community on Bannerghatta Road, with an approved G+2 villa design, NICE Road connectivity and a forest-proximate setting. The key variables to watch are the RERA filing, the full price list at launch and the community amenity programme.
Nambiar Villas Bannerghatta Road Latest Updates
-
01 Sep 2026Official Launch Planned - RERA Registration Expected
-
23 Jul 2026Phase 1 EOI openedNambiar opened expressions of interest for Phase 1 of its Bannerghatta Road villa community.
-
01 Jun 2026Pre-Launch EOI Phase - ₹5 Cr Entry Pricing
-
01 Apr 2026Site Plans & Villa Layouts Released - EOI Opens
Similar Projects Nearby
Other projects you might like in Bannerghatta Road
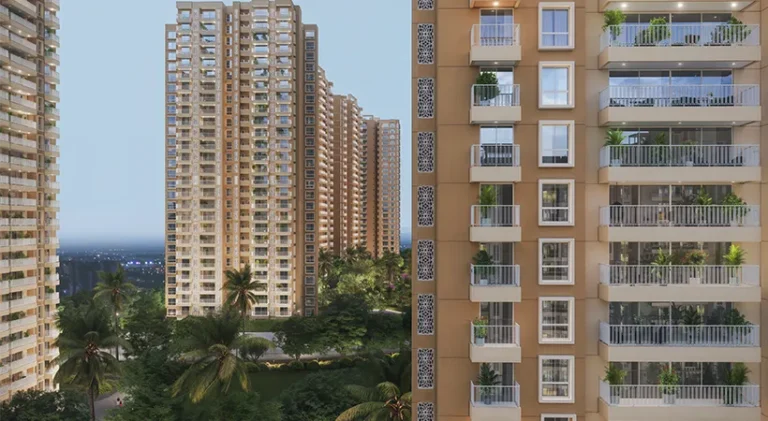
Prestige Southern Star
Bannerghatta Road
Prestige Park Square
Bannerghatta Road
Arvind Skycrest
Bannerghatta Road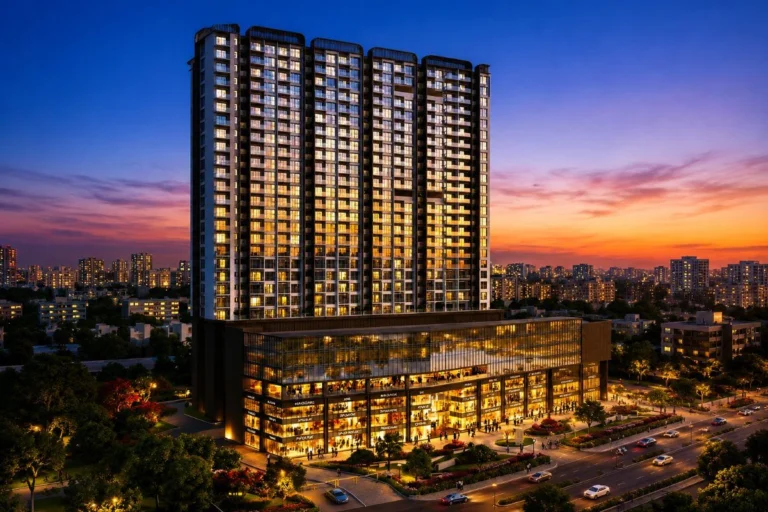
Ashwin Sheth Codename Blue
Bannerghatta Road
Shriram Luxury Villaments
Bannerghatta Road
Purva Symphony
Bannerghatta RoadExplore More on BookNewProperty
Continue your search with these related projects, locations and topics.
By Developer
By Location
By Configuration
Get a callback within 30 minutes with pricing & availability.