
R.V. Isira, Kismathpur – 2 & 3 BHK in Hyderabad
By R.V. Nirmaan · Researched by BookNewProperty
R.V. Isira is R.V. Nirmaan's 248-home gated community at Kismathpur near Attapur, Hyderabad: 2 and 3 BHK flats of about 969 to 2,260 Sq.Ft. saleable in two blocks of eight residential floors on about 3 acres, TG-RERA registered, with completion due in April 2031.
- Developer
- R.V. Nirmaan
- Location
- Kismathpur, Gandipet, Hyderabad
- Homes
- 2 & 3 BHK Apartments
- Possession
- April 2031
- Site area
- 3 Acres
- Total homes
- 248 Homes in 2 Blocks
- RERA number
- P02400010740
R.V. Isira suits families who want a 2 or 3 BHK flat in a mid-sized gated community near the Outer Ring Road, from a developer with a long Hyderabad record.
- Moderate density of about 83 homes per acre on a 3-acre site
- Mid-rise blocks of eight residential floors, easier on lifts and daily living
- Clubhouse filed with pool, shuttle court, gym, games room and guest rooms
- Busy floors: 16 homes per floor in Block A and 15 in Block B
- Filed clubhouse rooms add up to about 8,270 Sq.Ft., far below the 20,000 Sq.Ft. headline
- TG-RERA filing marks energy management, such as solar, as not part of the works
About R.V. Isira
In short: R.V. Isira is a new set of flats being built by R.V. Nirmaan in Kismathpur, a quiet suburb just west of Attapur and Rajendranagar in Hyderabad. It will have 248 two- and three-bedroom homes in two buildings of eight residential floors around a clubhouse, and the government RERA filing says the whole project should be finished by April 2031.
The site is about 3 acres in Kismathpur village, Gandipet mandal, Ranga Reddy district, PIN 500086, with a 40 ft road along its west side. HMDA approved the building plan on 10 December 2025, and the project is registered with TG-RERA as P02400010740.
Block A has 128 homes, 16 on each floor, and Block B has 120, 15 on each floor. The two blocks wrap around a central courtyard with the clubhouse block in the middle. The children’s play lots sit at stilt level, and the developer markets an inner green courtyard of about 12,900 Sq.Ft.
There are 72 two-bedroom homes of about 969 to 1,464 Sq.Ft. and 176 three-bedroom homes of about 1,259 to 2,260 Sq.Ft. These are saleable areas as filed with TG-RERA. R.V. Nirmaan has not published carpet areas, so the usable floor space inside each home is not yet known.
The clubhouse, marketed at 20,000 Sq.Ft., is filed with a swimming pool, an indoor shuttle court, a multipurpose hall, a gym, an indoor games room, a grocery store, guest rooms, a lounge, work stations and a society office. Outdoors, the master layout shows a kids’ play area, an amphitheatre, a cricket net, an outdoor gym, gazebos and pergola decks.
Kismathpur is about 1.5 km from the Outer Ring Road, the main route from this side of the city to Narsingi, the Financial District and Gachibowli.
Every home size at R.V. Isira, block by block
TG-RERA lists every flat type in R.V. Isira with its saleable area, which includes your share of walls, corridors, lifts and stairs. The figures below are converted from the filing and rounded to the nearest Sq.Ft. Carpet areas have not been published, so we cannot work out a loading figure yet.
| Block and floors | Type | Homes per floor | Saleable size, TG-RERA | Developer plan |
|---|---|---|---|---|
| Block A, 2nd to 8th floor | 2 BHK | 4 | 1,356 to 1,378 Sq.Ft. | 1,359 to 1,379 Sq.Ft. |
| Block A, 2nd to 8th floor | 3 BHK | 12 | 1,572 to 2,260 Sq.Ft. | 1,562 to 2,233 Sq.Ft. |
| Block A, 1st floor | 2 BHK | 4 | 1,152 to 1,206 Sq.Ft. | Not shown |
| Block B, 2nd to 8th floor | 2 BHK | 5 | 1,206 to 1,464 Sq.Ft. | 1,213 to 1,460 Sq.Ft. |
| Block B, 2nd to 8th floor | 3 BHK | 10 | 1,518 to 2,239 Sq.Ft. | 1,511 to 2,216 Sq.Ft. |
| Block B, 1st floor | 2 BHK | 5 | 969 to 1,206 Sq.Ft. | Not shown |
Block A has 128 homes, numbered A101 to A816, and Block B has 120, numbered B101 to B815. Across the project the smallest 3 BHK is about 1,259 Sq.Ft., on the first floor. The developer’s typical floor plan shows slightly different figures, usually 5 to 30 Sq.Ft. smaller; we have followed the TG-RERA filing.
R.V. Isira price list and sizes
R.V. Isira master plan and floor plans
R.V. Isira has 1 published floor plan. Sizes shown are saleable area; tap a plan to see the room sizes and carpet area.
Plans are from the developer's brochure. Final dimensions are in your agreement for sale.
What exactly is inside the R.V. Isira clubhouse?
R.V. Nirmaan markets a 20,000 Sq.Ft. clubhouse. The TG-RERA filing lists the named rooms inside it, and together they add up to about 8,270 Sq.Ft. The rest of the headline figure would be lobbies, corridors, stairs, toilets and walls, which are not usable amenity space.
| Space | Filed area |
|---|---|
| Indoor shuttle court | 1,507 Sq.Ft. |
| Multipurpose hall | 1,507 Sq.Ft. |
| Swimming pool | 1,356 Sq.Ft. |
| Indoor gym | 969 Sq.Ft. |
| Indoor games | 700 Sq.Ft. |
| Grocery and provision store | 635 Sq.Ft. |
| Guest rooms | 624 Sq.Ft. |
| Lounge | 484 Sq.Ft. |
| Society office | 258 Sq.Ft. |
| Work stations | 226 Sq.Ft. |
| Total named rooms | 8,267 Sq.Ft. |
For 248 homes that is about 33 Sq.Ft. of clubhouse room space per home. The pool is modest, roughly the size of a large 2 BHK flat, so expect it to be busy at weekends.
R.V. Isira amenities
R.V. Isira lists 20 amenities, including swimming pool, indoor shuttle court, multipurpose hall, indoor gym and indoor games room.
Sports and fitness
- Indoor shuttle court
- Indoor gym
- Walking and jogging track
- Cricket net
- Outdoor gym
- Convertible stage and court
Pools and wellness
- Swimming pool
Kids, seniors and pets
- Children's play area
Clubhouse and leisure
- Multipurpose hall
- Indoor games room
- Grocery and provision store
- Guest rooms
- Residents lounge
- Amphitheatre
- Gazebo
Green and outdoor spaces
- Deck with pergola
Safety and convenience
- Sewage treatment plant
- Rainwater harvesting
More amenities
- Work stations
- Society office
How crowded will R.V. Isira be?
R.V. Isira puts 248 homes on about 3 acres, which is about 83 homes per acre. That is moderate for a Hyderabad gated community; high-rise projects in the western suburbs often go well above 100.
Because the blocks are only eight residential floors high, the built-up area is spread wide across the site. The master layout shows the two blocks covering most of the plot, with 23 ft driveways around the edge and a central courtyard for lawns, play lots and the clubhouse. The busiest part of daily life will be the floors themselves, with 15 or 16 homes sharing each corridor.
R.V. Isira location and nearby places
R.V. Isira is in Kismathpur, Gandipet, Hyderabad. Outer Ring Road is 1.5 km away; Aramghar junction is 7.3 km away; Attapur is 8 km away. For daily life, the nearest hospital is Rishitha Hospitals (2.4 km), the nearest school is Pranathi Vidyalaya School (0.3 km) and the nearest supermarket is DMart (3.3 km). Distances are approximate road distances.
Transit near R.V. Isira
- Outer Ring RoadNearest1.5 km
- Aramghar junction7.3 km
- Attapur8.0 km
- Narsingi8.4 km
Schools near R.V. Isira
- Pranathi Vidyalaya SchoolNearest0.3 km
- Government SchoolKismatpur1.1 km
- Lords Institute of Engineering & Technology2.0 km
- Shadan College of Engineering2.6 km
- Vasavi College of Engineering6.3 km
Hospitals near R.V. Isira
- Rishitha HospitalsNearest2.4 km
- Shadan Hospital2.4 km
- Community Health CentreRajendranagar3.7 km
Shopping near R.V. Isira
- DMartNearest3.3 km
- M Cube MallAttapur8.3 km
Leisure near R.V. Isira
- Golconda FortNearest7.2 km
- Himayat Sagar8.4 km
- Nehru Zoological Park9.0 km
Approximate road distances. Where the developer did not publish a distance, we estimated it from the site pin (17.3371 N, 78.3818 E): straight-line distance multiplied by 1.30 for roads, using places within 10 km.
Check travel time from R.V. Isira
About the developer, R.V. Nirmaan
R.V. Nirmaan
Long-running Hyderabad builder of flats and villa communities
R.V. Nirmaan Pvt. Ltd. is a Hyderabad developer that says it has been building since 1988, with more than 50 projects, over 4,500 families housed and about 85 lakh Sq.Ft. built. Company registry records show the private limited company itself was incorporated in 1994. It is unlisted, so its finances are not publicly reported in detail.
Its recent projects include RV Somwrita, 118 villas on about 10 acres in Kismatpur itself; RV Krishang, 168 villas on about 19.8 acres at Raviryal; Vijay RV Sai Vanamali Phases 1 and 2 at Miyapur, 1,290 flats in all on 4.4 acres; Silpa’s RV Vibhuman, 174 flats at Kondapur; and RV Uddiipta, 238 flats at Karmanghat.
R.V. Isira is the company’s first apartment project in Kismathpur, next door to its own villa community.
What the TG-RERA filing for R.V. Isira says
The filing is registered under P02400010740 with R.V. Nirmaan Pvt. Ltd. as promoter. It covers three building units: Block A, Block B and the clubhouse. The landowner arrangement is filed under “Others”, and the project’s escrow account is with HDFC Bank.
| Development work | Filed |
|---|---|
| Water supply, sewerage and sewage treatment | Yes |
| Storm water drains | Yes |
| Park, street lighting and community buildings | Yes |
| Solid waste management and rainwater harvesting | Yes |
| Internal roads | No |
| Energy management | No |
“No” for energy management means no solar power or similar energy system is promised in the filing. “No” for internal roads is less clear on a compact site like this, where the layout shows driveways around the blocks rather than roads; get it explained in writing.
R.V. Isira RERA registration
| RERA number | P02400010740 |
|---|---|
| RERA status | Approved |
| Promoter | R.V. Nirmaan Pvt. Ltd. |
| Plan Authority | HMDA |
| HMDA Permit | 006052/BP/HMDA/1388/SKP/2024 |
| HMDA Plan Approved | 10 December 2025 |
| Blocks Completion | 9 December 2030 |
| Residential Floors | 8 per Block |
| Approved Built-up Area | 4,28,650 Sq.Ft. |
| Survey Numbers | 144/LU/1A, 144/LU/1AA, 144 LU/2 |
| Escrow Bank | HDFC Bank |
| Registration Date | 16 April 2026 |
Documents to verify before booking R.V. Isira
| Document | Why it matters here |
|---|---|
| 1. TG-RERA certificate P02400010740 | Check the promoter name, the block list and the April 2031 completion date match your agreement. |
| 2. HMDA permit 006052/BP/HMDA/1388/SKP/2024 | Confirms the approved floors and built-up area for your block. |
| 3. Title and development agreement | The landowner arrangement is filed as “Others”, so see who signs your sale deed and how the landowners’ share of flats is split. |
| 4. Carpet area statement for your flat | TG-RERA lists saleable area only; the carpet area tells you how much floor space you actually get. |
| 5. Escrow account details | Your payments should go into the HDFC Bank RERA account named in the agreement. |
| 6. Fire NOC | Needed for buildings of this height; confirm it covers both blocks. |
| 7. Parking allotment | Parking details are not set out in the filing extract; get your covered slot in writing. |
| 8. Clubhouse plan and energy fittings | Confirm the 20,000 Sq.Ft. clubhouse plan and whether any solar or backup systems are included, since energy management is filed as No. |
R.V. Isira timeline
Keys are about 4.3 years away
HMDA building plan approved in Dec 2025; possession is due in Apr 2031. About 18% of the wait is behind you.
- RERA project completion date
TG-RERA filing gives 9 April 2031 as the proposed completion date for the whole project.
- Blocks due for completion
TG-RERA filing gives 9 December 2030 as the completion date for the building blocks.
- HMDA building plan approved
HMDA approved the plan for Blocks A and B and the clubhouse under permit 006052/BP/HMDA/1388/SKP/2024.
R.V. Isira review: is it a good buy?
Strong on location. Weaker on time to move in.
- Developer record6.0Limited published delivery record
- Location and daily needs9.0Nearest daily needs 0.3 to 3.3 km away
- Space and density6.5About 83 homes per acre
- Time to move in4.0Possession April 2031, about 4.3 years away
- Amenities8.020 amenities listed
Not scored yet: value for money (price not published); paperwork and risk (not enough filing details on this page yet). The score is worked out from the other parts.
How the BNP Score works
The BNP Score is our own rating, worked out with the same rules for every project from its RERA filing, its price list and our own research. It has seven parts: value for money (20%), the price per Sq.Ft. against nearby projects, adjusted for how much of what you pay for is carpet area; developer record (20%), from published delivery figures; location and daily needs (20%); paperwork and risk (15%), from land ownership, declared litigation, water source and payment plan; space and density (10%); time to move in (10%); and clubhouse space per home (5%). When a part has no published data, we leave it out and say so rather than guess. We only score projects approved under RERA. It is a starting point for comparison, not financial advice.
R.V. Isira suits families who want a 2 or 3 BHK flat in a mid-sized gated community near the Outer Ring Road, from a developer with a long Hyderabad record. Before booking, weigh busy floors of 15 to 16 homes each, a clubhouse with less room space than its 20,000 Sq.Ft. headline, and a completion date of April 2031.
At 83 homes an acre on eight residential floors, Isira is moderate in density and easy to live in day to day, with the play areas, lawns and clubhouse kept inside the courtyard away from driveways. The trade-off of the courtyard plan is that many inner-facing homes look across at the other block rather than outwards.
Kismathpur itself is still a developing pocket. The Outer Ring Road is close, but there is no Metro nearby, and shops and schools are mostly in Attapur, Bandlaguda Jagir and Rajendranagar. The location works best for people who drive to the Financial District, Gachibowli or the airport side of the city.
Price is the missing piece. R.V. Nirmaan has not published a price list, and TG-RERA files saleable area only, so compare any quote on a per Sq.Ft. basis with resale flats in Attapur and Bandlaguda Jagir and get the carpet area of your flat in writing.
Pros
- Moderate density of about 83 homes per acre on a 3-acre site
- Mid-rise blocks of eight residential floors, easier on lifts and daily living
- Clubhouse filed with pool, shuttle court, gym, games room and guest rooms
- Wide size choice, from about 969 Sq.Ft. 2 BHKs to 2,260 Sq.Ft. 3 BHKs
- Outer Ring Road about 1.5 km away for Gachibowli and airport trips
- Play lots, lawns and clubhouse sit inside the courtyard, away from driveways
- Sewage treatment, rainwater harvesting and solid-waste works filed with TG-RERA
- Developer active in Hyderabad since 1988, with a villa project next door
Cons
- Busy floors: 16 homes per floor in Block A and 15 in Block B
- Filed clubhouse rooms add up to about 8,270 Sq.Ft., far below the 20,000 Sq.Ft. headline
- TG-RERA filing marks energy management, such as solar, as not part of the works
- Internal roads are filed as not included in the development works
- Many inner-facing homes look across the courtyard at the other block
- No Metro station nearby; daily travel from Kismathpur depends on the road network
- Approach roads are 40 ft on the west and 30 ft at the second gate
2 of 4 daily needs are within walking distance
The nearest is education at 0.3 km and the farthest is shopping at 3.3 km.
- EducationPranathi Vidyalaya School0.3 km
- TransportOuter Ring Road1.5 km
- HealthcareRishitha Hospitals2.4 km
- ShoppingDMart3.3 km
Where the R.V. Isira figures come from, and where sources disagree
This page is built on the TG-RERA filing for R.V. Isira, read on 16 November 2026, with marketing details from R.V. Nirmaan’s own project page, typical floor plan and master layout. Where they disagree, we follow the filing.
- Home sizes: the filing gives saleable areas in metric units, rounded to whole numbers, which we have converted to Sq.Ft. The developer’s typical floor plan shows slightly smaller figures; for example the largest 3 BHK is 2,260 Sq.Ft. by the filing and 2,233 Sq.Ft. on the plan. We use the filing.
- Completion: the filing gives 9 December 2030 for the blocks and 9 April 2031 for the project. Some listing sites show December 2030 as possession, and one shows the project as ready to move in. We use April 2031, the project date in the filing.
- Clubhouse: marketed at 20,000 Sq.Ft.; the named rooms in the filing add up to about 8,270 Sq.Ft. Both figures are shown.
- Unit count: one listing site shows 258 homes in one place; the filing has 248, which we use.
- Floors: eight residential floors per block comes from the filed flat numbers, A101 to A816 and B101 to B815, and the developer’s plan labelled 2nd to 8th floor, with play lots at stilt level. The total floor count including stilt or basement levels has not been published.
- Price: R.V. Nirmaan has not published prices. Listing sites quote different ranges that do not agree with each other and are not from the developer, so we have not used them.
- Developer history: R.V. Nirmaan says it was established in 1988; company registry records show incorporation of the private limited company in 1994. Both are reported.
- Address: some RERA data sites show a Banjara Hills address, which is the promoter’s office; the land is in Kismathpur village, Gandipet mandal.
- Distances: the Outer Ring Road, Kismatpur government school and Rishitha Hospitals figures are as published by Square Yards. The rest are our estimates from the Google Maps listing for R.V. Isira, at 17.3371 N, 78.3818 E: straight-line distance multiplied by 1.30 for roads. Places more than 10 km away are left out.
TG-RERA registration. Registration number P02400010740 was read from the TG-RERA registration certificate, dated 16 April 2026, on 16 November 2026.
R.V. Isira FAQs
What is R.V. Isira?
R.V. Isira is a gated community by R.V. Nirmaan in Kismathpur, Hyderabad, with 248 two- and three-bedroom flats in two blocks of eight residential floors on about 3 acres, plus a clubhouse.
Where is R.V. Isira located?
It is in Kismathpur village, Gandipet mandal, Ranga Reddy district, PIN 500086, close to Attapur, Rajendranagar and Bandlaguda Jagir, and about 1.5 km from the Outer Ring Road.
What is the RERA number of R.V. Isira?
R.V. Isira is registered with TG-RERA under P02400010740. The HMDA building permit is 006052/BP/HMDA/1388/SKP/2024, approved on 10 December 2025.
What sizes are the flats at R.V. Isira?
The 72 two-bedroom flats are about 969 to 1,464 Sq.Ft. and the 176 three-bedroom flats are about 1,259 to 2,260 Sq.Ft. These are saleable areas from the TG-RERA filing.
What is the price of R.V. Isira?
R.V. Nirmaan has not published a price list for R.V. Isira. Listing websites quote different ranges that are not from the developer, so get a written cost sheet with the per Sq.Ft. rate, carpet area and all charges.
When will R.V. Isira be completed?
The TG-RERA filing gives 9 December 2030 for the two blocks and 9 April 2031 as the proposed completion date for the whole project.
How many floors does R.V. Isira have?
Each block has eight residential floors, with flats numbered from the first to the eighth floor and children's play lots at stilt level. The total floor count including stilt or basement levels has not been published.
How many homes are on each floor?
Block A has 16 homes per floor, 4 two-bedroom and 12 three-bedroom. Block B has 15 per floor, 5 two-bedroom and 10 three-bedroom.
What amenities does R.V. Isira have?
The clubhouse is filed with a swimming pool, indoor shuttle court, multipurpose hall, gym, indoor games, grocery store, guest rooms, lounge, work stations and society office. Outdoors there are play areas, an amphitheatre, cricket net, outdoor gym and gazebos.
Is the R.V. Isira clubhouse really 20,000 Sq.Ft.?
The developer markets a 20,000 Sq.Ft. clubhouse. The rooms named in the TG-RERA filing add up to about 8,270 Sq.Ft.; the rest would be lobbies, corridors, stairs and walls.
Are the sizes carpet area or saleable area?
They are saleable areas, which include a share of walls and common areas. R.V. Nirmaan has not published carpet areas, so the usable space inside each flat is not yet known.
Who is the developer of R.V. Isira?
R.V. Nirmaan Pvt. Ltd., a Hyderabad developer active since 1988, whose projects include RV Somwrita villas in Kismatpur, RV Krishang at Raviryal and Vijay RV Sai Vanamali at Miyapur.
Projects near R.V. Isira
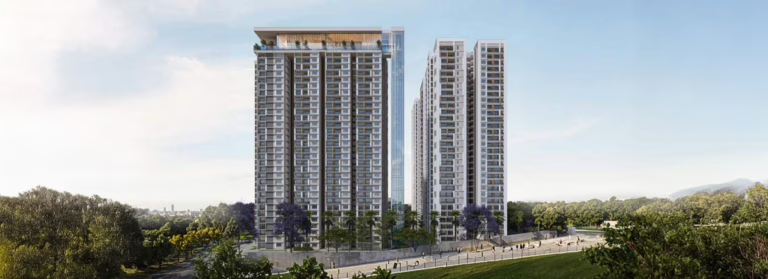
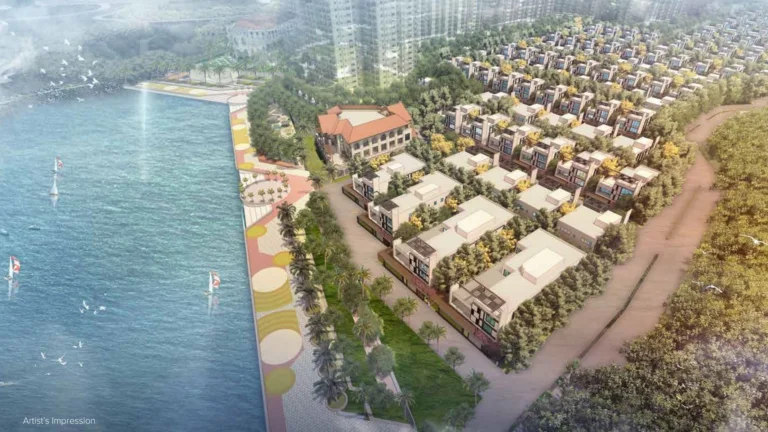
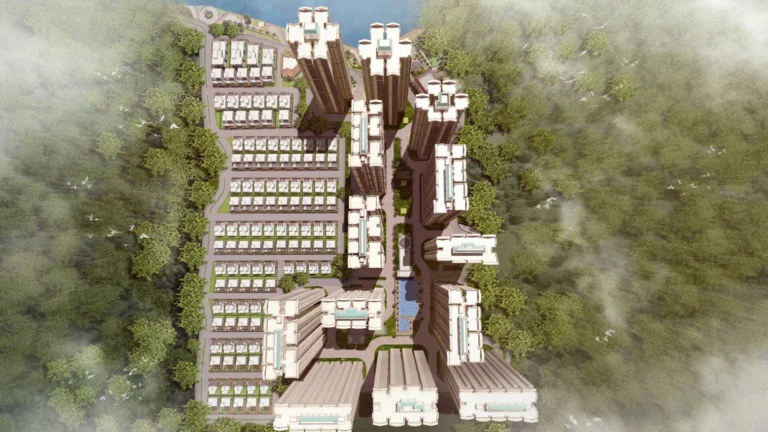
5 listed projects are within 5 km of R.V. Isira. The closest shown here is Sobha Kismatpur, about 0.8 km away.


Distances are straight-line from the project's map location; road distance is usually 20 to 40% longer.
Latest news
Recent news on Hyderabad and Telangana.
- TG RERA Orders ₹1.19 Crore in Refunds From Five Hyderabad Builders, Fines Sanali IT Parks ₹25 Lakh
- Hyderabad Metro Phase 2 Approved: Five Corridors, 76.4 km, ₹24,269 Crore by 2029
- TG RERA: Layout Approval From DTCP or Panchayat Does Not Replace RERA Registration, Plot Promoter Fined ₹5.3 Lakh
- Telangana High Court Admits PIL Alleging Spectra Group Took ₹5,000 Crore From Plot Buyers
- Hyderabad Home Registrations Fall 14% in October 2026, but Prices Are Up 10%
- Telangana CID Arrests Four Over ₹90 Crore Kollur Land Fraud Done Through the Bhu Bharati Portal
See also
Buyer guides
Ask anything about this project. Our research team replies with what the filings show.