
Sattva Jigani, Jigani – 1, 2, 2.5 & 3 BHK in Bengaluru
Sattva Jigani is a pre-launch high-rise gated community of 1, 2, 2.5 and 3 BHK apartments by Sattva Group on Jigani Main Road, behind HCLTech, in South Bengaluru. Explore floor plans, carpet areas, amenities, location, connectivity and our independent review.
It is a pre-launch project offering 1 to 3 BHK apartments from Rs 71 Lakh.

Sattva Jigani Overview
Get the brochure, price sheet and floor plans on WhatsApp, or call us for instant answers.
About Sattva Jigani
Sattva Jigani, launched under the codename Jigani Project, is Sattva Group’s new high-rise residential community on Jigani Main Road in South Bengaluru, set directly behind the HCLTech campus. It is planned as three towers of 31 floors, holding a little over 400 homes in 1 BHK, 2 BHK, 2.5 BHK and 3 BHK configurations, with the ground plane given over to podium gardens, landscaped greens and green trails.
The design idea Sattva uses for the project is Vertical Harmony, and in practice it comes down to three planning commitments. Homes share no common walls with their neighbours, each residence is open on three sides for light and cross-ventilation, and the layouts follow Vastu principles. Selected homes on the lower floors carry large private terraces, with the 2 BHK Type 2A pairing an 859 Sq.Ft. terrace with its living space and the 2.5 BHK Type 3F a 341 Sq.Ft. terrace.
The amenity programme runs to 32 features grouped around family, well-being, active living and community. A 12,000 Sq.Ft. clubhouse anchors it with a swimming pool, gymnasium, fitness studio, indoor games and a multipurpose hall, while the open areas carry a sky terrace, yoga deck, meditation garden, reflexology walk, jogging trail, pickleball and outdoor courts, a bonfire circle and dedicated play lawns for children.
The location is built around work. HCLTech’s Jigani campus sits about 2 km from the site, Jigani Industrial Estate about 2.3 km and Biocon Park about 3.5 km, and the Jigani to Bommasandra belt connects onward to Hosur Road, the Electronic City Expressway, NICE Road and the Namma Metro Yellow Line at Bommasandra. For people employed across the Jigani, Bommasandra and Electronic City clusters, it places a new high-rise home inside the commute rather than at the end of it.
Sattva Jigani Price List
Sattva Jigani prices start at ₹71 Lakhs for the 1 BHK and go up to ₹1.91 Cr for the 3 BHK.
| Home type | Size | Price | Availability |
|---|---|---|---|
| 1 BHK | 650 Sq.Ft. Onwards | Rs 71 Lakh Onwards | Available |
| 2 BHK | 1,400 Sq.Ft. Onwards | Rs 1.52 Cr Onwards | Available |
| 2.5 BHK | 1,500 Sq.Ft. Onwards | Rs 1.62 Cr Onwards | Available |
| 3 BHK | 1,750 Sq.Ft. Onwards | Rs 1.91 Cr Onwards | Available |
Unit-wise pricing and the complete cost breakup, sent instantly to your phone.
GST & Other Charges
| Charge | Rate | Details |
|---|---|---|
| GST on Apartment Cost | 5% (no ITC) | 1% for affordable housing (≤ ₹45L, ≤ 60 sqm carpet). |
| Registration Charges | 1% | Of property value, paid at the Sub-Registrar office. |
| Stamp Duty | 2–5% | Karnataka: 5% above ₹45L, 3% for ₹21L–₹45L, 2% below ₹21L. |
| BESCOM & BWSSB | At actuals | Electricity and water connection deposits, as applicable. |
| Khata / E-Khata | At actuals | Recorded with the local authority (BBMP, BDA or the village panchayat) for ownership records. |
| Legal & Documentation | At actuals | Legal vetting, agreement drafting, sale-deed preparation. |
| Maintenance Deposit | 12 months | Advance maintenance, refundable or adjustable. |
| Corpus Fund | One-time | As per the sale agreement — society reserve fund. |
| Club House | Per unit | Included in base price or charged separately by the developer. |
| Car Parking | Per slot | As per the sale agreement — covered or open slot. |
Note: Charges are indicative; final amounts are confirmed at the time of booking and subject to applicable laws, project location, and unit specifications.
Sattva Jigani Review: Is It a Good Buy?
Sattva Jigani is a work-anchored high-rise. Its strongest argument is not the skyline but the address: HCLTech’s campus about 2 km away, Jigani Industrial Estate about 2.3 km and Biocon Park about 3.5 km. For the engineering, pharma and biotech workforce concentrated in the Jigani and Bommasandra belt, few branded projects put a new home this close to the office.
The product matches that buyer. Four configurations span Rs 71 lakh to Rs 1.91 Cr, the price ladder is almost perfectly linear at about Rs 10,800 to 10,925 per Sq.Ft. across every plan, and the no-common-walls, three-side-open planning is a real layout advantage rather than a slogan, because it is what delivers cross-ventilation to each home. The private terraces on selected lower-floor homes, up to 859 Sq.Ft. on the 2 BHK Type 2A, are a genuine rarity at this price.
The numbers to price against are carpet and rate. Across the published plans, carpet sits at about 61 to 64 percent of saleable area: 481 Sq.Ft. inside a 791 Sq.Ft. 1 BHK, 864 Sq.Ft. in a 1,377 Sq.Ft. 2 BHK, 987 Sq.Ft. in a 1,542 Sq.Ft. 2.5 BHK and 1,118 Sq.Ft. in a 1,781 Sq.Ft. 3 BHK. Applied to a saleable rate near Rs 10,900, the effective carpet rate is in the region of Rs 17,000 to 18,000 per Sq.Ft., which is an Electronic City-plus figure for a Jigani location. The 12,000 Sq.Ft. clubhouse is also lean for over 400 homes.
Sattva Jigani suits end users who work in the Jigani, Bommasandra and Electronic City clusters and want a new high-rise from an established brand within a short drive of the office, and investors positioning early for rental demand from that same workforce. The early EOI window is the moment to secure preferred towers, floors and the terrace homes, which are few in number.
Pros 9
- HCLTech Jigani is about 2 km away and Biocon Park about 3.5 km, a short daily commute for thousands of employees.
- No common walls between homes, so no shared partition with a neighbour on any side.
- Homes are open on three sides, bringing light and cross-ventilation into more than one face of each plan.
- Four configurations, from a 1 BHK at Rs 71 lakh to a 3 BHK at Rs 1.91 Cr, in one branded community.
- 31-floor towers give long views and a high-rise outlook that is rare in Jigani’s largely low-rise market.
- Vastu-compliant layouts across the plan range.
- Select homes carry large private terraces, up to 859 Sq.Ft. on the 2 BHK Type 2A.
- A 32-feature amenity programme with a sky terrace, podium gardens, green trails, pool and pickleball.
- Sattva Group has delivered over 80 million Sq.Ft. across Bengaluru and other cities since 1993.
Cons 8
- Loading is high. Carpet runs at about 61 to 64 percent of saleable area, so the 3 BHK Type 4F sold at 1,781 Sq.Ft. carries 1,118 Sq.Ft. of carpet.
- At roughly Rs 10,800 to 10,925 per Sq.Ft. on saleable area, pricing sits close to Electronic City levels for a Jigani address.
- The Yellow Line metro at Bommasandra is about 7.4 km by road, so daily metro use needs a drive or feeder ride.
- Jigani Industrial Estate is about 2.3 km away, and Jigani Main Road carries heavy industrial and truck traffic at peak hours.
- A 12,000 Sq.Ft. clubhouse shared by over 400 homes works out to under 30 Sq.Ft. per home, modest for a community of this size.
- The 1 BHK Type 1D is compact, with 481 Sq.Ft. of carpet and a single bathroom.
- Infosys Electronic City is about 8.8 km away, so the wider Electronic City job cluster remains a commute rather than a neighbourhood.
- Three towers of 31 floors mean full dependence on lifts and higher common-area running costs than a mid-rise community.
See the site master plan and unit-wise floor plans, sent instantly to your phone.
Sattva Jigani Amenities
Sattva Jigani lists 21 amenities, including clubhouse, swimming pool, gymnasium, fitness studio and yoga deck.
Sattva Jigani Location & Connectivity
Sattva Jigani is in Jigani Main Road, Jigani, Bengaluru. Jigani Bus Stand is 1 km away; Bommasandra, Hosur Road is 7.4 km away; Hebbagodi is 7.7 km away. For daily life, the nearest hospital is Indira Hospital (2.2 km). Distances are approximate road distances.
Nearby Places
- Jigani Bus Stand 1 km
- Bommasandra, Hosur Road 7.4 km
- Hebbagodi 7.7 km
- HCLTech Jigani Campus 2 km
- Jigani Industrial Estate 2.3 km
- Biocon Park 3.5 km
- Infosys Electronic City 8.8 km
- Indira Hospital 2.2 km
- Mazumdar Shaw Medical Center 7 km
South Bengaluru
Kanakapura Road, Bannerghatta Road and JP Nagar: Bengaluru's green, established south.
About Salarpuria Sattva Group

Sattva Group, formerly Salarpuria Sattva, is a Bengaluru-headquartered developer established in 1993, with more than 80 million Sq.Ft. of residential, commercial and mixed-use space delivered across Bengaluru, Hyderabad, Kolkata, Pune and other cities. Its portfolio spans apartments, villas, plotted communities, IT parks, office campuses, hospitality and co-living.
In Bengaluru the group has built across every major corridor, from Sattva City and Sattva Songbird in the north and east to Sattva Aaranya on Mysore Road and Sattva Hill View on Kanakapura Road in the south. Its residential work is typically high-rise and amenity-led, with large landscaped podiums and a strong clubhouse programme.
Sattva Jigani extends that south Bengaluru presence into the Jigani and Anekal belt, one of the city’s larger industrial and biotech employment zones, bringing a branded high-rise community to a micro-market where most of the housing stock is still low-rise.
Sattva Jigani Payment Plan
You pay in stages as the building goes up, so the full price is not due on day one. Each instalment falls due only when the developer finishes a construction stage, and the exact schedule is written into your agreement for sale.
- 1At booking
Pay the booking amount, then sign and register the agreement for sale. Stamp duty and registration are paid at this stage.
- 2During construction
Instalments are linked to stages such as the foundation and each floor slab. With a home loan, the bank pays these stages directly to the developer.
- 3At possession
The last instalment is paid when the building is complete, along with maintenance deposit and other one-time charges.
Sattva Jigani EMI Calculator
Pick a home type to see the monthly EMI on an 80% home loan, or move the sliders to match your own loan.
The 8.5% rate is only a starting point, so check the rate your bank offers you. While the project is being built, the bank releases the loan in stages and you usually pay only interest (pre-EMI) on the amount released. The full EMI starts after possession. Stamp duty, registration and GST are paid on top of the home price.
Compare Sattva Jigani
Visit the Project
Schedule a site visit at your convenience. We handle the transportation.
Resident Reviews
★ Write a ReviewSattva Jigani FAQs
Sattva Jigani is on Jigani Main Road in Jigani, South Bengaluru, PIN 560105, directly behind the HCLTech campus. Jigani Bus Stand is about 1 km away, HCLTech Jigani about 2 km, Biocon Park about 3.5 km and Bommasandra on Hosur Road about 7.4 km.
Sattva Jigani offers 1 BHK homes from 650 Sq.Ft. at Rs 71 lakh onwards, 2 BHK from 1,400 Sq.Ft. at Rs 1.52 Cr onwards, 2.5 BHK from 1,500 Sq.Ft. at Rs 1.62 Cr onwards and 3 BHK from 1,750 Sq.Ft. at Rs 1.91 Cr onwards.
The 1 BHK Type 1D has 481 Sq.Ft. of carpet on 791 Sq.Ft. saleable, the 2 BHK Type 2A 864 Sq.Ft. on 1,377 Sq.Ft., the 2.5 BHK Type 3F 987 Sq.Ft. on 1,542 Sq.Ft. and the 3 BHK Type 4F 1,118 Sq.Ft. on 1,781 Sq.Ft.
Sattva Jigani is planned as three residential towers of 31 floors each, with a little over 400 homes in total.
Launch pricing works out to about Rs 10,800 to 10,925 per Sq.Ft. of saleable area across the 1, 2, 2.5 and 3 BHK homes.
Homes share no common walls with neighbouring units, each home is open on three sides for light and ventilation, and layouts are Vastu-compliant. Selected homes carry private terraces of up to 859 Sq.Ft.
The project has 32 amenities anchored by a 12,000 Sq.Ft. clubhouse, including a swimming pool, gymnasium, fitness studio, yoga deck, meditation garden, sky terrace, podium gardens, green trails, jogging trail, pickleball and outdoor courts, a bonfire circle, a multipurpose hall and children's play areas.
Infosys Electronic City is about 8.8 km by road and the Namma Metro Yellow Line at Bommasandra about 7.4 km. Hosur Road, the Electronic City Expressway and NICE Road are all reachable through the Jigani to Bommasandra link.
Sattva Jigani is in its pre-launch phase with an Expression of Interest window open. The Karnataka RERA registration number will be added to this page as soon as it is granted.
Sattva Jigani is developed by Sattva Group, formerly Salarpuria Sattva, a Bengaluru developer established in 1993 with more than 80 million Sq.Ft. delivered across India.
Similar Projects Nearby
Other projects you might like in Jigani Main Road, Jigani, Bengaluru
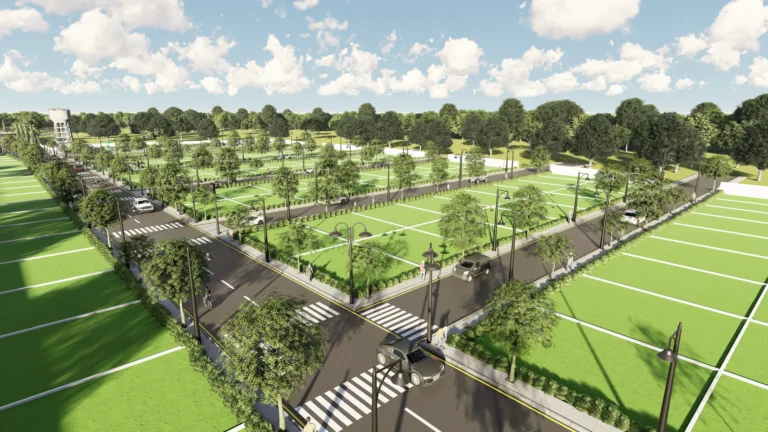
JD Signature
Kanakapura Road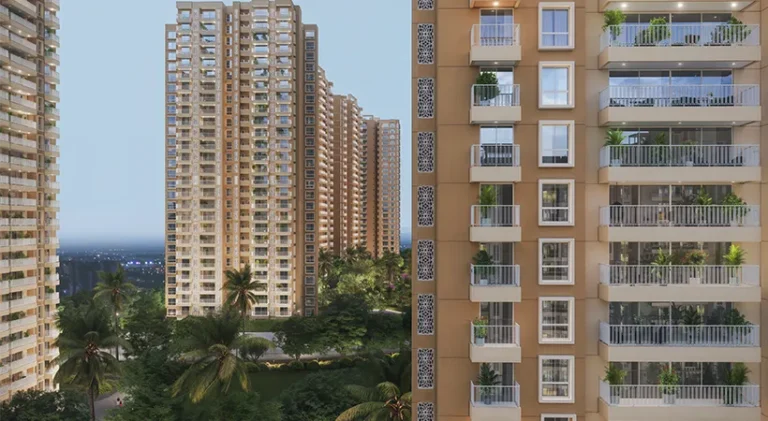
Prestige Southern Star
Bannerghatta Road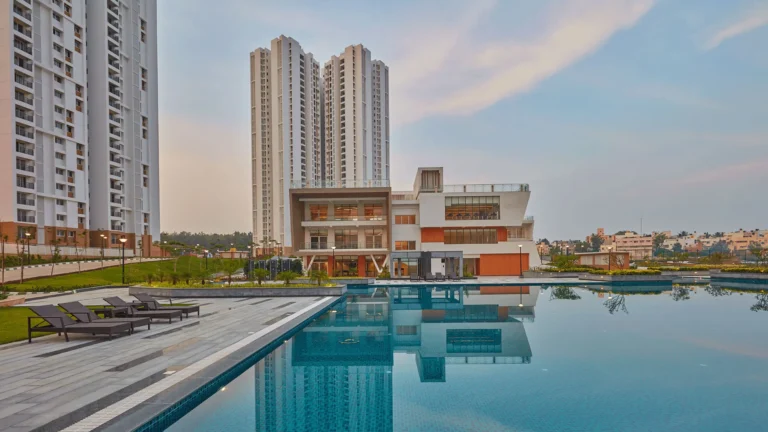
Prestige Falcon City
Kanakapura Road
Prestige Botanique
South Bengaluru Sold Out
₹1.02 Cr Onwards
Prestige Kings County
South Bengaluru
Prestige Park Square
Bannerghatta RoadExplore More on BookNewProperty
Continue your search with these related projects, locations and topics.
By Developer
By Location
By Configuration
Get a callback within 30 minutes with pricing & availability.