
Amberstone Vectra, Off Sarjapur Road
Amberstone Vectra is a two-block, thirty-storey project at Chambenahalli, off Sarjapur Road. It is the rare launch that prints carpet, built-up, balcony and saleable area for every unit type, which is what lets the loading factor be checked rather than guessed.
It is an under-construction project offering 2 and 3 BHK homes from ₹1.05 Cr, with possession due in July 2032. Its RERA registration number is PRM/KA/RERA/1251/308/PR/230726/008835.
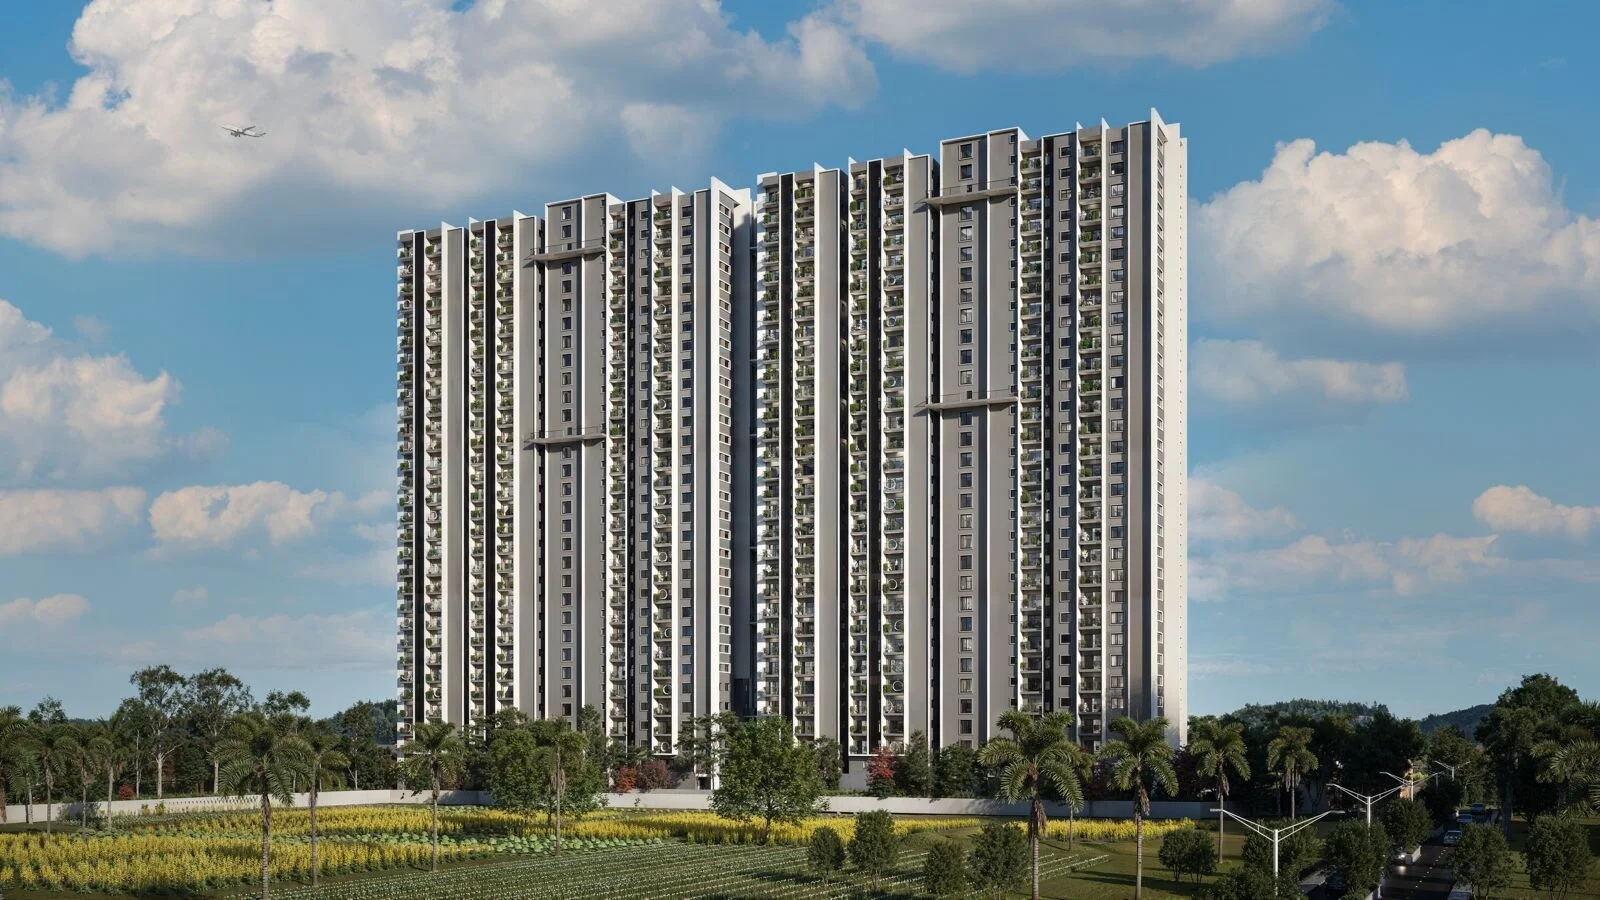
Amberstone Vectra Overview
Get the brochure, price sheet and floor plans on WhatsApp, or call us for instant answers.
About Amberstone Vectra
Amberstone Vectra sits at Chambenahalli, on the stretch of country that Sarjapur Road runs out into once the traffic of Bellandur and Kadubeesanahalli is behind you. It is a two-block project, both blocks tall and narrow, standing on a site the developer has chosen to keep mostly open. Next door is Ventara Residences, the same builder’s earlier project, which is unusual and useful: you can walk a finished Amberstone site before buying into an unfinished one.
The pitch is restraint. There is more to that than copywriting.
The amenities are unusually practical for a project at this price. Alongside the expected pool, gym and play areas there is a supermarket, a clinic, a pharmacy, a coffee shop, a co-working space and a guest bedroom inside the clubhouse, and outside it a skate park, a pickleball court, a trampoline park, a box cricket pitch and a pet corner. These are the things residents use on a Tuesday rather than the things that photograph well in a launch campaign.
Some floors carry private terraces. On the first floor and on every fifth floor above it, certain homes open onto a terrace of their own, finished in Mangalore clay tile. They are a genuine feature and they are also, as this page explains further down, the single biggest variable in what you end up paying for.
Amberstone Vectra Price List
Amberstone Vectra prices start at ₹1.05 Cr for the 2 BHK + 2T, North, typical floor.
| Home type | Size (saleable) | Usable (carpet) | Price | Availability |
|---|---|---|---|---|
| 2 BHK + 2T, North, typical floor | 1,139 Sq.Ft. saleable / 726 Sq.Ft. carpet | — | ₹1.05 Cr Onwards | Available |
| 3 BHK + 2T, East Type 1, typical floor | 1,433 Sq.Ft. saleable / 910 Sq.Ft. carpet | — | On Request | Available |
| 3 BHK + 2T, East Type 2, typical floor | 1,472 Sq.Ft. saleable / 915 Sq.Ft. carpet | — | On Request | Available |
| 3 BHK + 3T, North, typical floor | 1,616 Sq.Ft. saleable / 1,039 Sq.Ft. carpet | — | On Request | Available |
| 3 BHK + 3T, East, typical floor | 1,673 Sq.Ft. saleable / 1,059 Sq.Ft. carpet | — | On Request | Available |
| 3 BHK + 2T, East, private terrace floor | 1,599 Sq.Ft. saleable / 915 Sq.Ft. carpet | — | On Request | Available |
| 3 BHK + 3T, East, private terrace floor | 1,801 Sq.Ft. saleable / 1,059 Sq.Ft. carpet | — | On Request | Available |
| 2 BHK + 2T, North, first floor | 1,070 Sq.Ft. saleable / 683 Sq.Ft. carpet | — | On Request | Available |
| 2 BHK + 2T, North, first floor | 1,096 Sq.Ft. saleable / 683 Sq.Ft. carpet | — | On Request | Available |
| 3 BHK + 2T, East, first floor | 1,595 Sq.Ft. saleable / 913 Sq.Ft. carpet | — | On Request | Available |
| 3 BHK + 2T, East Block A, first floor | 1,811 Sq.Ft. saleable / 918 Sq.Ft. carpet | — | On Request | Available |
| 3 BHK + 2T, East Block B, first floor | 1,632 Sq.Ft. saleable / 918 Sq.Ft. carpet | — | On Request | Available |
| 3 BHK + 3T, North Block A, first floor | 1,876 Sq.Ft. saleable / 1,043 Sq.Ft. carpet | — | On Request | Available |
| 3 BHK + 3T, North Block B, first floor | 1,598 Sq.Ft. saleable / 1,043 Sq.Ft. carpet | — | On Request | Available |
| 3 BHK + 3T, East Block A, first floor | 1,764 Sq.Ft. saleable / 1,062 Sq.Ft. carpet | — | On Request | Available |
| 3 BHK + 3T, East Block B, first floor | 1,936 Sq.Ft. saleable / 1,062 Sq.Ft. carpet | — | On Request | Available |
Unit-wise pricing and the complete cost breakup, sent instantly to your phone.
GST & Other Charges
| Charge | Rate | Details |
|---|---|---|
| GST on Apartment Cost | 5% (no ITC) | 1% for affordable housing (≤ ₹45L, ≤ 60 sqm carpet). |
| Registration Charges | 1% | Of property value, paid at the Sub-Registrar office. |
| Stamp Duty | 2–5% | Karnataka: 5% above ₹45L, 3% for ₹21L–₹45L, 2% below ₹21L. |
| BESCOM & BWSSB | At actuals | Electricity and water connection deposits, as applicable. |
| Khata / E-Khata | At actuals | Recorded with the local authority (BBMP, BDA or the village panchayat) for ownership records. |
| Legal & Documentation | At actuals | Legal vetting, agreement drafting, sale-deed preparation. |
| Maintenance Deposit | 12 months | Advance maintenance, refundable or adjustable. |
| Corpus Fund | One-time | As per the sale agreement — society reserve fund. |
| Club House | Per unit | Included in base price or charged separately by the developer. |
| Car Parking | Per slot | As per the sale agreement — covered or open slot. |
Note: Charges are indicative; final amounts are confirmed at the time of booking and subject to applicable laws, project location, and unit specifications.
Amberstone Vectra Review: Is It a Good Buy?
Both of those statements are true, and they are connected, because we only know the second because of the first.
Start with the disclosure, because it is genuinely rare. Most Bengaluru launches publish a saleable figure and stop. Amberstone printed the lot, which means a buyer can do the arithmetic without asking anyone’s permission.
Now the arithmetic. On typical floors the carpet area runs between 62.2 and 64.3 per cent of the saleable area. Best case is the North-facing 3 BHK plus 3T: 1,039 Sq.Ft. of carpet sold as 1,616. Worst is the East-facing 3 BHK plus 2T Type 2: 915 Sq.Ft. of carpet sold as 1,472, a loading of nearly 61 per cent. Against the rest of our catalogue that is at the bottom of the table. My Home Raka in Hyderabad returns 69 to 71 per cent carpet on the same rupee.
Then the terraces, which is where this gets interesting. Two first-floor homes in the same North line, one in Block A and one in Block B, both have precisely 1,043 Sq.Ft. of carpet. One is sold as 1,876 Sq.Ft. and the other as 1,598. The entire 278 Sq.Ft. difference is half of Block A’s 555 Sq.Ft. terrace. Push that to its limit and you reach the East-facing 3 BHK plus 2T on Block A’s first floor: 918 Sq.Ft. of carpet, a 560 Sq.Ft. terrace, and a saleable area of 1,811 Sq.Ft. That is a loading of about 97 per cent, the highest single figure anywhere in our catalogue.
None of that makes a terrace unit a bad buy. An open terrace in Bengaluru is worth real money, and charging it at half rate is a defensible convention. The problem is that it is invisible. A buyer comparing a 1,876 Sq.Ft. quote against a 1,598 Sq.Ft. Quote is not comparing two different homes, and nothing tells them so.
One more thing to check. The advertised range of 1,138 to 1,673 Sq.Ft. does not describe the project.
Our view: a well-planned building from a smaller developer, on a corridor that is still absorbing supply, with a finished project by the same builder standing next door for you to inspect. The disclosure is exemplary and should be rewarded. The loading is not, and should be negotiated.
Pros 7
- Amberstone publishes the carpet area of every unit type, alongside built-up, balcony, private terrace and saleable area, with facing and block named. No other developer catalogued on this site discloses as much, and it is the reason every number on this page can be checked rather than estimated.
- Six homes per floor per block, on a plan that puts them around a core rather than along a corridor. That is a low count for a thirty-storey building at this price.
- Aluminium formwork with concrete shear walls. It is a faster, more dimensionally accurate system than conventional block masonry, and it is what makes a repeatable floor plate possible.
- An amenity list weighted towards daily use: a supermarket, clinic, pharmacy, coffee shop, co-working space and guest bedroom inside the clubhouse, and a skate park, pickleball court, box cricket pitch and pet corner outside it.
- Roughly 96 homes per acre with 80 per cent of the site left open, which is moderate density for this corridor.
- The developer’s previous project, Ventara Residences, is immediately next door, so a buyer can inspect finished Amberstone work before committing to unfinished Amberstone work. Very few launches offer that.
- Private terraces on the first floor and every fifth floor above it, finished in Mangalore clay tile, are a real differentiator on a tower product.
Cons 4
- The loading is heavy. On typical floors the carpet area is 62.2 to 64.3 per cent of the saleable area, which is a loading of roughly 55 to 61 per cent. Every project we have measured in Hyderabad returns more carpet per rupee: My Home Raka gives 69 to 71 per cent, Sayuk 67 to 70, Vipina 65 to 67.
- The consequence is severe on some units. The 3 BHK plus 2T on the first floor of Block A, East facing, has 918 Sq.Ft. of carpet and is sold as 1,811 Sq.Ft. of saleable area, a loading of about 97 per cent. You are paying for very nearly two square feet for every one you can stand on.
- Two first-floor homes in the same line, Block A and Block B, both have exactly 1,043 Sq.Ft. of carpet and are sold as 1,876 and 1,598 Sq.Ft. The 278 Sq.Ft. difference is entirely the half-loaded terrace. Same house, same floor area, different invoice.
- Flat power backup is 0.5 kW per home. That runs lights and fans and little else, which is worth knowing before you plan around it.
See the site master plan and unit-wise floor plans, sent instantly to your phone.
Amberstone Vectra Amenities
Amberstone Vectra lists 50 amenities, including clubhouse of about 15000 sq.ft., swimming pool, kids pool, changing room and gymnasium.
Amberstone Vectra Location & Connectivity
Nearby Places
- Sarjapur Main Road
- Ambalipura to Sarjapur Main Road
- Chambenahalli Road
- Chennakethapalli Road
- Varthur to Gunjur Road
- Outer Ring Road
- Towards Silk Board Junction
- Towards Electronic City
- Kadubeesanahalli
- Bellandur
- Marathahalli
- Brookefield
- Whitefield
- Ventara Residences by Amberstone immediately adjoining, same developer
- Koramangala
- HSR Layout
- Varthur
- Channasandra
- Kaggadasapura
- Thippasandra
- Varthur Lake
- Varthur Police Station
Sarjapur Road, Bengaluru
East Bengaluru's most appreciated corridor — 189% appreciation over 10 years, triple-IT-hub triangulation (ORR, Electronic City, Whitefield), Phase 3A metro approval expected end-2026, no current metro
About Amberstone Properties
Amberstone Properties is a Bengaluru developer working principally in the south and south-east of the city, with a corporate office in Jayanagar 4th Block. Its current and recent projects include Ventara Residences, immediately adjoining this site, along with Elanza, Illumina, The Ninth and a handful of others in and around JP Nagar and Sarjapur Road.
It is a smaller name than the developers that usually dominate this corridor, and buyers should weigh that in the ordinary way: shorter delivery record, less balance-sheet depth, more dependence on this project going well. What we can say from the material in front of us is that Amberstone has done the one thing most of its larger competitors will not do. It publishes the carpet area.
Not as a footnote, either. Of the projects catalogued on this site, that is the most complete area disclosure any developer has volunteered, and it is what allows the analysis on this page to be arithmetic rather than guesswork. It deserves to be said plainly, because when we criticise the numbers further down, we are only able to do so because Amberstone printed them.
Amberstone Vectra Payment Plan
You pay in stages as the building goes up, so the full price is not due on day one. Each instalment falls due only when the developer finishes a construction stage, and the exact schedule is written into your agreement for sale.
- 1At booking
Pay the booking amount, then sign and register the agreement for sale. Stamp duty and registration are paid at this stage.
- 2During construction
Instalments are linked to stages such as the foundation and each floor slab. With a home loan, the bank pays these stages directly to the developer.
- 3At possession (July 2032)
The last instalment is paid when the building is complete, along with maintenance deposit and other one-time charges.
Amberstone Vectra EMI Calculator
Pick a home type to see the monthly EMI on an 80% home loan, or move the sliders to match your own loan.
The 8.5% rate is only a starting point, so check the rate your bank offers you. While the project is being built, the bank releases the loan in stages and you usually pay only interest (pre-EMI) on the amount released. The full EMI starts after possession. Stamp duty, registration and GST are paid on top of the home price.
Compare Amberstone Vectra
Visit the Project
Schedule a site visit at your convenience. We handle the transportation.
Resident Reviews
★ Write a ReviewAmberstone Vectra FAQs
Construction was about 5 percent complete by late August 2026, and a 3 BHK show flat is ready to view.
On typical floors, between about 55 and 61 per cent, meaning the carpet area is 62.2 to 64.3 per cent of the saleable area you pay for. The best is the North-facing 3 BHK plus 3T at 1,039 Sq.Ft. carpet against 1,616 Sq.Ft. saleable. The heaviest on a typical floor is the East-facing 3 BHK plus 2T Type 2 at 915 Sq.Ft. carpet against 1,472 Sq.Ft. saleable. Units with private terraces run considerably higher, up to about 97 per cent. All of these figures come from Amberstone own published unit tables, not from a portal or an estimate.
Yes, and it is the reason this page can say anything useful. That is the most complete area disclosure any developer on this site has volunteered. Whatever else this page says about the loading, Amberstone should get credit for printing the numbers that make the criticism possible.
At half their measured area, added into the saleable area. Two first-floor homes in the same North line, one in Block A and one in Block B, both have exactly 1,043 Sq.Ft. of carpet. Block A has a 555 Sq.Ft. terrace and is sold as 1,876 Sq.Ft.; Block B is sold as 1,598 Sq.Ft. The difference of 278 Sq.Ft. is precisely half of 555.
The East-facing 3 BHK plus 2T on the first floor of Block A. It has 918 Sq.Ft. of carpet, a 560 Sq.Ft. private terrace, and is sold as 1,811 Sq.Ft. of saleable area, a loading of about 97 per cent. Its counterpart in Block B has identical carpet at 918 Sq.Ft. but a 201 Sq.Ft. terrace, and is sold as 1,632 Sq.Ft. Neither is a bad home. But a buyer comparing the two quotes is not comparing two different amounts of house, and nothing on the price sheet says so.
No. The marketing quotes 1,138 to 1,673 Sq.Ft. to 1,936 Sq.Ft., so the smallest homes and the largest homes both sit outside the advertised range.
Amberstone does not attach the figure to a configuration, so this is arithmetic rather than a quote. The smallest typical-floor home is the North-facing 2 BHK plus 2T at 1,139 Sq.Ft. saleable and 726 Sq.Ft. carpet. If the starting price attaches to that unit, it works out at roughly 9,220 rupees per Sq.Ft. of saleable area, or about 14,460 rupees per Sq.Ft. of carpet. The second figure is the one worth carrying into a comparison, because it is the one that describes floor you can use.
Three hundred and sixty homes in two blocks, A and B, of ground plus thirty floors, on a site of about 3.76 acres. That works out at roughly 96 homes per acre. Amberstone puts six homes on each floor of each block and states that 80 per cent of the site is left open. Typical floors are the 2nd to 3rd, 5th to 8th, 10th to 13th, 15th to 18th, 20th to 23rd, 25th to 28th and 30th; the 4th, 9th, 14th, 19th, 24th and 29th carry private terraces.
Three: a 2 BHK with two bathrooms, a 3 BHK with two bathrooms and a 3 BHK with three bathrooms, each in North and East facing variants, and several with private terraces. Sixteen distinct unit tables are published in all. Carpet areas run from 683 Sq.Ft. on the smallest 2 BHK to 1,062 Sq.Ft. on the largest 3 BHK plus 3T. Our price table lists every published variant with its saleable and carpet areas side by side.
Amberstone Properties, with a corporate office at GR Bhaskar Plaza, 8th C Main Road, Jayanagar 4th Block, Bengaluru 560011. The project is registered with Karnataka RERA as PRM/KA/RERA/1251/308/PR/230726/008835. The Karnataka registration format encodes the date in the number, which reads as 23 July 2026. Amberstone is a smaller developer than most names on this corridor, which cuts both ways: less delivery record to lean on, but its previous project stands finished immediately next door for you to inspect.
Aluminium system formwork with a composite concrete structure, and concrete shear walls internally and externally rather than block masonry. That system produces faster, more dimensionally accurate floor plates and fewer wall cracks, but it also means walls cannot be moved later, so the layout you buy is the layout you keep. Internal walls get two coats of putty, a primer and two coats of paint; flooring is 1200 by 600 double-charged vitrified tile, with wooden-texture tile in the master bedroom and Mangalore clay tile on the private terraces.
Half a kilowatt per apartment, and 100 per cent backup for common areas including the clubhouse, lifts and common lighting. Half a kilowatt covers lights, fans and a router. It will not run an air conditioner, a geyser or an induction hob.
Amberstone Vectra Latest Updates
-
29 Aug 2026Construction about 5 percentWork on site reached about 5 percent, with the 3 BHK show flat completed.
-
23 Jul 2026RERA Registration ReceivedRegistered with Karnataka RERA as PRM/KA/RERA/1251/308/PR/230726/008835. The registration number encodes 23 July 2026 in the Karnataka format, and bookings opened on the strength of it.
Similar Projects Nearby
Other projects you might like in Chambenahalli, Off Sarjapur Road

NVT Whispering Hues
Sarjapur Road
Urbanrise The Living Wave
Sarjapur Road
The Grand County Address
Sarjapur Road
Prestige Eaton Park
Sarjapur Road
Prestige Fernvale
Sarjapur Road
NVT Lakeside Residences
Sarjapur RoadExplore More on BookNewProperty
Continue your search with these related projects, locations and topics.
By Developer
By Location
By Configuration
Get a callback within 30 minutes with pricing & availability.