
Prestige Serenity Shores, Gunjur: Resale Prices, Floor Plans & Review
Prestige Serenity Shores is a Prestige Group apartment community inside the Lakeside Habitat township at Gunjur, between Whitefield and Sarjapur Road, offering 1 to 4 BHK homes beside an established neighbourhood.
It is a sold out project offering 1, 2, 3, 4 BHK apartments from ₹1.35 Cr, with possession due in August 2027. Its RERA registration number is PRM/KA/RERA/1251/446/PR/220823/006192.

Prestige Serenity Shores Overview
Download the full brochure or get quick answers on WhatsApp.
About Prestige Serenity Shores
Prestige Serenity Shores is the latest residential precinct from Prestige Group within the established Prestige Lakeside Habitat township at Gunjur, on Whitefield-Sarjapur Road. The project sits between Prestige Lavender Fields (north) and the planned Prestige Tech Habitat workspot (south-east), giving residents an in-township employment node and the wider amenity scale of one of east Bengaluru's most established Prestige clusters. The RERA filing certifies the project at 10.56 acres (42,731 sqm) and 657 apartments across four towers; marketing materials commonly cite “12 acres” but the binding RERA boundary is the 10.56 figure.
Tower-1 is a G+26 high-rise (215 units, 82.8 m height) carrying 3 BHK Premium D1 (1,699 sft) and D2 (1,725 sft) on units 01/04/05/08, 3 BHK Royale E3 (1,987 sft) and E6 (2,010 sft) on units 02/03/06/07, with 2 BHK Odd D2a (1,420 sft) on lower-stack units and 1 BHK Odd E3a (927 sft) and E1a (868 sft) on the 18th refuge floor. Tower-2 is the second G+26 high-rise (215 units, 82.8 m) carrying 3 BHK Royale E1/E2/E4/E5 (1,981-2,008 sft) on units 01/04/05/08, 4 BHK F1 (2,667 sft) and F2 (2,712 sft) on units 02/03/06/07 – this is the only tower with 4 BHK inventory. Tower-3 is a G+20 mid-rise (166 units, 64.5 m) carrying 2 BHK B1-B4 (1,260-1,294 sft) and 3 BHK Classic C1-C4 (1,399-1,453 sft); the entry-level tower for buyers targeting smaller 2/3 BHK formats. Tower-4 is a G+10 standalone (61 units, 34 m) for 1 BHK only, with eight typology variants A1 (686 sft) through A8 (717 sft).
Total inventory mix is 3 BHK 385 (59%), 4 BHK 108 (16%), 2 BHK 92 (14%), 1 BHK 72 (11%). This is a 3 BHK-led project in the Royale and Premium configurations – the 2 BHK and 1 BHK pools are intentionally smaller and concentrated in specific towers, so buyers should select the tower that matches their target configuration before specific-unit shortlisting. Architectural design is by RSP Design Consultants (India) Pvt Ltd (CA/2012/56790), a recognised name across Prestige's high-rise portfolio (including Prestige Misty Waters). Main construction is delivered by Larsen & Toubro Limited – a tier-1 EPC contractor that materially de-risks execution on a 4-year construction runway.
Total project cost is certified at ₹774.97 Cr (land ₹266.45 Cr + construction ₹508.52 Cr per CA Form 1). RERA was registered on 23-Aug-2023 with proposed completion 31-Aug-2027. Amenities are anchored by a standalone G+2 clubhouse (~3,459 sqm) with the swimming pool, gym (304 sqm), indoor games (810 sqm), banquet terrace, yoga deck and spa; the master plan adds a tennis court, basketball court, cricket practice pitch, amphitheatre, party lawn, pet park, kids' play area, dedicated bicycle lane and a continuous pedestrian walkway threading the four-tower setting. Parking allocation is 845 lots (788 covered + 57 surface) for 657 units = 1.29 parks per apartment; one covered park is included with every unit per the developer's pricing schedule.
Prestige Serenity Shores Price List
Prestige Serenity Shores prices start at ₹1.35 Cr for the 2 BHK and go up to ₹2.9 Cr for the 4 BHK.
| Home type | Size | Price | Availability |
|---|---|---|---|
| 2 BHK | 1,260 Sq.Ft. | ₹1.35 Cr Onwards | Available |
| 2 BHK | 1,271 Sq.Ft. | ₹1.36 Cr Onwards | Available |
| 2 BHK | 1,283-1,294 Sq.Ft. | ₹1.41 Cr Onwards | Available |
| 3 BHK Classic | 1,399-1,416 Sq.Ft. | ₹1.50 Cr Onwards | Available |
| 3 BHK Classic | 1,435-1,453 Sq.Ft. | ₹1.61 Cr Onwards | Available |
| 3 BHK Premium | 1,699 Sq.Ft. | ₹1.81 Cr Onwards | Available |
| 3 BHK Premium | 1,725 Sq.Ft. | ₹1.83 Cr Onwards | Available |
| 3 BHK Royale | 1,981 Sq.Ft. | ₹2.17 Cr Onwards | Available |
| 3 BHK Royale | 1,985-1,987 Sq.Ft. | ₹2.11 Cr Onwards | Available |
| 3 BHK Royale | 2,004-2,008 Sq.Ft. | ₹2.12 Cr Onwards | Available |
| 3 BHK Royale | 2,010 Sq.Ft. | ₹2.15 Cr Onwards | Available |
| 4 BHK | 2,667 Sq.Ft. | ₹2.86 Cr Onwards | Available |
| 4 BHK | 2,712 Sq.Ft. | ₹2.90 Cr Onwards | Available |
| 1 BHK | 686-717 Sq.Ft. | On Request | Limited |
Unit-wise pricing and the complete cost breakup, sent instantly to your phone.
GST & Other Charges
| Charge | Rate | Details |
|---|---|---|
| GST on Apartment Cost | 5% (no ITC) | 1% for affordable housing (≤ ₹45L, ≤ 60 sqm carpet). |
| Registration Charges | 1% | Of property value, paid at the Sub-Registrar office. |
| Stamp Duty | 2–5% | Karnataka: 5% above ₹45L, 3% for ₹21L–₹45L, 2% below ₹21L. |
| BESCOM & BWSSB | At actuals | Electricity and water connection deposits, as applicable. |
| Khata / E-Khata | At actuals | Recorded with the local authority (BBMP, BDA or the village panchayat) for ownership records. |
| Legal & Documentation | At actuals | Legal vetting, agreement drafting, sale-deed preparation. |
| Maintenance Deposit | 12 months | Advance maintenance, refundable or adjustable. |
| Corpus Fund | One-time | As per the sale agreement — society reserve fund. |
| Club House | Per unit | Included in base price or charged separately by the developer. |
| Car Parking | Per slot | As per the sale agreement — covered or open slot. |
Note: Charges are indicative; final amounts are confirmed at the time of booking and subject to applicable laws, project location, and unit specifications.
Prestige Serenity Shores Review: Is It a Good Buy?
Prestige Serenity Shores is a serious east-Bengaluru launch with a clean execution backbone and a township-context advantage that few standalone projects can match. The site sits inside an already-occupied Prestige Lakeside Habitat ecosystem with Prestige Lavender Fields as a neighbour and the planned Prestige Tech Habitat workspot as part of the same master – the resident-experience compounding is real, and the secondary-market depth around Lakeside Habitat is one of the strongest precedents in the Gunjur-Varthur belt. The L&T construction backbone and Prestige post-handover infrastructure give the 4-year construction runway a meaningfully de-risked execution profile.
For end-users in IT/banking/healthcare roles working within the Whitefield-Sarjapur-ORR triangle, the buy thesis is straightforward: ₹1.35 Cr entry for a 1,260 sft 2 BHK in a Prestige-delivered, L&T-built, RERA-approved community within an established township with possession in Aug 2027. The 3 BHK Classic at 1,416 sft / ₹1.50 Cr and the 3 BHK Premium at 1,725 sft / ₹1.83 Cr are the sweet-spot configurations for end-user families; the 3 BHK Royale (1,981-2,010 sft, ₹2.11-2.17 Cr) trades the home-office room and larger formal living for a meaningfully different ticket. Tower-1 and Tower-2 are the higher-density 26-storey structures with the premium / royale stock, Tower-3 is the entry-level 20-storey 2/3 BHK Classic tower, and Tower-4 is a compact 1 BHK-only stack. Pick the tower first – configuration availability does not flex across towers.
For investors, the rental thesis is well-supported by the Gunjur micro-market data (3.8-5.5% yields per 2026 analyses) and the IT-corridor proximity. The 1 BHK pool in Tower-4 (61 units, 686-717 sft) is the most rental-yield-efficient ticket but inventory is limited and floor-band variety is constrained by the tower's G+10 height. The 2 BHK in Tower-3 is likely to be the best-balanced investor SKU by handover – rentable to single-IT-professional or DINK households, with the deepest exit-market within the Lakeside Habitat resale ecosystem. Forward 18-month capital appreciation through handover is likely 6-9% (typical narrowing range as a project matures into ready-stock), with post-handover yield in the 3.5-4.5% gross band; the easy launch-to-possession appreciation window has already absorbed 8-12%, so investors entering in 2026 should benchmark against handover-stage exit pricing rather than launch-stage.
Pros 8
- Inside the Prestige Lakeside Habitat township ecosystem – an established, occupied Prestige community is directly east; Prestige Lavender Fields neighbours to the north; the planned Prestige Tech Habitat workspot is part of the same master, giving residents an in-township employment node few standalone projects can match.
- Larsen & Toubro as main contractor – a tier-1 EPC partner with a strong record on Prestige and other large Bengaluru projects; this is one of the cleanest execution backbones on any under-construction project in our coverage.
- Wide configuration ladder – 1, 2, 3 (Classic / Premium / Royale) and 4 BHK; buyers can match exact requirement to the tower with the matching typology, and the 1,260 sft 2 BHK starting at ₹1.35 Cr is a genuinely accessible Whitefield-adjacent entry ticket.
- RSP Design Consultants master plan – recognised high-rise residential portfolio across Prestige and other premium developers; intelligent unit positioning means most apartments offer broad deck-attached living and bedroom areas.
- Standalone G+2 clubhouse (~3,459 sqm) – the amenity programme is genuinely scaled to the 657-unit community, with both indoor (gym 304 sqm, indoor games 810 sqm, spa) and outdoor (tennis, basketball, cricket pitch, amphitheatre) zones.
- Generous parking allocation – 845 lots (788 covered + 57 surface) for 657 units = 1.29 parks per apartment; one covered park is included with every unit per the developer's pricing schedule.
- RERA-approved with public buyer-protection – registration PRM/KA/RERA/1251/446/PR/220823/006192; certified Form 1, Form 2 and Form 3 lodged; Prestige Estates Projects Ltd is itself a publicly listed company with quarterly disclosure obligations.
- Croma directly opposite the project entrance – D Mart and other neighbourhood retail within Gunjur village; daily-needs convenience does not require an ORR/Whitefield trip.
Cons 8
- Possession in Aug 2027 per RERA – about 16 months out as of Apr 2026, with full handover and OC typically following the RERA-stated date by 2-4 months. Buyers needing a home in the next 2-3 years should consider ready-to-move alternatives (Prestige Lakeside Habitat resale, Prestige Lavender Fields handover) or factor the rental opportunity cost into the deployment thesis.
- Varthur Road traffic congestion is real and well-documented – peak-hour bottlenecks at Varthur Kodi junction, Marathahalli bridge and the ORR feeder are a daily commute fact for any Whitefield-Sarjapur resident. Road widening and new signal corridors are under way but should not be underwritten as completed by possession.
- Prices have appreciated 8-12% from late-2023 launch – the 2 BHK 1,260 sft moved from ₹1.23 Cr at launch to ₹1.35 Cr now (Apr 2026); future appreciation through possession is likely but the easy capital-gain window has narrowed for new entrants.
- Density is high at 657 units on 10.56 acres – ~62 units per acre; this is moderately high-density even by Bengaluru standards, with corresponding implications for lift / lobby congestion, parking pressure during peak hours, and amenity load. Ground-stack and refuge-floor units offer better privacy-density tradeoffs but at correspondingly different floor-band pricing.
- Marketing materials commonly cite “12 acres” – the binding RERA boundary is 10.56 acres (42,731 sqm); the additional ~1.5 acres in marketing copy includes adjacent buffer / promised CDP road / wider master context. Buyers should rely on the RERA-certified figure for the project itself.
- DG power 100% backup is at additional cost – the base price covers common-area power backup only; whole-apartment DG backup is an explicit add-on per the developer's price schedule.
- 1 BHK supply is concentrated in Tower-4 only – 61 units total across a G+10 standalone tower; choice within 1 BHK is limited to 8 typology variants (A1-A8) and the tower's smaller height stack does not provide the higher-floor view premiums available in T1/T2.
- 4 BHK is Tower-2 only – for 4 BHK buyers there is no tower or stack alternative; check that Tower-2's orientation, lake-side / road-side facing and floor-band match your priorities before committing.
Prestige Serenity Shores Plans


See the site master plan and unit-wise floor plans, sent instantly to your phone.
Prestige Serenity Shores Amenities
Prestige Serenity Shores lists 32 amenities, including standalone clubhouse (g+2, ~3,459 sqm), large swimming pool with floating decks, fully equipped gymnasium (304 sqm), health centre & spa and indoor games room (810 sqm).
Prestige Serenity Shores Location & Connectivity
Prestige Serenity Shores is in Gunjur, Whitefield-Sarjapur Road, Bengaluru. Outer Ring Road (Marathahalli) — ~7 is 8 km away. Distances are approximate road distances.
Nearby Places
- Prestige Tech Habitat — adjacent (planned, part of master)
- Prestige Tech Park — ~20 mins (JP Morgan, Juniper, Oracle, Mylan, Schneider, PWC, Adobe)
- ITPL — ~20 mins (Tata Elxsi, Mercedes-Benz R&D, TCS, Mindtree, Accenture, Oracle, Wipro Healthcare, HP, Tesco, IBM, Capgemini, Dell, SAP)
- Embassy Tech Village — ~20 mins (Sony, Flipkart, Walmart Labs)
- Embassy Tech Square — ~20 mins (Sony, IMS, Inmobi, KPMG, Xiaomi)
- RMZ EcoSpace — ~20 mins (Broadcom, Microland, Bosch, QuEST, Accenture)
- Cessna Tech Park — ~20 mins (Cisco, Capgemini ERD, Sandisk, Lumen)
- Wipro SEZ — ~15 mins
- Bagmane Tech Park — ~25 mins (Google, Samsung, Microsoft, Visa, eBay, Amazon, Intel, Qualcomm)
- Sarjapur Road — ~4.2 km
- Whitefield Main Road — direct via Varthur Road
- Outer Ring Road (Marathahalli) — ~7-8 km via Varthur Road
- Whitefield Metro Station (Purple Line) — ~6 km / 15 mins
- Belandur Road Railway Station — ~6 km
- Krishnarajapura Junction — ~12 km
- Kempegowda International Airport — ~38 km / under 45 mins via NH 648 / SH-9
- Electronic City — ~15 km via SH 35 (Sarjapur-Electronic City link)
- Oakridge International School
- The International School Bangalore (TISB)
- Greenwood High School
- Global Indian International School (GIIS)
- Inventure Academy
- Vibgyor High School
- Chrysalis High Varthur
- Deens Academy
- Sri Sri Ravishankar Vidya Mandir
- Delhi Public School East
- Harvest International School
- NPS Sarjapur
- Ekya School ITPL
- Whitefield Global School
- Manipal Hospital, Varthur — within 5 km
- Manipal Hospital, Sarjapur — ~10 mins
- Columbia Asia Hospital, Whitefield — ~12 mins
- Sakra World Hospital — ~15 mins
- Motherhood Hospital, Sarjapur — ~12 mins
- Narayana Multispecialty Clinic — ~10 mins
- Sahasra Hospitals, Varthur — ~5 mins
- Vimalalaya Hospital — ~10 mins
- Forum Neighbourhood Mall — ~12 mins
- VR Bengaluru, Whitefield — ~15 mins
- Phoenix Marketcity, Mahadevapura — ~20 mins
- Brookfield Mall — ~15 mins
- Park Square Mall, Whitefield — ~15 mins
- Virginia Mall — ~15 mins
- Decathlon — ~10 mins
- D Mart — within Gunjur
- Croma — opposite the project entrance
- Varthur Lake — adjacent micro-market landmark
- Prestige Lakeside Habitat (the wider township the project sits within) — directly east
- Prestige Lavender Fields — neighbouring Prestige enclave
- Byg Brewski Brewing Company — popular weekend destination
- Sarjapur Social — ~10 mins
- Karmelaram Railway Station — ~5 km
East Bengaluru
Whitefield, KR Puram and Old Madras Road: Bengaluru's big IT belt, already on the metro.
About Prestige Group

Founded in 1986 by Mr. Razack Sattar, Prestige Group (Prestige Estates Projects Ltd, NSE/BSE listed) is one of South India's most established and most diversified real estate developers. The group has delivered 300+ projects spanning 180+ million sq ft across residential, commercial (Prestige Tech Park, Prestige Falcon Towers), retail (Forum Mall network), hospitality (Conrad, Sheraton Grand) and warehousing verticals, with a further 170+ million sq ft under construction. Headquartered in Bengaluru with offices across Chennai, Goa, Hyderabad, Kerala, Mangaluru, Delhi-NCR, Mumbai, Ahmedabad and Dubai, Prestige carries a track record of construction quality, on-time delivery and post-handover maintenance that anchors a deep secondary market for its older projects. For a 4-year construction runway like Serenity Shores', the public-company status, the L&T main-contractor partnership and the developer's in-township execution history (Lakeside Habitat, Lavender Fields) all materially reduce the typical project-delivery risk.
Prestige Serenity Shores Payment Plan
The exact payment schedule is written into your agreement for sale. Ask for it in writing before you pay the booking amount.
Prestige Serenity Shores EMI Calculator
Pick a home type to see the monthly EMI on an 80% home loan, or move the sliders to match your own loan.
The 8.5% rate is only a starting point, so check the rate your bank offers you. While the project is being built, the bank releases the loan in stages and you usually pay only interest (pre-EMI) on the amount released. The full EMI starts after possession. Stamp duty, registration and GST are paid on top of the home price.
Compare Prestige Serenity Shores
Visit the Project
Schedule a site visit at your convenience. We handle the transportation.
Resident Reviews
★ Write a ReviewPrestige Serenity Shores FAQs
All 2 BHK inventory is concentrated in Tower-3 (G+20). The all-inclusive entry of ₹1.35 Cr includes base price + car park + clubhouse + maintenance + BWSSB/BESCOM + legal; GST, stamp duty and registration are extra. Floor-band premiums apply on the developer's tower-wise schedule. Prices have appreciated 8-12% from late-2023 launch (the 1,260 sft 2 BHK was ₹1.23 Cr at launch).
Prestige Serenity Shores has tower-specific floor plans because each of the four towers carries a distinct configuration profile. Tower-1 (G+26) carries 3 BHK Premium D1/D2 (1,699-1,725 sft) and 3 BHK Royale E3/E6 (1,987-2,010 sft) with corner 2 BHK Odd D2a (1,420 sft). Tower-2 (G+26) carries 3 BHK Royale E1/E2/E4/E5 (1,981-2,008 sft) and 4 BHK F1/F2 (2,667-2,712 sft) - the only tower with 4 BHK. Tower-3 (G+20) carries 2 BHK B1-B4 (1,260-1,294 sft) and 3 BHK Classic C1-C4 (1,399-1,453 sft). Tower-4 (G+10) is exclusively 1 BHK with eight A1-A8 typology variants (686-717 sft). Refuge floors are at level 18 on Towers 1/2/3. Buyers should request the specific tower / floor / unit floor plate against the RERA inventory schedule before committing.
Prestige Lakeside Habitat is the established Prestige township that Serenity Shores sits within (east boundary). Lakeside Habitat is your reference for resident experience, resale liquidity and amenity quality at township maturity - ~102 acres, 3,400+ units across multiple phases, mostly handed over since 2017-19 with 7+ years of price-discovery and a deep secondary market. Serenity Shores is the latest under-construction phase of new construction within that ecosystem (10.56 acres, 657 units, 4 towers) - you get the township context immediately while the new-build period accommodates Aug 2027 possession. For ready-to-move-in buyers, Lakeside Habitat resale at ~₹9,500-11,500/sqft is the alternative; for new-build appreciation thesis with 16-month construction runway, Serenity Shores at ~₹10,700/sqft is the active-launch entry. Most buyers find these two complementary rather than competing - the choice is ready-vs-new-build, not Prestige-vs-Prestige.
Post-handover (Aug 2027+) gross rental yield is expected in the 3.5-4.5% range for 2 and 3 BHK Classic configurations - in line with Gunjur micro-market data showing 3.8-5.5% yields per published 2026 analyses. Indicative post-handover rentals based on 2026 corridor benchmarks adjusted for inflation: 2 BHK at ~₹42-52K monthly (~3.7-4.6% gross yield against ₹1.35-1.41 Cr entry); 3 BHK Classic at ~₹55-68K (~3.8-4.5% yield against ₹1.50-1.61 Cr); 3 BHK Premium / Royale at ~₹75-95K (~3.5-4.2%); 4 BHK at ~₹1.10-1.30 L (~3.3-3.6%). The 1 BHK pool in Tower-4 has the strongest yield-to-ticket ratio for investors targeting the single-IT-professional rental market.
For investors with a 5-7 year horizon, Prestige Serenity Shores offers a defensible Whitefield-Sarjapur Road play with three structural pillars: L&T construction backbone (de-risks the 4-year runway materially), Prestige Lakeside Habitat township ecosystem (immediate amenity scale and resale-liquidity precedent), and the planned Prestige Tech Habitat workspot adjacent (in-township employment node). Forward 18-month capital appreciation through handover is likely 6-9% (typical narrowing range as a project matures into ready-stock); post-handover yield 3.5-4.5% gross. The easy launch-to-possession appreciation window has already absorbed 8-12%, so investors entering in 2026 should benchmark against handover-stage exit pricing rather than launch-stage. For end-users targeting the Whitefield-Sarjapur-ORR commute triangle, the 2 BHK from ₹1.35 Cr or 3 BHK Classic from ₹1.50 Cr is a defensible entry. Compare against Prestige Lakeside Habitat resale and Sobha Royal Crest before committing.
The project sits at Katha No. 7544, Sy Nos. 187/1, 187/2, 187/3, 187/4, 188/1, 189/2, 190/3, 190/4, 210/2 in Gunjur Village, Varthur Hobli, Bengaluru East - pin code 560087. The site is bordered to the east by Prestige Lakeside Habitat (the established Prestige township that the project sits within), and is on the Marathahalli-Sarjapur Road / Whitefield-Sarjapur Road corridor with Croma directly opposite the project entrance.
4 towers and 657 apartments. Tower-1 (G+26, 215 units, 82.8 m), Tower-2 (G+26, 215 units, 82.8 m), Tower-3 (G+20, 166 units, 64.5 m) and Tower-4 (G+10, 61 units, 34.0 m). The inventory mix is 3 BHK 385 units, 4 BHK 108 units, 2 BHK 92 units and 1 BHK 72 units.
Tower-1 is 3 BHK Premium and 3 BHK Royale (with a small pool of 2 BHK and 1 BHK Odd variants on lower / refuge stacks). Tower-2 is 3 BHK Royale and 4 BHK - Tower-2 is the only tower with 4 BHK inventory. Tower-3 is 2 BHK and 3 BHK Classic. Tower-4 is 1 BHK only, with eight typology variants A1 through A8. Buyers should pick the tower that matches the target configuration before specific-unit shortlisting - configurations do not flex across towers.
Yes. The Karnataka RERA registration number is PRM/KA/RERA/1251/446/PR/220823/006192 (Acknowledgement ACK/KA/RERA/1251/446/PR/270723/007324). RERA was registered on 23-Aug-2023 with proposed completion 31-Aug-2027.
Possession is proposed for 31-Aug-2027 per the RERA filing. As of Apr 2026 the project is under active construction with the RCC super-structure programme in progress; finishing works (tiling, electrical, plumbing, painting) run through 2026-2027. Buyers should factor a typical 2-4 month buffer between the RERA-stated date and OC / handover to plan the move-in.
Architecture is by RSP Design Consultants (India) Pvt Ltd (CA/2012/56790), the same firm behind several other Prestige high-rise projects. Main construction is delivered by Larsen & Toubro Limited - a tier-1 EPC contractor that materially de-risks execution. Project engineering is by B E Pruthviraja (Design Tree, BCCL/BL-3.6/SE-0061/21-22) and chartered accountant certification is by M Padmanabha Bhat (ICAI 025305).
Construction-linked: 10% on booking + 10% on allotment + 22 bi-monthly instalments of 3.5% each (scheduled Dec 2023 to Jun 2027) + 3% on intimation of possession. Other Charges (BESCOM/BWSSB ₹140 psf, Khata assessment ₹25,000 per apartment, generator charges ₹100 psf, advance CAM ₹60 psf, maintenance corpus ₹60 psf) are payable on possession. GST, stamp duty and registration extra. PDCs to be handed over within 30 days from booking.
No - the binding RERA boundary is 10.56 acres (42,731 sqm). Marketing materials commonly cite "12 acres" because the figure includes adjacent CDP buffer, the wider Prestige Lakeside Habitat ecosystem context and approximate frontage. Buyers should rely on the RERA-certified 10.56 acres for the project itself.
Parking: 845 lots in total - 788 covered (in two basement levels) + 57 surface visitor parks. One covered car park is included in the sale value of every apartment per the developer's price schedule. Additional parks may be available at a separate charge subject to availability. Water source: BWSSB municipal supply + borewell hybrid per the RERA filing - typical for the Gunjur belt. The project will operate its own STP, RWH integration and storage infrastructure.
Prestige Serenity Shores Latest Updates
-
30 Apr 2026Pricing refresh - 8 to 12% appreciation from launch
-
01 Nov 2023Project commencement
-
23 Aug 2023RERA registration
-
15 Jul 2023BBMP plan approval
Similar Projects Nearby
Other projects you might like in Gunjur, Whitefield-Sarjapur Road, Bengaluru
 Limited Units
₹3.05 Cr Onwards
Prestige Elm Park
East Bengaluru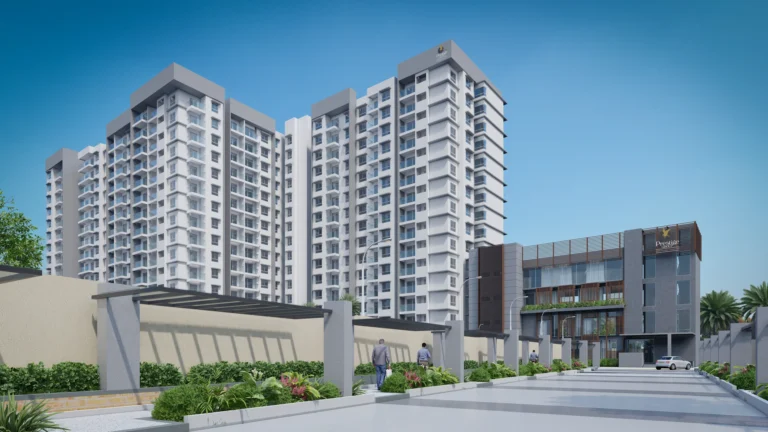
Prestige Glenbrook
East Bengaluru
Prestige Evergreen
East Bengaluru
Prestige Raintree Park
East Bengaluru
Mahindra Blossom
East Bengaluru
Lodha Whitefield
East BengaluruExplore More on BookNewProperty
Continue your search with these related projects, locations and topics.
By Developer
By Location
By Configuration
Get a callback within 30 minutes with pricing & availability.