
Sattva Vasanta Cove , Bellary Road, Devanahalli, Bengaluru
By Salarpuria Sattva Group · Researched by BookNewProperty · Verified
- Developer
- Salarpuria Sattva Group
- Location
- Devanahalli
- Price from
- ₹54 Lakhs
- Homes
- Studio & 1 BHK Apartments
- Possession
- December 2030
- Site area
- 1.27 Acres
- Total homes
- 200 Homes
- RERA number
- PRM/KA/RERA/1250/303/PR/041225/008310
Sattva Vasanta Cove is a single tower of studio and 1 BHK homes inside the Sattva Urbana township on Bellary Road near Devanahalli, built for airport-corridor professionals and rental investors, and now under construction.
It is an under construction project offering Studio & 1 BHK apartments from ₹54 Lakhs, with possession due in December 2030. Its RERA registration number is PRM/KA/RERA/1250/303/PR/041225/008310.
Sattva Vasanta Cove is best understood as a focused airport-corridor compact-rental investment thesis rather than a typical mid-segment family-housing launch. The combination of the direct Bellary Road frontage, the five-kilometre proximity to Kempegowda International Airport, the Studio and 1 BHK format, the sub-Crore Studio entry pricing, and Sattva Group’s established North Bengaluru residential track record gives the project a clear positioning for the airport-adjacent rental tenant pool of aviation staff, airline crew, KIADB Aerospace Park employees, and Foxconn manufacturing workforce.
- Direct Bellary Road / NH-44 frontage at Sattva Vasanta Cove provides immediate access to the Kempegowda International Airport corridor
- Located approximately five kilometres from the Kempegowda International Airport terminus
- BIAPPA-approved master plan reflects positioning within the special airport-zone planning authority
- Studio and 1 BHK format means Sattva Vasanta Cove is not suitable for families seeking 2 BHK or 3 BHK upgradable living space
- Sixteen distinct RERA-listed unit subtypes mean tower and floor selection at Sattva Vasanta Cove warrants careful walkthrough rather than a generic Studio versus 1 BHK choice
- Studio and 1 BHK resale liquidity in Devanahalli is structurally thinner than mainstream 2 BHK and 3 BHK formats in central Bengaluru – buyer intent should be rental income or owner-occupation, not short-term resale
About Sattva Vasanta Cove
Sattva Vasanta Cove is a compact-luxury residential development by Sattva Group on Bellary Road, Kannamangala Village, Devanahalli, in the Kempegowda International Airport corridor of North Bengaluru. The project is set on approximately 1.27 acres and is registered under Karnataka RERA as PRM/KA/RERA/1250/303/PR/041225/008310. Construction at Sattva Vasanta Cove started 01 January 2026 with proposed completion on 27 December 2030. The plan was approved by BIAPPA (Bangalore Airport Area Planning Authority) on 07 November 2025, making this the first BIAPPA-approved overlay in the current database and reflecting the project’s positioning within the special-development airport zone.
The site at Sattva Vasanta Cove sits bang on Bellary Road, with the road as the south boundary providing direct NH-44 corridor access. Sattva Vasanta Cove is approximately five kilometres from the Kempegowda International Airport terminus, with quick reach to the airport trumpet interchange, KIADB Aerospace Park, Prestige Tech Cloud, Foxconn manufacturing facility, and the broader Devanahalli industrial belt. North Bengaluru’s airport corridor has emerged as one of the fastest-developing residential and commercial growth zones in the current cycle, with continued investment in aerospace, logistics, hospitality, and aviation industries supporting consistent rental and resale demand for compact units in the Sattva Vasanta Cove price band.
Sattva Vasanta Cove comprises 200 apartments across the RERA-filed single residential tower (marketed as two physical building blocks under one RERA registration) with twelve upper floors above two basement levels. The marketing programme is positioned around Studio configurations ranging from 533 to 625 sft starting at about ₹54 Lakh, and 1 BHK configurations at 887 and 932 sft starting at ₹1.00 Crore. The Karnataka RERA filing additionally records sixteen distinct unit subtypes covering eleven studio variants and five 1-BHK variants. Internal specification at Sattva Vasanta Cove includes vitrified tile flooring across living, dining, kitchen, and bedrooms, with laminated wooden flooring in the master bedroom (where applicable), three-track UPVC or aluminium sliding doors and windows, premium CP fittings, three-phase BESCOM power supply, concealed copper wiring, and 100 percent DG power backup for all apartments and common areas at extra cost. The lifestyle programme at Sattva Vasanta Cove anchors a compact-format clubhouse, swimming pool, gymnasium, indoor games, multipurpose party hall, jogging track, multiple sports courts, kids play area, meditation and yoga zone, amphitheatre, retail convenience spaces, and approximately 70 percent open landscaped space across the master plan.
Road update, November 2026: the BDA has started a 1.6 km elevated corridor on Ballari Road between Hebbal and Mekhri Circle, and goods vehicles and buses are barred from the stretch for about 18 months. Trips between the city centre and the airport road will be slower until it opens. Read our Hebbal corridor report.
Sattva Vasanta Cove price list and sizes
Sattva Vasanta Cove prices start at ₹54 Lakhs for the Studio & 1 BHK.
| Home type | Size | Price | Cost sheet |
|---|---|---|---|
| Studio & 1 BHKAvailable | Compact layouts | ₹54 Lakhs Onwards | Cost sheet |
Sattva Vasanta Cove master plan and floor plans
Sattva Vasanta Cove has 7 published floor plans. Sizes shown are saleable area; tap a plan to see the room sizes and carpet area.
Plans are from the developer's brochure. Final dimensions are in your agreement for sale.
Sattva Vasanta Cove amenities
Sattva Vasanta Cove lists 26 amenities, including compact premium clubhouse, outdoor swimming pool, modern fitness gymnasium, indoor games lounge and multipurpose party hall.
Sports and fitness
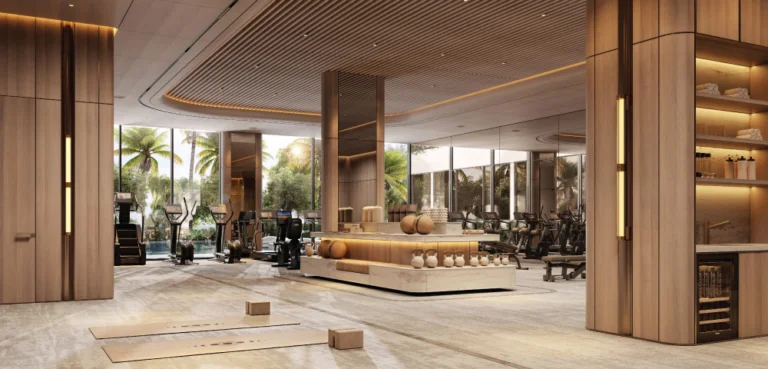
- Modern Fitness Gymnasium
- Multipurpose Sports Courts
- Jogging Walking Track
Pools and wellness
- Outdoor Swimming Pool
- Aerobics Yoga Studio
- Meditation Wellness Zone
- Retail Convenience Spaces
- 70 Percent Open Spaces
Kids, seniors and pets
- Children Play Area
Clubhouse and leisure
- Compact Premium Clubhouse
- Indoor Games Lounge
- Multipurpose Party Hall
- Open Air Amphitheatre
Green and outdoor spaces
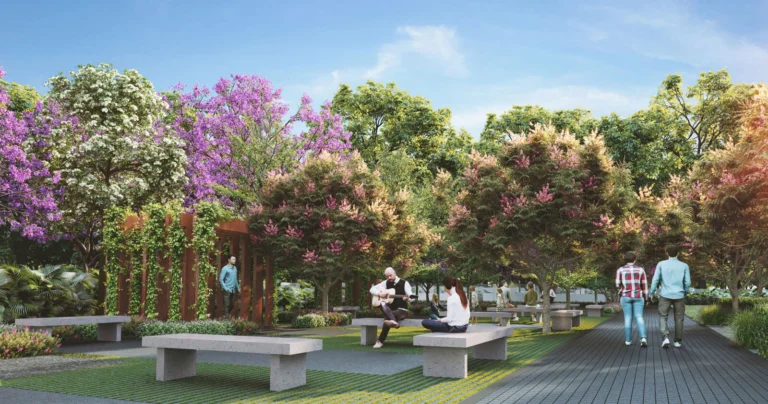
- Landscaped Theme Gardens
- Outdoor Seating Plazas
Safety and convenience
- CCTV Surveillance Coverage
- 24x7 Manned Security
- Intercom Facility Provision
- 100 Percent DG Backup
- Passenger Service Lifts
- Rainwater Harvesting System
- Sewage Treatment Plant
More amenities
- Vitrified Floor Living
- Laminated Wooden Bedroom
- UPVC Aluminium Windows
- Reticulated Gas Piping
Sattva Vasanta Cove location and nearby places
Sattva Vasanta Cove is in Devanahalli. Airport Trumpet Interchange / KIA Approach is 4 km away; Kempegowda International Airport is 5 km away; Devanahalli Railway Station is 6 km away. For daily life, the nearest hospital is Akash Hospital (4 km), the nearest school is Devanahalli Public School (3 km) and the nearest supermarket is Devanahalli Town Market (3 km). Distances are approximate road distances.
Transit near Sattva Vasanta Cove
- Airport Trumpet Interchange / KIA ApproachNearest4.0 km
- Kempegowda International Airport5.0 km
- Devanahalli Railway Station6.0 km
- KIA Metro Line6.0 km
Schools near Sattva Vasanta Cove
- Devanahalli Public SchoolNearest3.0 km
- Air Force School Devanahalli4.0 km
Hospitals near Sattva Vasanta Cove
- Akash HospitalDevanahalli4.0 km
Shopping near Sattva Vasanta Cove
- Devanahalli Town Market3.0 km
Leisure near Sattva Vasanta Cove
- Devanahalli FortNearest4.0 km
- Prestige Tech Cloud near Devanahalli6.0 km
- KIA Logistics ParkDevanahalli7.0 km
- KIADB Hardware Park7.0 km
- Bengaluru Suburban Rail KIA Halt10 km
Infrastructure near Sattva Vasanta Cove
- Devanahalli Trumpet JunctionNearest3.0 km
- NH-648 / Devanahalli-Hoskote Road5.0 km
- STRR6.0 km
Work Hubs near Sattva Vasanta Cove
- KIA Cargo and Maintenance HubNearest6.0 km
- KIADB Aerospace Park10 km
Approximate road distances from the project gate.
Check travel time from Sattva Vasanta Cove
About the developer, Salarpuria Sattva Group

Salarpuria Sattva Group
Private Bengaluru developer since 1993, building homes, offices and co-living across South India
Founded in Kolkata in 1986, Sattva Group (also known as Salarpuria Sattva) has grown into one of India’s most diversified real estate companies. Headquartered in Bengaluru with offices in Hyderabad, Mumbai, Pune, Kolkata, Goa, and Coimbatore, Sattva Group operates across residential, commercial, hospitality, retail, education, co-living, co-working, facility management, data centres, warehousing, corporate interiors, and design and build verticals.
The group’s residential portfolio in Bengaluru and South India is one of the largest in scale and breadth, with 34 ongoing residential projects, four upcoming launches, and 74 completed developments (homznspace data) and over 121 ongoing and 50 completed projects across all verticals (booknewproperty data). Sattva Group’s North Bengaluru airport corridor pipeline is anchored by Sattva Vasanta Cove at Devanahalli alongside Sattva Aeropolis at Airport Main Road, and the recently launched Sattva City at Doddajala. The group’s active Bengaluru programme also includes Sattva Aaranya at Mysore Road, Sattva Aqua Vista at Bannerghatta, Sattva Ashraya at Bidadi, Sattva Misty Charm at Kanakapura Road, Sattva Signet at Sarjapur Road, Sattva Opus at Tumkur Road, and many others.
Sattva Group is CRISIL A+ rated (upgraded from CRISIL A Stable in 2022) and ISO certified across 9001, 14001, and 18001 standards. The group is a founding member of the Indian Green Building Council (IGBC). Iconic deliveries include Sattva Knowledge City (Hyderabad), Global Village Tech Park (Bengaluru), Sattva Magnus, Sattva Luxuria, and Sattva Greenage. With Sattva Vasanta Cove, the developer continues a focused North Bengaluru airport-corridor strategy that combines compact-format urban living with strong rental-income demand fundamentals.
Sattva Vasanta Cove payment plan
Construction Linked Plan. You pay in stages as the building goes up, so the full price is not due on day one. Each instalment falls due only when the developer finishes a construction stage, and the exact schedule is written into your agreement for sale.
- At booking. Pay the booking amount, then sign and register the agreement for sale. Stamp duty and registration are paid at this stage.
- During construction. Instalments are linked to stages such as the foundation and each floor slab. With a home loan, the bank pays these stages directly to the developer.
- At possession (December 2030). The last instalment is paid when the building is complete, along with the maintenance deposit and other one-time charges.
Sattva Vasanta Cove home loan EMI
Pick a home type to see the monthly EMI on an 80% home loan, or adjust the loan, rate and tenure.
8.5% is a starting assumption; use the rate your bank offers you. During construction you usually pay only interest (pre-EMI) on the amount the bank has released; the full EMI starts after possession.
The Studio & 1 BHK needs a household take-home of about ₹93,725 a month
Banks usually keep all your EMIs within about 40% of take-home pay. These figures assume an 80% loan at 8.5% for 20 years, and no other loans. You also need about ₹10.8 L upfront for the Studio & 1 BHK.
- Studio & 1 BHKEMI ₹37,500 a month · upfront ₹10.8 L₹93,725/month
Sattva Vasanta Cove RERA registration
| RERA number | PRM/KA/RERA/1250/303/PR/041225/008310 |
|---|---|
| RERA status | Approved |
| Project Name (per RERA) | Sattva Vasanta Cove |
| Acknowledgement Number | ACK/KA/RERA/1250/303/PR/271125/009811 |
| RERA Zone Code | 1250/303 (Bengaluru Rural , Devanahalli Taluk , Kasaba Hobli) - new zone in the database |
| Project Description (RERA) | Residential apartment building having 1 tower with 2 basements, ground and 12 upper floors |
| Project Type | Residential / Group Housing , Apartment |
| Project Start Date | 01 January 2026 |
| Proposed Completion Date | 27 December 2030 |
| Promoter | Sattva Group (Salarpuria Sattva) - established 1986 (note: marketing references both 1985 and 1986), headquartered in Bengaluru |
| Project Address | Khatha No. 150300200400121896, Survey No. 159 (P), situated at Kannamangala Village, Kasaba Hobli, Devanahalli Taluk, Bangalore Rural District, Devanahalli, Bengaluru Rural, Karnataka 562110 |
| District | Bengaluru Rural - first Bengaluru Rural district overlay in the database |
| Taluk | Devanahalli |
| Hobli | Kasaba Hobli , Kannamangala Village |
| Pin Code | 562110 |
| Coordinates | Lat 13.205247, Lng 77.663340 |
| Site Boundaries | North: Property bearing Survey Nos. 166 & 160 , South: Road and property bearing Survey No. 117 , East: Property bearing Survey No. 73 (P) , West: Road formed in Survey No. 159 and portion of Survey No. 117 |
| Approving Authority | BIAPPA - Bangalore Airport Area Planning Authority - first BIAPPA-approved overlay in the database (different from BBMP / BDA approvals seen elsewhere) |
| Approved Plan Number | 2182 |
| Plan Approval Date | 07 November 2025 |
| Total Units | 200 apartments |
| Towers (RERA) | 1 Residential Tower (per Form-C) , 12 upper floors + 2 basements , height 39.9 metres , marketing positioning of "2 towers" likely refers to two physical building blocks under one RERA registration |
| Inventory Bifurcation (RERA) | RERA records 16 distinct unit subtypes: 11 Studio variants totalling 163 units (sizes 31 to 50 sqm carpet) and 5 one-BHK variants totalling 37 units (sizes 53 to 55 sqm carpet) |
| Studio Carpet Area Range | 31 to 50 sqm per RERA (approximately 333 to 538 Sq.Ft. carpet; marketing references SBA range 533 to 625 Sq.Ft.) |
| 1 BHK Carpet Area Range | 50 to 55 sqm per RERA (approximately 538 to 592 Sq.Ft. carpet; marketing references SBA range 887 to 932 Sq.Ft.) |
| Total Land Area | 5,158 sqm (approximately 1.27 acres); marketing references 1.3 acres - close but minor variance |
| Open Area | 4,276 sqm - about 83 percent of the site is open, exceeding the marketing claim of 70 percent |
| Built-up Area | 11,382 sqm across all floors |
| Carpet Area (Total) | 7,222 sqm across 200 units |
| Parking | 124 covered parking lots , 0 open parking - not all units may receive parking allotment |
| FAR Sanctioned | 2.222 |
| TDR Applicable | No |
| Project Cost (CA-certified) | ₹61.91 Crore (Land ₹7.78 Crore + Layout Development ₹54.13 Crore) |
| Construction Method | Conventional slab beam system with RCC framed or modular structure (per Sattva specification sheet) |
| Air Conditioning | No - not included as project amenity in RERA (AC points provisioned) |
| Smart Home Automation | No - not included in RERA spec |
| Power Backup | 100 percent DG backup for all common facilities and for all apartments at extra cost (per Sattva specification) |
| Project Architect | Sandeep Rajendran, Aedium Design, Halasuru, Udani Layout, Bengaluru - COA registration CA/2014/64377 - same architect as Assetz Mizumi Reserve and Assetz Zen & Sato |
| Project Engineer | Manohar N, Sambhrama 20th main, RMS Layout, Sahakaranagar, Bengaluru - Local Authority Licence BCCL/BL-3.6/SE-0257/23-24, practising since 1986 - very experienced |
| Chartered Accountant | M O J & Associates, Bruton Road, off MG Road, Bengaluru - ICAI 015425S |
| Project Contractor | M/s RAK Construction, RAK Chambers, HSR Layout, Bengaluru - established 2003 - first appearance in the database |
| Karnataka Transaction Cost | Stamp duty 5% + Registration 1% + GST 5% on under-construction = approximately 7-8% of agreement value |
| Marketing Aliases | Sattva Vasanta Cove Devanahalli , Sattva Vasanta Cove Bellary Road , Sattva Vasanta Cove Kannamangala , Sattva Vasanta Cove KIA Airport , Salarpuria Sattva Vasanta Cove |
What the RERA filing says
| Homes registered | 200 |
|---|---|
| Car parking | 124 spaces (124 covered), about 0.6 per home |
| Open area | About 83% of the land is left open |
| Water source | Borewell |
| Clubhouse and community hall | About 2,470 Sq.Ft., roughly 12 Sq.Ft. per home |
| Swimming pool | About 560 Sq.Ft. |
| Gym | About 560 Sq.Ft. |
| Facilities filed | Piped gas: Yes · Power backup: Yes · Sewage treatment plant: Yes · Rainwater harvesting and renewable energy: Yes · Smart home automation: No · CCTV: Yes |
| Plan approved by | BIAPPA - Bangalore Airport Area Planning Authority, on 07-11-2025 |
| Land | No joint development agreement declared |
| Litigation on the land | None declared |
| Borrowing against the project | No |
| Project cost certified by a CA | ₹61.9 Cr, of which land ₹7.8 Cr |
Read from the Karnataka RERA filing on 16 November 2026. These are the developer's own declarations to the regulator.
Sattva Vasanta Cove timeline
Keys are about 4 years away
Karnataka RERA registration in Dec 2025; possession is due in Dec 2030. About 19% of the wait is behind you.
- Monthly construction updates through September
Site progress photos published each month from January to September 2026.
- Sales opened from ₹54 Lakhs
Studio and 1 BHK homes released for booking.
- Karnataka RERA registration
Registered under PRM/KA/RERA/1250/303/PR/041225/008310.
Sattva Vasanta Cove review: is it a good buy?
Strong on developer record. Weaker on time to move in and amenities.
- Developer record9.080 million Sq.Ft. delivered
- Location and daily needs8.0Nearest daily needs 3 to 4 km away
- Paperwork and risk8.0Borewell water only, land owned outright, no litigation declared
- Space, parking and density5.5About 157 homes per acre, 83% of the land open, 0.6 parking spaces per home
- Time to move in5.0Possession December 2030, about 4 years away
- Amenities5.0About 12 Sq.Ft. of clubhouse per home, piped gas
Not scored yet: value for money (home sizes are given only as carpet area). The score is worked out from the other parts.
How the BNP Score works
The BNP Score is our own rating, worked out with the same rules for every project from its RERA filing, its price list and our own research. It has seven parts: value for money (20%), the price per Sq.Ft. against nearby projects, adjusted for how much of what you pay for is carpet area; developer record (20%), from published delivery figures; location and daily needs (20%); paperwork and risk (15%), from land ownership, declared litigation, water source and payment plan; space and density (10%); time to move in (10%); and clubhouse space per home (5%). When a part has no published data, we leave it out and say so rather than guess. We only score projects approved under RERA. It is a starting point for comparison, not financial advice.
Sattva Vasanta Cove is best understood as a focused airport-corridor compact-rental investment thesis rather than a typical mid-segment family-housing launch. The combination of the direct Bellary Road frontage, the five-kilometre proximity to Kempegowda International Airport, the Studio and 1 BHK format, the sub-Crore Studio entry pricing, and Sattva Group’s established North Bengaluru residential track record gives the project a clear positioning for the airport-adjacent rental tenant pool of aviation staff, airline crew, KIADB Aerospace Park employees, and Foxconn manufacturing workforce.
Buyers should weigh the airport-corridor noise and flight-path exposure honestly against the rental-yield thesis at Sattva Vasanta Cove. End-user resale liquidity for Studio and 1 BHK formats can be thinner than for mainstream 2 BHK and 3 BHK at this distance from central Bengaluru, so buyer intent should be clearly rental-income or owner-occupation rather than short-term resale flipping at Sattva Vasanta Cove.
Pros
- Direct Bellary Road / NH-44 frontage at Sattva Vasanta Cove provides immediate access to the Kempegowda International Airport corridor
- Located approximately five kilometres from the Kempegowda International Airport terminus
- BIAPPA-approved master plan reflects positioning within the special airport-zone planning authority
- Compact Studio and 1 BHK format targets a fast-growing rental tenant pool of airline crew, aviation staff, KIADB Aerospace Park employees, and Foxconn manufacturing workforce
- Sub-Crore Studio entry pricing at Sattva Vasanta Cove starting from about ₹54 Lakh is one of the lowest ticket-size luxury entries in the current Bengaluru launch cycle
- Approximately 83 percent open landscaped space per RERA filing exceeds the marketing claim of 70 percent
- 100 percent DG power backup for all apartments and common areas at extra cost – structural reliability for airport-corridor rental positioning
- Laminated wooden flooring in the master bedroom paired with vitrified tile in living and dining at Sattva Vasanta Cove
- Three-track UPVC or aluminium sliding doors and windows provide acoustic and dust-protection benefit important for airport-corridor address
- KIADB Aerospace Park, Foxconn Apple project, and Prestige Tech Cloud all within ten kilometres of Sattva Vasanta Cove
- Hebbal-KIA Metro Phase 2B Blue Line under construction will support medium-term value appreciation for the corridor
- Sattva Group track record with 34 ongoing and 74 completed residential projects and CRISIL A+ rating gives strong developer assurance
- Compact campus format with low unit count of 200 apartments at Sattva Vasanta Cove supports privacy, lower density living, and faster amenity access
Cons
- Studio and 1 BHK format means Sattva Vasanta Cove is not suitable for families seeking 2 BHK or 3 BHK upgradable living space
- Sixteen distinct RERA-listed unit subtypes mean tower and floor selection at Sattva Vasanta Cove warrants careful walkthrough rather than a generic Studio versus 1 BHK choice
- Studio and 1 BHK resale liquidity in Devanahalli is structurally thinner than mainstream 2 BHK and 3 BHK formats in central Bengaluru – buyer intent should be rental income or owner-occupation, not short-term resale
- Devanahalli is approximately 28 to 32 kilometres from established central Bengaluru employment clusters in Manyata Tech Park, Hebbal, and Outer Ring Road – CBD commute and IT corridor access remain a real friction
- Air conditioning, smart home automation, modular kitchen, and built-in wardrobes are not included in the RERA specification at Sattva Vasanta Cove
- Civic infrastructure and last-mile connectivity in parts of Kannamangala village and the broader Devanahalli town are still developing
4 of 4 daily needs are a short drive away
The nearest is education at 3 km and the farthest is healthcare at 4 km.
- EducationDevanahalli Public School3 km
- ShoppingDevanahalli Town Market3 km
- TransportAirport Trumpet Interchange / KIA Approach4 km
- HealthcareAkash Hospital, Devanahalli4 km
Sattva Vasanta Cove FAQs
What is the price of a flat at Sattva Vasanta Cove?
Prices start at about ₹54 Lakhs for the studio homes. The 1 BHK costs more by size and floor.
How many towers and floors does Sattva Vasanta Cove have?
One tower of 2B+G+12 with 200 homes, on about an acre inside Sattva Urbana.
When is possession of Sattva Vasanta Cove?
The RERA completion date is 27 December 2030. Sattva has shared monthly construction updates since January 2026.
What is Sattva Vasanta Cove?
Sattva Vasanta Cove is a compact-luxury residential project by Sattva Group on Bellary Road, Kannamangala Village, Devanahalli, near Kempegowda International Airport. The development is set on approximately 1.27 acres and features 200 Studio and 1 BHK apartments. RERA number is PRM/KA/RERA/1250/303/PR/041225/008310, with proposed completion in December 2030.
What apartment types are available at Sattva Vasanta Cove?
Sattva Vasanta Cove offers Studio configurations at 533, 570, 591, and 625 sft (priced from about ₹54 Lakh), and 1 BHK configurations at 887 and 932 sft (priced ₹1.00 Crore to ₹1.05 Crore). The Karnataka RERA filing additionally records sixteen distinct unit subtypes.
Who is the developer of Sattva Vasanta Cove?
Sattva Vasanta Cove is developed by Sattva Group (Salarpuria Sattva), founded in 1986 in Kolkata and now headquartered in Bengaluru. Sattva Group has 34 ongoing residential projects, 74 completed projects, and four upcoming launches, making it one of the largest residential developers active in the Bengaluru market. The group is CRISIL A+ rated.
What amenities does Sattva Vasanta Cove offer?
Sattva Vasanta Cove features a compact-format clubhouse, swimming pool, gymnasium, indoor games, multipurpose party hall, jogging track, multiple sports courts, kids play area, meditation and yoga zone, amphitheatre, and retail spaces, set across approximately 70 percent open landscaped space. Reticulated piped gas is included at extra cost. 100 percent DG power backup is provided at extra cost.
What is the construction quality at Sattva Vasanta Cove?
Sattva Vasanta Cove uses a conventional slab beam system with RCC framed structure. Flooring is vitrified tiles in living, dining, kitchen, and bedrooms, with laminated wooden flooring in the master bedroom. Doors are RCC or timber frame; windows are three-track UPVC or aluminium with glazing. Construction is by M/s RAK Construction, an independent contractor.
What is the source of water at Sattva Vasanta Cove?
Source of water at Sattva Vasanta Cove is registered as BoreWell only in the Karnataka RERA Form-C. Devanahalli and the airport corridor have historic groundwater dependency concerns; buyers should factor borewell yield and potential tanker support into the monthly maintenance budget.
Why is Sattva Vasanta Cove an airport-corridor rental investment?
Sattva Vasanta Cove sits five kilometres from Kempegowda International Airport, providing direct access to a predictable rental tenant pool of airline crew, aviation staff, KIADB Aerospace Park employees, and Foxconn manufacturing workforce. Studio and 1 BHK formats reduce vacancy risk and holding costs. Sub-Crore entry pricing improves resale and rental liquidity for medium-term investors.
What are the transaction costs for Sattva Vasanta Cove?
Karnataka stamp duty is 5 percent of the agreement value, registration charges are 1 percent, and GST of 5 percent applies on under-construction sale value. Total transaction cost at Sattva Vasanta Cove typically lands at approximately 7 to 8 percent of the agreement value.
How many homes are sold at Sattva Vasanta Cove?
28 of 200 homes (14%) are booked, according to RERA-based data compiled by Prospen Estates in October 2026. That compares with an average of 53.1% for East Bengaluru launches since 2024, and 172 homes are still available.
Compare Sattva Vasanta Cove
1 of the 3 other apartment projects here start cheaper than Sattva Vasanta Cove, and none is due for handover sooner.
Projects near Sattva Vasanta Cove
12 listed projects are within 5 km of Sattva Vasanta Cove. The closest shown here is Godrej MSR City Phase 2, about 0.9 km away.
 0.9 kmPre-Launch
Godrej Properties
Godrej MSR City Phase 2
From₹1.59 Cr
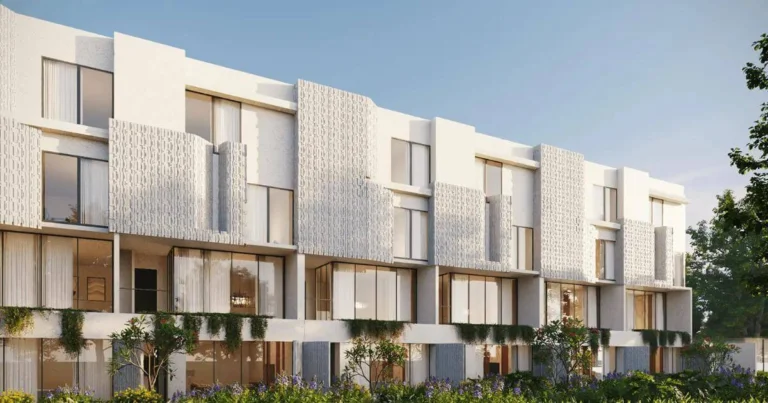

 2.6 kmUnder Construction
Nikoo Homes
Bhartiya Garden Estate
From₹97 Lakhs
Distances are straight-line from the project's map location; road distance is usually 20 to 40% longer.
See also
Buyer guides
- GuideCarpet Area vs Super Built-up Area: Calculator, RERA Rules & Loading % (2026 Guide)
- GuideWhat Is Stamp Duty & Registration Charges in Property Purchase?
- GuideHidden Home Loan Charges in India: Complete List with Amounts (2026)
- GuideWhat Is a Sale Deed? A Step-by-Step Guide for Property Buyers
In the news: Bengaluru
- Land Deals Fall 56% in 2026 as Developers Turn to JDAs; Bengaluru Third, Hyderabad Has a 600-Acre Deal
- Rohan Corporation Enters Bengaluru, Opens Office on Cunningham Road
- Sobha Posts Record H1 FY27 Sales of ₹5,862 Crore, Bengaluru Brings In 58%
- Prestige Group Proposes 0.5 Million Sq Ft “Turning Point” Building in Bengaluru CBD
Ask anything about this project. Our research team replies with what the filings show.