
The Residences at Prestige Park Grove, Whitefield: Price & Review
The Residences at Prestige Park Grove is the apartment enclave of Prestige Group's Park Grove township at Kadugodi, Whitefield, East Bengaluru, offering 1, 2, 3 and 4 BHK homes alongside the Willows villa enclave.
It is a sold out project offering 1, 2, 3, 4 BHK apartments from ₹1.10 Cr, with possession due in December 2027. Its RERA registration number is PRM/KA/RERA/1251/446/PR/100823/006141.

The Residences at Prestige Park Grove Overview
Download the full brochure or get quick answers on WhatsApp.
About The Residences at Prestige Park Grove
The Residences at Prestige Park Grove is the apartment enclave inside Prestige Group's 71.56-acre master at Chikka Banahalli Road, Seegehalli (Kadugodi / Whitefield 560067). The enclave occupies ~53 acres of the master and houses 3,627 apartments across 19 towers, with tower heights ranging from 24 floors (2B+G+23) to 42 floors (3B+G+41). The remaining ~22 acres of the master is The Willows – an 88-villa enclave that is separately marketed but shares the master clubhouses, security, RERA registration and entry / exit infrastructure with The Residences.
Configurations span the widest ladder available in the Whitefield premium tier: 1 BHK from 658 sft for the smaller-stack pool, 2 BHK Compact / Standard from 1,100-1,520 sft, 3 BHK Compact / Standard / Premium from 1,400-2,200 sft, and 4 BHK Standard / Premium / Sky Residence from 2,021-3,900 sft. Q4 2025 median pricing was ₹15,200/sft (Square Yards aggregated transaction data), with 4 BHK SBUA pricing in the ₹2.94-5.67 Cr band per Apr 2026 listings, 3 BHK in the ₹1.29-2.20 Cr band, and 2 BHK starting around ₹1.10 Cr.
The amenity programme is built around two large clubhouses (The Central Park Club and Bellevue Club House) plus PEACE – a dedicated Performing Arts & Cultural Experience Centre with auditorium, studio spaces, exhibition halls, a sculpture court and viewing decks. The recreational layer includes indoor and outdoor swimming pools (with infinity edge and private-pool variants in premium stacks), a fully equipped gymnasium, yoga deck, squash court, indoor games room, cricket practice pitch, outdoor tennis and basketball courts, a sky deck, jogging and cycling tracks, a pet park, a kids' play area, a senior citizens' centre, a business centre with conference rooms, a banquet terrace and an amphitheatre. ~80% of the master is open / landscaped space (30+ acres landscaped) per the developer's master plan disclosure.
The location is the project's most reliable structural advantage: Whitefield Main Road within ~1 km, Hope Farm Junction within 2.5 km, Whitefield (Kadugodi) Metro Station on the Purple Line within ~3 km (operational since 2023), ITPL within ~6 km, Old Madras Road / NH-75 within ~4 km, and Outer Ring Road (Marathahalli feeder) within ~12 km. The site sits within a developing East-Bengaluru cluster of premium new-build inventory (Prestige Lavender Fields, Sumadhura Folium, DSR Evoq, Mahindra Blossom, Sobha Brooklyn Towers) – buyers gain neighbourhood-scale infrastructure maturation alongside the project itself.
The Residences at Prestige Park Grove Price List
The Residences at Prestige Park Grove prices start at ₹1.1 Cr for the 2 BHK Compact and go up to ₹5.67 Cr for the 4 BHK Sky Residence.
| Home type | Size | Price | Availability |
|---|---|---|---|
| 1 BHK | 658-720 Sq.Ft. | On Request | Limited |
| 2 BHK Compact | 1,100-1,295 Sq.Ft. | ₹1.10 Cr Onwards | Available |
| 2 BHK Standard | 1,400-1,520 Sq.Ft. | ₹1.20 Cr Onwards | Available |
| 3 BHK Compact | 1,400-1,650 Sq.Ft. | ₹1.29 Cr Onwards | Available |
| 3 BHK Standard | 1,700-1,900 Sq.Ft. | ₹1.55 Cr Onwards | Available |
| 3 BHK Premium | 1,950-2,200 Sq.Ft. | ₹1.85 Cr Onwards | Available |
| 4 BHK Standard | 2,021-2,500 Sq.Ft. | ₹2.94 Cr Onwards | Available |
| 4 BHK Premium | 2,530-2,758 Sq.Ft. | ₹3.50 Cr Onwards | Available |
| 4 BHK with Servant/Study | 3,500-3,856 Sq.Ft. | ₹5.00 Cr Onwards | Limited |
| 4 BHK Sky Residence | 3,900 Sq.Ft. | ₹5.67 Cr Onwards | Limited |
Unit-wise pricing and the complete cost breakup, sent instantly to your phone.
GST & Other Charges
| Charge | Rate | Details |
|---|---|---|
| GST on Apartment Cost | 5% (no ITC) | 1% for affordable housing (≤ ₹45L, ≤ 60 sqm carpet). |
| Registration Charges | 1% | Of property value, paid at the Sub-Registrar office. |
| Stamp Duty | 2–5% | Karnataka: 5% above ₹45L, 3% for ₹21L–₹45L, 2% below ₹21L. |
| BESCOM & BWSSB | At actuals | Electricity and water connection deposits, as applicable. |
| Khata / E-Khata | At actuals | Recorded with the local authority (BBMP, BDA or the village panchayat) for ownership records. |
| Legal & Documentation | At actuals | Legal vetting, agreement drafting, sale-deed preparation. |
| Maintenance Deposit | 12 months | Advance maintenance, refundable or adjustable. |
| Corpus Fund | One-time | As per the sale agreement — society reserve fund. |
| Club House | Per unit | Included in base price or charged separately by the developer. |
| Car Parking | Per slot | As per the sale agreement — covered or open slot. |
Note: Charges are indicative; final amounts are confirmed at the time of booking and subject to applicable laws, project location, and unit specifications.
The Residences at Prestige Park Grove Review: Is It a Good Buy?
The Residences at Prestige Park Grove is the largest single under-construction premium apartment enclave in the Kadugodi-Whitefield cluster – 19 towers, 3,627 apartments, 71.56 acres of master with 80% in open / landscaped space, twin clubhouses plus a dedicated arts & cultural centre (PEACE). The project sits ~1 km from Whitefield Main Road, ~3 km from Whitefield (Kadugodi) Metro and ~6 km from ITPL, putting it inside the most established premium IT-corridor in East Bengaluru. The Prestige Group brand, the public-listed parent, the RSP Architects master plan and the in-house EPC execution backbone together provide one of the cleanest delivery profiles available at this ticket size in this micro-market.
For end-users in IT, banking and healthcare roles working within the ITPL-EPIP-Whitefield triangle, the buy thesis is straightforward: 2 BHK from ₹1.10 Cr in compact stacks for first-time buyers / DINK households, 3 BHK Compact from ₹1.29 Cr or 3 BHK Standard from ₹1.55 Cr as the sweet-spot family configuration, 4 BHK Standard from ₹2.94 Cr for larger family / multi-generational requirements. The tower selection materially affects the unit experience – the lower-stack G+23 towers carry more of the smaller / compact inventory while the G+38 to G+41 stacks carry the premium / Sky Residence inventory with infinity-pool, wrap-around-balcony and private-pool features. Pick the tower first; configuration and floor-band availability flexes within rather than across towers.
For investors, the rental thesis is well-supported by the Whitefield IT-corridor data – 4% gross yield in the locality per published 2025 analyses, with strong tenant demand from Wipro, ITPL, EPIP and Prestige Tech Park. Indicative post-handover rentals based on 2026 Whitefield benchmarks adjusted for inflation: 2 BHK at ~₹42-55K monthly (3.7-4.6% gross yield), 3 BHK Compact at ~₹55-70K (3.7-4.5%), 3 BHK Premium at ~₹75-95K (3.5-4.2%), 4 BHK at ~₹1.10-1.50 L (3.0-3.8%). The 1 BHK pool (limited inventory, 658-720 sft) has the strongest yield-to-ticket ratio for investors targeting the single-IT-professional rental market – but inventory is concentrated in lower-stack towers, so check availability early. Forward 18-month capital appreciation through handover is likely 8-12% (typical narrowing range as a project matures into ready stock); post-handover yield in the 3.5-4.5% gross band; total IRR for a 5-7 year hold in the 12-15% gross range under reasonable Whitefield growth assumptions.
The buyer-flagged government-land-between-parcels concern needs careful parent-document review with qualified legal counsel. Seegehalli's low-lying / flood history along Chikka Banahalli Road needs storm-water-drain specification and basement-flood-mitigation review for any ground or basement-adjacent unit. Master-scale density at ~52 units/acre is moderately high. DG 100% in-apartment backup is an add-on cost. Possession in Dec 2027 means ~19-20 months of capital deployment without occupation. Benchmark the per-square-foot quote against Sumadhura Folium (Whitefield premium scale-equivalent) and DSR Evoq (Hopefarm Junction new-launch within 1.5 km) before committing.
Pros 9
- Largest premium township in the Kadugodi-Whitefield cluster – 71.56 acres / 3,627 apartments + 88 villas with twin clubhouses (The Central Park Club + Bellevue Club House) plus PEACE arts & cultural centre. Few standalone projects in Whitefield offer this amenity scale.
- Whitefield Main Road within ~1 km and Hope Farm Junction ~2.5 km – the project sits inside a premium pre-existing East-Bengaluru cluster with multiple Prestige-built reference projects nearby (Prestige Lavender Fields, Prestige Shantiniketan, Prestige Waterford), validating the location and its long-term resale liquidity.
- Whitefield (Kadugodi) Metro Station within ~3 km – the Purple Line is operational since 2023 connecting to KR Puram, MG Road and Kengeri; Phase 2B extension in pipeline. Metro proximity has historically correlated with 20-40% incremental appreciation in Whitefield per Square Yards published data.
- Widest configuration ladder in the Whitefield premium tier – 1 BHK from 658 sft for entry investors / single professionals, all the way to 4 BHK Sky Residence at 3,900 sft for ultra-premium end-users. Buyers can match exact requirement and ticket size to a specific tower / floor / stack.
- ~80% of master in open / landscaped space – 30+ acres of curated greenery, parks, gardens and natural zones across the master plan; tower-density is offset by genuinely large open precincts.
- Twin clubhouses + PEACE cultural centre – The Central Park Club (mini theatre, indoor pool, gym, yoga deck, squash, business centre, cafe), Bellevue Club House, plus PEACE as a dedicated performing-arts venue with auditorium, studio spaces and exhibition halls. Amenity programme genuinely scaled to a 3,627-unit population.
- RSP Architects, Planners & Engineers – recognised high-rise residential portfolio across multiple Prestige projects including Prestige Lakeside Habitat and Prestige Lavender Fields. Master planning competency is the strongest predictor of long-term unit appreciation in township projects.
- RERA-approved with public buyer protection – registration PRM/KA/RERA/1251/446/PR/100823/006141; Prestige Estates Projects Ltd is itself a publicly listed company with quarterly disclosure obligations. All major banks (HDFC, SBI, ICICI, Axis, Kotak, Canara, IndusInd) have approved the project for home-loan disbursement.
- Pricing has appreciated steadily through construction – from ~₹13,000-13,500/sft at launch (Aug 2023) to ₹15,200/sft median Q4 2025 (+12-15%); aggregator-reported Q3 2025 to Q4 2025 movement was +6% / +2% across two consecutive quarters, indicating continued price-discovery upside through possession.
Cons 7
- Government land between two parcels of the master – per a documented buyer-review thread on Homznspace, there is government land sandwiched between sub-parcels of the master. Buyers should commission a thorough parent-document review covering all sub-parcel khata extracts, encumbrance certificates and the DC conversion order before signing the agreement to sell. This is a non-trivial diligence item.
- Density at master scale is moderately high – ~52 units per acre at the master (3,715 total residential units on 71.56 acres) and ~68 units per acre on the apartment 53 acres. While 80% of the master is open space, peak-hour lift / lobby congestion, parking pressure during festival weekends and amenity-load on the clubhouses will be material for a 3,627-unit community.
- Varthur Road / Whitefield Main Road traffic congestion is a daily commute fact – peak-hour bottlenecks at Hope Farm Junction, ITPL approach, Marathahalli bridge and the ORR feeder are well-documented for any East-Bengaluru resident. Phase 2B Metro extension and STRR widening are programmed but should not be underwritten as completed by 2027 possession.
- Acreage marketing variance – the master is variously cited as 71/72/75/80 acres across different aggregator pages and developer marketing materials; the RERA-binding parcel is 71.56 acres. Buyers should rely on the RERA-certified figure for legal purposes; the variance reflects how aggregators count adjacent CDP buffer / promised infrastructure / wider master context.
- DG power 100% backup is at additional cost – the base price covers common-area power backup (DG for lifts, lobbies, basement, common amenities) only; whole-apartment 100% DG backup is an explicit add-on per Prestige's pricing schedule. This is a recurring Prestige convention but one buyers consistently miss in initial cost evaluation.
- Construction is in the middle of a four-year runway – ~19-20 months to RERA-stated handover (Dec 2027), with full handover and OC typically following the RERA date by 2-4 months. Buyers needing a home in the next 18 months should consider ready-to-move alternatives (Prestige Lakeside Habitat resale, Prestige Shantiniketan resale) or factor the rental opportunity cost into the deployment thesis.
- Pricing is at the median of Whitefield premium – not a discount entry; The Residences at ₹15,200/sft is in line with Prestige Lavender Fields and Sumadhura Folium and only 5-10% below the Whitefield premium ceiling. The brand-and-amenity premium is mostly priced-in already, leaving capital appreciation dependent on Whitefield corridor maturation rather than mispricing.
The Residences at Prestige Park Grove Plans


See the site master plan and unit-wise floor plans, sent instantly to your phone.
The Residences at Prestige Park Grove Amenities
The Residences at Prestige Park Grove lists 44 amenities, including the central park club — largest clubhouse, the bellevue club house, peace — performing arts & cultural experience centre, mini theatre / auditorium and studio spaces & exhibition halls.
The Residences at Prestige Park Grove Location & Connectivity
Nearby Places
- ITPL (International Tech Park Bangalore) — ~6 km / 10-15 mins (Tata Elxsi, Mercedes-Benz R&D, TCS, Mindtree, Accenture, Oracle, Wipro, HP, Tesco, IBM, Capgemini, Dell, SAP)
- EPIP Zone Whitefield — ~5 km
- Bearys Global Research Triangle — ~3 km
- Prestige Tech Park — ~12 km (JP Morgan, Juniper, Oracle, Mylan, Schneider, PWC, Adobe)
- Embassy Tech Village — ~18 km (Sony, Flipkart, Walmart Labs)
- RMZ EcoSpace — ~14 km (Broadcom, Microland, Bosch, QuEST, Accenture)
- Bagmane Tech Park — ~16 km (Google, Samsung, Microsoft, Visa, eBay, Amazon, Intel, Qualcomm)
- Manyata Tech Park — ~22 km via ORR
- Whitefield Main Road — ~1 km
- Hope Farm Junction — ~2.5 km / 5 mins
- Whitefield (Kadugodi) Metro Station, Purple Line — ~3 km / 8-10 mins (operational since 2023)
- Channasandra Metro Station — ~5 km
- Whitefield Railway Station (Chennai-Bangalore Line) — ~4 km
- Old Madras Road / NH-75 — ~4 km
- Outer Ring Road (Marathahalli) — ~12 km
- Krishnarajapura (KR Puram) Junction — ~9 km
- MG Road / CBD — ~22 km
- Kempegowda International Airport (KIA) — ~38 km / 60-75 mins
- Electronic City — ~30 km via SH 35
- Whitefield Global School — ~2 km
- Crescendo International Preschool — ~1.5 km
- Narayana e-Techno School — ~3 km
- New Horizon Gurukul — ~4 km
- The Cambridge International School — ~5 km
- Inventure Academy — ~8 km
- The International School Bangalore (TISB) — ~9 km
- Greenwood High International School — ~12 km
- Sri Sathya Sai Super Specialty Hospital — ~1.3 km
- Manipal Hospital (Whitefield) — ~5 km
- Telerad RXDX Kadugodi — ~3 km
- Brookfield Hospital — ~6 km
- Vishwa Venkateshwara Hospital — ~4 km
- Sakra World Hospital — ~10 km
- Apollo Clinic Whitefield — ~5 km
- Narayana Multi-Speciality Hospital — ~10 km
- Phoenix Marketcity Whitefield — ~6 km
- Nexus Whitefield (formerly Forum Shantiniketan) — ~7 km
- Inorbit Mall Whitefield — ~10 km
- Brookefield Mall — ~7 km
- Market Square Mall — ~5 km
- Decathlon Whitefield — ~6 km
East Bengaluru
Whitefield, KR Puram and Old Madras Road: Bengaluru's big IT belt, already on the metro.
About Prestige Group

Founded in 1986 by Mr. Razack Sattar, Prestige Group (Prestige Estates Projects Ltd, NSE/BSE listed) is one of South India's most established and most diversified real estate developers. The group has delivered 300+ projects spanning 180+ million sq ft across residential, commercial (Prestige Tech Park, Prestige Falcon Towers), retail (Forum Mall network), hospitality (Conrad, Sheraton Grand) and warehousing verticals, with a further 170+ million sq ft under construction. Headquartered in Bengaluru with offices across Chennai, Goa, Hyderabad, Kerala, Mangaluru, Delhi-NCR, Mumbai, Ahmedabad and Dubai, Prestige carries a track record of construction quality, on-time delivery and post-handover maintenance that anchors a deep secondary market for its older projects. For a project of this scale – 3,627 apartments across 19 towers spanning four years of construction – the public-company status, the in-house EPC arm and the developer's nearby execution history (Prestige Lavender Fields, Prestige Lakeside Habitat, Prestige Shantiniketan in the Whitefield belt itself) materially reduce the typical project-delivery risk relative to non-listed developers operating at the same scale.
The Residences at Prestige Park Grove Payment Plan
You pay in stages as the building goes up, so the full price is not due on day one. Each instalment falls due only when the developer finishes a construction stage, and the exact schedule is written into your agreement for sale.
- 1At booking
Pay the booking amount, then sign and register the agreement for sale. Stamp duty and registration are paid at this stage.
- 2During construction
Instalments are linked to stages such as the foundation and each floor slab. With a home loan, the bank pays these stages directly to the developer.
- 3At possession (December 2027)
The last instalment is paid when the building is complete, along with maintenance deposit and other one-time charges.
The Residences at Prestige Park Grove EMI Calculator
Pick a home type to see the monthly EMI on an 80% home loan, or move the sliders to match your own loan.
The 8.5% rate is only a starting point, so check the rate your bank offers you. While the project is being built, the bank releases the loan in stages and you usually pay only interest (pre-EMI) on the amount released. The full EMI starts after possession. Stamp duty, registration and GST are paid on top of the home price.
Compare The Residences at Prestige Park Grove
Visit the Project
Schedule a site visit at your convenience. We handle the transportation.
Resident Reviews
★ Write a ReviewThe Residences at Prestige Park Grove FAQs
Q4 2025 median pricing was ₹15,200/sft (Square Yards aggregated transaction data), which translates to roughly ₹1.10-1.45 Cr across the 2 BHK ladder. The headline price includes base sale price + 1 covered car park + clubhouse + maintenance + RWH/STP share; GST (5% on under-construction without ITC), stamp duty, registration, BWSSB/BESCOM connection charges, khata, advance CAM and maintenance corpus are extra and typically add 12-15% to the all-in cost. Floor-band premiums apply on the developer's tower-wise schedule. 2 BHK Compact inventory is concentrated in lower-stack towers (24-30 floors); 2 BHK Standard in mid-stack (30-38 floors).
The Residences carries 5 distinct master configurations (1, 2, 3, 4 BHK across Compact / Standard / Premium / Sky Residence sub-typologies) and 22 specific layout designs. SBUA range: 1 BHK 658-720 sft, 2 BHK 1,100-1,520 sft, 3 BHK 1,400-2,200 sft, 4 BHK 2,021-3,900 sft. Lower-stack towers (24-30 floors) carry the bulk of 1 BHK and 2 BHK Compact inventory. Mid-stack towers (30-38 floors) carry 2 BHK Standard, 3 BHK Compact / Standard and 4 BHK Standard. Premium-stack towers (G+38 to G+41) carry 3 BHK Premium, 4 BHK Premium and 4 BHK Sky Residence with infinity-pool / wrap-around-balcony / private-pool features. Refuge floors apply at every 15th storey from ground per Karnataka byelaws. Buyers should request the specific tower / floor / unit floor plate against the RERA-filed inventory schedule before committing.
Sumadhura Folium is the closest scale-equivalent active premium new-build in Whitefield, with similar pricing (~₹14,500-16,000/sft) and similar handover timeline (~2027-28). Headline differences: The Residences offers a wider configuration ladder (1 BHK at 658 sft entry vs Sumadhura's premium-only 3/4 BHK ladder), a township-scale amenity programme (twin clubhouses + PEACE arts & cultural centre vs Folium's single grand clubhouse), and a larger master parcel (71.56 acres vs Folium's ~25 acres). Sumadhura Folium offers a more boutique high-density premium-only positioning. For township-scale + brand certainty (Prestige NSE-listed, 300+ projects vs Sumadhura private with smaller scale), The Residences is the meaningfully larger and more diversified play; for buyers seeking a smaller, more boutique premium community, Sumadhura Folium is the alternative. Both projects sit within the Whitefield premium tier - the choice frames around scale-vs-boutique rather than location-vs-location.
Whitefield rental yield benchmarks at 4% gross per published 2025 aggregator analyses, and The Residences sits at the premium tier of the Whitefield rental ladder. Indicative post-handover rentals based on May 2026 corridor benchmarks adjusted for handover-stage inflation: 1 BHK 658-720 sft at ~₹25-32K monthly (~3.8-4.5% gross yield), 2 BHK 1,100-1,520 sft at ~₹42-55K (3.7-4.6% yield against ₹1.10-1.45 Cr entry), 3 BHK Compact at ~₹55-70K (3.7-4.5% against ₹1.29-1.50 Cr), 3 BHK Standard / Premium at ~₹75-95K (3.5-4.2% against ₹1.55-2.20 Cr), 4 BHK Standard / Premium at ~₹1.10-1.50 L (3.0-3.8% against ₹2.94-5.67 Cr). Tenant pool is strong - IT professionals from ITPL, EPIP, Prestige Tech Park, Bearys, Embassy Tech Square within a 12 km radius. The 1 BHK pool has the strongest yield-to-ticket ratio for investors targeting the single-IT-professional rental market - but inventory is concentrated in lower-stack towers, so check availability early with the developer.
For investors with a 5-7 year horizon, The Residences offers a defensible Whitefield premium play with three structural pillars: Prestige Group's NSE-listed brand and 300+ project track record (de-risks delivery materially), the largest premium township in the Kadugodi-Whitefield cluster (twin clubhouses + PEACE + 80% open spaces), and direct-corridor adjacency to ITPL / EPIP / Whitefield Metro Purple Line. Forward 18-month capital appreciation through handover is likely 8-12% (typical narrowing range as a project matures into ready stock); post-handover yield 3.5-4.5% gross; total 5-7 year IRR likely in the 12-15% gross range under reasonable Whitefield growth assumptions. The easy launch-to-possession appreciation window (₹13,000 to ₹15,200/sft, +12-15%) has already absorbed in 30 months; investors entering in 2026 should benchmark against handover-stage exit pricing rather than launch-stage. For end-users targeting the ITPL-EPIP-Whitefield commute triangle, the 2 BHK from ₹1.10 Cr or 3 BHK Compact from ₹1.29 Cr is a defensible entry. Trade-offs to underwrite: the CDP road overlay through the master, the buyer-flagged government-land-between-parcels concern, Seegehalli flood history, master-scale density at ~52 units/acre, Varthur Road traffic, and the marketing-vs-RERA acreage gap. Compare against Sumadhura Folium and DSR Evoq before committing.
The project sits at Chikka Banahalli Road, Seegehalli, Kadugodi, Whitefield, Bengaluru East - pin code 560067. Approximate coordinates 12.9990°N, 77.7600°E. The site is ~1 km from Whitefield Main Road, ~2.5 km from Hope Farm Junction, ~3 km from Whitefield (Kadugodi) Metro Station on the Purple Line, ~4 km from Old Madras Road / NH-75, ~6 km from ITPL and ~38 km from Kempegowda International Airport. Sister Prestige projects nearby include Prestige Lavender Fields, Prestige Shantiniketan, Prestige Waterford and Prestige Lakeside Habitat - the site sits inside the densest Prestige-built cluster in East Bengaluru.
19 towers and 3,627 apartments. The towers are numbered TOWER-01 to TOWER-19 on the master plan. The Residences sits within the larger 71.56-acre Prestige Park Grove master, which also includes The Willows (88 4-BHK villas on 21.55 acres, separately marketed). RERA Form 1 carries 3,715 total residential units across the master (apartments + villas).
The Residences offers 1, 2, 3, 4 BHK across Compact / Standard / Premium / Sky Residence sub-typologies with 22 distinct floor plates spanning 658-3,739 sft. Lower-stack towers (24-30 floors) carry the bulk of 1 BHK (658-720 sft) and 2 BHK Compact (1,100-1,295 sft) inventory - entry-level investor and single-professional pool. Mid-stack towers (30-38 floors) carry 2 BHK Standard, 3 BHK Compact / Standard and 4 BHK Standard inventory - family-buyer sweet spot. Premium-stack towers (G+38 to G+41) carry 3 BHK Premium, 4 BHK Premium and 4 BHK Sky Residence inventory with infinity-pool / wrap-around-balcony / private-pool features in select stacks. Buyers should pick the tower-stack range that matches the target configuration before specific-unit shortlisting - configuration availability flexes within rather than across stack ranges.
Yes. The Karnataka RERA registration number is PRM/KA/RERA/1251/446/PR/100823/006141, applied 17-Jul-2023 and registered 10-Aug-2023. Project launch was 18-Aug-2023 with proposed completion 31-Dec-2027. Registered developer entity is Prestige Projects Private Limited. Both The Residences (apartments) and The Willows (villas) share the same master RERA registration; buyers booking The Residences should reference the "Apartments / The Residences" inventory schedule on the RERA filing.
Possession is proposed for 31-Dec-2027 per the RERA filing. Buyers should factor a typical 2-4 month buffer between the RERA-stated date and full OC / handover, planning for a Q1-Q2 2028 actual-occupation timeline.
Architecture is by RSP Architects, Planners & Engineers - a recognised firm with a high-rise residential portfolio across multiple Prestige projects (Prestige Lakeside Habitat, Prestige Lavender Fields). Construction is delivered by the Prestige Group's in-house EPC arm with selective contract packages for specific scope.
Prestige Park Grove is structured as two enclaves within the same 71.56-acre master sharing a single RERA registration, the same security infrastructure and the same clubhouses. The Residences is the apartment enclave on ~53 acres - 19 towers of 24 to 42 floors, 3,627 units, 1/2/3/4 BHK from 658-3,739 sft. The Willows is the villa enclave on 21.55 acres in the southern parcel - 88 four-BHK duplex villas in two size variants (3,463 sft on 2,700 sft plot; 4,170 sft on 3,000 sft plot). The Willows is separately marketed with its own pricing schedule starting around ₹6.4 Cr. Both enclaves have access to the master clubhouses (The Central Park Club + Bellevue Club House) and PEACE arts & cultural centre.
Two non-trivial diligence items have surfaced through aggregator forums and buyer-review threads, and both deserve serious legal review before booking. First, an 18 m wide internal CDP road runs through the master per BBMP's Comprehensive Development Plan overlay - this is a public-access right-of-way that effectively bisects the master and affects specific tower groupings' privacy, noise, dust and through-traffic exposure. Second, a buyer-review thread on Homznspace flagged government land sandwiched between sub-parcels of the master. Prestige's NSE-listed brand and the master RERA registration mitigate but do not eliminate the need for individual-unit-level legal diligence.
The Residences at Prestige Park Grove Latest Updates
-
02 May 2026Pricing refresh - Q4 2025 median ₹15,200/sft
-
31 Dec 2025Construction in super-structure / finishing overlap phase
-
18 Aug 2023Project launch
-
10 Aug 2023RERA registration
Similar Projects Nearby
Other projects you might like in Kadugodi, Whitefield, Bengaluru
 Limited Units
₹3.05 Cr Onwards
Prestige Elm Park
East Bengaluru
Prestige Evergreen
East Bengaluru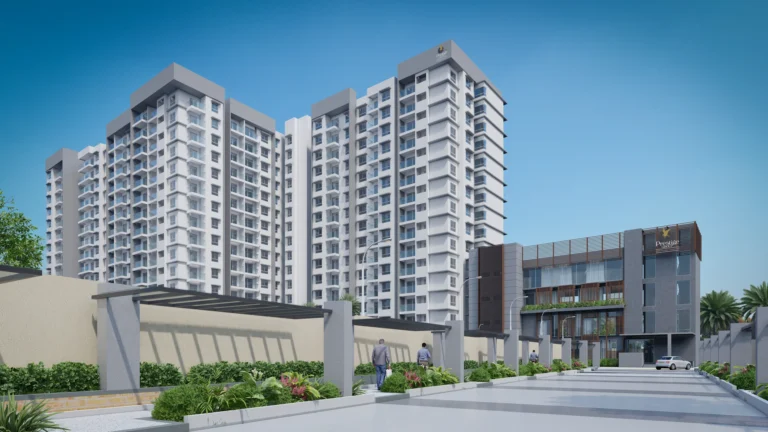
Prestige Glenbrook
East Bengaluru
Prestige Raintree Park
East Bengaluru
Mahindra Blossom
East Bengaluru
Lodha Whitefield
East BengaluruExplore More on BookNewProperty
Continue your search with these related projects, locations and topics.
By Developer
By Location
By Configuration
Get a callback within 30 minutes with pricing & availability.