
Prestige Aston Park, Sarjapur Road: Resale Prices, Floor Plans & Review
Prestige Aston Park is a high-rise precinct inside The Prestige City on Sarjapur Road, East Bengaluru, by Prestige Group, with 2 and 3 BHK apartments and 3 BHK duplexes, sold out by the developer and now trading on resale.
It is a sold out project offering 2 & 3 BHK and duplexes from Resale from ₹1.39 Cr, with possession due in September 2026. Its RERA registration number is PRM/KA/RERA/1251/308/PR/080323/005778.
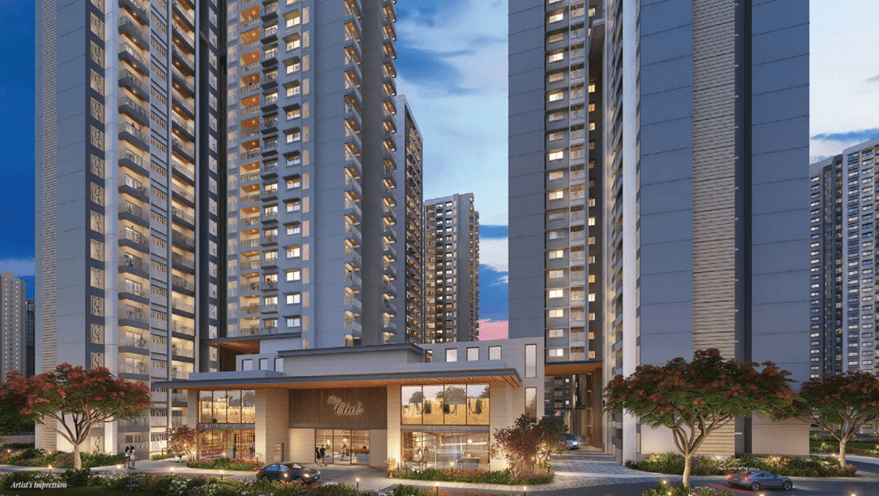
Prestige Aston Park Overview
Download the full brochure or get quick answers on WhatsApp.
About Prestige Aston Park
Prestige Aston Park is the “Building-04” residential precinct within The Prestige City Sarjapur township – Prestige Group's ~180-acre flagship integrated development at VK Halli Village (Yamare panchayat) on Marathahalli-Sarjapur Road, Anekal Taluk, South-East Bengaluru. The precinct sits on a 4.30-acre footprint comprising 12,064 sqm of open area and 5,557 sqm of covered area, with a sanctioned FAR of 2.749 yielding ~13.51 lakh sft of total built-up across five high-rise towers.
The five towers carry 701 apartments in total: Tower-01 with 135 units (B+G+27), Tower-02 with 133 units (B+G+27), Tower-03 with 150 units (B+G+26), Tower-04 with 128 units (B+G+26), and Tower-05 with 155 units (B+G+26). All five towers share two basement parking levels (701 covered lots, plus 73 open visitor lots) and a common 3,888 sqm Aston Park clubhouse situated centrally within the master plan. The configuration ladder spans 2 BHK Regular at 1,135 sft (758 sft carpet), a wide 3 BHK Premier band from 1,536 sft to 1,657 sft, a 3 BHK Classic / Compact at 1,361 sft (in Tower-03 only), and a 3 BHK Duplex at 2,416 sft (in lower floors of Tower-01/02/04/05). A handful of 2 BHK and 3 BHK “Odd” corner-stack variants fill specific lower-floor and refuge-floor positions.
The architectural design is a partnership of RSP Design Consultants (India) and Architect Hafeez Contractor (AHC) – both tier-1 Indian practices with hundreds of millions of sft of delivered work. Landscape design is by Coopers Hill (Singapore), interior consultancy by AUM Architects, and MEP / structural engineering by Design Tree Service Consultants. Larsen & Toubro Limited is the main contractor, providing the same tier-1 EPC backbone as the sister Avalon Park enclave next door. The precinct is approved by BMRDA via Anekal Planning Authority (sanctioned plan APA/LAO/44/2018-19 dated 29-01-2021).
Construction commenced 15 March 2023 with a RERA-stated proposed completion of 14 September 2026. A working median of ~₹12,200 per sqft (Squareyards / 99acres) implies 50-55% appreciation over the 2023 launch band of ~₹7,650-8,650 per sqft, with floor band, view orientation and tower selection all materially affecting individual quotes.
Prestige Aston Park Price List
Prestige Aston Park prices start at ₹1.39 Cr for the Type C1 , 2 BHK Regular and go up to ₹3.4 Cr for the Type C1a , 3 BHK Duplex.
| Home type | Size | Price | Availability |
|---|---|---|---|
| Type C1 , 2 BHK Regular | 1,135 Sq.Ft. | ₹1.39-1.49 Cr | Limited |
| Type D1 , 3 BHK Classic / Compact | 1,361 Sq.Ft. | ₹1.66-1.86 Cr | Limited |
| Type E1 , 3 BHK Premier | 1,536 Sq.Ft. | ₹1.85-2.10 Cr | Limited |
| Type E2 , 3 BHK Premier | 1,599 Sq.Ft. | ₹1.95-2.20 Cr | Limited |
| Type E3 , 3 BHK Premier | 1,620 Sq.Ft. | ₹1.95-2.20 Cr | Limited |
| Type E5 , 3 BHK Premier | 1,635 Sq.Ft. | ₹2.00-2.25 Cr | Limited |
| Type E7 , 3 BHK Premier | 1,657 Sq.Ft. | ₹2.05-2.30 Cr | Limited |
| Type C1a , 3 BHK Duplex | 2,416 Sq.Ft. | ₹2.95-3.40 Cr | Limited |
| Type E1a , 2 BHK Odd | 1,300 Sq.Ft. | On Request | Limited |
| Type E2b , 2 BHK Odd | 1,352 Sq.Ft. | On Request | Limited |
| Type E2d , 2 BHK Odd | 1,407 Sq.Ft. | On Request | Limited |
| Type E3a , 2 BHK Odd | 1,430 Sq.Ft. | On Request | Limited |
| Type D1a , 2 BHK Odd | 1,184 Sq.Ft. | On Request | Limited |
Unit-wise pricing and the complete cost breakup, sent instantly to your phone.
GST & Other Charges
| Charge | Rate | Details |
|---|---|---|
| GST on Apartment Cost | 5% (no ITC) | 1% for affordable housing (≤ ₹45L, ≤ 60 sqm carpet). |
| Registration Charges | 1% | Of property value, paid at the Sub-Registrar office. |
| Stamp Duty | 2–5% | Karnataka: 5% above ₹45L, 3% for ₹21L–₹45L, 2% below ₹21L. |
| BESCOM & BWSSB | At actuals | Electricity and water connection deposits, as applicable. |
| Khata / E-Khata | At actuals | Recorded with the local authority (BBMP, BDA or the village panchayat) for ownership records. |
| Legal & Documentation | At actuals | Legal vetting, agreement drafting, sale-deed preparation. |
| Maintenance Deposit | 12 months | Advance maintenance, refundable or adjustable. |
| Corpus Fund | One-time | As per the sale agreement — society reserve fund. |
| Club House | Per unit | Included in base price or charged separately by the developer. |
| Car Parking | Per slot | As per the sale agreement — covered or open slot. |
Note: Charges are indicative; final amounts are confirmed at the time of booking and subject to applicable laws, project location, and unit specifications.
Prestige Aston Park Review: Is It a Good Buy?
Prestige Aston Park is one of the strongest “near-ready branded-township” buys available on Sarjapur Road today. The location does meaningful work – deep IT-corridor proximity (Wipro SEZ at 5 km, the upcoming Infosys Sarjapur campus at 7 km, the wider ORR / Whitefield workplaces at 25-minute reach), township-scale amenity stack (Eternity Drive arterial, proposed Forum Mall, central administration, sister-project network) plus an unusually transparent forward price-discovery anchor from the already-handed-over sister Avalon Park enclave next door.
For end-users in IT, banking, healthcare or technology roles working within the Sarjapur-ORR-Whitefield triangle, the buy thesis is straightforward at this stage of the cycle. The 2 BHK Regular C1 at 1,135 sft (~₹1.39-1.49 Cr) offers an unusually accessible entry into a Prestige Group Sarjapur township for young professionals and DINK couples – not many premium townships start under ₹1.5 Cr. The 3 BHK Classic D1 at 1,361 sft (Tower-03 only, ~₹1.66-1.86 Cr) and the 3 BHK Premier E1/E2/E3 band at 1,536-1,620 sft (~₹1.85-2.20 Cr) are the volume sweet spots for end-user families. The 3 BHK Premier E5 at 1,635 sft (Tower-03/05) and E7 at 1,657 sft (Tower-01/02/04) are tower-specific and worth targeting if floor-plate orientation matters; the 3 BHK Duplex C1a at 2,416 sft is a pseudo-villa floor format limited to ground-and-first floor positions in T1/T2/T4/T5.
For NRIs returning to Bengaluru and for investors with a 5-7 year horizon, Aston Park offers an asymmetric pre-handover opportunity. Entering now via assignment resale (working median ~₹12,200 per sqft) sits below the sister Avalon Park's ~₹12,600 per sqft post-handover median, with rental-yield convergence likely to occur within 12-18 months of Aston Park's own handover. Forward 5-year capital appreciation is likely 5-8% annual, anchored on the proposed Sarjapur-Hebbal Phase 3 metro under planning, the Forum Mall opening (~2027), the upcoming Infosys Sarjapur campus operationalisation, and PRR / STRR road infrastructure maturation. Rental yields on ready 3 BHK in this corridor sit in the 3.0-3.4% gross band against current ticket sizes – supported by the deep IT-corridor tenant pool from Wipro SEZ, RGA Tech Park, Embassy Tech Village, RMZ EcoSpace and the upcoming Infosys campus. The Prestige post-handover community management arm provides a meaningful comfort layer for long-distance owners.
Trade-offs to underwrite seriously: the 163-unit-per-acre density at the Aston Park footprint is the highest within The Prestige City township and well above standalone-project Bengaluru norms; Sarjapur Road peak-hour traffic is real; the ~50 km airport distance is meaningful for trip-frequent travellers; the Forum Mall is still “proposed” at ~2027 opening; multi-year township construction noise from sister phases through 2030; and modular kitchen + 100% DG backup are excluded from base spec. Benchmark Aston Park against Prestige Avalon Park (sister within same township, ready resale at ~₹12,600/sqft – the cleanest direct comparable) and Brigade Cornerstone Utopia (Sarjapur Road township peer at ~₹10,500-12,500/sqft under-construction). For a buyer specifically wanting a near-ready Prestige Group home within a Sarjapur Road branded township, with a transparent sister-pricing benchmark and the L&T+AHC+RSP credential, Aston Park is the right pick – but engage a qualified buyer's broker and qualified legal counsel before committing on assignment-resale paper.
Pros 6
- Within Prestige Group's flagship 180-acre Sarjapur township. Aston Park residents access the wider The Prestige City amenity stack – the 2.8 km Eternity Drive arterial, the proposed Forum Mall (~2027 opening), 45-metre flagpole, central administration office, EV charging, smart streetlights, and the resident app for service requests. Standalone 4.30-acre projects on Sarjapur Road simply cannot match this township-scale amenity depth.
- Tier-1 design and construction credentials. RSP + AHC architects with Coopers Hill (Singapore) landscape design, AUM interior consultancy, Design Tree MEP, and Larsen & Toubro Limited as main contractor – one of the strongest credential stacks available on a Sarjapur Road launch, identical to the sister Avalon Park precinct that has already handed over.
- Wide configuration ladder for end-user flexibility. 2 BHK Regular at 1,135 sft (~₹1.39-1.49 Cr) for young professionals and DINK couples, 3 BHK Classic D1 at 1,361 sft (Tower-03) for compact families, 3 BHK Premier band at 1,536-1,657 sft for the volume sweet spot, and 3 BHK Duplex C1a at 2,416 sft for those seeking a pseudo-villa floor experience within a high-rise format.
- Direct sister-pricing benchmark from Avalon Park. The neighbouring Avalon Park enclave (handed over Feb 2025) trades at a Squareyards-median ~₹12,600 per sqft, providing Aston Park buyers with an unusually transparent forward price-discovery anchor – a luxury that fresh-launch projects without sister handover comparables do not have.
- Deep IT-corridor commute proximity. Wipro SEZ at 5 km, RGA Tech Park at 6 km, the upcoming Infosys Sarjapur campus at 7 km, Embassy Tech Village at 12 km, Cessna Business Park at 12 km, Brigade Tech Gardens at 14 km, and ITPL at 18 km – the project sits at the centre of one of Bengaluru's most dense employment catchments.
- Prestige brand wrapper. NSE/BSE-listed developer with 300+ delivered projects (184 mn sft), CRISIL DA1+ rating, in-house facility management for post-handover service continuity, and a track record of delivering Sarjapur Road township phases on or near schedule (Avalon Park, Eden Park already handed over within The Prestige City).
Cons 4
- High density at the Aston Park footprint. 701 apartments on 4.30 acres equals ~163 units per acre – this is materially higher than even the dense sister Avalon Park (140 units per acre) and well above standalone-project Bengaluru norms of 70-100 units per acre. The wider 180-acre Prestige City master alleviates the perceived density at township scale, but buyers should specifically inspect lift / lobby congestion, parking pressure during peak hours, and amenity-load at the Aston Park clubhouse before committing.
- Sarjapur Road traffic congestion is real. Peak-hour bottlenecks at Marathahalli bridge, the Sarjapur-ORR feeder, and the inner Sarjapur Road stretch are a daily commute fact for any East Bengaluru resident. Road widening and the proposed PRR / STRR are under way but should not be underwritten as completed; commute-frequency buyers should test-drive the route at 9 AM and 6:30 PM before committing.
- Township construction noise from sister phases continues through 2030. The Prestige City master remains under phased construction (Eaton Park, Meridian Park, Fernvale, Ethan are launch-stage or under construction). Aston Park residents at handover will live alongside township-build noise, dust and construction traffic for at least 3-4 more years – a material quality-of-life consideration for the early years of occupancy.
- Resale price-discovery via assignment, not registered sale. Assignment resales in pre-OC stage are typically structured as agreement-to-sale assignments rather than registered sale deeds. Buyers should engage qualified legal counsel to ensure the assignment chain back to original allotment is clean, with developer NOC for assignment, and full documentation of all consideration paid by intermediate parties.
Prestige Aston Park Plans
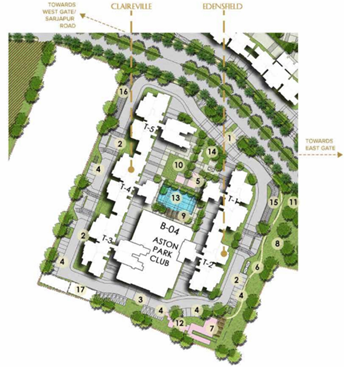
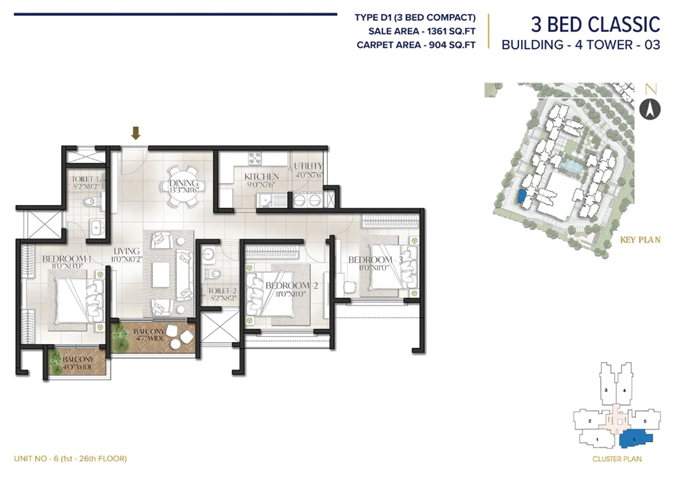
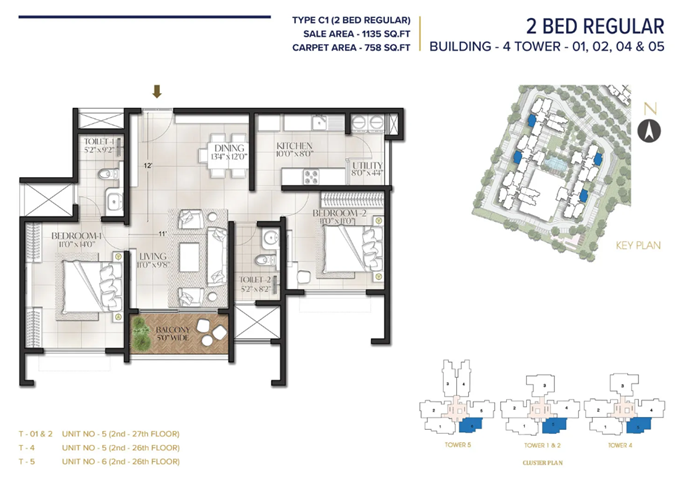
See the site master plan and unit-wise floor plans, sent instantly to your phone.
Prestige Aston Park Amenities
Prestige Aston Park lists 42 amenities, including aston park clubhouse (3,888 sqm fully-equipped), swimming pool with kids' pool, gymnasium & health club, spa & salon and squash court.
Prestige Aston Park Location & Connectivity
Prestige Aston Park is in Yamare Village, Sarjapur Road, Anekal Taluk. Carmelaram Railway Station is 9.5 km away. Distances are approximate road distances.
Nearby Places
- Wipro SEZ — ~5 km
- RGA Tech Park — ~6 km
- Sigma Tech Park — ~8 km
- Prestige Tech Park — ~10 km
- Embassy Tech Village — ~12 km
- RMZ EcoSpace & Eco World — ~12-14 km
- Cessna Business Park — ~12 km
- Brigade Tech Gardens — ~14 km
- ITPL — ~18 km
- Bagmane Tech Park (CV Raman Nagar) — ~18 km
- Upcoming Infosys Sarjapur Campus — ~7 km
- Sarjapur Road (Marathahalli-Sarjapur Rd) — frontage
- Outer Ring Road (Marathahalli) — ~14 km
- State Highway 35 (Sarjapur-Hosur) — ~3 km
- Carmelaram Railway Station — 9.5 km
- Whitefield Metro Station (Purple Line) — ~16 km
- Proposed Sarjapur-Hebbal Metro (Phase 3) — under planning
- Proposed Peripheral Ring Road (PRR) — approved alignment
- Proposed Satellite Town Ring Road (STRR) — under construction
- Kempegowda International Airport — ~50 km via NH-44 / SH-35
- Electronic City — ~18 km via Sarjapur-Electronic City link
- Oakridge International School — within 5 km
- The International School Bangalore (TISB) — ~6 km
- Greenwood High International — ~8 km
- Global Indian International School (GIIS) — ~10 km
- Inventure Academy — ~12 km
- Indus International School — ~15 km
- Sri Sri Ravishankar Vidya Mandir — ~7 km
- Harvest International School — ~9 km
- Delhi Public School East — ~10 km
- Azim Premji University — ~5 km
- Chrysalis High & Deens Academy — ~6 km
- Narayana Multispeciality Clinic — ~5 km
- Sakra World Hospital, Marathahalli — ~14 km
- Columbia Asia Hospital, Sarjapur — ~7 km
- Motherhood Hospital, Sarjapur — ~6 km
- Narayana Institute of Cardiac Sciences — ~14 km
- Vimalalaya Hospital — ~8 km
- Manipal Hospital, Sarjapur — ~10 km
- Proposed Forum Mall within The Prestige City — opening ~2027
- D Mart, Sarjapur Road — within township access
- Forum Neighbourhood Mall, Whitefield — ~18 km
- VR Bengaluru, Whitefield — ~17 km
- Phoenix Marketcity, Mahadevapura — ~16 km
- Brookfield Mall — ~16 km
- Park Square Mall, Whitefield — ~17 km
- Decathlon, Sarjapur Road — ~10 km
- Mhyna Square & Total Mall — ~9 km
- Clover Greens Golf Course — ~14 km
- Bannerghatta National Park — ~25 km
- Byg Brewski Brewing Company — ~10 km
- Sarjapur Social — ~5 km
- Ramee Guestline Hotel — ~6 km
Sarjapur Road, Bengaluru
East Bengaluru's most appreciated corridor — 189% appreciation over 10 years, triple-IT-hub triangulation (ORR, Electronic City, Whitefield), Phase 3A metro approval expected end-2026, no current metro
About Prestige Group

Prestige Group is one of India's largest listed real estate developers, founded in Bengaluru in 1986 by Mr Razack Sattar and now led by chairman Irfan Razack with brothers Rezwan and Noaman Razack. The group is listed on NSE / BSE under Prestige Estates Projects Limited (PEPL) and operates across residential, commercial, retail, hospitality and warehousing segments through subsidiaries including Prestige Office Ventures, Prestige Hospitality, Forum Malls and Sublime Properties.
As of FY26, Prestige has delivered 300+ completed projects spanning 184 million sft across Bengaluru, Chennai, Hyderabad, Kochi, Mumbai, NCR, Goa, Mangaluru and Ahmedabad, with a Dubai sales office and an active pipeline of 56+ ongoing projects across 86 million sft. The group carries CRISIL DA1+ developer-grade rating, has an in-house facility management arm that provides post-handover service continuity, and operates the Forum Mall chain in South India. The Prestige City Sarjapur is one of the group's flagship Bengaluru integrated townships alongside Lakeside Habitat (Gunjur), Shantiniketan (Whitefield) and the upcoming Prestige Southern Star (Bannerghatta).
Prestige Aston Park Payment Plan
You pay in stages as the building goes up, so the full price is not due on day one. Each instalment falls due only when the developer finishes a construction stage, and the exact schedule is written into your agreement for sale.
- 1At booking
Pay the booking amount, then sign and register the agreement for sale. Stamp duty and registration are paid at this stage.
- 2During construction
Instalments are linked to stages such as the foundation and each floor slab. With a home loan, the bank pays these stages directly to the developer.
- 3At possession (September 2026)
The last instalment is paid when the building is complete, along with maintenance deposit and other one-time charges.
Prestige Aston Park EMI Calculator
Pick a home type to see the monthly EMI on an 80% home loan, or move the sliders to match your own loan.
The 8.5% rate is only a starting point, so check the rate your bank offers you. While the project is being built, the bank releases the loan in stages and you usually pay only interest (pre-EMI) on the amount released. The full EMI starts after possession. Stamp duty, registration and GST are paid on top of the home price.
Compare Prestige Aston Park
Visit the Project
Schedule a site visit at your convenience. We handle the transportation.
Resident Reviews
★ Write a ReviewPrestige Aston Park FAQs
The developer 2023 launch band ran ₹86.99 lakh (Floor L1-5) to ₹92.99 lakh (Floor L21-27) - implying a ~50-55% appreciation between launch and current pricing. The 2 BHK is available across Tower-01, Tower-02, Tower-04 and Tower-05 from Floor 5 upward (lower floors carry 3 BHK Duplex C1a in those four towers). Floor band, view orientation (pool / amphitheatre / road / inter-tower skyline) and tower selection materially affect quoted price.
Prestige Aston Park has 13 unit typologies across 5 towers (Tower-01 and Tower-02 are B+G+27; Tower-03, Tower-04 and Tower-05 are B+G+26). Configuration availability does not flex across all five towers: 3 BHK Classic / Compact D1 (1,361 sft) is Tower-03 ONLY; 3 BHK Premier E5 (1,635 sft) is Tower-03 & Tower-05 ONLY; 3 BHK Premier E7 (1,657 sft) is Tower-01 / Tower-02 / Tower-04 ONLY; 3 BHK Duplex C1a (2,416 sft) is GF-1F ONLY in T1/T2/T4/T5. The 2 BHK Regular C1 (1,135 sft) and 3 BHK Premier E1/E2/E3 (1,536/1,599/1,620 sft) are available across all towers from Floor 5+. The 19th floor of every tower is the refuge floor and carries 2 BHK Odd E2b (1,352 sft) at specific positions. Buyers should request the specific tower / floor / unit floor plate against the RERA inventory schedule before committing.
Both are residential precincts within the same The Prestige City Sarjapur township - the cleanest direct comparable since they share developer, contractor, architects and township amenities. Prestige Avalon Park is 6.8-acre / 950 units / 7 towers ready-to-move from Feb 2025 (3 & 4 BHK only, no 2 BHK option), Squareyards-median resale ~₹12,600 per sqft. Prestige Aston Park is 4.30-acre / 701 units / 5 towers under-construction with Sep 2026 handover (2, 3 BHK + 3 BHK Duplex), assignment-resale ~₹12,200 per sqft. Aston Park wins on broader configuration ladder (2 BHK at ₹1.39 Cr offers an entry point Avalon Park lacks), slight price discount via assignment resale, and fresh-build advantage with full warranty. Avalon Park wins on retired construction-stage risk, occupied-community vibe, 7+ months of post-handover price-discovery track record, and lower density (140 vs 163 units per acre). Most buyers find these complementary - pick on configuration need and stage-of-cycle preference.
Prestige Aston Park rentals will benchmark against the sister Avalon Park's post-handover band (Apr 2026 data): 2 BHK rentals expected ~₹32-42K monthly (3.0-3.4% gross yield against the ₹1.39-1.49 Cr ticket); 3 BHK Classic / Premier ~₹42-58K monthly (3.0-3.4% gross against ₹1.66-2.20 Cr); 3 BHK Duplex ~₹65-80K monthly (~3.0% gross against the ₹2.95-3.40 Cr ticket). The active rental market is supported by a deep IT-corridor tenant pool from Wipro SEZ, RGA Tech Park, the upcoming Infosys Sarjapur campus, Embassy Tech Village, RMZ EcoSpace and the wider Outer Ring Road / Whitefield workplaces (1,000+ tech firms within 25-minute reach). Net yield after maintenance and rental tax compresses to approximately 2.0-2.5% on a stabilised basis. The Prestige post-handover community management arm and the township amenity stack support rental tenant quality and short vacancy periods.
For investors with a 5-7 year horizon, Prestige Aston Park offers an asymmetric pre-handover opportunity within a defensible Sarjapur Road branded township. The buy thesis: imminent handover (Sep 2026) so most construction-stage risk is retired; sister Avalon Park provides a transparent forward price-discovery anchor at ~₹12,600 per sqft median; broad configuration ladder including 2 BHK access at ₹1.39 Cr; tier-1 L&T+AHC+RSP+Coopers Hill credential stack; and the wider Prestige City township amenity depth. Forward 5-year capital appreciation likely 5-8% annual, anchored on the proposed Sarjapur-Hebbal Phase 3 metro under planning, the Forum Mall opening (~2027), the upcoming Infosys Sarjapur campus operationalisation, and PRR / STRR road infrastructure maturation. Trade-offs to underwrite: 163-unit-per-acre density (highest within the township), Sarjapur Road peak-hour traffic, ~50 km airport distance, the Forum Mall still being "proposed", multi-year township construction noise from sister phases, and assignment-resale documentation complexity. Compare against Prestige Avalon Park (sister enclave, ready resale) and Brigade Cornerstone Utopia (Sarjapur Road township peer) before committing.
Prestige Aston Park is at Sy. No. 31/2, 32/1, 32/2, 32/3 and 32/5 of VK Halli Village, Sarjapur Hobli, Anekal Taluk, Bengaluru Urban, Karnataka - pin code 562125. The site is on Marathahalli-Sarjapur Road (frontage), within the wider 180-acre The Prestige City township. The 4.30-acre footprint is bordered by a 26 m wide internal driveway to the north, private properties to the south, common areas (CA) and private properties in Sy.No 23/1 to the east, and private properties in Sy.No 32/4 to the west. Carmelaram Railway Station is 9.5 km away; Outer Ring Road is ~14 km; Wipro SEZ ~5 km; the upcoming Infosys Sarjapur campus ~7 km; ITPL ~18 km; Kempegowda International Airport ~50 km via NH-44 / SH-35.
The RERA-stated proposed completion is 14 September 2026 - approximately four months from May 2026. The project is in finishing-trades stage as of mid-2026 (electrification, water supply and sanitary finishing per RERA schedule running through May 2026; painting through Sep 2026; weather-proof work through Sep 2025; landscape and external work through Sep 2026).
5 towers (Tower-01 to Tower-05) with 701 apartments in total: Tower-01 carries 135 units (B+G+27), Tower-02 carries 133 units (B+G+27), Tower-03 carries 150 units (B+G+26 - the only D1-bearing tower), Tower-04 carries 128 units (B+G+26 - the smallest), and Tower-05 carries 155 units (B+G+26 - the largest). All five towers share two basement parking levels (701 covered lots + 73 open visitor lots) and a common 3,888 sqm Aston Park clubhouse situated centrally within the master plan. The total project cost is certified at ₹529.55 Cr per the RERA filing (land ₹26.35 Cr + layout development ₹441.44 Cr + cost of construction).
The architectural design is a partnership of RSP Design Consultants (India) Pvt Ltd (CA/2012/56790, est. 2002, RSP House at Museum Road, Bangalore) - the project architect of record per RERA Form-2 - and Architect Hafeez Contractor (AHC), one of India's leading practices with 7.2 billion sq ft of ongoing projects across 100 cities. Landscape design is by Coopers Hill (Singapore, with offices also in Bangkok, Bali, Shanghai). Interior consultancy by AUM Architects. MEP and engineering by Design Tree Service Consultants (BCCI/BL-3.6/SE-0061/21-22, est. 2008, 100 ft ring road, Bengaluru). Project Chartered Accountant is M Padmanabha Bhat (ICAI member 025305, est. 1986, Kaggadasapura, Bangalore). Main contractor is Larsen & Toubro Limited (est. 1913, Kumara Krupa Road, Bangalore).
Yes. Karnataka RERA registration number is PRM/KA/RERA/1251/308/PR/080323/005778 (acknowledgement ACK/KA/RERA/1251/308/PR/060223/006800). The project was registered on 8 March 2023 with original proposed completion 14 September 2026. The approving authority is BMRDA (Bangalore Metropolitan Region Development Authority) via Anekal Planning Authority; sanctioned plan APA/LAO/44/2018-19 dated 29-01-2021. Buyers are strictly advised to deposit money only to the RERA-approved escrow account per Section 4(2)(l) RERA Act 2016.
Yamare Gram Panchayat is the local authority responsible for water supply (alongside borewell for the project) and Khata issuance.
Aston Park has its own dedicated 3,888 sqm clubhouse with swimming pool + kids' pool (275 sqm), gymnasium (290 sqm), health club, spa, salon, badminton courts, squash court, snooker / billiards, table tennis, board games, mini theatre, multipurpose halls (293 sqm community hall), café and convenience store. Outdoor amenities include themed kids' play area, seniors' corner / elders' pavilion, walking & jogging path, fitness station / outdoor gym, foot reflexology path, function lawn with amphitheatre, urban farming plots, pets corner with play mounds, and a pavilion. Aston Park residents also access the wider The Prestige City township amenities - the 2.8 km Eternity Drive arterial, the proposed Forum Mall (~2027 opening), central administration office, EV charging, smart streetlights, and the resident app for service requests.
The Prestige City is Prestige Group's flagship Sarjapur Road integrated township spread across approximately 180 acres, comprising apartments (Aston Park - "Building-04" with 4.30 acres, Avalon Park - "Building-01" with 6.8 acres ready, Eden Park - 1+2 BHK precinct, plus newer launches Eaton Park / Meridian Park / Fernvale / Ethan), independent and semi-detached villas (Aspen Greens), villa plots (Great Acres - 80 acres / 808 plots), and the proposed Forum Mall. Aston Park is the third major apartment precinct in the township and gives its residents access to the wider township amenity stack including the 2.8 km Eternity Drive arterial, the central administration office, the iconic 45-metre flagpole at township entry, township-wide CCTV / security, EV charging infrastructure, and the resident app. The wider township remains under phased construction through 2026-2030, with sister-project handovers staggered across this period.
Prestige Aston Park Latest Updates
-
03 May 2026Finishing trades stage - assignment-resale ~₹12,200/sqft
-
31 Dec 2025Construction reached finishing-trades milestone
-
15 Mar 2023Construction commenced
-
08 Mar 2023RERA registration
Similar Projects Nearby
Other projects you might like in Yamare Village, Sarjapur Road, Anekal Taluk

NVT Whispering Hues
Sarjapur Road
Urbanrise The Living Wave
Sarjapur Road
The Grand County Address
Sarjapur Road
Prestige Fernvale
Sarjapur Road
Prestige Eaton Park
Sarjapur Road
NVT Lakeside Residences
Sarjapur RoadExplore More on BookNewProperty
Continue your search with these related projects, locations and topics.
By Developer
By Location
By Configuration
Get a callback within 30 minutes with pricing & availability.