
Sumadhura Belfort, Soukya Road – 2, 2.5 & 3 BHK in Bengaluru
By Sumadhura Group · Researched by BookNewProperty · Verified
- Developer
- Sumadhura Group
- Location
- Nadavathi, Soukya Road, Hosakote
- Price from
- ₹1.38 Cr
- Homes
- 2, 2.5 and 3 BHK Apartments
- Possession
- August 2030
- Site area
- 4.25 Acres
- Total homes
- 523 Homes
- RERA number
- PRM/KA/RERA/1250/304/PR/230926/008960
Sumadhura Belfort is a new high-rise apartment project by Sumadhura Group at Nadavathi on Soukya Road, East Bengaluru, just past Whitefield and Kadugodi. It offers 2, 2.5 and 3 BHK homes with underground parking, a clubhouse and large landscaped gardens.
It is a new launch project offering 2, 2.5 and 3 BHK apartments from ₹1.38 Cr, with possession due in August 2030. Its RERA registration number is PRM/KA/RERA/1250/304/PR/230926/008960.
Sumadhura Belfort suits a family that wants a new, well-planned high-rise home with plenty of open ground and doesn’t mind driving to work, and an investor who can hold while the Hosakote and Satellite Town Ring Road belt develops. The approvals are in order and the site plan is generous at ground level.
- RERA registration and the building plan sanction were both in place before bookings opened in September 2026.
- About 82 percent of the land stays open, including 2.24 acres of gardens.
- Every car is parked underground, so the ground level is free of traffic and safe for children.
- Only about 61 to 68 percent of the area you pay for is usable floor. A 2 BHK sold as 1,261 to 1,321 Sq.Ft. has 810 to 899 Sq.Ft. of carpet, so the real rate is about ₹17,000 per Sq.Ft. of usable space.
- Whitefield Kadugodi metro station is about 9.6 km away and ITPB about 10 km, so most residents will drive to work.
- A railway line runs along the west side, so west-facing homes will hear passing trains.
About Sumadhura Belfort
Sumadhura Belfort is a high-rise apartment project by Sumadhura Group at Nadavathi village on Soukya Road, the road that runs east from Whitefield towards Hosakote. It was first offered under the working name Aikya. The project has three towers, named East Gate, Court Yard and West Gate, each rising above three levels of basement parking.
There are three home types. The 2 BHK Classic is the entry home for a young family or a first-time buyer. The 2.5 BHK Flex adds a small extra room that works as a study, a guest room or a home office, which is useful if you work from home but don’t need a full third bedroom. The 3 BHK Grand is the largest home and the only one that comes with two car parks. West Gate has fewer homes on each floor than the other two towers and holds most of the 3 BHK Grand homes, so it suits buyers who want quieter lobbies.
Most of the ground is left open. The towers sit on a small part of the site and every car goes underground, which frees the ground level for gardens, play areas, outdoor sports courts and the clubhouse. The clubhouse has a swimming pool, gym, indoor games and a community hall. Sewage treatment, rainwater harvesting, renewable energy and waste processing are built into the site plan.
This is the outer edge of Whitefield rather than its centre. The site is east of Kadugodi, close to Hosakote and the new Satellite Town Ring Road, with a school right next door on the south side and a railway line along the west side. Daily life here means driving to the tech parks and to the Whitefield Kadugodi metro station. In return, a buyer gets a newer, greener setting at a lower price than central Whitefield, in an area that is expected to grow as the ring road opens up.
The land is owned by Southmade Realty and Retail and is being developed by Sumadhura Infracon, the group’s own company, under a joint development agreement. The land is approved for residential use, the building plan was sanctioned by the Satellite Town Ring Road Planning Authority before RERA registration, and there are no court cases on the land.
Sumadhura Belfort price list and sizes
Sumadhura Belfort prices start at ₹1.38 Cr for the 2 BHK Classic and go up to ₹1.84 Cr for the 3 BHK Grand.
| Home type | Saleable area | Carpet area | Price | Per sq ft (carpet) | Cost sheet |
|---|---|---|---|---|---|
| 2 BHK ClassicAvailable | 1,261 - 1,321 Sq.Ft. | 810 - 899 Sq.Ft. | ₹1.38 Cr Onwards Best value | ₹16,100 | Cost sheet |
| 2.5 BHK FlexAvailable | 1,478 - 1,494 Sq.Ft. | 907 - 932 Sq.Ft. | ₹1.62 Cr Onwards | ₹17,600 | Cost sheet |
| 3 BHK GrandAvailable | 1,677 - 1,687 Sq.Ft. | 1,078 - 1,117 Sq.Ft. | ₹1.84 Cr Onwards | ₹16,800 | Cost sheet |
Per sq ft is the price divided by the RERA carpet (usable) area, so you can compare value across home types. Lower is better value.
About 64% of the area you pay for is usable floor inside your home
The rest is your share of walls, lobbies, lifts and shared spaces. A 2 BHK Classic sold as 1,291 sq ft has about 855 sq ft you can actually use. The 2 BHK Classic gives the best share, at 66%.
- 2 BHK Classic66%
- 2.5 BHK Flex62%
- 3 BHK Grand65%
Total cost of a home at Sumadhura Belfort
Sumadhura Belfort prices are quoted as starting figures. On top of the quoted price you pay the government's stamp duty and registration fee, plus any floor-rise or preferred-location charge for the unit you pick.
| Charge | Rate | What it is |
|---|---|---|
| Stamp duty | About 5.6% | Karnataka rate for homes above ₹45 Lakhs (5% plus surcharge and cess), paid when the sale deed is registered. |
| Registration fee | 1% | Paid at the Sub-Registrar office on registration. |
| GST | On cost sheet | Under-construction homes attract 5% GST unless the quoted price already includes it. |
| Floor rise and preferred location | Varies by unit | Charged for higher floors or better-facing homes. |
| Legal and franking | Small, one-time | Agreement and documentation costs at booking and registration. |
| Maintenance advance | As per agreement | Usually collected at handover for the first year. |
A ₹1.38 Cr home costs about ₹1.47 Cr by the time it is registered
Government charges add about 6.6% on top of the quoted price, or ₹9.11 L on the 2 BHK Classic. Floor-rise and preferred-location charges come on top of this.
- Quoted price, 2 BHK Classic₹1.38 Cr
- Stamp duty (5.6%)+ ₹7.73 L
- Registration fee (1%)+ ₹1.38 L
- All-in cost₹1.47 Cr
- 2 BHK Classic
₹1.38 Cr₹1.47 Cr - 2.5 BHK Flex
₹1.62 Cr₹1.73 Cr - 3 BHK Grand
₹1.84 Cr₹1.96 Cr
Government rates as of October 2026.
Sumadhura Belfort master plan and floor plans
Sumadhura Belfort has 29 published floor plans across 2 BHK, 3 BHK, 5 BHK homes. Sizes shown are saleable area; tap a plan to see the room sizes and carpet area.
Plans are from the developer's brochure. Final dimensions are in your agreement for sale.
Sumadhura Belfort amenities
Sumadhura Belfort lists 17 amenities, including clubhouse, swimming pool, gymnasium, indoor sports facility and outdoor sports courts.
Sports and fitness
- Gymnasium
- Indoor Sports Facility
- Outdoor Sports Courts
Pools and wellness
- Swimming Pool
Clubhouse and leisure
- Clubhouse
- Community Hall
Green and outdoor spaces
- Landscaped Parks
- Street Lighting
Safety and convenience
- CCTV Surveillance
- Power Backup
- Sewage Treatment Plant
- Rainwater Harvesting
- Solid Waste Management
- Fire Fighting System
- Three-Level Basement Parking
More amenities
- Renewable Energy Provision
- Air-Conditioned Common Areas
Sumadhura Belfort location and nearby places
Sumadhura Belfort is in Nadavathi, Soukya Road, Hosakote. Whitefield Kadugodi Metro Station is 9.6 km away; Whitefield Railway Station is 9.6 km away; Hoskote Town is 10 km away. For daily life, the nearest school is MVJ College of Engineering (6.8 km). Distances are approximate road distances.
Transit near Sumadhura Belfort
- Whitefield Kadugodi Metro StationNearest9.6 km
- Whitefield Railway Station9.6 km
- Hoskote Town10 km
Schools near Sumadhura Belfort
- MVJ College of EngineeringNearest6.8 km
- Whitefield Global School7.4 km
Leisure near Sumadhura Belfort
- Kadugodi Tree Park9.5 km
Work Hubs near Sumadhura Belfort
- ITPB International Tech Park10 km
Approximate road distances from the project gate.
Check travel time from Sumadhura Belfort
About the developer, Sumadhura Group

Sumadhura GroupListed company
Bengaluru based private builder with about 30 years of homes in Bengaluru and Hyderabad
Sumadhura Group has been building in Bengaluru and Hyderabad for more than 30 years, across apartments, villas, plots, offices and warehouses. In Bengaluru it is best known in the east, around Whitefield, Budigere and Panathur, and off Thanisandra in the north, with projects such as Sumadhura Folium, Sumadhura Edition, Capitol Residences, Elysium and Sarang.
Most of its homes sit in the mid-to-premium price band. Its projects tend to be on compact plots with a central clubhouse and a strong focus on gardens and open space rather than striking architecture. Belfort takes that approach further east than most of its Whitefield projects.
The project is built by Sumadhura Infracon Private Limited, the group’s own company and the promoter on the RERA registration, so a buyer’s agreement is with Sumadhura Infracon. The architect is V Narasimhan, a Bengaluru practice founded in 1970.
Sumadhura Belfort payment plan
Construction Linked Plan. You pay in stages as the building goes up, so the full price is not due on day one. Each instalment falls due only when the developer finishes a construction stage, and the exact schedule is written into your agreement for sale.
- At booking. Pay the booking amount, then sign and register the agreement for sale. Stamp duty and registration are paid at this stage.
- During construction. Instalments are linked to stages such as the foundation and each floor slab. With a home loan, the bank pays these stages directly to the developer.
- At possession (August 2030). The last instalment is paid when the building is complete, along with the maintenance deposit and other one-time charges.
Sumadhura Belfort home loan EMI
Pick a home type to see the monthly EMI on an 80% home loan, or adjust the loan, rate and tenure.
8.5% is a starting assumption; use the rate your bank offers you. During construction you usually pay only interest (pre-EMI) on the amount the bank has released; the full EMI starts after possession.
The 2 BHK Classic needs a household take-home of about ₹2.4 L a month
Banks usually keep all your EMIs within about 40% of take-home pay. These figures assume an 80% loan at 8.5% for 20 years, and no other loans. You also need about ₹36.71 L upfront for the 2 BHK Classic, including stamp duty and registration.
- 2 BHK ClassicEMI ₹95,800 a month · upfront ₹36.71 L₹2.4 L/month
- 2.5 BHK FlexEMI ₹1.13 L a month · upfront ₹43.09 L₹2.81 L/month
- 3 BHK GrandEMI ₹1.28 L a month · upfront ₹48.94 L₹3.19 L/month
Sumadhura Belfort RERA registration
| RERA number | PRM/KA/RERA/1250/304/PR/230926/008960 |
|---|---|
| RERA status | Approved |
| Promoter | Sumadhura Infracon Private Limited |
| Land Owner | Southmade Realty and Retail Private Limited |
| Registered On | 23 September 2026 |
| Survey Land | 5.10 Acres |
| Survey Numbers | 172/2, 173, 174/1, 174/2 |
| Towers | 3 Towers, 3B+G+24 |
| Tower Height | 246 Feet |
| Homes Per Acre | 123 |
| Homes Per Floor | 4 to 8 |
| Open Area | 82 Percent |
| Parks and Greens | 2.24 Acres |
| Clubhouse Size | 17,248 Sq.Ft. |
| Clubhouse Per Home | 33 Sq.Ft. |
| Total Carpet Area | 4.98 Lakh Sq.Ft. |
| Total Built-Up Area | 10.96 Lakh Sq.Ft. |
| FAR Sanctioned | 2.75 |
| Car Parks | 688 Covered, 14 Open |
| Project Cost | ₹467.31 Cr |
| Plan Sanction | STRRPA/TP/CC/097/2026-27 |
| Plan Approved On | 28 August 2026 |
| Planning Authority | STRRPA |
| Architect | V Narasimhan |
| Filed Start Date | 1 August 2026 |
Sumadhura Belfort timeline
Keys are about 3.8 years away
Pre-launch EOI in Aug 2026; possession is due in Aug 2030. The wait has only just begun.
- Bookings open
Sumadhura opened bookings for the 2 BHK Classic, 2.5 BHK Flex and 3 BHK Grand homes.
- RERA registration granted
Karnataka RERA registered Sumadhura Belfort under PRM/KA/RERA/1250/304/PR/230926/008960, with completion set for 31 August 2030.
- Building plan sanctioned
The Satellite Town Ring Road Planning Authority sanctioned the building plan under STRRPA/TP/CC/097/2026-27.
- Pre-launch EOI
Expressions of interest opened under the working name Sumadhura Soukya Road, ahead of RERA.
- Land acquired
Sumadhura bought about 5 acres on Soukya Road for a residential project with an estimated revenue potential of ₹500 Cr.
Sumadhura Belfort review: is it a good buy?
Weaker on location, density and time to move in.
- Developer record8.056 projects delivered, listed company
- Location and daily needs5.0Nearest daily needs 6.8 to 9.6 km away
- Amenities7.017 amenities listed
- Space and density5.0About 123 homes per acre
- Time to move in5.0Possession August 2030, about 3.8 years away
How the BNP Score works
The BNP Score is our own rating, worked out from the facts on this page with the same rules for every project: developer record (25%), location and daily needs (25%), amenities (20%), space and density (15%) and time to move in (15%). We only review and score projects that are approved under RERA. It is a starting point for comparison, not financial advice, and it does not rate the price.
Sumadhura Belfort suits a family that wants a new, well-planned high-rise home with plenty of open ground and doesn’t mind driving to work, and an investor who can hold while the Hosakote and Satellite Town Ring Road belt develops. The approvals are in order and the site plan is generous at ground level.
It is the wrong pick if a short commute to ITPL or the metro matters most, or if you are comparing it with central Whitefield on usable space for the money.
Pros
- RERA registration and the building plan sanction were both in place before bookings opened in September 2026.
- About 82 percent of the land stays open, including 2.24 acres of gardens.
- Every car is parked underground, so the ground level is free of traffic and safe for children.
- Every 3 BHK Grand gets two car parks, and every other home gets one.
- West Gate has only six homes per floor, so fewer neighbours share each lobby and lift.
- The 2.5 BHK Flex gives you a home office without paying for a full 3 BHK.
- A school sits right next to the project on its south side.
Cons
- Only about 61 to 68 percent of the area you pay for is usable floor. A 2 BHK sold as 1,261 to 1,321 Sq.Ft. has 810 to 899 Sq.Ft. of carpet, so the real rate is about ₹17,000 per Sq.Ft. of usable space.
- Whitefield Kadugodi metro station is about 9.6 km away and ITPB about 10 km, so most residents will drive to work.
- A railway line runs along the west side, so west-facing homes will hear passing trains.
- At about 123 homes per acre, it is roughly twice as dense as Sumadhura’s own Sarang.
- Homes are allotted 719 car parks in total, but the project has 702 spaces, 17 fewer.
- The 17,248 Sq.Ft. clubhouse works out to about 33 Sq.Ft. per home, which is modest for 523 homes.
- The area is under a village panchayat, and water comes from borewells and local supply rather than BWSSB.
The 2 BHK Classic gives you the most floor for your money
The 2.5 BHK Flex costs 9% more for every sq ft of usable floor, about ₹1,500 extra per sq ft.
- 2 BHK Classic₹16,100Best value
- 2.5 BHK Flex₹17,600+9%
- 3 BHK Grand₹16,800+4%
Every daily need is a drive away
The nearest is education at 6.8 km and the farthest is transport at 9.6 km. Plan on a car or cab for errands.
- EducationMVJ College of Engineering6.8 km
- TransportWhitefield Kadugodi Metro Station9.6 km
Sumadhura Belfort FAQs
What is the price of Sumadhura Belfort?
Prices start at about ₹1.38 Cr for the 2 BHK Classic, ₹1.62 Cr for the 2.5 BHK Flex and ₹1.84 Cr for the 3 BHK Grand. That is roughly ₹11,000 per Sq.Ft. of sold area.
What is the price per Sq.Ft. of carpet area at Sumadhura Belfort?
About ₹17,000 per Sq.Ft. of carpet area for the smallest 2 BHK Classic, which has 810 Sq.Ft. of usable floor at about ₹1.38 Cr. Carpet area is the floor inside your home, so this is the fairest rate to compare with other projects.
How have Sumadhura Belfort prices moved since pre-launch?
Pre-launch quotes in August 2026 started near ₹90 lakh for a 2 BHK. Since bookings opened on 26 September 2026, the 2 BHK has started at about ₹1.38 Cr.
Where is Sumadhura Belfort located?
In Nadavathi village off Soukya Road, Hosakote taluk, Bengaluru Rural district, PIN 560067, on survey numbers 172/2, 173, 174/1 and 174/2. MVJ College of Engineering is about 6.8 km away, Whitefield Kadugodi metro and railway station about 9.6 km and ITPB about 10 km.
Is Sumadhura Belfort in Whitefield?
It is marketed as Whitefield, but its address is Nadavathi village in Hosakote taluk, east of Kadugodi. The local body is a village panchayat, and the building plan was approved by the Satellite Town Ring Road Planning Authority.
What is the RERA number of Sumadhura Belfort?
The Karnataka RERA number is PRM/KA/RERA/1250/304/PR/230926/008960, granted on 23 September 2026. The building plan approval is STRRPA/TP/CC/097/2026-27, dated 28 August 2026.
Who is the promoter of Sumadhura Belfort?
Sumadhura Infracon Private Limited, the Sumadhura Group company that is building the project. Southmade Realty and Retail Private Limited owns the land under a joint development agreement.
What home types and sizes are available at Sumadhura Belfort?
The 2 BHK Classic is 1,261 to 1,321 Sq.Ft., the 2.5 BHK Flex is 1,478 to 1,494 Sq.Ft. and the 3 BHK Grand is 1,677 to 1,687 Sq.Ft. These are sold areas, which include a share of common spaces.
What is the carpet area of homes at Sumadhura Belfort?
Carpet area is the floor you can actually use inside your home. It is 810 to 899 Sq.Ft. for the 2 BHK Classic, 907 to 932 Sq.Ft. for the 2.5 BHK Flex and 1,078 to 1,117 Sq.Ft. for the 3 BHK Grand. Balconies add about 68 to 93 Sq.Ft.
How many homes and towers does Sumadhura Belfort have?
There are 523 homes in three towers. East Gate and Court Yard have 187 homes each and West Gate has 149. Each tower has three basements, a ground floor and 24 floors above it.
What is the land area of Sumadhura Belfort?
The project land is 4.25 acres, and about 82 percent of it stays open, including 2.24 acres of gardens. The four survey numbers together cover 5.10 acres.
When is possession of Sumadhura Belfort?
The RERA completion date is 31 August 2030. Construction started on 1 August 2026.
What amenities does Sumadhura Belfort offer?
A 17,248 Sq.Ft. clubhouse with a swimming pool, gym, indoor games and community hall, plus outdoor sports courts and 2.24 acres of gardens. The site also has sewage treatment, rainwater harvesting, power backup and CCTV.
How many car parks come with each home at Sumadhura Belfort?
Each 3 BHK Grand gets two car parks, and each 2 BHK Classic and 2.5 BHK Flex gets one. That adds up to 719, against 702 spaces in the project: 688 covered and 14 open, mostly across three basement levels.
Compare Sumadhura Belfort
1 of the 7 other apartment projects here start cheaper than Sumadhura Belfort, and 3 are due for handover sooner.
Projects near Sumadhura Belfort
5 listed projects are within 5 km of Sumadhura Belfort. The closest shown here is Godrej Elite 250, about 2.3 km away.

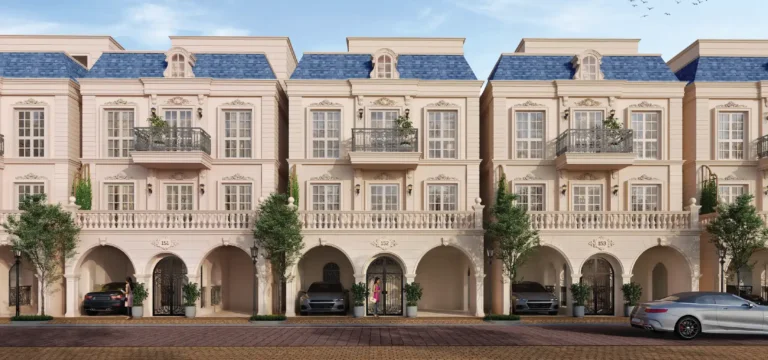


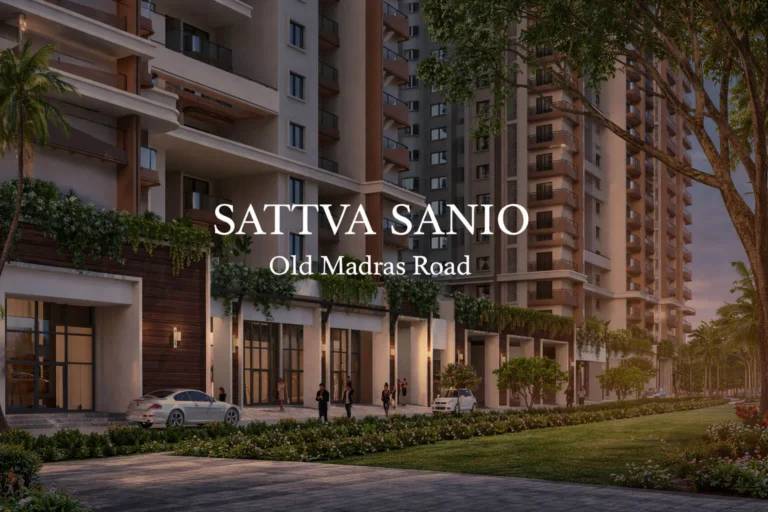

Distances are straight-line from the project's map location; road distance is usually 20 to 40% longer.
See also
Buyer guides
- GuideCarpet Area vs Super Built-up Area: Calculator, RERA Rules & Loading % (2026 Guide)
- GuideWhat Is Stamp Duty & Registration Charges in Property Purchase?
- GuideHidden Home Loan Charges in India: Complete List with Amounts (2026)
- GuideWhat Is a Sale Deed? A Step-by-Step Guide for Property Buyers
In the news: East Bengaluru
- Ruchira Projects Launches High-Rise Residential Project ‘THE RISE’ on Old Madras Road, East Bengaluru
- Sumadhura Group Signs JDA for 17-Acre Land Parcel in East Bengaluru, Targets ₹3,500 Crore GDV
- SATTVA Group’s Neelanchal Real Estates coming up with Mixed-Use Hub in East Bengaluru
- Puravankara Acquires 14.57 Acres in East Bengaluru, Eyes ₹2,300 Crore GDV
Get a callback within 30 minutes with pricing & availability.