
NCC Urban Green Province II, Sarjapur Road – 4 BHK Villas in Bengaluru
By NCC Urban · Researched by BookNewProperty
54 four-bedroom villas with private lifts on a 5.70-acre gated layout at Sompura, Sarjapur Main Road. Villas run 3,378 to 4,200 Sq.Ft. on plots of 2,094 to 3,698 Sq.Ft., from ₹7.28 Cr.
- Developer
- NCC Urban
- Price from
- ₹7.28 Cr
- Homes
- 4 BHK Villas
- Site area
- 5.70 Acres
- Total homes
- 54 Villas
- RERA number
- PRM/KA/RERA/1251/308/PR/020126/008375
Green Province II is one of the few genuinely low-density villa projects on Sarjapur Main Road: 54 homes on 5.70 acres, a private lift in every villa and a clubhouse you can already walk into. The four-bedroom plan with a home office and roof deck suits a family that wants space and is happy to commute to the Outer Ring Road or Whitefield.
- Only 54 villas on 5.70 acres, about 9.5 homes per acre
- Every villa has its own lift, of OTIS, KONE or Johnson make
- Four bedrooms, a home office and a roof terrace with a party deck
- RERA registers the plots and layout works, not villa construction
- Borewell is the only water source filed with RERA
- Quoted prices exclude PLC, registration, corpus, maintenance and extra land
About NCC Urban Green Province II
NCC Urban Green Province II is the second phase of NCC Urban’s villa community at Sompura, on Sarjapur Main Road in South-East Bengaluru. It adds 54 independent villas on a 5.70-acre layout, next to the first phase that is already lived in. Together the two phases make up a gated community of about 23 acres.
Every villa is a four-bedroom home over a ground and two upper floors, with its own lift, a double-height living room, a home office and a roof terrace with a party deck. Villas range from 3,378 to 4,200 Sq.Ft. of built-up area on plots of 2,094 to 3,698 Sq.Ft. All main doors face north; the plots themselves face east or west.
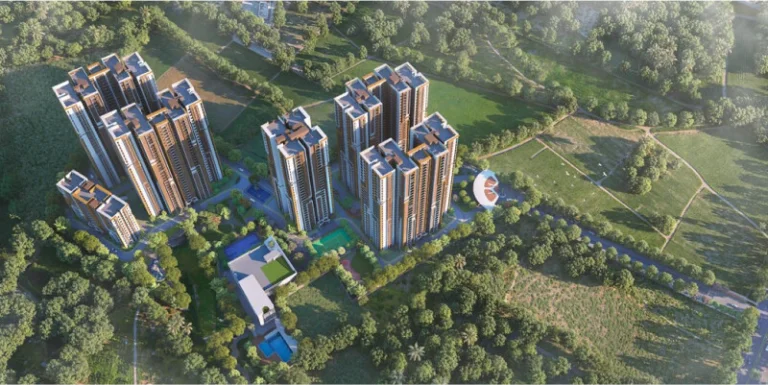
The layout is spacious for a villa project. With 54 homes on 5.70 acres, it works out to about 9.5 homes per acre, and about 45% of the land is roads, parks and a civic amenity site. Two parks add up to about 24,880 Sq.Ft. The clubhouse, pool, courts and cricket ground sit in the shared central area, and the clubhouse in phase I is already built.
One point matters more than any render. Karnataka RERA has registered Green Province II as a plotted development. The filing covers the 54 plots and the layout works: roads, drains, power and plantation, due by 31 August 2028. The villas themselves are built under a separate construction arrangement with the developer, so RERA’s timelines and escrow protections apply to the layout, not to the house on your plot.
Prices on the current availability sheet start at ₹7.28 Cr for villa 232 and go up to ₹9.20 Cr for villa 242. They exclude preferential location charges, registration, corpus fund, maintenance and charges for extra land.
NCC Urban Green Province II video
Villa Schedule from the Brochure
All 54 villas have four bedrooms, a lift and a roof terrace. Main doors face north; the plot faces east or west as shown. Plot areas match the Karnataka RERA plot table.
| Villa Nos | Plot Faces | Plot Area, Sq.Ft. | Built-up Area, Sq.Ft. |
|---|---|---|---|
| 192 | East | 2,943 | 3,594 |
| 193 to 194 | East | 2,373 | 3,594 |
| 195 to 196 | East | 2,393 to 2,416 | 3,700 |
| 197 to 198 | East | 2,439 to 2,462 | 3,732 |
| 199 | East | 2,479 | 3,787 |
| 200 | East | 3,000 | 4,200 |
| 201 | East | 3,698 | 3,941 |
| 202 to 208 | East | 2,947 to 2,993 | 3,941 |
| 209 to 217 | West | 2,147 to 2,244 | 3,454 |
| 218 to 226 | East | 2,161 to 2,244 | 3,482 |
| 227 | West | 2,130 | 3,424 |
| 228 to 230 | West | 2,094 to 2,186 | 3,379 |
| 231 | West | 2,231 | 3,378 |
| 232 | West | 2,277 | 3,378 |
| 233 | West | 2,314 | 3,528 |
| 234 to 235 | West | 2,354 to 2,399 | 3,538 |
| 236 to 240 | East | 2,891 | 3,938 |
| 241 to 245 | West | 2,891 | 4,075 |
Villas on Sale and What They Cost per Sq.Ft.
From the developer’s availability sheet. Built-up rate divides the price by the built-up area; plot rate divides it by the plot area. Both are our calculation.
| Villa | Plot, Sq.Ft. | Built-up, Sq.Ft. | Price | Per Sq.Ft. built-up | Per Sq.Ft. of plot |
|---|---|---|---|---|---|
| 232 | 2,277 | 3,378 | ₹7.28 Cr | ₹21,551 | ₹31,972 |
| 227 | 2,130 | 3,424 | ₹7.34 Cr | ₹21,437 | ₹34,460 |
| 209 | 2,147 | 3,454 | ₹7.44 Cr | ₹21,540 | ₹34,653 |
| 210 | 2,244 | 3,454 | ₹7.44 Cr | ₹21,540 | ₹33,155 |
| 211 | 2,244 | 3,454 | ₹7.44 Cr | ₹21,540 | ₹33,155 |
| 213 | 2,244 | 3,454 | ₹7.44 Cr | ₹21,540 | ₹33,155 |
| 234 | 2,354 | 3,538 | ₹7.62 Cr | ₹21,538 | ₹32,370 |
| 226 | 2,161 | 3,482 | ₹7.86 Cr | ₹22,573 | ₹36,372 |
| 196 | 2,416 | 3,700 | ₹8.35 Cr | ₹22,568 | ₹34,561 |
| 198 | 2,462 | 3,732 | ₹8.42 Cr | ₹22,562 | ₹34,200 |
| 192 | 2,943 | 3,594 | ₹8.62 Cr | ₹23,984 | ₹29,290 |
| 202 | 2,947 | 3,941 | ₹8.89 Cr | ₹22,558 | ₹30,166 |
| 208 | 2,993 | 3,941 | ₹8.89 Cr | ₹22,558 | ₹29,703 |
| 242 | 2,891 | 4,075 | ₹9.20 Cr | ₹22,577 | ₹31,823 |
Prices exclude preferential location charges, registration, corpus fund, maintenance and extra land.
What the Karnataka RERA Filing Says
- Registered as a plotted development: 54 residential plots, one civic amenity site and two parks
- Total land 23,066 sq m, about 5.70 acres; plots take 12,684 sq m, about 136,534 Sq.Ft.
- Parks 2,311 sq m, civic amenity site 1,156 sq m and roads 6,914 sq m, about 45% of the land
- Plan approved by Anekal Planning Authority on 12 September 2025
- Layout works started 1 October 2025; completion filed for 31 August 2028; 0% done at registration
- Water source filed: borewell
- Land is held partly outright and partly under registered joint development agreements across 8 survey numbers
- No litigation on the land, no land payment pending and no complaints on the portal
- CA-certified cost: land ₹60 Cr and layout development ₹8.53 Cr
Specifications
- RCC framed structure with solid concrete block walls
- Italian marble in living, dining, foyer and staircase; vitrified tiles in the ground-floor bedroom, kitchen and kids’ bedroom; laminated wood in the master and second-floor bedrooms
- Granite or solid-surface kitchen counter with Grohe or Jaguar sink mixer and water purifier point
- Wall-hung TOTO closets, Kajaria tiles and Grohe, Jaguar or TOTO fittings
- Teak main door; teak-frame internal doors; UPVC sliding windows with mosquito mesh
- EB power up to 6 kW with 100% DG backup
- 5 or 6 passenger lift by OTIS, KONE or Johnson
- Video door phone and solar water heater in every villa
How We Measured Distances
The brochure’s location map has no distances, so we measured them. We took the site pin from the RERA filing, 12.8676 N, 77.7715 E, measured the straight-line distance to each place and multiplied it by 1.30 to allow for roads. We left out anything more than 10 km away, including Carmelaram railway station at about 10.9 km and RGA Tech Park at about 10.6 km.
Source Notes
- Project type: marketing calls these independent villas; Karnataka RERA registers the project as a plotted development. We follow the filing and describe RERA cover accordingly.
- Site area: marketing says 5.5 acres; the RERA filing gives 23,066 sq m, which is 5.70 acres. We use 5.70 acres.
- Villa 226: the brochure groups villas 218 to 226 at 2,243.65 Sq.Ft. of plot; the availability sheet and the RERA plot table give villa 226 as 2,161 Sq.Ft. We use 2,161 Sq.Ft.
- Facing: the availability sheet lists every villa as north facing. That is the main door; the brochure shows the plots facing east or west. We show both.
- Possession: RERA’s 31 August 2028 date is for the layout works. No villa handover date is published, so the possession field is left empty.
- Carpet area: neither the brochure nor the filing gives villa carpet areas, so no loading figure is shown.
What to Verify Before You Commit
- Get the villa construction agreement and check the handover date, delay penalty and who holds your payments for the house
- Ask for the all-in cost including PLC, corpus, maintenance and any extra-land charge for your villa
- Ask how water will be supplied beyond the filed borewell source
- Check which documents you sign for the plot and which for the villa, and the stamp duty on each
- Confirm the clubhouse charges and rules shared with phase I residents
- Check the joint development share for your survey number in the RERA land documents
NCC Urban Green Province II price list and sizes
NCC Urban Green Province II prices start at ₹7.28 Cr for the Villa 232, 4 BHK and go up to ₹9.2 Cr for the Villa 242, 4 BHK.
| Home type | Size | Price | Cost sheet |
|---|---|---|---|
| Villa 232, 4 BHKAvailable | 3,378 Sq.Ft. on 2,277 Sq.Ft. plot | ₹7.28 Cr | Cost sheet |
| Villa 227, 4 BHKAvailable | 3,424 Sq.Ft. on 2,130 Sq.Ft. plot | ₹7.34 Cr | Cost sheet |
| Villa 209, 4 BHKAvailable | 3,454 Sq.Ft. on 2,147 Sq.Ft. plot | ₹7.44 Cr | Cost sheet |
| Villa 210, 4 BHKAvailable | 3,454 Sq.Ft. on 2,244 Sq.Ft. plot | ₹7.44 Cr | Cost sheet |
| Villa 211, 4 BHKAvailable | 3,454 Sq.Ft. on 2,244 Sq.Ft. plot | ₹7.44 Cr | Cost sheet |
| Villa 213, 4 BHKAvailable | 3,454 Sq.Ft. on 2,244 Sq.Ft. plot | ₹7.44 Cr | Cost sheet |
| Villa 234, 4 BHKAvailable | 3,538 Sq.Ft. on 2,354 Sq.Ft. plot | ₹7.62 Cr | Cost sheet |
| Villa 226, 4 BHKAvailable | 3,482 Sq.Ft. on 2,161 Sq.Ft. plot | ₹7.86 Cr | Cost sheet |
| Villa 196, 4 BHKAvailable | 3,700 Sq.Ft. on 2,416 Sq.Ft. plot | ₹8.35 Cr | Cost sheet |
| Villa 198, 4 BHKAvailable | 3,732 Sq.Ft. on 2,462 Sq.Ft. plot | ₹8.42 Cr | Cost sheet |
| Villa 192, 4 BHKAvailable | 3,594 Sq.Ft. on 2,943 Sq.Ft. plot | ₹8.62 Cr | Cost sheet |
| Villa 202, 4 BHKAvailable | 3,941 Sq.Ft. on 2,947 Sq.Ft. plot | ₹8.89 Cr | Cost sheet |
| Villa 208, 4 BHKAvailable | 3,941 Sq.Ft. on 2,993 Sq.Ft. plot | ₹8.89 Cr | Cost sheet |
| Villa 242, 4 BHKAvailable | 4,075 Sq.Ft. on 2,891 Sq.Ft. plot | ₹9.20 Cr | Cost sheet |
NCC Urban Green Province II amenities
NCC Urban Green Province II lists 32 amenities, including clubhouse, swimming pool, pool party deck, gymnasium and health club and spa.
Sports and fitness
- Gymnasium
- Indoor Badminton Court
- Table Tennis
- Tennis Court
- Basketball Court
- Mini Cricket Pitch
- Skating Rink
- Jogging Track
- Outdoor Gym
Pools and wellness
- Swimming Pool
- Pool Party Deck
- Health Club and Spa
- Meditation Zone
Kids, seniors and pets
- Multipurpose Playground
- Kids' Play Area
- Elder Children's Play Area
- Pet Park
- Elders' Plaza and Swing Park
Clubhouse and leisure
- Clubhouse
- Snooker
- Board Games
- Library
- Multipurpose Hall
- Guest Rooms
- Activity Wall
- Amphitheatre
Green and outdoor spaces
- Floral Garden
- Hammock Garden
Safety and convenience
- Private Lift in Every Villa
More amenities
- Climbing Wall
- Projection Wall
- Reflexology Pathway
NCC Urban Green Province II location and nearby places
NCC Urban Green Province II is in Sompura, Sarjapur Main Road, Bengaluru. Sompura Gate on Sarjapur Main Road is 0.8 km away; Sarjapura Bus Stand is 2.2 km away; Dommasandra Circle is 3.5 km away. For daily life, the nearest hospital is Spandana Hospital (0.6 km), the nearest school is International School of Management Excellence (2.4 km) and the nearest supermarket is DMart Sarjapura (1.3 km). Distances are approximate road distances.
Transit near NCC Urban Green Province II
- Sompura Gate on Sarjapur Main RoadNearest0.8 km
- Sarjapura Bus Stand2.2 km
- Dommasandra Circle3.5 km
Schools near NCC Urban Green Province II
- International School of Management ExcellenceNearest2.4 km
- Azim Premji University3.5 km
- Oakridge International School3.9 km
- The International School Bangalore4.4 km
- Greenwood High5.4 km
- Inventure Academy5.6 km
Hospitals near NCC Urban Green Province II
- Spandana HospitalNearest0.6 km
- Sarjapura Urban Primary Health Centre2.0 km
- Sri Lakshmi Multi Speciality Hospital3.4 km
Shopping near NCC Urban Green Province II
- DMart SarjapuraNearest1.3 km
- Confident Square Mall1.8 km
- Vishal Mega Mart4.7 km
Infrastructure near NCC Urban Green Province II
- Bank branches in Sarjapura town1.6 to 2.3 km
- Sarjapura Police Station1.9 km
Approximate road distances from the project gate.
Check travel time from NCC Urban Green Province II
About the developer, NCC Urban
NCC Urban
NCC Limited's property arm, with villa communities on Sarjapur Main Road
NCC Urban Infrastructure Limited is the real estate arm of NCC Limited, the Hyderabad-based construction company listed on the NSE and BSE. Its registered office is at Jubilee Hills, Hyderabad, and its Bengaluru regional office is NCC Urban Windsor on New Airport Road, opposite Jakkur Aerodrome.
The company says it has delivered more than 40 projects and 11.7 million Sq.Ft., with 6.6 million Sq.Ft. in the pipeline, across villas, row houses, apartments, plotted layouts, townships and commercial buildings. In Bengaluru, its RERA filing lists NCC Urban Mayfair at Puttenahalli and NCC Urban Parkview at Mandalakunte as completed with occupancy certificates, and NCC Urban Retreat, a row house project off Hennur Road, as ongoing with completion filed for June 2028.
The same filing declares a pending case on two of those three earlier projects, Mayfair and Retreat. There are no complaints on record against the promoter or this project on the Karnataka RERA portal.
NCC Urban Green Province II home loan EMI
Pick a home type to see the monthly EMI on an 80% home loan, or adjust the loan, rate and tenure.
8.5% is a starting assumption; use the rate your bank offers you. During construction you usually pay only interest (pre-EMI) on the amount the bank has released; the full EMI starts after possession.
The Villa 232, 4 BHK needs a household take-home of about ₹12.64 L a month
Banks usually keep all your EMIs within about 40% of take-home pay. These figures assume an 80% loan at 8.5% for 20 years, and no other loans. You also need about ₹1.46 Cr upfront for the Villa 232, 4 BHK.
- Villa 232, 4 BHKEMI ₹5.05 L a month · upfront ₹1.46 Cr₹12.64 L/month
- Villa 227, 4 BHKEMI ₹5.1 L a month · upfront ₹1.47 Cr₹12.74 L/month
- Villa 209, 4 BHKEMI ₹5.17 L a month · upfront ₹1.49 Cr₹12.91 L/month
- Villa 210, 4 BHKEMI ₹5.17 L a month · upfront ₹1.49 Cr₹12.91 L/month
- Villa 211, 4 BHKEMI ₹5.17 L a month · upfront ₹1.49 Cr₹12.91 L/month
- Villa 213, 4 BHKEMI ₹5.17 L a month · upfront ₹1.49 Cr₹12.91 L/month
- Villa 234, 4 BHKEMI ₹5.29 L a month · upfront ₹1.52 Cr₹13.23 L/month
- Villa 226, 4 BHKEMI ₹5.46 L a month · upfront ₹1.57 Cr₹13.64 L/month
- Villa 196, 4 BHKEMI ₹5.8 L a month · upfront ₹1.67 Cr₹14.49 L/month
- Villa 198, 4 BHKEMI ₹5.85 L a month · upfront ₹1.68 Cr₹14.61 L/month
- Villa 192, 4 BHKEMI ₹5.99 L a month · upfront ₹1.72 Cr₹14.96 L/month
- Villa 202, 4 BHKEMI ₹6.17 L a month · upfront ₹1.78 Cr₹15.43 L/month
- Villa 208, 4 BHKEMI ₹6.17 L a month · upfront ₹1.78 Cr₹15.43 L/month
- Villa 242, 4 BHKEMI ₹6.39 L a month · upfront ₹1.84 Cr₹15.97 L/month
NCC Urban Green Province II RERA registration
| RERA number | PRM/KA/RERA/1251/308/PR/020126/008375 |
|---|---|
| RERA status | Approved |
| RERA Project Type | Plotted Development |
| Layout Completion | 31 August 2028 |
| Plan Approved By | Anekal Planning Authority |
| Plan Approval Date | 12 September 2025 |
| Plot Sizes | 2,094 to 3,698 Sq.Ft. |
| Total Plotted Area | 136,534 Sq.Ft. |
| Open Area | About 45% of land |
| Water Source | Borewell |
| Land Litigation | None declared |
| Promoter | NCC Urban Infrastructure Limited |
What the RERA filing says
| Homes registered | 54 |
|---|---|
| Open area | About 45% of the land is left open |
| Water source | Borewell |
| Plan approved by | Anekal Planning Authority, on 12-09-2025 |
| Land | Held under a registered joint development agreement with the landowners |
| Litigation on the land | None declared |
| Payment for the land still pending | No |
| Project cost certified by a CA | ₹68.5 Cr, of which land ₹60.0 Cr |
| Developer's earlier projects listed | 3, with a pending case on 2 |
Read from the Karnataka RERA filing on 17 November 2026. These are the developer's own declarations to the regulator.
NCC Urban Green Province II timeline
- Availability sheet
14 villas listed as available, from ₹7.28 Cr to ₹9.20 Cr.
- Karnataka RERA registration
Registered as PRM/KA/RERA/1251/308/PR/020126/008375, with layout completion filed for 31 August 2028.
- Layout plan approved
Anekal Planning Authority approved the 54-plot layout, plan number APA/LAO/32/2025-26.
NCC Urban Green Province II review: is it a good buy?
Strong on location, density and amenities.
- Developer record7.540 projects, 11.7 million Sq.Ft. delivered
- Location and daily needs9.5Nearest daily needs 0.6 to 2.4 km away
- Paperwork and risk6.5Joint development with landowners, borewell water only, no litigation declared
- Space, parking and density9.0About 9 homes per acre
- Amenities9.032 amenities listed
Not scored yet: value for money (villas and plots are not compared yet). The score is worked out from the other parts.
How the BNP Score works
The BNP Score is our own rating, worked out with the same rules for every project from its RERA filing, its price list and our own research. It has seven parts: value for money (20%), the price per Sq.Ft. against nearby projects, adjusted for how much of what you pay for is carpet area; developer record (20%), from published delivery figures; location and daily needs (20%); paperwork and risk (15%), from land ownership, declared litigation, water source and payment plan; space and density (10%); time to move in (10%); and clubhouse space per home (5%). When a part has no published data, we leave it out and say so rather than guess. We only score projects approved under RERA. It is a starting point for comparison, not financial advice.
Green Province II is one of the few genuinely low-density villa projects on Sarjapur Main Road: 54 homes on 5.70 acres, a private lift in every villa and a clubhouse you can already walk into. The four-bedroom plan with a home office and roof deck suits a family that wants space and is happy to commute to the Outer Ring Road or Whitefield.
What you are paying is about ₹21,400 to ₹24,000 per Sq.Ft. of built-up area, or ₹29,300 to ₹34,500 per Sq.Ft. of plot, before extras. The two things to weigh are structural: RERA protects the layout, not the villa, and the filed water source is borewell only. If the construction agreement gives you a firm villa handover date with a penalty, and you are comfortable with the water plan, this is a solid pick for a premium villa near Sarjapur.
Pros
- Only 54 villas on 5.70 acres, about 9.5 homes per acre
- Every villa has its own lift, of OTIS, KONE or Johnson make
- Four bedrooms, a home office and a roof terrace with a party deck
- Italian marble in living, dining and staircase; teak main door
- Clubhouse with pool and gym already built and running in phase I
- Each villa sits on its own registered plot of 2,094 to 3,698 Sq.Ft.
- No land litigation, no land dues and no complaints in the RERA filing
- 100% DG power backup and up to 6 kW electricity per villa
Cons
- RERA registers the plots and layout works, not villa construction
- Borewell is the only water source filed with RERA
- Quoted prices exclude PLC, registration, corpus, maintenance and extra land
- No railway station or metro line within 10 km of the site
- RGA Tech Park, the nearest large office hub, is about 10.6 km away
- Clubhouse is shared with phase I, about 245 plots in all
- Promoter is the subsidiary NCC Urban, not the listed NCC Limited
3 of 4 daily needs are within walking distance
The nearest is healthcare at 0.6 km and the farthest is education at 2.4 km.
- HealthcareSpandana Hospital0.6 km
- TransportSompura Gate on Sarjapur Main Road0.8 km
- ShoppingDMart Sarjapura1.3 km
- EducationInternational School of Management Excellence2.4 km
NCC Urban Green Province II FAQs
What is the RERA number of NCC Urban Green Province II?
PRM/KA/RERA/1251/308/PR/020126/008375, registered with Karnataka RERA as a plotted development of 54 plots.
Where is Green Province II?
At Sompura on Sarjapur Main Road, in Anekal taluk, about 0.8 km from Sompura Gate and 2.2 km from Sarjapura bus stand.
What is the price of a villa in Green Province II?
The current availability sheet runs from ₹7.28 Cr for villa 232 to ₹9.20 Cr for villa 242, excluding PLC, registration, corpus, maintenance and extra land.
How big are the villas?
Every villa has four bedrooms over three floors, with 3,378 to 4,200 Sq.Ft. of built-up area on plots of 2,094 to 3,698 Sq.Ft.
Does every villa have a lift?
Yes. Each villa has a private 5 or 6 passenger lift of OTIS, KONE or Johnson make.
When is possession?
RERA's filed completion date of 31 August 2028 covers the layout works. The developer has not published a villa handover date.
Is the land under litigation?
No. The RERA filing declares no litigation on the land, no land payment pending, and the portal shows no complaints.
What is the water source?
The RERA filing lists borewell as the water source.
Is the clubhouse ready?
Yes. The clubhouse with pool and gym in phase I is built and in use, and is shared with Green Province II.
Compare NCC Urban Green Province II
NCC Urban Green Province II has the highest starting price of the 3 villa projects compared here.
Projects near NCC Urban Green Province II
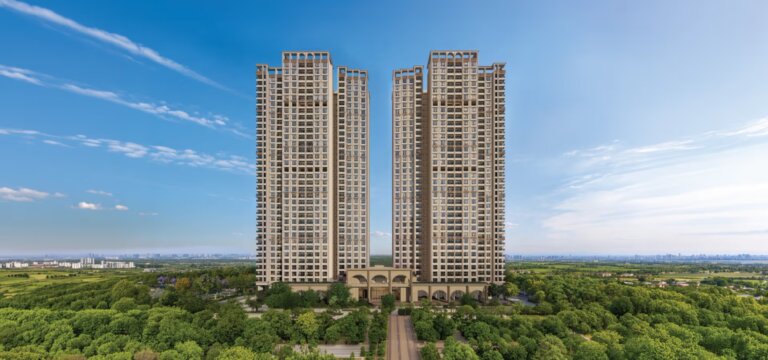
12 listed projects are within 5 km of NCC Urban Green Province II. The closest shown here is Bavantica by Bhavisha Homes, about 1.8 km away.
 2.1 kmNew Launch
Godrej Properties
Godrej Regent Park
From₹1.44 Cr

Distances are straight-line from the project's map location; road distance is usually 20 to 40% longer.
Latest news
Recent news on NCC Urban, Bengaluru and Karnataka.
- NCC Urban Infrastructure Proposes Premium Commercial Hub on Outer Ring Road, Bengaluru
- Karnataka Plans a Fresh Guidance Value Revision; Property Registration in Bengaluru Could Cost More
- GBA to Send Free E-Khata Certificates on WhatsApp to 24 Lakh Bengaluru Property Owners
- Prestige Avon Gets Karnataka RERA Approval, Allocation Starts 21 November
- Hebbal Elevated Corridor: Ballari Road Traffic Curbs for 18 Months, With Airport Diversions
- K-RERA: Builders Can’t Charge Water, Power or Maintenance Before Handover, or GST on BWSSB Bills
See also
Buyer guides
Ask anything about this project. Our research team replies with what the filings show.