
Garden Breeze at The Prestige City, Sarjapur Bengaluru
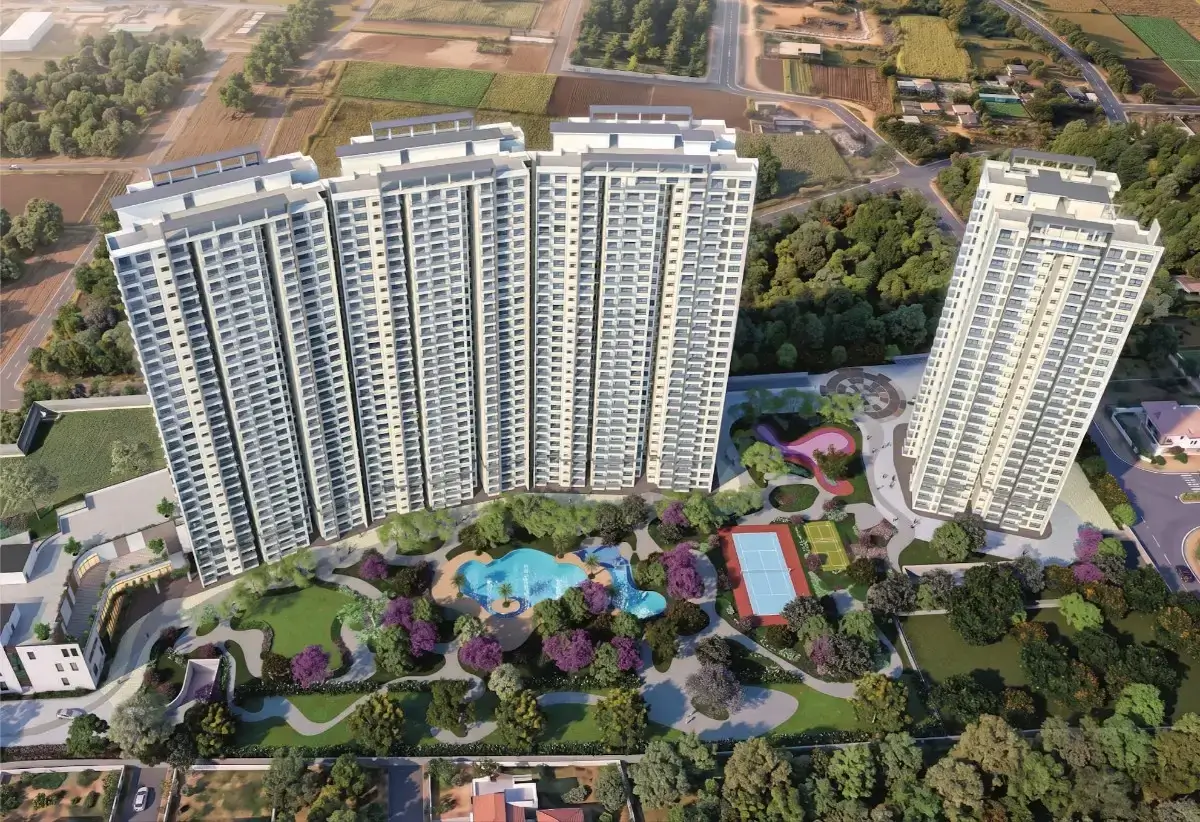
Garden Breeze is a four tower apartment enclave inside The Prestige City at Sarjapur, built around a garden spine with a club, a pool and a forest walk, and set beside the plotted development that occupies the rest of the township.
It is a new launch project offering 2 and 3 BHK homes from Rs 1.2 Cr, with possession due in November 2030. Its RERA registration number is PRM/KA/RERA/1251/308/PR/080926/008919.
Garden Breeze at The Prestige City Overview
Download the full brochure or get quick answers on WhatsApp.
About Garden Breeze at The Prestige City
Garden Breeze is the newest apartment enclave inside The Prestige City, the roughly 200 acre township Prestige has been building at Sarjapur. The township already holds Eden Park, Aston Park, Meridian Park, Avalon Park, Fernvale and a large plotted development called Great Acres, along with a planned Forum mall at the west gate. Garden Breeze sits at the eastern end, close to the East Gate on Ittangur Village Road, with the plotted layout running along one flank.
The scheme is four towers on ten acres holding 655 apartments. Tower 1 rises to ground plus 27 floors and stands apart near the entry; Towers 2, 3 and 4 run to ground plus 30 and sit in a row along the northern edge. Every tower has two basement levels. The land between them is the point of the project: a long garden spine carrying a swimming pool and kids pool, a reflection pond, a sunken lounge, a community lawn, an amphitheatre, a discovery forest and a forest walk, with tennis, pickleball, padel, basketball and cricket courts at the western end.
Homes are two and three bedroom apartments in three named formats. The 2 Bed Optima is the entry product at 1,081 to 1,138 Sq.Ft. saleable, the 3 Bed Aspire the middle at 1,464 to 1,564 Sq.Ft., and the 3 Bed Premia the largest at 1,717 to 1,789 Sq.Ft. Three four bedroom penthouses occupy the 27th floor of Tower 1, with carpet areas of about 1,785 and 1,824 Sq.Ft.
The clubhouse, Grand Bloom, is a ground plus two structure at the western end of the site with a cafe, a spa, a mini theatre and a party terrace. It is drawn on the master plan as a standalone building rather than as a podium level, which is why the amenity programme reads as a continuous landscape rather than a stack.
The unit mix across the four towers is 239 two bedroom homes, 413 three bedroom homes and the three penthouses. Parking runs to 891 covered bays and 35 open bays, about 1.41 for each home, with one bay allotted to every flat. The sanctioned floor area ratio is 2.249 and the project carries a declared cost of about Rs 927.70 crore.
Garden Breeze at The Prestige City Price List
Garden Breeze at The Prestige City prices start at ₹1.2 Cr for the 2 Bed Optima and go up to ₹1.89 Cr for the 3 Bed Premia.
| Home type | Size (saleable) | Usable (carpet) | Price | Availability |
|---|---|---|---|---|
| 2 Bed Optima | 1,081 to 1,138 Sq.Ft. saleable, 670 to 720 Sq.Ft. RERA carpet | — | Rs 1.2 Cr onwards, developer published | Available |
| 3 Bed Aspire | 1,464 to 1,564 Sq.Ft. saleable, about 919 to 982 Sq.Ft. RERA carpet | — | Rs 1.62 Cr onwards, developer published | Available |
| 3 Bed Premia | 1,717 to 1,789 Sq.Ft. saleable, about 1,082 to 1,115 Sq.Ft. RERA carpet | — | Rs 1.89 Cr onwards, developer published | Available |
| 4 Bed Penthouse | About 1,785 to 1,824 Sq.Ft. RERA carpet | — | On Request | Available |
Unit-wise pricing and the complete cost breakup, sent instantly to your phone.
GST & Other Charges
| Charge | Rate | Details |
|---|---|---|
| GST on Apartment Cost | 5% (no ITC) | 1% for affordable housing (≤ ₹45L, ≤ 60 sqm carpet). |
| Registration Charges | 1% | Of property value, paid at the Sub-Registrar office. |
| Stamp Duty | 2–5% | Karnataka: 5% above ₹45L, 3% for ₹21L–₹45L, 2% below ₹21L. |
| BESCOM & BWSSB | At actuals | Electricity and water connection deposits, as applicable. |
| Khata / E-Khata | At actuals | Recorded with the local authority (BBMP, BDA or the village panchayat) for ownership records. |
| Legal & Documentation | At actuals | Legal vetting, agreement drafting, sale-deed preparation. |
| Maintenance Deposit | 12 months | Advance maintenance, refundable or adjustable. |
| Corpus Fund | One-time | As per the sale agreement — society reserve fund. |
| Club House | Per unit | Included in base price or charged separately by the developer. |
| Car Parking | Per slot | As per the sale agreement — covered or open slot. |
Note: Charges are indicative; final amounts are confirmed at the time of booking and subject to applicable laws, project location, and unit specifications.
Garden Breeze at The Prestige City Review: Is It a Good Buy?
Garden Breeze prices at about Rs 11,101 per Sq.Ft. of saleable area for the entry 2 Bed Optima. On the 670 Sq.Ft. of RERA carpet that same home carries, the rate is about Rs 17,910 per Sq.Ft. Loading runs 58 to 61 percent across the range, so the carpet is roughly 62 to 63 percent of the area billed, and across all three configurations the carpet rate settles near Rs 17,500.
The payment schedule is time linked. Ten percent at booking, ten at agreement, then 24 instalments of 3.2 percent on fixed dates every two months from December 2026 to October 2030, with the balance at intimation of possession in November 2030. The instalments run on the calendar rather than on construction milestones, so the outflow is fixed across the four year build regardless of how the towers progress.
Charges at possession add about Rs 405 per Sq.Ft. before GST once BESCOM, BWSSB, generator, 24 months of advance maintenance and the corpus are counted, plus a Rs 25,000 assessment charge. On the entry 1,081 Sq.Ft. home that is roughly Rs 4.63 lakh beyond the quoted price. Water comes from borewell, which is worth weighing on a corridor where supply is already tight.
What that buys is ten acres inside a township that already works. Four towers, 655 homes, a moderate density for Sarjapur, and a garden spine running the length of the site carrying the pool, the courts, the amphitheatre and the forest walk, with a ground plus two clubhouse at one end and Sarjapur Lake adjoining to the south. Schools sit thick within seven kilometres. The employment belt does not: Wipro SEZ at 9 km and RGA Tech Park at 10 km are the only hubs close by, and the rest of the corridor commute is longer.
This is a long hold rather than a quick one. Possession is November 2030, the plan asks for steady payment throughout, and the return depends on the Sarjapur corridor maturing around a township that is still filling in. For a buyer who wants space, greenery and a settled master plan rather than proximity to an office, it reads well at the price. For anyone weighing the carpet rate against closer stock on the Outer Ring Road, the Rs 17,500 figure is the one that matters.
Pros 8
- The 2 Bed Optima carries 670 to 720 Sq.Ft. of RERA carpet against 1,081 to 1,138 Sq.Ft. of saleable area, with a further 82 to 83 Sq.Ft. of balcony and utility.
- Ten acres for 655 homes across four towers is a moderate density for the corridor, with about 262,101 Sq.Ft. of the site recorded as open area.
- Parking is generous at 891 covered bays and 35 open bays, roughly 1.41 for each home, with one bay allotted to every flat individually.
- The site sits inside a working township rather than on raw land. The Prestige City already has occupied phases, parks, internal roads and a planned Forum mall, so the surrounding infrastructure is being delivered by the same developer.
- The amenity programme is substantial and mapped, with 32 numbered items positioned on the master plan including padel, pickleball, tennis, basketball and cricket courts, a swimming pool and kids pool, an amphitheatre, a forest walk and a pet garden.
- Sarjapur Lake adjoins the township to the south with a 30 metre buffer, and Yamare Lake sits 65 metres to the west, so the eastern edge of the site is unlikely to be built out.
- Approvals are recent and complete. Plan 551/2026-27 was sanctioned by the Anekal Planning Authority on 14 August 2026 and RERA registration followed on 1 September 2026.
- Schooling is dense within a short radius, with Indus International at 3 km, Oakridge at 5 km, Primus and Delhi Public School East at 6 km and Greenwood High at 7 km.
Cons 8
- The loading factor runs 58 to 61 percent. The 2 Bed Optima gives 670 Sq.Ft. of carpet for 1,081 Sq.Ft. of saleable area, and 720 Sq.Ft. for 1,138 Sq.Ft. The carpet is about 62 to 63 percent of the area billed, and the three bedroom homes compute to the same ratio.
- The real rate is well above the headline. At Rs 1.2 crore the entry 2 Bed Optima is about Rs 11,101 per Sq.Ft. of saleable area but about Rs 17,910 per Sq.Ft. of RERA carpet. Across all three configurations the carpet rate lands near Rs 17,500 per Sq.Ft.
- The payment plan is time linked rather than construction linked. After 10 percent at booking and 10 percent at agreement, 24 instalments of 3.2 percent fall due on fixed calendar dates every two months from 10 December 2026 to 10 October 2030, independent of build progress.
- Charges at possession add about Rs 405 per Sq.Ft. before GST. BESCOM at Rs 75, BWSSB at Rs 75, generator at Rs 85, 24 months advance CAM at Rs 110 and maintenance corpus at Rs 60, plus a Rs 25,000 assessment charge. On the entry 1,081 Sq.Ft. home that is roughly Rs 4.63 lakh on top of the quoted price.
- Water is drawn from borewell. Sarjapur is a water stressed corridor and a borewell dependent scheme of 655 homes carries a standing supply risk.
- Only about 43 percent of the building is carpet. Across all floors there is 1,369,133 Sq.Ft. of built up area against 585,491 Sq.Ft. of carpet, with covered parking alone taking about 399,411 Sq.Ft.
- The employment base sits outside the immediate radius. Wipro SEZ at 9 km and RGA Tech Park at 10 km are the only work hubs within ten kilometres; the Outer Ring Road, Whitefield and Electronic City belts are all further out along the corridor.
- Possession is 30 November 2030, more than four years out, with the final instalment falling due weeks before that date.
See the site master plan and unit-wise floor plans, sent instantly to your phone.
Garden Breeze at The Prestige City Amenities
Garden Breeze at The Prestige City lists 35 amenities, including entrance plaza, garden walkway, padel court, basketball court and cricket court.
Garden Breeze at The Prestige City Location & Connectivity
Garden Breeze at The Prestige City is in Ittangur Village, Sarjapur Hobli Anekal. Ittangur Village is 1 km away; Dommasandra Circle is 3 km away; Carmelaram Railway Station is 7.5 km away. For daily life, the nearest hospital is Swastik Hospital (6 km), the nearest school is Indus International School (3 km) and the nearest supermarket is D Mart (5 km). Distances are approximate road distances.
Nearby Places
- Sarjapur Road – direct access from the township
- Ittangur Village – 1 km
- Dommasandra Circle – 3 km
- Carmelaram Railway Station – 7.5 km
- Wipro SEZ, Sarjapur – 9 km
- RGA Tech Park – 10 km
- Indus International School – 3 km
- Oakridge International School – 5 km
- Primus Public School – 6 km
- Delhi Public School East – 6 km
- Greenwood High International School – 7 km
- Inventure Academy – 8 km
- Chrysalis High School – 8 km
- The International School Bangalore – 9 km
- Global Indian International School – 9 km
- Silver Oaks International School – 10 km
- Harvest International School – 10 km
- Swastik Hospital – 6 km
- Columbia Asia Hospital, Sarjapur Road – 6.5 km
- Manipal Hospital, Sarjapur Road – 7 km
- Motherhood Hospital – 8.5 km
- Narayana Multispeciality Clinic – 10 km
- Upcoming Forum mall at The Prestige City – within the township
- D Mart, Sarjapur – 5 km
- Decathlon Sarjapur – 6 km
- Forum Neighbourhood Mall – 10 km
- Sarjapur Lake – adjoining the township on the south with a 30 metre buffer
- Yamare Lake – 65 metres to the west
- Township parks including Avalon Park, Eden Park, Aston Park and Eaton Park – within The Prestige City
- Muthanallur Lake – 6 km
- Clover Greens Golf Course – 8 km
- Play Arena Sports Complex – 10 km
- Sarjapur Road and State Highway 35 – primary approach to the township
- Ittangur Village Road – direct access at the township East Gate
- Carmelaram Railway Station – 7.5 km
- Metro Red Line, Sarjapura to Hebbal – proposed, no committed date
- Peripheral Ring Road – proposed alignment alongside the township
- Satellite Town Ring Road – under development around the wider corridor
- 45 metre CDP road – proposed along the northern edge of the township
- Forum mall at The Prestige City – upcoming, within the township
- Water supply – borewell
- Power backup – DG for all common areas, with 100 percent backup available at extra cost
Sarjapur Road, Bengaluru
East Bengaluru's most appreciated corridor — 189% appreciation over 10 years, triple-IT-hub triangulation (ORR, Electronic City, Whitefield), Phase 3A metro approval expected end-2026, no current metro
About Prestige Group

Prestige Estates Projects Limited is one of the largest listed developers in south India, headquartered at Prestige Falcon Towers on Brunton Road in Bengaluru, with offices across Bengaluru, Chennai, Goa, Hyderabad, Kerala, Mangaluru, Delhi NCR, Mumbai, Ahmedabad and a Dubai sales office. The group works across homes, offices, shopping malls, hotels, interiors and warehousing, and carries a CRISIL DA1+ developer grading.
Garden Breeze is registered with Karnataka RERA under PRM/KA/RERA/1251/308/PR/080926/008919, with a registration start of 1 September 2026 and a proposed completion of 30 November 2030. Plans were sanctioned by the Anekal Planning Authority under number 551/2026-27 on 14 August 2026. The escrow account for the project is held with ICICI Bank at Domlur Layout in the name of Prestige Projects Private Limited.
The project carries a total declared cost of about Rs 927.70 crore, made up of roughly Rs 348.87 crore of land cost and Rs 578.82 crore of development cost, each certified by a chartered accountant. Prestige is the promoter here directly, without a joint venture partner or a development management arrangement.
Garden Breeze at The Prestige City Payment Plan
You pay in stages as the building goes up, so the full price is not due on day one. Each instalment falls due only when the developer finishes a construction stage, and the exact schedule is written into your agreement for sale.
- 1At booking
Pay the booking amount, then sign and register the agreement for sale. Stamp duty and registration are paid at this stage.
- 2During construction
Instalments are linked to stages such as the foundation and each floor slab. With a home loan, the bank pays these stages directly to the developer.
- 3At possession (November 2030)
The last instalment is paid when the building is complete, along with maintenance deposit and other one-time charges.
Garden Breeze at The Prestige City EMI Calculator
Pick a home type to see the monthly EMI on an 80% home loan, or move the sliders to match your own loan.
The 8.5% rate is only a starting point, so check the rate your bank offers you. While the project is being built, the bank releases the loan in stages and you usually pay only interest (pre-EMI) on the amount released. The full EMI starts after possession. Stamp duty, registration and GST are paid on top of the home price.
Compare Garden Breeze at The Prestige City
Visit the Project
Schedule a site visit at your convenience. We handle the transportation.
Resident Reviews
★ Write a ReviewGarden Breeze at The Prestige City FAQs
Prestige Estates formally launched Garden Breeze at The Prestige City on 17 September 2026, after Karnataka RERA registration, with a gross development value of about ₹1,100 Cr.
It runs 58 to 61 percent. The 2 Bed Optima carries 670 Sq.Ft. of RERA carpet against 1,081 Sq.Ft. of saleable area, and 720 Sq.Ft. against 1,138 Sq.Ft. The carpet is about 62 to 63 percent of the area billed, and the three bedroom homes compute to the same ratio.
The 2 Bed Optima is 670 to 720 Sq.Ft. carpet with a further 82 to 83 Sq.Ft. of balcony and utility. The 3 Bed Aspire is about 919 to 982 Sq.Ft. carpet and the 3 Bed Premia about 1,082 to 1,115 Sq.Ft. The four bedroom penthouses in Tower 1 carry about 1,785 and 1,824 Sq.Ft.
About Rs 11,000 per Sq.Ft. on saleable area and about Rs 17,500 per Sq.Ft. on RERA carpet area. Specifically, the entry 2 Bed Optima at Rs 1.2 crore against 1,081 Sq.Ft. saleable is about Rs 11,101 per Sq.Ft., and against 670 Sq.Ft. of carpet is about Rs 17,910 per Sq.Ft.
The project is registered with Karnataka RERA under PRM/KA/RERA/1251/308/PR/080926/008919, with a registration start date of 1 September 2026 and a proposed completion date of 30 November 2030.
It is time linked, not construction linked. Ten percent falls due on booking and another ten percent on initiation of the agreement, then 24 instalments of 3.2 percent each are due on fixed calendar dates every two months from 10 December 2026 to 10 October 2030, followed by a final 3.2 percent on intimation of possession on 30 November 2030. Construction progress does not gate the instalments, so the buyer carries the timing risk.
BESCOM at Rs 75 per Sq.Ft. plus 5 percent GST, BWSSB at Rs 75 per Sq.Ft. plus 5 percent GST, generator charges at Rs 85 per Sq.Ft. plus 5 percent GST, 24 months advance CAM at Rs 110 per Sq.Ft. plus 18 percent GST, maintenance corpus at Rs 60 per Sq.Ft., and an assessment charge of Rs 25,000 plus 18 percent GST. That is about Rs 405 per Sq.Ft. before GST, or roughly Rs 4.63 lakh on the entry 1,081 Sq.Ft. home.
Four towers holding 655 homes on ten acres. Tower 1 is ground plus 27 floors with 107 units and a height of 85.85 metres. Towers 2, 3 and 4 are each ground plus 30 floors with 182, 183 and 183 units and a height of 95 metres. Every tower has two basement levels.
Yes. Three four bedroom penthouses occupy the 27th floor of Tower 1, with carpet areas of about 1,785 and 1,824 Sq.Ft. The full unit mix is 239 two bedroom homes, 413 three bedroom homes and the three penthouses.
The proposed completion date filed with Karnataka RERA is 30 November 2030, and the payment schedule places intimation of possession on the same date. The final instalment falls due on 10 October 2030, weeks before handover.
At survey numbers 99/2, 99/3, 100/3, 100/4 and 100/5 of Ittangur Village, Sarjapur Hobli, Anekal Taluk, Bangalore District, with a pin code of 562125. The RERA coordinates are latitude 12.880533732532768 and longitude 77.78736521838738. It sits at the eastern end of The Prestige City township near the East Gate on Ittangur Village Road, with Sarjapur Lake adjoining the township to the south and Ittangur Village about 1 km east.
About 43 percent. Across all floors the project has 1,369,133 Sq.Ft. of built up area against 585,491 Sq.Ft. of carpet, with covered parking alone accounting for about 399,411 Sq.Ft.
Garden Breeze at The Prestige City Latest Updates
-
17 Sep 2026Formal launchPrestige announced the launch to the exchanges: 655 homes in four towers on 10 acres, about 0.93 million Sq.Ft. saleable, GDV about ₹1,100 Cr.
-
01 Sep 2026Karnataka RERA registration grantedGarden Breeze at The Prestige City received Karnataka RERA registration PRM/KA/RERA/1251/308/PR/080926/008919, with a project start date of 1 September 2026 and a proposed completion date of 30 November 2030.
-
14 Aug 2026Plans sanctioned by Anekal Planning AuthorityThe Anekal Planning Authority sanctioned plan number 551/2026-27 for the development, approving a floor area ratio of 2.249 across four towers on the ten acre site.
Similar Projects Nearby
Other projects you might like in Ittangur Village, Sarjapur Hobli Anekal

NVT Whispering Hues
Sarjapur Road
Urbanrise The Living Wave
Sarjapur Road
The Grand County Address
Sarjapur Road
Prestige Fernvale
Sarjapur Road
Prestige Eaton Park
Sarjapur Road
NVT Lakeside Residences
Sarjapur RoadExplore More on BookNewProperty
Continue your search with these related projects, locations and topics.
By Developer
By Location
By Configuration
Get a callback within 30 minutes with pricing & availability.