
LINQ by Raghava, Kokapet – 3 BHK in Hyderabad
By Raghava Constructions · Researched by BookNewProperty
LINQ by Raghava is a TG-RERA registered project of 2,040 3 BHK homes in four high-rise towers on about 9.4 acres in Kokapet, West Hyderabad, beside the Gandipet–Shankerpally road, with completion filed for November 2031.
- Developer
- Raghava Constructions
- Location
- Kokapet, Gandipet, Hyderabad
- Homes
- 3 BHK
- Possession
- November 2031
- Site area
- 9.4 Acres
- Total homes
- 2,040 Homes, 4 Towers
- RERA number
- P02400011056
LINQ by Raghava offers big 3 BHK homes in Kokapet, close to the Outer Ring Road and the Financial District, with a valid TG-RERA registration and an approved HMDA plan. The catch is scale and time: 2,040 homes on 9.4 acres in very tall towers, one parking slot per home, and completion filed for November 2031.
- TG-RERA registered with an HMDA plan approved in July 2026 and no litigation filed
- Large 3 BHK homes of 1,798 to 2,388 Sq.Ft. saleable in six sizes
- About 2.2 km by road from the ORR Gandipet exit at Kokapet, by our estimate
- Very dense: 2,040 homes on 9.4 acres is about 217 homes per acre
- Only one covered parking slot per home, and no open or visitor parking filed
- Only 3 BHK homes, so no smaller or larger option in the project
About LINQ by Raghava
In short: LINQ by Raghava is a large new apartment project in Kokapet, West Hyderabad. It has 2,040 homes, all 3 BHK, in four very tall towers on about 9.4 acres. The homes are 1,798 to 2,388 Sq.Ft. of saleable area. Raghava has not published an official price list. TG-RERA registration is P02400011056, and completion is filed for November 2031.
The site is on Survey Nos. 30/UU, 30/RU/2, 31/3/A, 31/3/AA, 37/3/A and 37/3/AA of Kokapet village, Gandipet mandal, Ranga Reddy district, PIN 500075. Its south side faces the Gandipet–Shankerpally road. Rajapushpa Pristina, also under construction, is to the north, Frontline Seven Apartments to the west and an office complex under construction to the east. The filed land area is about 9.40 acres. About 0.18 acres of that is affected by road widening or the full tank level, which leaves a net site of 9.22 acres.
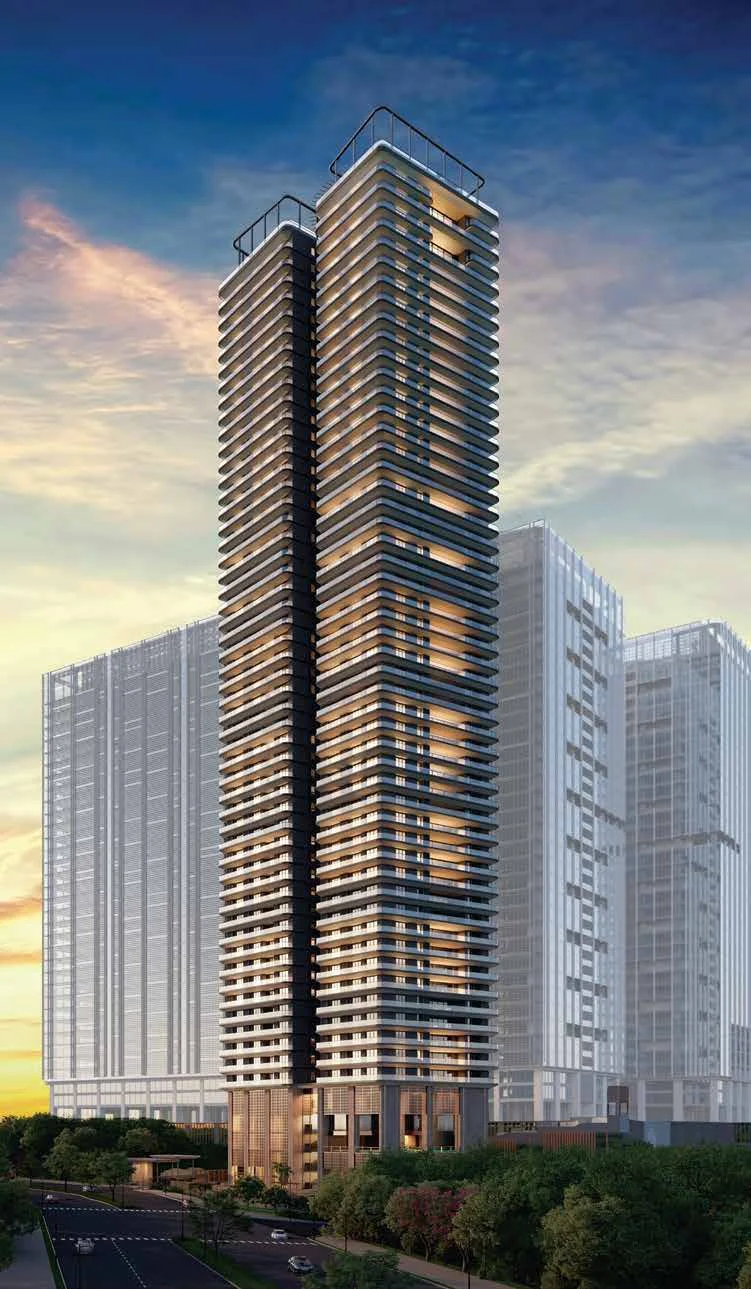
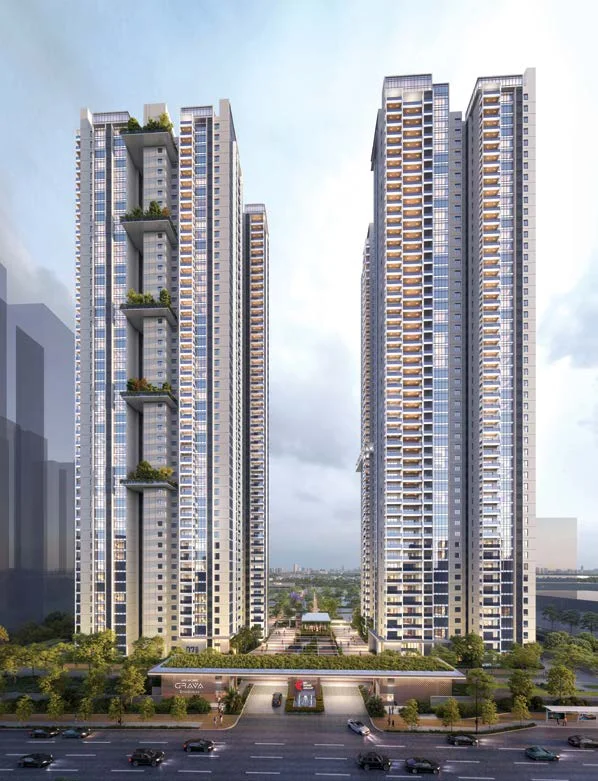
Four residential towers, A, B, C and D, and a separate clubhouse building are filed. Each residential tower has five basements and 66 slabs of superstructure; marketing describes them as ground plus 58 floors. Towers A, B and C hold 552 homes each and Tower D holds 384. The clubhouse has five basements and 11 slabs. All 2,040 parking slots are covered, one for each home, and no open parking is filed.
The unit mix has six sizes: 1,798, 1,855, 1,952, 2,044, 2,284 and 2,388 Sq.Ft. saleable. The two smallest and the 1,952 Sq.Ft. size make up about two thirds of the homes. TG-RERA here records saleable area, not carpet area.
The HMDA building plan 2278/HMDA/SWBP/2026 was approved on 3 July 2026, and the TG-RERA certificate was issued on 18 July 2026. The approved built-up area is about 62.2 lakh Sq.Ft. Buyer payments go to Union Bank of India, Madhapur, which holds the project’s 70 per cent and 30 per cent accounts. No litigation is filed.
Marketing describes the towers as two pairs linked by sky bridges, with sky decks and lounges, podium and sports amenities and about 5.5 lakh Sq.Ft. of amenity space. The TG-RERA filing lists internal roads, water supply, sewage treatment, storm water drains, a park and tot lot, and street lighting as development works.
LINQ by Raghava price list and sizes
| Home type | Size | Price |
|---|---|---|
| 3 BHKAvailable | 1,798 Sq.Ft. saleable, 611 homes | Get price |
| 3 BHKAvailable | 1,855 Sq.Ft. saleable, 269 homes | Get price |
| 3 BHKAvailable | 1,952 Sq.Ft. saleable, 500 homes | Get price |
| 3 BHKAvailable | 2,044 Sq.Ft. saleable, 48 homes | Get price |
| 3 BHKAvailable | 2,284 Sq.Ft. saleable, 375 homes | Get price |
| 3 BHKAvailable | 2,388 Sq.Ft. saleable, 220 homes | Get price |
Unit Schedule Filed with TG-RERA
These are the six 3 BHK sizes filed with TG-RERA for LINQ, converted to Sq.Ft. and rounded. TG-RERA records saleable area for this project, not carpet area, so no loading figure is shown. The same six sizes appear in the marketing material.
| Type | Saleable area | Homes filed | Share of homes |
|---|---|---|---|
| 3 BHK | 1,798 Sq.Ft. | 611 | 30% |
| 3 BHK | 1,855 Sq.Ft. | 269 | 13% |
| 3 BHK | 1,952 Sq.Ft. | 500 | 25% |
| 3 BHK | 2,044 Sq.Ft. | 48 | 2% |
| 3 BHK | 2,284 Sq.Ft. | 375 | 18% |
| 3 BHK | 2,388 Sq.Ft. | 220 | 11% |
These rows add up to 2,023 homes. The remaining 17 of the 2,040 filed homes sit in rows with apparent data-entry slips, such as 167.05 for 167.04 or 21.19 for 212.19, and almost certainly belong to the same six sizes. The average home is about 2,004 Sq.Ft. saleable.
| Building | Basements | Superstructure slabs | Homes |
|---|---|---|---|
| Tower A | 5 | 66 | 552 |
| Tower B | 5 | 66 | 552 |
| Tower C | 5 | 66 | 552 |
| Tower D | 5 | 66 | 384 |
| Clubhouse | 5 | 11 | 0 |
LINQ by Raghava amenities
LINQ by Raghava lists 13 amenities, including clubhouse, sky bridge decks, sky lounges, podium amenities and sports amenities.
Sports and fitness
- Sports Amenities
- Gymnasium
Kids, seniors and pets
- Park and Tot Lot
Clubhouse and leisure
- Clubhouse
- Sky Lounges
- Amphitheatre
Green and outdoor spaces
- Sky Bridge Decks
- Podium Amenities
- Street Lighting
Safety and convenience
- Sewage Treatment Plant
- Internal Roads
- Basement Covered Parking
More amenities
- Storm Water Drains
Density, Height and Parking
2,040 homes on 9.40 acres is about 217 homes per acre, or about 221 per acre on the net 9.22 acres after road widening. That is very high, and it comes from the tower height rather than from small homes: the average home is about 2,004 Sq.Ft.
- Each residential tower has five basements and 66 slabs of superstructure. Marketing describes the towers as ground plus 58 floors.
- Towers A, B and C carry 552 homes each and Tower D 384. Marketing shows 10 homes per typical floor in Towers A to C and 7 in Tower D.
- TG-RERA files 2,040 covered parking slots and no open parking, which is exactly one slot per home.
- The approved built-up area is about 62.2 lakh Sq.Ft., against about 40.5 lakh Sq.Ft. of saleable home area; the rest is mostly basements, common areas and the clubhouse.
- About 9.24 lakh Sq.Ft. of built-up area is mortgaged as security under the building permission.
LINQ by Raghava location and nearby places
LINQ by Raghava is in Kokapet, Gandipet, Hyderabad. ORR Gandipet Exit 1, Kokapet is 2.2 km away; ORR Narsingi Exit 19 is 3.1 km away. For daily life, the nearest hospital is Continental Hospitals (4.1 km), the nearest school is MGIT (0.6 km) and the nearest supermarket is Ratnadeep Supermarket (4 km). Distances are approximate road distances.
Transit near LINQ by Raghava
- ORR Gandipet Exit 1NearestKokapet2.2 km
- ORR Narsingi Exit 193.1 km
Schools near LINQ by Raghava
- MGIT, GandipetNearest0.6 km
- CBIT, Gandipet0.9 km
- Indian School of BusinessGachibowli6.4 km
- Oakridge International SchoolKhajaguda6.6 km
Hospitals near LINQ by Raghava
- Continental HospitalsNearestNanakramguda4.1 km
- AIG HospitalsGachibowli9.2 km
Shopping near LINQ by Raghava
- Ratnadeep Supermarket4.0 km
Leisure near LINQ by Raghava
- Ocean ParkNearestGandipet0.5 km
- Kokapet Lake1.4 km
- Gachibowli Stadium8.8 km
Work Hubs near LINQ by Raghava
- Waverock SEZNearestNanakramguda4.8 km
- Wipro CircleFinancial District5.0 km
- Microsoft CampusGachibowli5.9 km
Approximate road distances. Where the developer did not publish a distance, we estimated it from the site pin (17.3928 N, 78.3242 E): straight-line distance multiplied by 1.30 for roads, using places within 10 km.
Check travel time from LINQ by Raghava
Who Is Evolve Projects?
Evolve Projects is the partnership firm that holds the TG-RERA registration for LINQ, signs the sale agreements and is legally responsible for delivery. It has two partners, an authorised signatory and an office in Raidurgam, Gachibowli.
- The filing declares no past project experience for Evolve Projects.
- The project is marketed under the Raghava brand, which also sells Cinq by Raghava and Halo by Raghava.
- A landowner is a co-promoter under a revenue-share arrangement, so part of the sale proceeds goes to the landowner rather than a fixed share of flats.
- Collections go to Union Bank of India, Madhapur, through separate 70 per cent and 30 per cent accounts.
About the developer, Raghava Constructions

Raghava Constructions
A young Hyderabad builder making large luxury high-rise flats in the western IT corridor
Raghava is a Hyderabad developer focused on high-rise homes in the western suburbs. Its other projects include Cinq by Raghava in the Financial District and Halo by Raghava in Kondapur, both large-format apartment towers.
LINQ is not filed in the name of a Raghava company. The TG-RERA promoter is Evolve Projects, a partnership firm with two partners and an office in Raidurgam, Gachibowli, PIN 500032. The filing declares no past project experience for this firm. A landowner is also a promoter on the filing, under a revenue-share arrangement. Evolve Projects holds the registration, signs the sale agreements and is legally responsible for delivery.
LINQ by Raghava RERA registration
| RERA number | P02400011056 |
|---|---|
| RERA status | Approved |
| Registration Date | 18 July 2026 |
| RERA Authority | Telangana RERA |
| Promoter | Evolve Projects, Partnership Firm |
| Approving Authority | HMDA |
| Plan Approval | 2278/HMDA/SWBP/2026 |
| Plan Approved On | 3 July 2026 |
| Tower Structure | 5 Basements, 66 Slabs |
| Homes per Tower | A to C 552, D 384 |
| Unit Sizes | 1,798 to 2,388 Sq.Ft. Saleable |
| Net Site Area | 9.22 Acres |
| Road Widening Affected | 8,039 Sq.Ft. |
| Approved Built-up Area | 62,20,703 Sq.Ft. |
| Mortgaged Area | 9,23,630 Sq.Ft. |
| Covered Parking | 2,040 Slots |
| Open Parking | 0 Slots |
| Land Arrangement | Landowner Revenue Share |
| Litigation | None Filed |
| Escrow Bank | Union Bank of India, Madhapur |
Documents to Verify Before You Commit
These documents and points are worth reading before you pay a booking amount for LINQ.
- The TG-RERA certificate P02400011056 of 18 July 2026 and the promoter shown on it, Evolve Projects.
- HMDA building permission 2278/HMDA/SWBP/2026 of 3 July 2026, with the fire and airport height clearances for towers of 66 slabs.
- The carpet area, balcony area and saleable area of your specific unit, stated separately in the agreement.
- The revenue-share agreement with the landowner, and who signs your sale agreement.
- That every payment goes to the project’s Union Bank of India account at Madhapur.
- The parking slot allotted to your unit and whether a second slot can be bought.
- The written price per Sq.Ft., floor-rise charges and all other charges before booking.
LINQ by Raghava timeline
Keys are about 4.9 years away
Registered on TG-RERA in Jul 2026; possession is due in Nov 2031. About 6% of the wait is behind you.
- Registered on TG-RERA
LINQ by Raghava was registered with TG-RERA as P02400011056: 2,040 3 BHK homes in four towers and a clubhouse on about 9.4 acres in Kokapet, with completion filed for 3 November 2031.
LINQ by Raghava review: is it a good buy?
Strong on location. Weaker on density and time to move in.
- Developer record6.0Limited published delivery record
- Location and daily needs8.5Nearest daily needs 0.6 to 4.1 km away
- Space and density4.0About 217 homes per acre
- Time to move in4.0Possession November 2031, about 4.9 years away
- Amenities7.013 amenities listed
Not scored yet: value for money (price not published); paperwork and risk (not enough filing details on this page yet). The score is worked out from the other parts.
How the BNP Score works
The BNP Score is our own rating, worked out with the same rules for every project from its RERA filing, its price list and our own research. It has seven parts: value for money (20%), the price per Sq.Ft. against nearby projects, adjusted for how much of what you pay for is carpet area; developer record (20%), from published delivery figures; location and daily needs (20%); paperwork and risk (15%), from land ownership, declared litigation, water source and payment plan; space and density (10%); time to move in (10%); and clubhouse space per home (5%). When a part has no published data, we leave it out and say so rather than guess. We only score projects approved under RERA. It is a starting point for comparison, not financial advice.
LINQ by Raghava offers big 3 BHK homes in Kokapet, close to the Outer Ring Road and the Financial District, with a valid TG-RERA registration and an approved HMDA plan. The catch is scale and time: 2,040 homes on 9.4 acres in very tall towers, one parking slot per home, and completion filed for November 2031.
The paperwork filed so far is clean: no litigation, a sanctioned plan, designated bank accounts and a clear unit schedule that matches the sizes in the marketing. The density of about 217 homes per acre is high even by Kokapet standards, and with five basements and towers of more than 60 slabs, lift capacity and maintenance charges will matter more than usual. The promoter is a project-specific partnership with no declared track record, not the Raghava company behind Cinq and Halo. No official price list is published, and TG-RERA here records saleable area only, so the carpet share of each home is not yet on the public record.
Pros
- TG-RERA registered with an HMDA plan approved in July 2026 and no litigation filed
- Large 3 BHK homes of 1,798 to 2,388 Sq.Ft. saleable in six sizes
- About 2.2 km by road from the ORR Gandipet exit at Kokapet, by our estimate
- Financial District offices at Waverock and Wipro Circle about 5 km away
- Every parking slot is covered, in five basement levels below the towers
- Buyer payments go to designated Union Bank of India project accounts
- Continental Hospitals in Nanakramguda about 4 km away by our estimate
Cons
- Very dense: 2,040 homes on 9.4 acres is about 217 homes per acre
- Only one covered parking slot per home, and no open or visitor parking filed
- Only 3 BHK homes, so no smaller or larger option in the project
- Filed completion is November 2031, five years from registration
- Promoter Evolve Projects is a partnership that declares no past project experience
- Nearest operating metro station, Raidurg, is more than 10 km away by road
- Neighbouring plots to the north and east are also under construction
1 of 4 daily needs are within walking distance
The nearest is education at 0.6 km and the farthest is healthcare at 4.1 km.
- EducationMGIT, Gandipet0.6 km
- TransportORR Gandipet Exit 1, Kokapet2.2 km
- ShoppingRatnadeep Supermarket4 km
- HealthcareContinental Hospitals, Nanakramguda4.1 km
Source Notes and Distance Method
The TG-RERA filing for LINQ is our primary source for every figure on this page. Where marketing or portal listings disagree, the filing is followed.
- Registration: the number P02400011056 and the date of 18 July 2026 were read from the TG-RERA registration certificate.
- Site area: marketing pages use both 9.2 and 9.4 acres. The filing gives 9.40 acres gross and 9.22 acres net after road widening, which explains both figures. We show 9.4 acres.
- Homes: portal listings show 1,555 or about 2,100 homes. TG-RERA files 2,040 homes, which we use.
- Floors: marketing says ground plus 58 floors; TG-RERA files five basements and 66 slabs of superstructure. We show the filed figure.
- Completion: marketing gives a target of August 2030 and one portal July 2031. TG-RERA files 3 November 2031 for the project and 3 July 2031 for the towers. We show November 2031.
- Price: agent and portal quotes we found start anywhere from about ₹1.38 Cr to ₹2.03 Cr for the same 1,798 Sq.Ft. home, and Raghava has published no official price list, so no price is shown.
- Carpet area: agent pages quote carpet areas that do not agree with each other, and no carpet figures are published by the developer, so we have not computed a loading factor.
- Amenities: the amenity list combines the TG-RERA development works with features described in the marketing.
- Distances: no kilometre distances are published by the developer. We placed the site from its filed boundaries, north of the Gandipet–Shankerpally road and south of Rajapushpa Pristina, using OpenStreetMap data, accurate to a few hundred metres. Distances are straight-line distances multiplied by a road factor of 1.30. A Google Maps place listing for LINQ, at 17.3928 N, 78.3242 E, falls in the same spot, and that pin is used for the map. Places more than 10 km away, including Raidurg metro station, Inorbit Mall and the airport, are left out.
Added distances. Places marked “about” in the location list were added by our research on 16 November 2026: the nearest named places in OpenStreetMap to the site pin (17.3928 N, 78.3242 E), straight-line distance multiplied by 1.30 for roads, within 10 km only.
LINQ by Raghava FAQs
What is the TG-RERA number of LINQ by Raghava?
LINQ by Raghava is registered with TG-RERA under P02400011056. The registration certificate is dated 18 July 2026.
Where is LINQ by Raghava located?
LINQ is in Kokapet village, Gandipet mandal, West Hyderabad, PIN 500075. The site faces the Gandipet to Shankerpally road and is about 2.2 km by road from the ORR Gandipet exit at Kokapet.
What sizes are available at LINQ by Raghava?
All homes are 3 BHK, in six sizes of 1,798, 1,855, 1,952, 2,044, 2,284 and 2,388 Sq.Ft. saleable area, as filed with TG-RERA.
How many homes and towers does LINQ have?
TG-RERA files 2,040 homes in four towers on about 9.4 acres, with 552 homes each in Towers A, B and C and 384 in Tower D, plus a separate clubhouse building.
When will LINQ by Raghava be completed?
TG-RERA records 3 November 2031 as the proposed completion date for the project. Marketing material mentions an earlier target of August 2030, but the filed date is the legally committed one.
Who is the developer of LINQ by Raghava?
LINQ is marketed under the Raghava brand. The registered promoter is Evolve Projects, a partnership firm based in Raidurgam, Gachibowli, together with a landowner under a revenue-share arrangement.
What is the price of LINQ by Raghava?
Raghava has not published an official price list for LINQ. Agent and portal quotes for the 1,798 Sq.Ft. home range from about Rs 1.38 Cr to Rs 2.03 Cr, so we have not listed a starting price.
How much parking does each home get at LINQ?
TG-RERA files 2,040 covered parking slots in the basements and no open parking, which is one slot per home.
Is LINQ by Raghava close to a metro station?
No. The nearest operating metro station, Raidurg on the Blue Line, is more than 10 km away by road by our estimate.
What is the carpet area of homes at LINQ?
TG-RERA records saleable area for LINQ, not carpet area, and the developer has not published carpet areas. The carpet area of each unit should be stated in the sale agreement.
Compare LINQ by Raghava
Projects near LINQ by Raghava
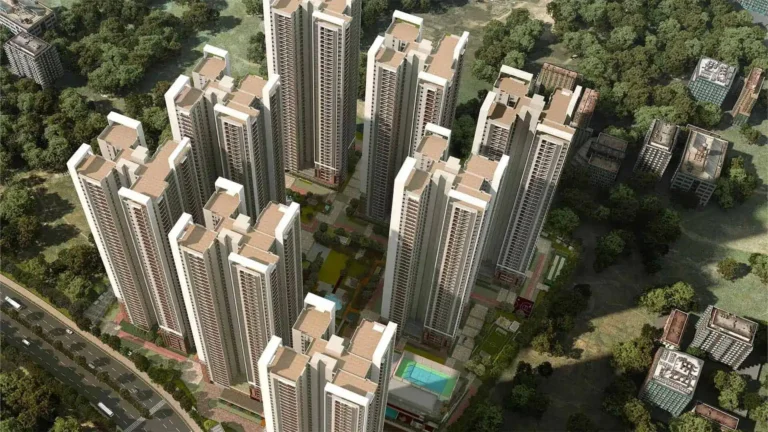
12 listed projects are within 5 km of LINQ by Raghava. The closest shown here is My Home 99, about 0.5 km away.


Distances are straight-line from the project's map location; road distance is usually 20 to 40% longer.
Latest news
Recent news on Hyderabad and Telangana.
- TG RERA Orders ₹1.19 Crore in Refunds From Five Hyderabad Builders, Fines Sanali IT Parks ₹25 Lakh
- Hyderabad Metro Phase 2 Approved: Five Corridors, 76.4 km, ₹24,269 Crore by 2029
- TG RERA: Layout Approval From DTCP or Panchayat Does Not Replace RERA Registration, Plot Promoter Fined ₹5.3 Lakh
- Telangana High Court Admits PIL Alleging Spectra Group Took ₹5,000 Crore From Plot Buyers
- Hyderabad Home Registrations Fall 14% in October 2026, but Prices Are Up 10%
- Telangana CID Arrests Four Over ₹90 Crore Kollur Land Fraud Done Through the Bhu Bharati Portal
See also
Buyer guides
Ask anything about this project. Our research team replies with what the filings show.