
Vision Amnaya, Khajaguda – 3 BHK in Hyderabad
By Vision Avenues · Researched by BookNewProperty
Vision Amnaya is a newly registered TG-RERA project of 404 three-bedroom flats in five blocks on about 4.56 acres at Khajaguda, Serilingampally, close to the Financial District. GHMC approved the plan in May 2026 and completion is filed for September 2031.
- Developer
- Vision Avenues
- Price from
- From ₹1.90 Cr
- Homes
- 3 BHK
- Possession
- September 2031
- Site area
- 4.56 Acres
- Total homes
- 404 Homes, 5 Blocks
- RERA number
- P02400011121
Vision Amnaya suits a family that wants a large 3 BHK near the Financial District and can wait until late 2031 for the keys. The location and the home sizes are the strong points; the long timeline and a smaller developer are the main risks.
- Khajaguda puts the Financial District about 4.7 km away by road
- Every home is a roomy 3 BHK, from 1,695 to 2,590 Sq.Ft. saleable
- GHMC plan approved May 2026 with no litigation declared on TG-RERA
- Completion is filed for September 2031, nearly five years of waiting
- Only 3 BHK homes, so the entry ticket is around ₹1.9 Cr or more
- The promoter is a new project LLP with no past experience declared
About Vision Amnaya
In short: Vision Amnaya is a new gated community of 404 three-bedroom flats in Khajaguda, a few kilometres south of the Financial District in West Hyderabad. Every home is a 3 BHK, the smallest about 1,695 Sq.Ft. and the largest about 2,590 Sq.Ft., and the project is due for completion in September 2031.
The site covers about 4.56 acres across 20 survey numbers in Khajaguda village, Serilingampally mandal, Ranga Reddy district, PIN 500008. A 12 m main road runs along its east side and a road along the north. There is no road-widening loss, so the whole site counts towards the plan.
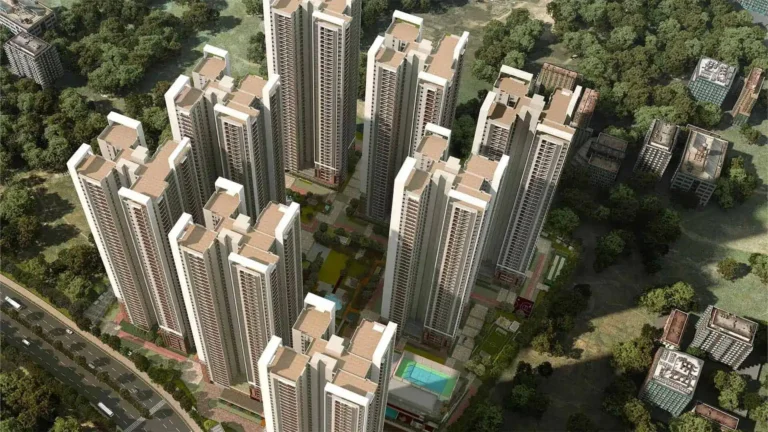
GHMC approved the building plan on 22 May 2026. It provides five residential blocks, A to E, plus a separate amenities block, all over two basement levels and a podium for parking. Blocks A, C and D hold 100 homes each, Block B holds 64 and Block E holds 40. The developer’s sales partners describe the towers as ten floors over parking and the amenities block as a multi-level clubhouse of more than 25,000 Sq.Ft. with a rooftop pool.
The project is registered with TG-RERA as P02400011121. The promoter is Vision Amnaya Khajaguda Projects LLP, a project firm set up for this site and linked to Vision Avenues, the Madhapur developer behind Vision’s Urjith and Vision’s Arsha in Tellapur. Several landowners take part as promoters under an area share, so some of the 404 flats belong to their share. Buyer payments go to HDFC Bank, Madhapur, with 70 per cent of collections held in a separate project account as RERA requires.
All sizes on this page are saleable area as filed with TG-RERA, converted to Sq.Ft. and rounded. Carpet area has not been published, so the loading on carpet cannot be worked out yet.
Unit Schedule and Saleable Sizes Filed with TG-RERA
These are the 14 sizes filed with TG-RERA for all 404 homes across the five blocks. TG-RERA records saleable area, so these figures include each flat’s share of walls, corridors, lobbies and the clubhouse. Carpet area has not been published, so no loading figure is shown.
| Type | Saleable area | Homes |
|---|---|---|
| 3 BHK | 1,695 Sq.Ft. | 46 |
| 3 BHK | 1,715 Sq.Ft. | 166 |
| 3 BHK | 1,995 Sq.Ft. | 36 |
| 3 BHK | 2,020 Sq.Ft. | 10 |
| 3 BHK | 2,085 Sq.Ft. | 10 |
| 3 BHK | 2,095 Sq.Ft. | 10 |
| 3 BHK | 2,115 Sq.Ft. | 18 |
| 3 BHK | 2,155 Sq.Ft. | 28 |
| 3 BHK | 2,285 Sq.Ft. | 10 |
| 3 BHK | 2,350 Sq.Ft. | 10 |
| 3 BHK | 2,385 Sq.Ft. | 10 |
| 3 BHK | 2,395 Sq.Ft. | 10 |
| 3 BHK | 2,490 Sq.Ft. | 20 |
| 3 BHK | 2,590 Sq.Ft. | 20 |
More than half the homes, 212 of 404, are in the two smallest sizes of 1,695 and 1,715 Sq.Ft. The two largest sizes account for 40 homes. Sales partners quote a launch rate of about ₹11,000 per Sq.Ft. At that rate the base price works out to about ₹1.86 Cr for the smallest home and about ₹2.85 Cr for the largest, before GST, parking, clubhouse and other charges. This is our arithmetic on a quoted rate, not a developer price list.
Vision Amnaya price list and sizes
Vision Amnaya prices start at ₹1.9 Cr. The full price list is shared on request.
| Home type | Size | Price |
|---|---|---|
| 3 BHKAvailable | 1,695 to 1,715 Sq.Ft. saleable, 212 homes | Get price |
| 3 BHK LargeAvailable | 1,995 to 2,155 Sq.Ft. saleable, 112 homes | Get price |
| 3 BHK LargerAvailable | 2,285 to 2,395 Sq.Ft. saleable, 40 homes | Get price |
| 3 BHK LargestAvailable | 2,490 to 2,590 Sq.Ft. saleable, 40 homes | Get price |
Blocks, Floors and Parking
The plan has six building units: five residential blocks and one amenities block. Each residential block sits over two basement levels and a podium.
| Block | Homes |
|---|---|
| Block A | 100 |
| Block B | 64 |
| Block C | 100 |
| Block D | 100 |
| Block E | 40 |
| Amenities block | 0 |
Sales partners describe the residential blocks as ten floors over parking. Vision Avenues has not yet published floor counts on its own website, so treat the exact height of each block as unconfirmed. Block B’s 64 homes do not divide evenly over ten floors, which suggests that block has a different floor plate or height from the others.
Vision Amnaya amenities
Vision Amnaya lists 18 amenities, including multi-level clubhouse of 25,000+ sq.ft., rooftop swimming pool, gym, two badminton courts and squash court.
Sports and fitness
- Gym
- Two badminton courts
- Squash court
- Half basketball court
- Cricket practice net
- Table tennis
Pools and wellness
- Rooftop swimming pool
- Aerobics room
- Meditation and yoga room
- Spa and salon
Kids, seniors and pets
- Creche
Clubhouse and leisure
- Multi-level clubhouse of 25,000+ Sq.Ft.
- Multipurpose hall
- Billiards lounge
- Indoor games room
- Chess and carroms
- Four guest rooms
More amenities
- Hobby room
Density and Site Use
Vision Amnaya puts 404 homes on about 4.56 acres, which is about 88 homes per acre. The homes add up to about 7.9 lakh Sq.Ft. of saleable area, close to four times the site area of about 1.99 lakh Sq.Ft. GHMC approved a built-up area of about 7.62 lakh Sq.Ft.
For a layout described as ten floors, that is a fairly full site: the blocks will take up a good share of the ground, leaving less open lawn than a taller project with the same number of homes. Parking is underground and on the podium, which frees the ground for landscaping and the clubhouse block.
Vision Amnaya location and nearby places
Vision Amnaya is in Khajaguda, Serilingampally, Hyderabad. Raidurg Metro Station is 4 km away. For daily life, the nearest hospital is AIG Hospitals (4.2 km), the nearest school is Oakridge International School (1.4 km) and the nearest supermarket is Inorbit Mall (3.4 km). Distances are approximate road distances.
Transit near Vision Amnaya
- Raidurg Metro Station4.0 km
Schools near Vision Amnaya
- Oakridge International SchoolNearest1.4 km
- Engineering Staff College of India1.8 km
Hospitals near Vision Amnaya
- AIG HospitalsNearestGachibowli4.2 km
- Continental HospitalsNanakramguda4.4 km
Shopping near Vision Amnaya
- Inorbit MallNearestMadhapur3.4 km
- Sarath City Capital Mall6.2 km
Leisure near Vision Amnaya
- Golconda Fort6.1 km
Infrastructure near Vision Amnaya
- Outer Ring RoadNanakramguda junction3.6 km
Work Hubs near Vision Amnaya
- Financial DistrictNearestWipro Circle4.7 km
- DLF Cyber CityGachibowli5.9 km
Approximate road distances. Where the developer did not publish a distance, we estimated it from the site pin (17.415 N, 78.3725 E): straight-line distance multiplied by 1.30 for roads, using places within 10 km.
Check travel time from Vision Amnaya
Who Is Vision Amnaya Khajaguda Projects LLP?
The promoter registered with TG-RERA is Vision Amnaya Khajaguda Projects LLP, with its office in Hafeezpet, Hyderabad 500049. It is a limited liability partnership formed for this project and declared no past project experience. Its authorised signatory, K. Gopichand, is the founder of Vision Avenues Private Limited, which lists Amnaya among its ongoing projects.
Several landowners are also registered as promoters under an area-share arrangement. Under this kind of deal, the landowners receive a fixed share of the built flats in return for the land and can sell those flats themselves. The architect is Rachana Bandoju and the structural engineer is U Surendra Reddy.
About the developer, Vision Avenues
Vision Avenues
Tellapur villa and high-rise builder, now moving into Khajaguda
Vision Avenues Private Limited is a Hyderabad developer set up in 2005 by K. Gopichand, with its office at R.V. Insignia, Silicon Valley Layout, Madhapur. Its own website lists three completed projects, Vision’s Urjith villas in Tellapur, Vision’s Infiniti Homes and County, and two ongoing ones, Vision’s Arsha apartments in Tellapur and Amnaya.
The company that signs your agreement is not Vision Avenues itself. Amnaya is promoted by Vision Amnaya Khajaguda Projects LLP, a project firm with its office in Hafeezpet, which declared no past project experience of its own to TG-RERA. K. Gopichand is its authorised signatory. Several landowners are co-promoters under an area-share arrangement, which is common for joint developments in Hyderabad.
Vision Avenues is a mid-sized local builder rather than a listed or national brand. Its delivered work is small in number and mostly in the Tellapur and Osman Nagar belt, and it is also marketing Vision’s Arsha in Tellapur, a larger high-rise project. Amnaya has 404 homes in high-rise blocks.
Vision Amnaya RERA registration
| RERA number | P02400011121 |
|---|---|
| RERA status | Approved |
| Promoter | Vision Amnaya Khajaguda Projects LLP |
| Plan Approval | GHMC 3809/GHMC/SWBP/SLP1/2026 |
| Approval Date | 22 May 2026 |
| Survey Numbers | 20 survey numbers, Khajaguda |
| Village and PIN | Khajaguda 500008 |
| Filed Site Area | 1,98,851 Sq.Ft. |
| Approved Built-Up Area | 7,62,473 Sq.Ft. |
| Mortgaged to GHMC | 83,363 Sq.Ft. built-up |
| Parking Levels | 2 basements, 1 podium |
| Building Units | Five residential, one amenities |
| Saleable Sizes | 1,695 to 2,590 Sq.Ft. |
| Blocks Completion Filed | 22 May 2031 |
| Road Widening Loss | None filed |
| Landowner Agreement | Area share with landowners |
| Litigation | None declared |
| Designated Bank | HDFC Bank, Madhapur |
| Approach Road | 12 m main road, east |
| Registration Date | 13 August 2026 |
Documents to Verify Before You Commit
- Whose share your flat is in. The landowners hold an area share. Ask for the registered development agreement and its schedule of flats, and check whether your flat number falls in the developer’s share or the landowners’ share. That decides who signs your sale deed and which account you pay.
- GHMC mortgage. About 83,363 Sq.Ft. of built-up area, roughly 11 per cent, is mortgaged to GHMC until the occupancy certificate is issued. Confirm your flat is not in the mortgaged portion, or that the agreement covers its release.
- Building permit. Check the GHMC permit 3809/GHMC/SWBP/SLP1/2026 dated 22 May 2026 and the approved floor count for your block.
- Land title. The site spans Sy. Nos 91 to 99, 102 to 107, 115 and 120 to 123, and Plot Nos 62 to 72, 79 to 87 and 99 to 109 in Khajaguda. Get a lawyer to check title and encumbrance for each.
- Carpet area. Make sure the agreement states RERA carpet area, balcony area and saleable area separately for your flat.
- Payment account. Payments should go to the HDFC Bank, Madhapur collection account named in the TG-RERA filing.
- Dates. The agreement should carry the filed completion date of 22 September 2031, not an earlier marketing date.
Vision Amnaya timeline
Keys are about 4.8 years away
GHMC building plan approved in May 2026; possession is due in Sep 2031. About 9% of the wait is behind you.
- Project completion date filed
TG-RERA records 22 September 2031 as the proposed completion date for the whole project.
- Blocks completion date filed
TG-RERA records 22 May 2031 as the completion date for the residential blocks.
- GHMC building plan approved
GHMC approved the building plan under 3809/GHMC/SWBP/SLP1/2026 for five residential blocks and an amenities block over two basements and a podium.
Vision Amnaya review: is it a good buy?
Strong on location. Weaker on time to move in.
- Developer record6.0Limited published delivery record
- Location and daily needs8.5Nearest daily needs 1.4 to 4.2 km away
- Space and density6.5About 89 homes per acre
- Time to move in4.0Possession September 2031, about 4.8 years away
- Amenities7.018 amenities listed
Not scored yet: value for money (price not published); paperwork and risk (not enough filing details on this page yet). The score is worked out from the other parts.
How the BNP Score works
The BNP Score is our own rating, worked out with the same rules for every project from its RERA filing, its price list and our own research. It has seven parts: value for money (20%), the price per Sq.Ft. against nearby projects, adjusted for how much of what you pay for is carpet area; developer record (20%), from published delivery figures; location and daily needs (20%); paperwork and risk (15%), from land ownership, declared litigation, water source and payment plan; space and density (10%); time to move in (10%); and clubhouse space per home (5%). When a part has no published data, we leave it out and say so rather than guess. We only score projects approved under RERA. It is a starting point for comparison, not financial advice.
Vision Amnaya suits a family that wants a large 3 BHK near the Financial District and can wait until late 2031 for the keys. The location and the home sizes are the strong points; the long timeline and a smaller developer are the main risks.
Khajaguda sits between Nanakramguda, Gachibowli and Manikonda, so most of the western IT corridor is within about 6 km by road. That is the main reason flats here sell at around ₹11,000 per Sq.Ft. at launch. The plan itself is simple: 404 homes, all 3 BHK, five blocks over two basements and a podium, and a separate clubhouse block. No litigation is declared and GHMC approved the plan in May 2026.
The trade-offs are time and track record. September 2031 is a long horizon for an under-construction purchase, and the contracting firm is a fresh LLP with no history of its own. Vision Avenues has delivered projects, but none of this size. Landowners also hold an area share, so your flat could be sold by a landowner rather than the developer, which matters for who you pay and who signs. Carpet area is not yet public, so compare offers on a per-carpet basis once the agreement draft is available.
Pros
- Khajaguda puts the Financial District about 4.7 km away by road
- Every home is a roomy 3 BHK, from 1,695 to 2,590 Sq.Ft. saleable
- GHMC plan approved May 2026 with no litigation declared on TG-RERA
- Two basements and a podium keep parked cars off the ground level
- Separate amenities block with a clubhouse of over 25,000 Sq.Ft. quoted
- No road-widening loss filed, with a 12 m main road on the east side
- Inorbit Mall and the Outer Ring Road are both under 4 km by road
Cons
- Completion is filed for September 2031, nearly five years of waiting
- Only 3 BHK homes, so the entry ticket is around ₹1.9 Cr or more
- The promoter is a new project LLP with no past experience declared
- Landowners hold an area share, so some flats are sold from their share
- Vision Avenues has a short delivery record, mostly smaller Tellapur projects
- No metro within walking distance; Raidurg station is about 4 km by road
- About 88 homes per acre is fairly dense for a ten-floor layout
1 of 4 daily needs are within walking distance
The nearest is education at 1.4 km and the farthest is healthcare at 4.2 km.
- EducationOakridge International School1.4 km
- ShoppingInorbit Mall, Madhapur3.4 km
- TransportRaidurg Metro Station4 km
- HealthcareAIG Hospitals, Gachibowli4.2 km
Source Notes and Distance Method
This page is built from the TG-RERA project filing, with marketing details from Vision Avenues’ website and from its authorised sales partners. Where they disagree, the filing is followed.
- Number of homes. Sales partner websites say 420 flats. TG-RERA lists 404, and this page uses 404.
- Site area. Sales partner websites say 5.3 acres. TG-RERA lists about 1,98,851 Sq.Ft., or 4.56 acres, with no road loss, and this page uses 4.56 acres.
- Parking. One sales partner describes a double stilt. The filing shows two basements and a podium for every block, and this page follows the filing.
- Completion. One sales partner says around May or June 2031 and one property portal says December 2027. TG-RERA records 22 May 2031 for the blocks and 22 September 2031 for the project, and this page uses September 2031.
- Sizes. One property portal lists 1,800 to 2,355 Sq.Ft. The filing has 14 sizes from 1,695 to 2,590 Sq.Ft. saleable, which match the sizes on the sales partner websites.
- Type of home. Vision Avenues’ website still describes Amnaya as resort-style villas. The filing and the GHMC plan are for high-rise apartment blocks, and this page follows the filing.
- Developer name. One sales partner names Vision Infra Developers India Pvt Ltd. The project is listed on Vision Avenues’ own website and its founder signs for the promoter LLP, so this page credits Vision Avenues.
- RERA number and price. P02400011121, the starting price of about ₹1.90 Cr and the rate of about ₹11,000 per Sq.Ft. are from sales partner listings that also quote the matching GHMC permit number. The developer has not published a price list.
- Amenities and clubhouse size. The amenity list and the 25,000+ Sq.Ft. clubhouse come from sales partner material.
- Distances. No distances in km have been published. We estimated them as straight-line distance from the site’s map location multiplied by 1.30 for road routing. Places more than 10 km away, including the airport, are left out.
TG-RERA registration. Registration number P02400011121 was read from the TG-RERA registration certificate, dated 13 August 2026, on 16 November 2026.
Added distances. Places marked “about” in the location list were added by our research on 16 November 2026: the nearest named places in OpenStreetMap to the site pin (17.415 N, 78.3725 E), straight-line distance multiplied by 1.30 for roads, within 10 km only.
Vision Amnaya FAQs
What is the TG-RERA number of Vision Amnaya?
Vision Amnaya is registered with TG-RERA under P02400011121. The GHMC building permit is 3809/GHMC/SWBP/SLP1/2026, approved on 22 May 2026.
Where is Vision Amnaya located?
It is in Khajaguda village, Serilingampally mandal, Ranga Reddy district, PIN 500008, between Nanakramguda, Gachibowli and Manikonda. The Financial District at Wipro Circle is about 4.7 km away by road.
How many homes are there in Vision Amnaya?
There are 404 homes, all 3 BHK, in five blocks: 100 each in Blocks A, C and D, 64 in Block B and 40 in Block E. A sixth building holds the amenities.
What are the flat sizes at Vision Amnaya?
TG-RERA lists 14 sizes from about 1,695 to 2,590 Sq.Ft. saleable. Most homes, 212 of 404, are 1,695 or 1,715 Sq.Ft.
What is the price of Vision Amnaya?
Sales partners quote a launch rate of about ₹11,000 per Sq.Ft. and prices from about ₹1.90 Cr. GST, parking and other charges are extra. The developer has not published a price list.
When will Vision Amnaya be completed?
TG-RERA records 22 May 2031 for the residential blocks and 22 September 2031 for the whole project.
Who is the developer of Vision Amnaya?
The promoter is Vision Amnaya Khajaguda Projects LLP, a project firm linked to Vision Avenues Private Limited of Madhapur. Landowners are co-promoters under an area-share arrangement.
How many floors does Vision Amnaya have?
Sales partners describe the blocks as ten floors over two basements and a podium. The developer has not yet published floor counts.
What amenities does Vision Amnaya offer?
Sales partners list a clubhouse of over 25,000 Sq.Ft. with a rooftop pool, gym, badminton and squash courts, a half basketball court, a cricket net, a creche, a spa and four guest rooms.
Is Vision Amnaya a good buy?
It suits buyers who want a large 3 BHK near the Financial District and can wait until 2031. The main risks are the long timeline, a smaller developer and the landowners' area share.
Projects near Vision Amnaya
6 listed projects are within 5 km of Vision Amnaya. The closest shown here is Sumadhura Palais Royale, about 2.4 km away.
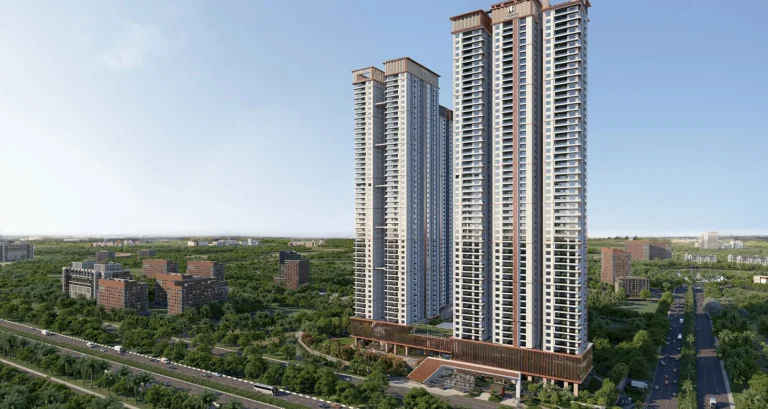

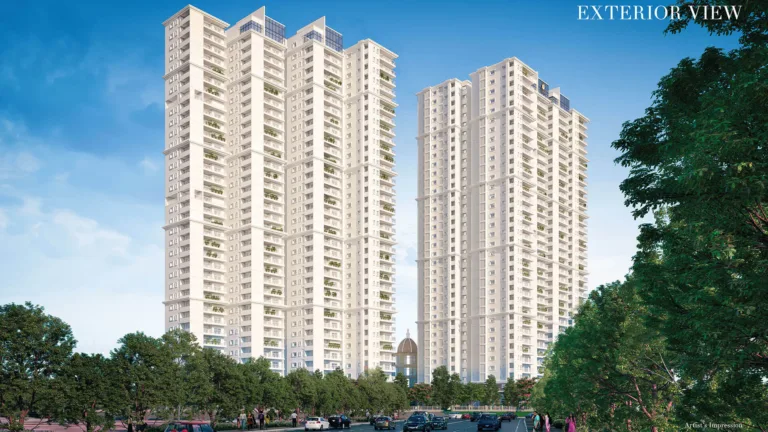
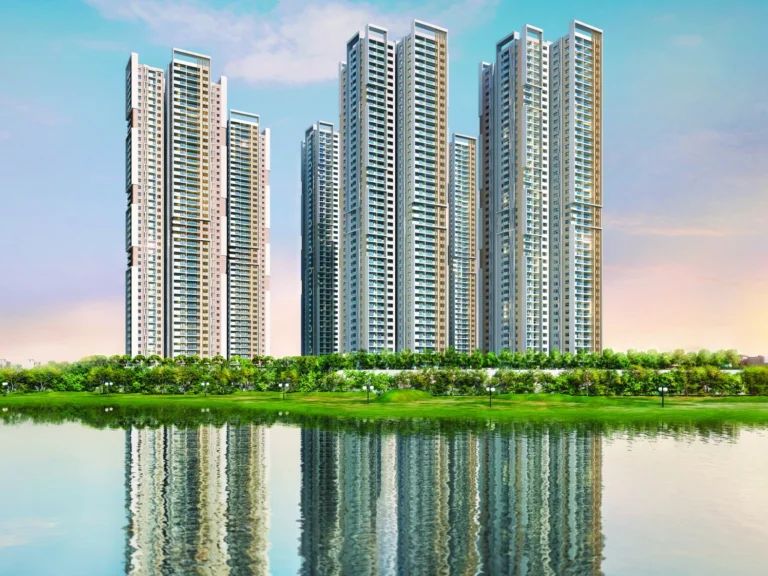
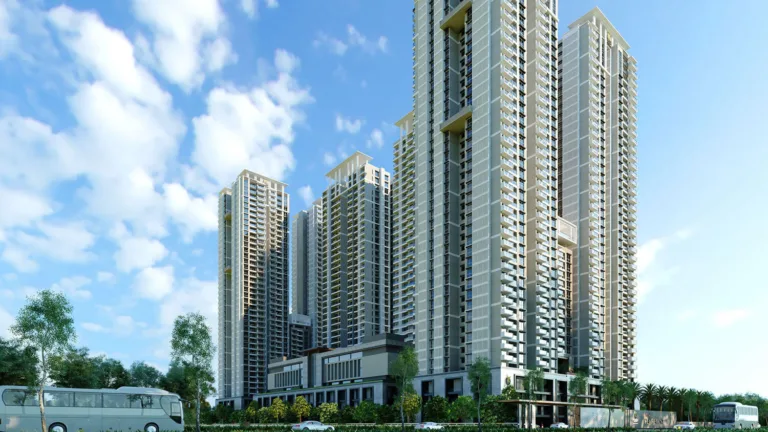
Distances are straight-line from the project's map location; road distance is usually 20 to 40% longer.
Latest news
Recent news on Hyderabad and Telangana.
- TG RERA Orders ₹1.19 Crore in Refunds From Five Hyderabad Builders, Fines Sanali IT Parks ₹25 Lakh
- Hyderabad Metro Phase 2 Approved: Five Corridors, 76.4 km, ₹24,269 Crore by 2029
- TG RERA: Layout Approval From DTCP or Panchayat Does Not Replace RERA Registration, Plot Promoter Fined ₹5.3 Lakh
- Telangana High Court Admits PIL Alleging Spectra Group Took ₹5,000 Crore From Plot Buyers
- Hyderabad Home Registrations Fall 14% in October 2026, but Prices Are Up 10%
- Telangana CID Arrests Four Over ₹90 Crore Kollur Land Fraud Done Through the Bhu Bharati Portal
See also
Buyer guides
Ask anything about this project. Our research team replies with what the filings show.