
My Home 99, Kokapet – 4 BHK Apartments in Hyderabad
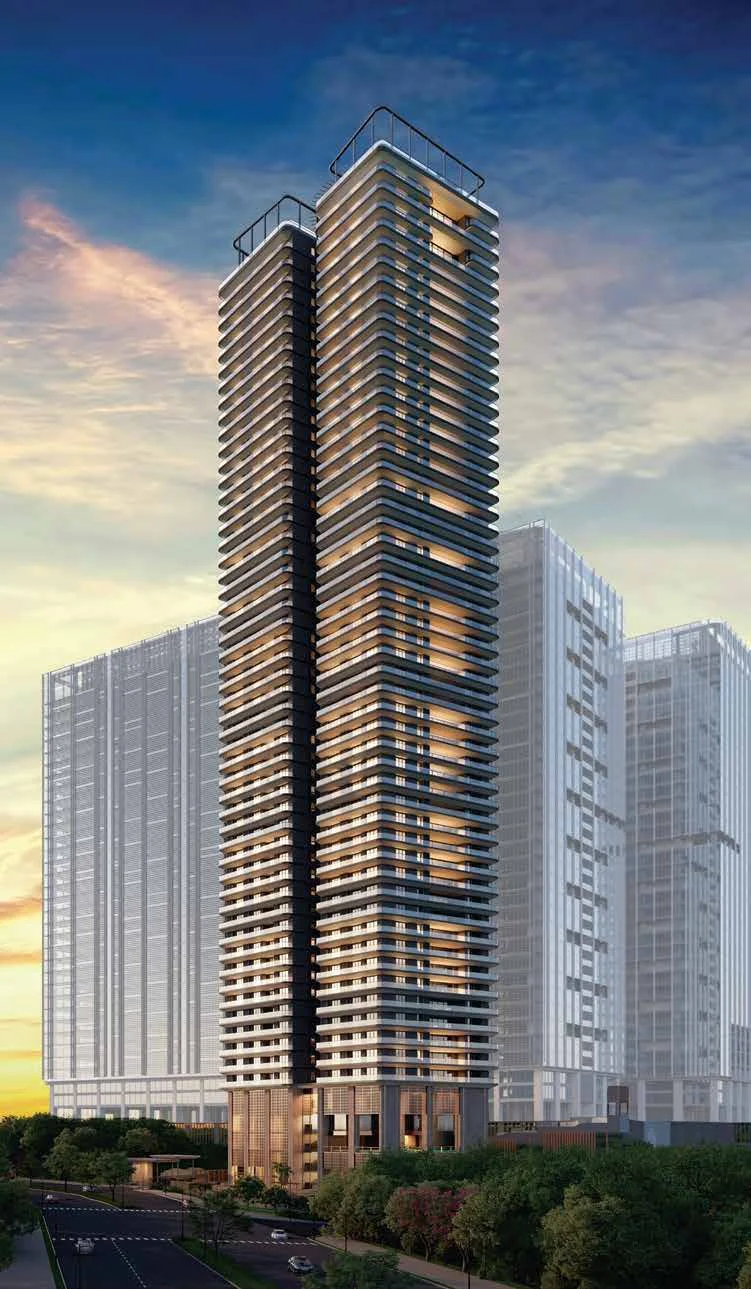
My Home 99 is an ultra-luxury residential tower in Kokapet, Hyderabad, overlooking Osman Sagar Lake. It offers spacious four-bedroom apartments with wrap-around balconies, a multi-level clubhouse and easy access to the Financial District and Gachibowli.
It is an under-construction project offering 4 BHK homes, with possession due in Jul 2028. Its RERA registration number is P02400005469.
My Home 99 Overview
Download the full brochure or get quick answers on WhatsApp.
About My Home 99
My Home 99 is an ultra-luxury residential tower in Kokapet, on the western edge of Hyderabad, set on a compact hillside site that looks out over Osman Sagar Lake to the south-west. It is a deliberately small project by Hyderabad standards, built around the idea of a single landmark building rather than a sprawling gated community.
The tower holds ninety-nine apartments, with just two homes on each residential floor. Every apartment is a four-bedroom residence with a home theatre, reached through its own private lift lobby served by dedicated lifts. There is one home type here and no smaller variant, so the project is aimed squarely at buyers looking for a large primary residence rather than an investment unit.
The apartments are planned around the view. Balconies run continuously along the outside wall of the building, deep enough at the living room to be used as an outdoor room and generous again at each bedroom, so the lake and the city skyline are visible from almost every part of the home. Interiors are finished in imported marble through the living, dining, bedrooms and lobbies, with walk-in wardrobes in every bedroom and the master bedroom placed in the south-west corner of each apartment in keeping with Vastu.
Because the site is small, the amenities are built into the tower rather than spread across landscaped grounds. A clubhouse rises through several levels of the building and holds an infinity-edge swimming pool, a kids pool, a gymnasium, a yoga centre, a private restaurant and lounge and indoor games spaces. Parking sits in basement levels below, which leaves the ground almost entirely free of vehicles apart from the entrance and drop-off, with the rest given over to landscaped pockets, a zen garden, a pet zone, a childrens play area and seating courts.
The location puts the Financial District, Gachibowli and the Outer Ring Road within a short drive, with the Kokapet business district and the wider Neopolis layout immediately alongside. The project is registered with Telangana RERA and is under construction, with possession expected in 2028.
My Home 99 Price List
| Home type | Size | Price | Availability |
|---|---|---|---|
| 4 BHK + Home Theatre, South Wing | 10,399 Sq.Ft. | On Request | Available |
| 4 BHK + Home Theatre, North Wing | 9,299 Sq.Ft. | On Request | Available |
| 4 BHK + Home Theatre, South Refuge Floor | 10,239 Sq.Ft. | On Request | Available |
| 4 BHK + Home Theatre, North Refuge Floor | 9,199 Sq.Ft. | On Request | Available |
Unit-wise pricing and the complete cost breakup, sent instantly to your phone.
GST & Other Charges
| Charge | Rate | Details |
|---|---|---|
| GST on Apartment Cost | 5% (no ITC) | 1% for affordable housing (≤ ₹45L, ≤ 60 sqm carpet). |
| Registration Charges | 1% | Of property value, paid at the Sub-Registrar office. |
| Stamp Duty | ~7.5% | Telangana: 4% stamp duty + 1.5% registration + ~0.5% transfer charges. |
| TGSPDCL & HMWSSB | At actuals | Electricity and water connection deposits, as applicable. |
| Mutation (GHMC) | At actuals | Recorded with GHMC / local body for ownership records. |
| Legal & Documentation | At actuals | Legal vetting, agreement drafting, sale-deed preparation. |
| Maintenance Deposit | 12 months | Advance maintenance, refundable or adjustable. |
| Corpus Fund | One-time | As per the sale agreement — society reserve fund. |
| Club House | Per unit | Included in base price or charged separately by the developer. |
| Car Parking | Per slot | As per the sale agreement — covered or open slot. |
Note: Charges are indicative; final amounts are confirmed at the time of booking and subject to applicable laws, project location, and unit specifications.
My Home 99 Review: Is It a Good Buy?
My Home 99 is doing something unusual for Hyderabad: it is not trying to be a township. Ninety-nine apartments on 1.74 acres, two to a floor, each roughly the size of a small bungalow, with an Osman Sagar view that cannot be built out. If that is the brief, the execution matches it — private lift lobbies, 14 ft decks on every living room, a Vastu-consistent master bedroom in all 99 units, five basement levels so the ground is not a car park.
The honest caution is the area statement. The developer publishes it clearly, to its credit, and it shows that carpet is 57% of saleable and loading is 75.4% blended. On a 10,399 Sq.Ft. South Wing unit you are buying 5,909 Sq.Ft. of carpet, 1,860 Sq.Ft. of balcony and 2,630 Sq.Ft. of common area and external walls. The balconies here are genuinely usable at 14 ft and 6 ft 3 in, which softens the picture, but a buyer comparing this against a project quoting on carpet should redo the per-square-foot maths before deciding anything. At the rates portals currently quote, the effective cost per Sq.Ft. of carpet is roughly 1.75 times the headline rate.
Two things to watch. Second, the schedule: 31 floors of structure by August 2026 leaves 23 floors of structure plus the entire fit-out of a 54-storey ultra-luxury building to be finished by July 2028. That is achievable, but it is tight, and it is the single question to press hardest in a site visit.
For a buyer who wants one of ninety-nine large, lake-facing homes in west Hyderabad and is comfortable with the loading and the counterparty, this is a coherent, well-specified building.
Pros 10
- 99 homes on 1.74 acres is about 57 homes per acre, low for a 54-storey tower
- Only two apartments per floor, one North Wing and one South Wing, with a private lift lobby each
- Every unit is a large floor plate of 9,199 to 10,399 Sq.Ft. saleable with two dedicated private lifts
- Living room decks are 14 ft deep and bedroom balconies 6 ft 3 in, wrapping continuously along the facade
- Master bedroom sits in the south-west corner in all 99 units, so Vastu orientation never varies
- Osman Sagar is protected water, so the south-west lake view is unlikely to be built out
- Financial District at 3.7 km and Infosys Gachibowli at 5.3 km are both short drives
- Five basement levels keep almost all parking and vehicle movement off the ground plane
- RCC shear-wall structure designed for wind and Seismic Zone 2, appropriate for the height
- Registered with Telangana RERA as P02400005469 and already 31 floors into its structure
Cons 10
- Loading runs 73.3% to 76.0% on carpet, so carpet is only 57% of the saleable area you pay for
- A South Wing typical unit sells as 10,399 Sq.Ft. but carpet excluding external walls is 5,909 Sq.Ft.
- One configuration only, a 4 BHK with home theatre, so there is no smaller or larger option
- At 1.74 acres there is virtually no ground-level landscape; amenities are stacked across four building levels
- The 11 refuge-floor apartments get 100 to 160 Sq.Ft. less saleable area than the equivalent typical-floor unit
- The registered promoter is Hyma Developers Private Limited, not My Home Constructions Private Limited
- Nearest metro at Raidurg is 7.7 km away, so daily travel from here is car-dependent
- Structure had reached only the 31st of 54 floors by August 2026 against a July 2028 possession date
- Started December 2022 for a July 2028 handover, a build programme of about five and a half years
- Airport is 26.6 km and HITEC City 11.6 km, longer runs than the Kokapet address suggests
My Home 99 Plans
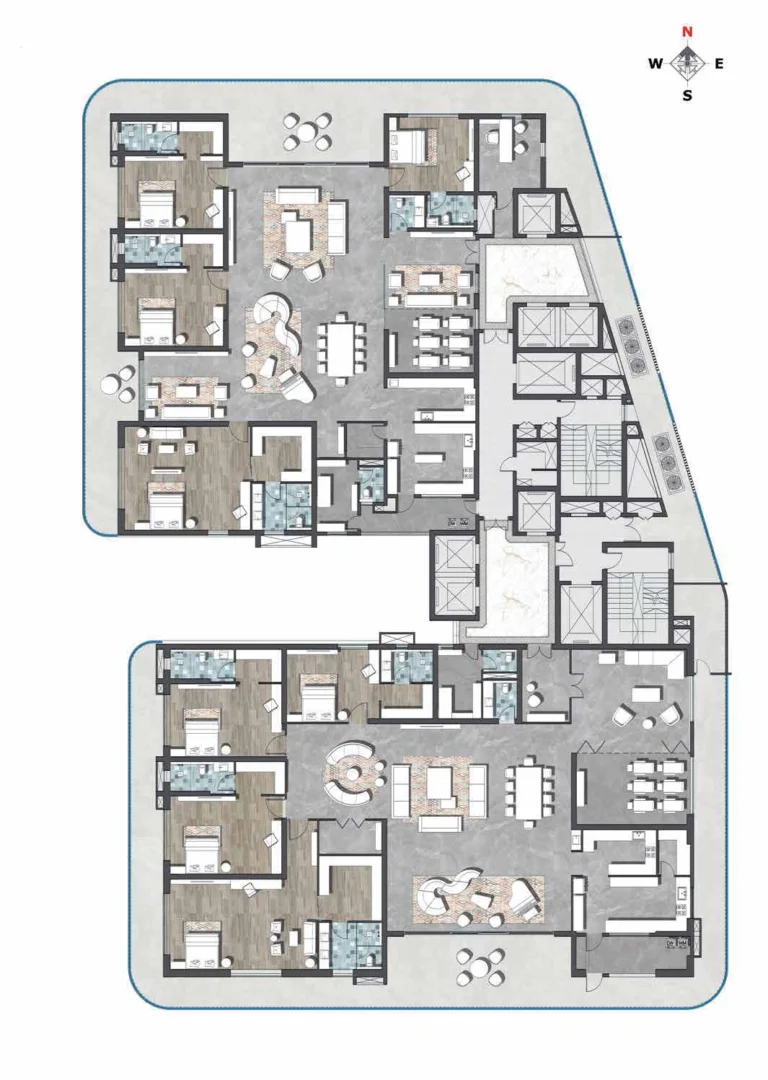
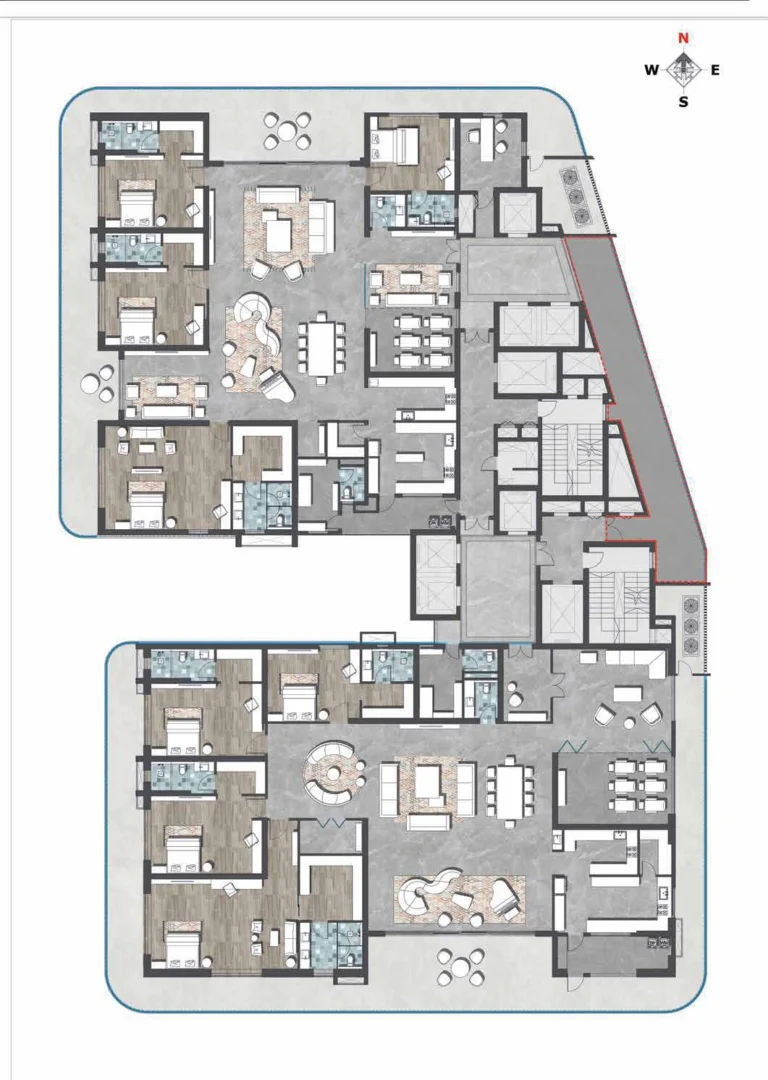
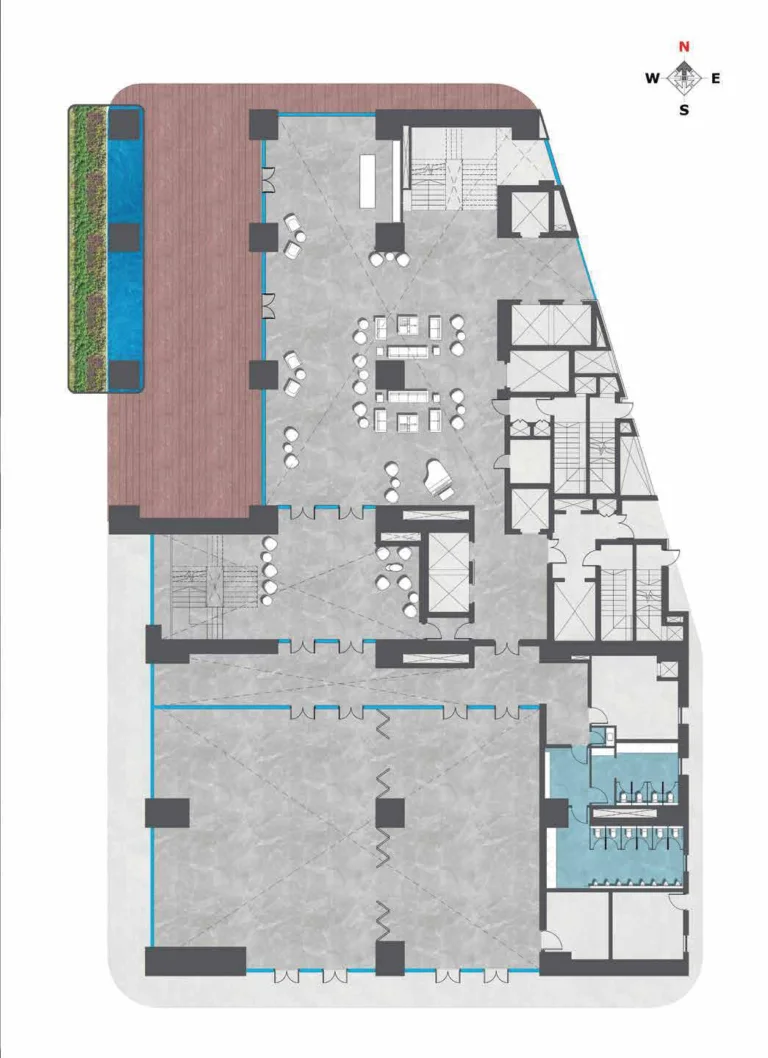
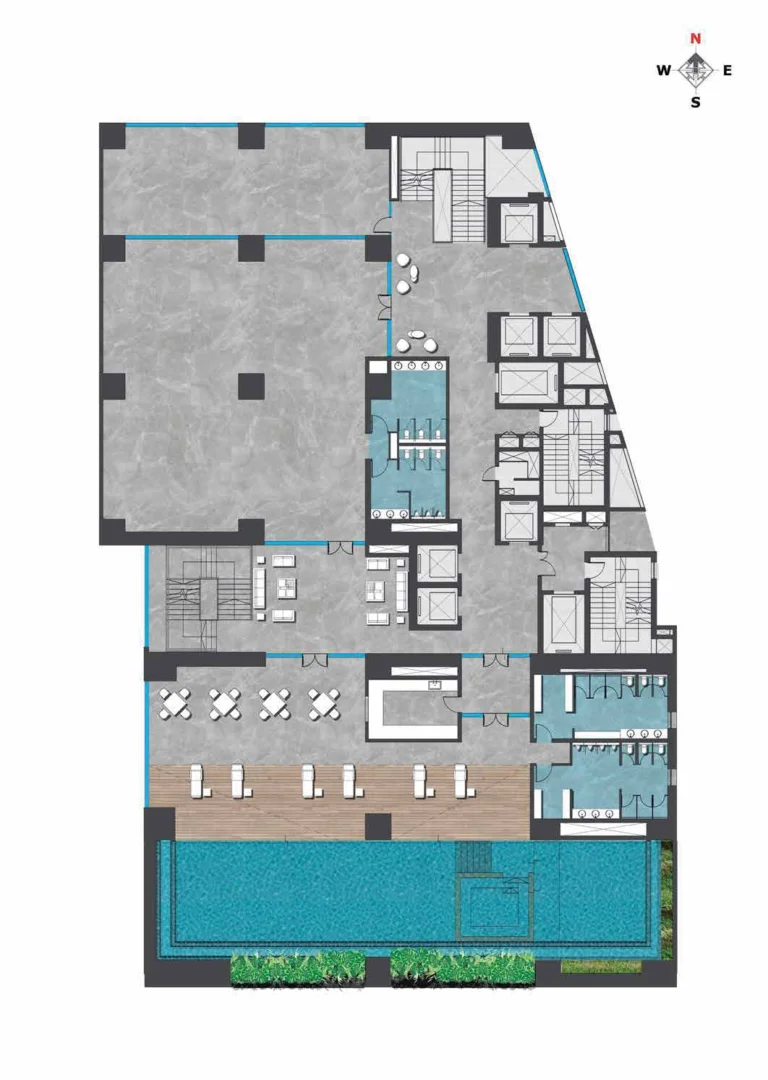
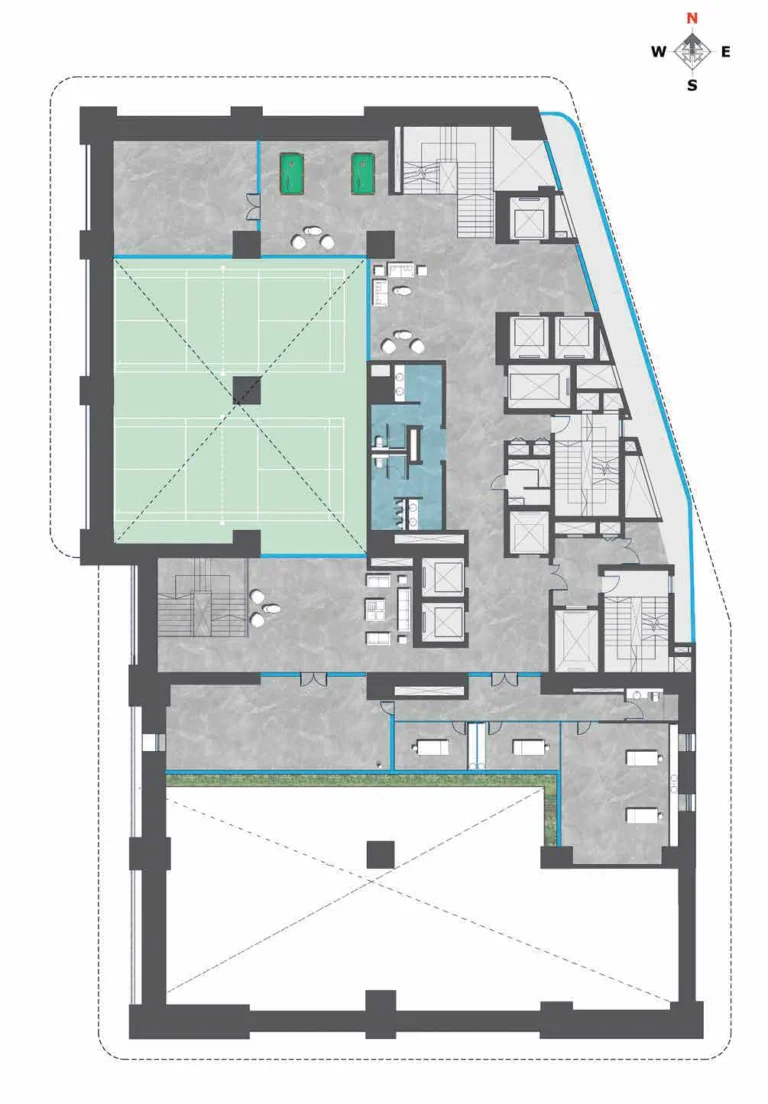
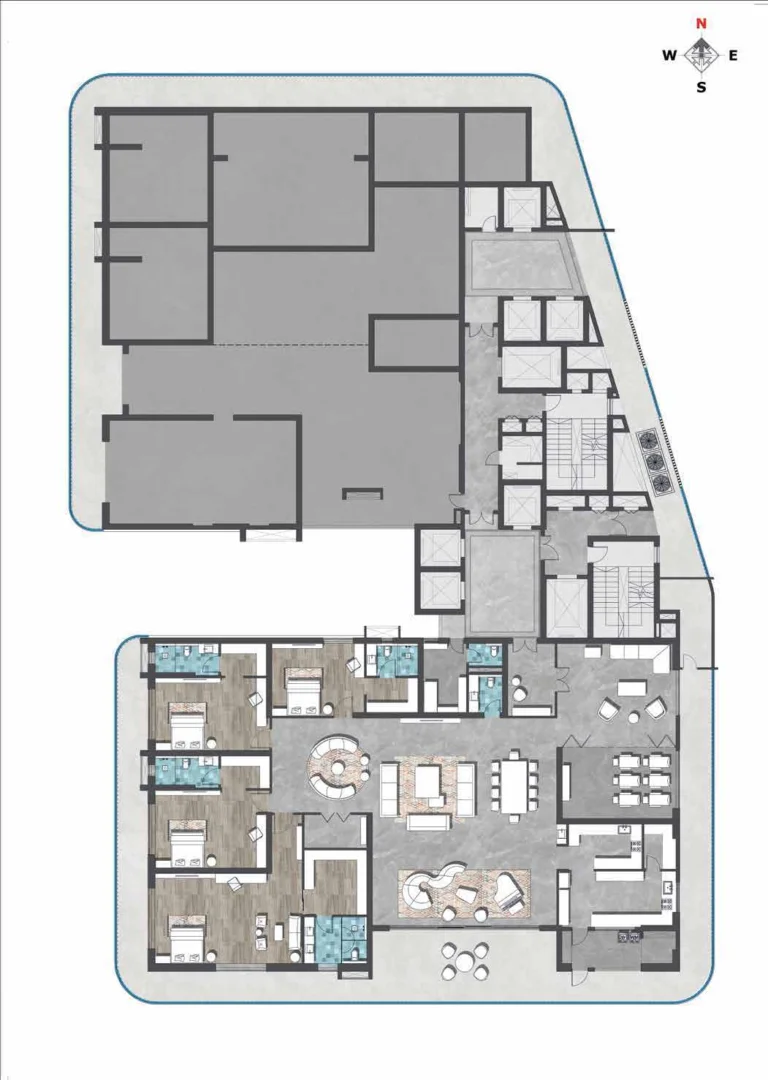
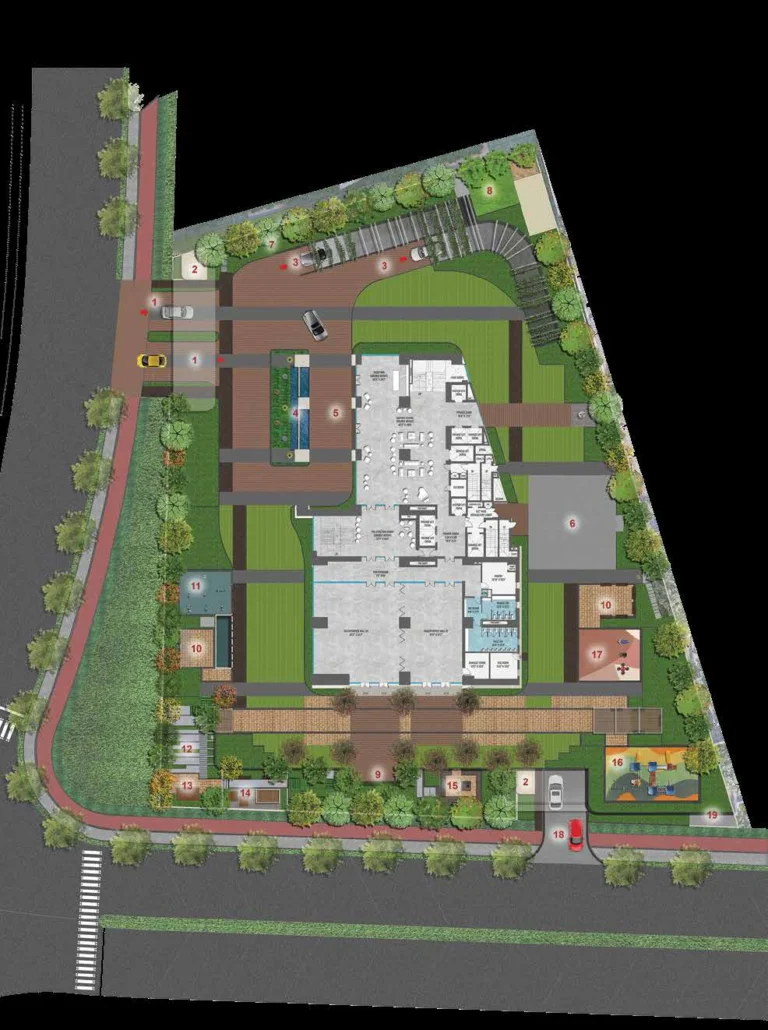
See the site master plan and unit-wise floor plans, sent instantly to your phone.
My Home 99 Amenities
My Home 99 lists 40 amenities, including 4-level clubhouse, infinity edge swimming pool, kids pool, pool deck and gymnasium.
My Home 99 Location & Connectivity
My Home 99 is in Kokapet, Hyderabad. Outer Ring Road is 2 km away; Raidurg Metro Station is 7.7 km away. For daily life, the nearest hospital is AIG Hospitals (3.7 km), the nearest school is Rockwell International School (2 km) and the nearest supermarket is IKEA (8.5 km). Distances are approximate road distances.
Nearby Places
- Outer Ring Road 2 km
- Raidurg Metro Station 7.7 km
- Financial District, Nanakramguda 3.7 km
- Infosys Campus, Gachibowli 5.3 km
- Indian School of Business 5.8 km
- Wipro Circle, Gachibowli 6.5 km
- Microsoft Campus, Gachibowli 7 km
- AIG Hospitals, Gachibowli 3.7 km
- Continental Hospitals, Gachibowli 4.2 km
- Rockwell International School 2 km
- Phoenix Greens International School 2.2 km
- IKEA, HITEC City 8.5 km
- Inorbit Mall, Madhapur 9.9 km
- Osman Sagar Lake 4.4 km
- Kokapet Lake 2.5 km
- Neopolis Kokapet Layout 1 km
- My Home Grava Business Park 1 km
- Narsingi Circle 4.5 km
Kokapet, Hyderabad
Hyderabad's premium "Neopolis" corridor — the Financial District's residential mirror, anchored by 55-metre boulevards and the city's most expensive land
About My Home Constructions

My Home Group, trading as My Home Constructions Private Limited, is one of Hyderabad’s largest and longest-established residential developers, with several decades of delivery concentrated in the western corridor — Gachibowli, Tellapur, Kokapet and the Financial District. My Home Bhooja, My Home Twitza, My Home Avatar, My Home Vihanga, My Home Jewel and My Home Grava are all its projects, and the group also builds commercial towers and operates a cement business.
One detail is worth stating plainly. Hyma Developers is a My Home Group company and the project is marketed on the My Home Constructions website, but the legal counterparty on the agreement of sale is the special-purpose entity, not the parent brand. That is normal practice in Indian real estate and is not in itself a problem — it simply means that the balance sheet and the delivery record a buyer should be diligencing are those of Hyma Developers Private Limited.
My Home 99 EMI Calculator
Pick a home type to see the monthly EMI on an 80% home loan, or move the sliders to match your own loan.
The 8.5% rate is only a starting point, so check the rate your bank offers you. While the project is being built, the bank releases the loan in stages and you usually pay only interest (pre-EMI) on the amount released. The full EMI starts after possession. Stamp duty, registration and GST are paid on top of the home price.
Compare My Home 99
Visit the Project
Schedule a site visit at your convenience. We handle the transportation.
Resident Reviews
★ Write a ReviewMy Home 99 FAQs
My Home 99 is registered with Telangana RERA under registration number P02400005469. The number is quoted on the developer's own project page and on every property portal we checked. The registered promoter is Hyma Developers Private Limited, which is a My Home Group company, rather than My Home Constructions Private Limited.
From the developer's own saleable area statement, a South Wing typical-floor apartment has 5,909 Sq.Ft. of carpet excluding external walls against 10,399 Sq.Ft. saleable, and a North Wing apartment has 5,307 Sq.Ft. of carpet against 9,299 Sq.Ft. saleable. Loading on carpet is 75.2% to 76.0% on typical floors and 73.3% on refuge floors, blending to 75.4% across all 99 units. Carpet is 57% of saleable area. A further 1,455 to 1,860 Sq.Ft. per unit is exclusive balcony.
There are 99 apartments in a single tower, two per floor. Only one configuration is offered: a 4 BHK with a home theatre. Four sizes exist. South Wing typical floors are 10,399 Sq.Ft. and North Wing typical floors are 9,299 Sq.Ft., 44 units of each. Eleven apartments sit on refuge floors at 10,239 Sq.Ft. for the South Wing and 9,199 Sq.Ft. for the North Wing, slightly smaller because the balconies are shorter.
Property portals quoted rates between about ₹11,500 and ₹15,500 per Sq.Ft. when this page was compiled, implying roughly ₹10.6 Cr to ₹16.1 Cr per apartment. Because those figures disagree by about 35% and none is the developer's own, the price is shown as On Request rather than as a headline number.
July 2028 is the possession date quoted consistently by SquareYards, Houssed, NoBroker and RoofandFloor. The project started in December 2022. As of 1 August 2026 the developer reported roof slab work in progress on the 30th and 31st floors, which leaves 23 more floors of structure plus the full internal fit-out of a 54-storey building to be completed in the remaining period.
The Financial District at Nanakramguda is about 3.7 km away and Infosys Gachibowli about 5.3 km. Rajiv Gandhi International Airport is about 26.6 km and HITEC City about 11.6 km. The nearest metro station is Raidurg at about 7.7 km. The Outer Ring Road is 2 km, which is the only distance the developer publishes in kilometres; the rest are derived from straight-line distance with a 1.30 road factor and are indicative.
Ninety-nine homes on 1.74 acres works out to about 57 homes per acre, which is low for a 54-storey building and means only two apartments share each floor. The trade-off is the small site.
The project is marketed by My Home Constructions Private Limited, part of My Home Group, one of Hyderabad's largest residential developers. That special-purpose entity, not the parent brand, is the counterparty on the agreement of sale, so its financials and delivery record are what a buyer should diligence.
Imported marble flooring in the drawing, dining, living, bedrooms and kitchen, and in the lift lobbies and corridors. Bathrooms combine imported marble with premium GVT tiles. Main door is 1500 mm by 2800 mm hardwood with teak veneer. Structure is an RCC shear-wall frame designed for wind and Seismic Zone 2. Provision for VRV air conditioning, 100% DG backup with acoustic enclosure and AMF, piped gas, intercom, automated prepaid billing for water, power, gas and maintenance, and V3 drive high-speed lifts.
My Home 99 Latest Updates
-
01 Aug 2026Structure reaches the 31st floorThe developer reported roof slab work in progress on the 30th and 31st floors as of 1 August 2026. That is 31 of 54 storeys structurally complete, against a July 2028 possession date quoted by property portals.
Similar Projects Nearby
Other projects you might like in Kokapet, Hyderabad
SSI Fortune Grande
Kokapet
AVIRA by AVR
Kokapet
Prestige Clairemont
Kokapet
Sumadhura Palais Royale
Kokapet
DSR Valar
Kokapet
My Home Apas
KokapetExplore More on BookNewProperty
Continue your search with these related projects, locations and topics.
By Developer
By Location
Get a callback within 30 minutes with pricing & availability.