
My Home Nishada, Kokapet – 3 & 4 BHK Apartments in Hyderabad
My Home Nishada is a resort-styled apartment community in Neopolis, Kokapet, Hyderabad, designed by Aedas around a central park. It offers three and four bedroom homes in eight lake-facing towers, with a large clubhouse and generous open space.
It is an under-construction project offering 3 & 4 BHK homes, with possession due in Apr 2028. Its RERA registration number is P02400004696.
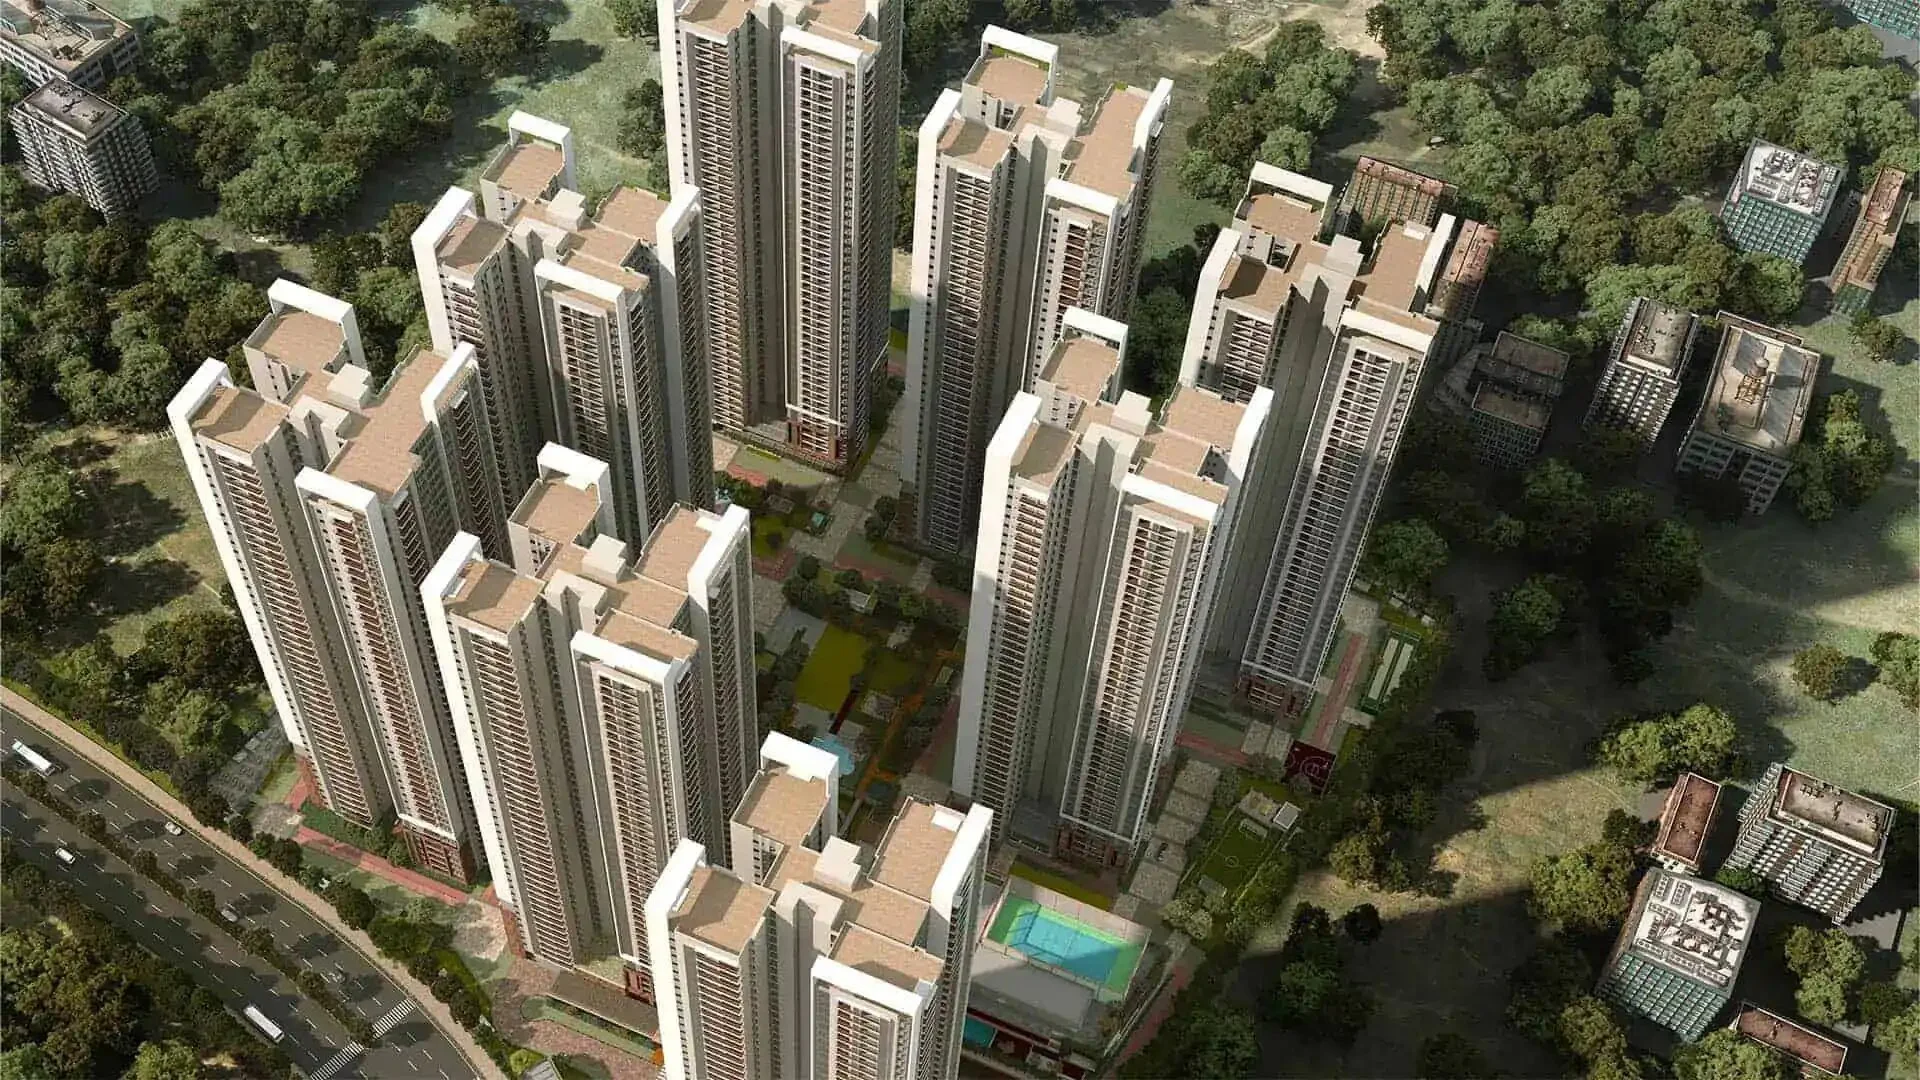
My Home Nishada Overview
Download the full brochure or get quick answers on WhatsApp.
About My Home Nishada
My Home Nishada is a large resort-styled apartment community in Neopolis, Kokapet, on the western edge of Hyderabad. It was designed by Aedas, an international architecture practice, around a single organising idea: rather than filling the site with buildings, the towers are pushed to the perimeter so that the middle of the land can be given over to an expansive central park.
That park is the heart of the scheme. At its centre sits a wooded area the developer calls the Sacred Grove, and from there a series of linked green pockets, plazas, sunken courts and pergola-covered walkways thread outwards between the buildings. The great majority of the site is left as open space, and the tower lobbies open directly onto the greenery at the lower levels.
There are eight towers, each rising to forty-four floors above the ground, and they are deliberately set at unequal distances from one another rather than in a regular grid. The point of the irregular spacing is sightlines: it keeps one tower from staring into the next and gives more apartments a clear outlook. Every tower is turned slightly to face true north for Vastu, and each is capped with an ornamental crown, with louvered service shafts and textured stone and glass on the facades.
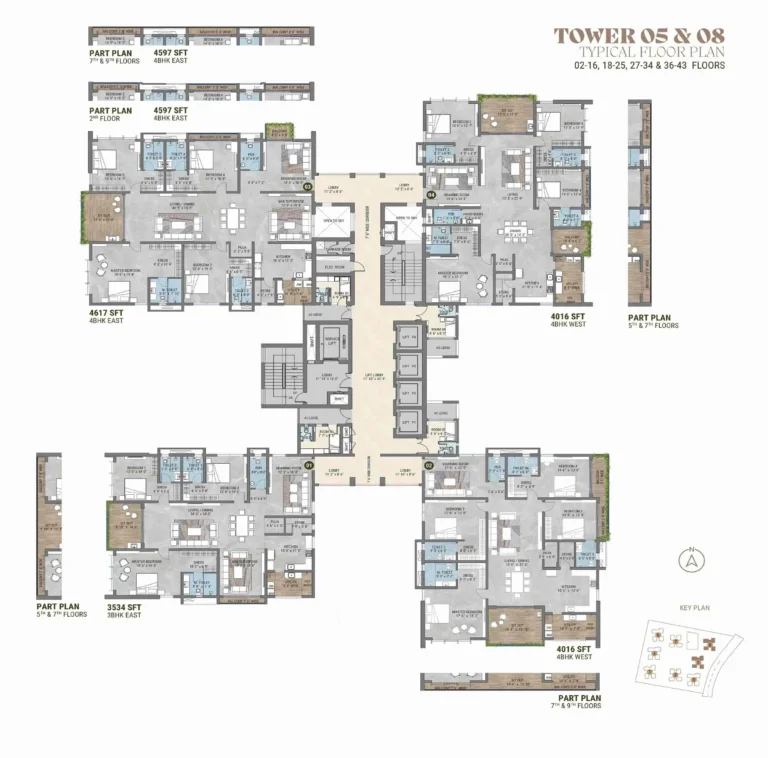
Homes come as three and four bedroom apartments, arranged four to a floor, in a wide range of sizes and in both east and west facing orientations. Interiors are finished in imported marble through the living, dining and bedroom areas, and the structure is an RCC shear wall frame designed for wind and seismic loads.
Amenities are gathered into a single very large clubhouse spread over several floors, holding a temperature-controlled swimming pool, a gymnasium, aerobics, yoga and zumba halls, a squash court, indoor badminton courts, a tennis court, multipurpose halls and guest rooms. Jogging and cycling paths, childrens play areas and seating courts are distributed through the landscape outside, and parking sits in basement levels below the site.
The location is one of the project’s strongest cards. Kokapet sits immediately south of the Financial District and Nanakramguda, so the main west Hyderabad workplaces are only a few kilometres away, with the Outer Ring Road close by for the airport run. The project is registered with Telangana RERA and construction is well advanced.
My Home Nishada Price List
| Home type | Size | Price | Availability |
|---|---|---|---|
| 3 BHK | 3,450 - 3,614 Sq.Ft. | On Request | Available |
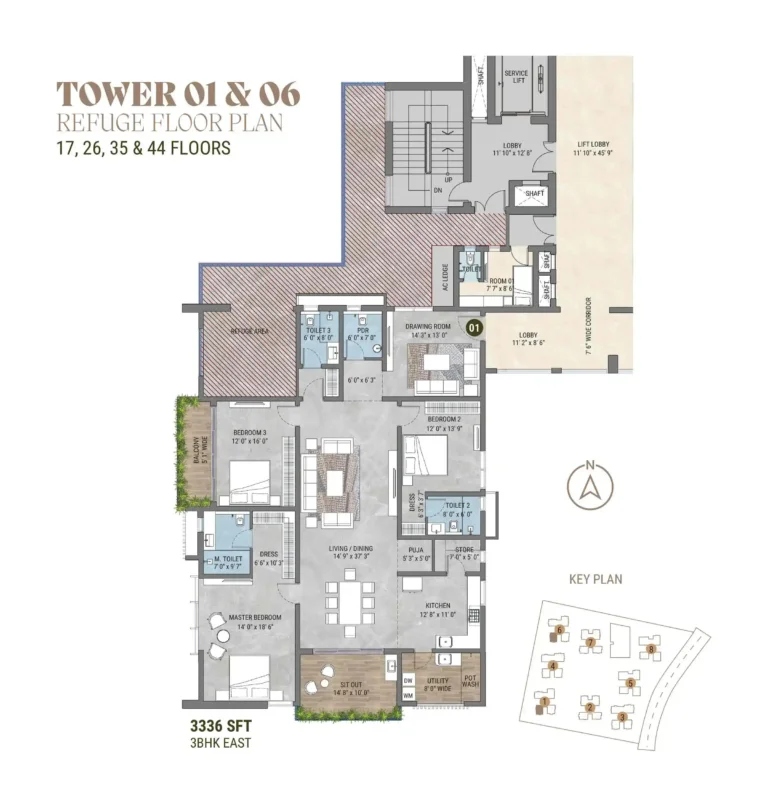
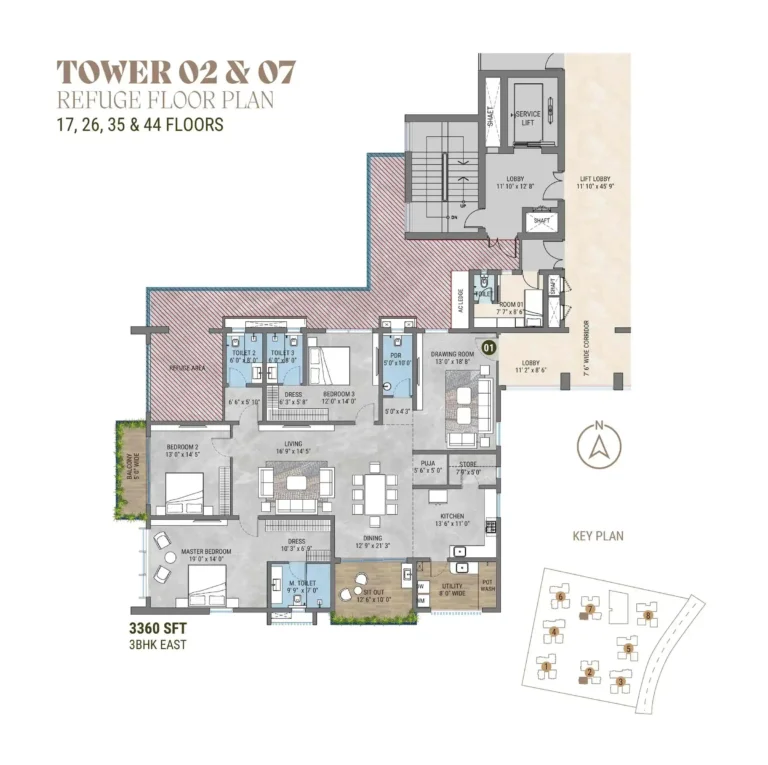
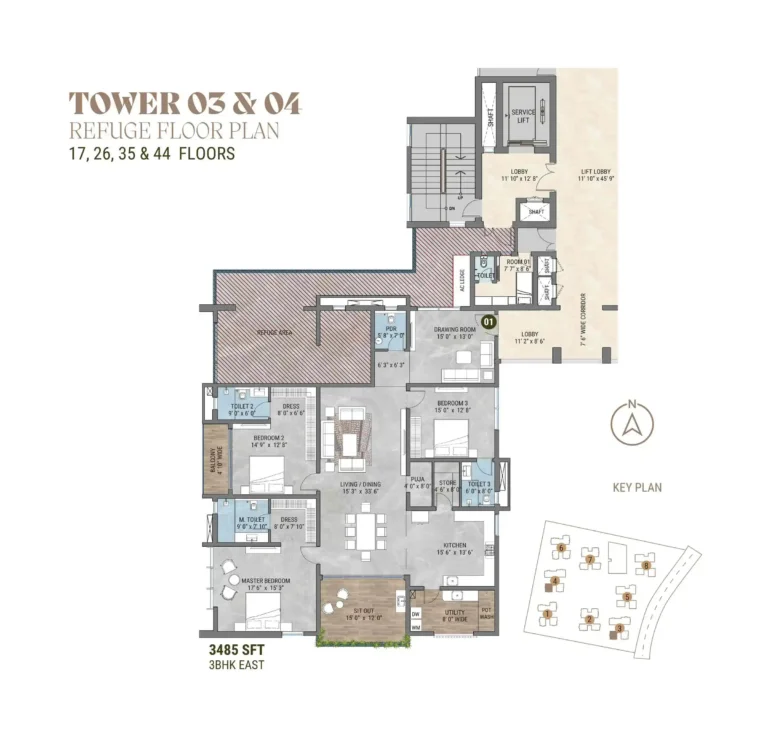
| 3 BHK, Refuge Floor | 3,174 - 3,485 Sq.Ft. | On Request | Available |
| 4 BHK | 3,967 - 4,617 Sq.Ft. | On Request | Available |
| 4 BHK, Refuge Floor | 3,336 Sq.Ft. | On Request | Available |
Unit-wise pricing and the complete cost breakup, sent instantly to your phone.
GST & Other Charges
| Charge | Rate | Details |
|---|---|---|
| GST on Apartment Cost | 5% (no ITC) | 1% for affordable housing (≤ ₹45L, ≤ 60 sqm carpet). |
| Registration Charges | 1% | Of property value, paid at the Sub-Registrar office. |
| Stamp Duty | ~7.5% | Telangana: 4% stamp duty + 1.5% registration + ~0.5% transfer charges. |
| TGSPDCL & HMWSSB | At actuals | Electricity and water connection deposits, as applicable. |
| Mutation (GHMC) | At actuals | Recorded with GHMC / local body for ownership records. |
| Legal & Documentation | At actuals | Legal vetting, agreement drafting, sale-deed preparation. |
| Maintenance Deposit | 12 months | Advance maintenance, refundable or adjustable. |
| Corpus Fund | One-time | As per the sale agreement — society reserve fund. |
| Club House | Per unit | Included in base price or charged separately by the developer. |
| Car Parking | Per slot | As per the sale agreement — covered or open slot. |
Note: Charges are indicative; final amounts are confirmed at the time of booking and subject to applicable laws, project location, and unit specifications.
My Home Nishada Review: Is It a Good Buy?
My Home Nishada is the more conventional sibling to the group’s ultra-luxury one-off towers, and it is better for it. The scheme has a clear architectural idea, executed properly: push eight towers to the edges, keep the middle green, space the buildings unevenly so the views work. Aedas has been given room to do something more considered than the standard Hyderabad slab block, and the irregular tower spacing is a real design decision rather than a marketing line.
The number that decides most purchases here is the loading, and it is good news. The developer publishes a full area statement covering every unit type, all twenty of which reconcile exactly, and it shows loading between roughly 43% and 50% with carpet at about 68% of saleable. For a forty-four storey building with a six-figure clubhouse that is genuinely competitive, and it compares very favourably against some ultra-luxury towers in the same micro-market where carpet falls closer to 57%.
The honest counterweight is density. Sixteen and a half acres is a large site, but 1,398 homes on it is not a low number, and the eighty per cent open space figure describes ground that nearly 1,400 households will share.
Two practical points. The counterparty is Aqua Space Developers Private Limited, so diligence that entity rather than the group. And the construction position is unusually reassuring: all eight towers and the clubhouse were reported at final finishing in August 2026, well ahead of the April 2028 RERA completion date, which puts this among the lower-risk under-construction options in the area.
Pros 10
- Loading runs 42.8% to 49.9% on carpet, low for a Hyderabad high-rise of this height
- Carpet works out to roughly 68% of saleable area, so less of what you pay for is common area
- Eighty per cent of the site is open space, organised around a large central park
- Towers are spaced at deliberately unequal distances so one building does not block the next
- Designed by Aedas, an international architecture practice, rather than a local drafting office
- Financial District at 2.7 km makes this one of the closest large communities to west Hyderabad offices
- Clubhouse of over 1,00,000 Sq.Ft. across several floors, with a genuinely broad amenity list
- Only four apartments share each floor despite the size of the community
- Both 3 and 4 BHK layouts in east and west orientations, so there is real choice of plan and budget
- All eight towers and the clubhouse were in final finishing by August 2026, ahead of the RERA date
Cons 9
- At about 84 homes per acre across eight 45-storey towers this is a dense community, not a boutique one
- Nearly 1,400 households share one clubhouse and one central park, so peak-hour amenity pressure will be real
- The registered promoter is Aqua Space Developers Private Limited, not My Home Constructions Private Limited
- The uninterrupted lake view is a higher-floor feature; lower floors look into the landscape instead
- Balcony area varies sharply by orientation, from 144 Sq.Ft. on some east units to 284 Sq.Ft. on west units
- Refuge-floor apartments are materially smaller, a 3 BHK dropping to 3,174 Sq.Ft. against 3,534 on a typical floor
- Nearest metro at Raidurg is 7.2 km away, so daily travel from here is car-dependent
- Airport is 27.4 km, a long run despite the Outer Ring Road being close
- Even at this loading, roughly a third of the saleable area is common area and external walls
My Home Nishada Plans
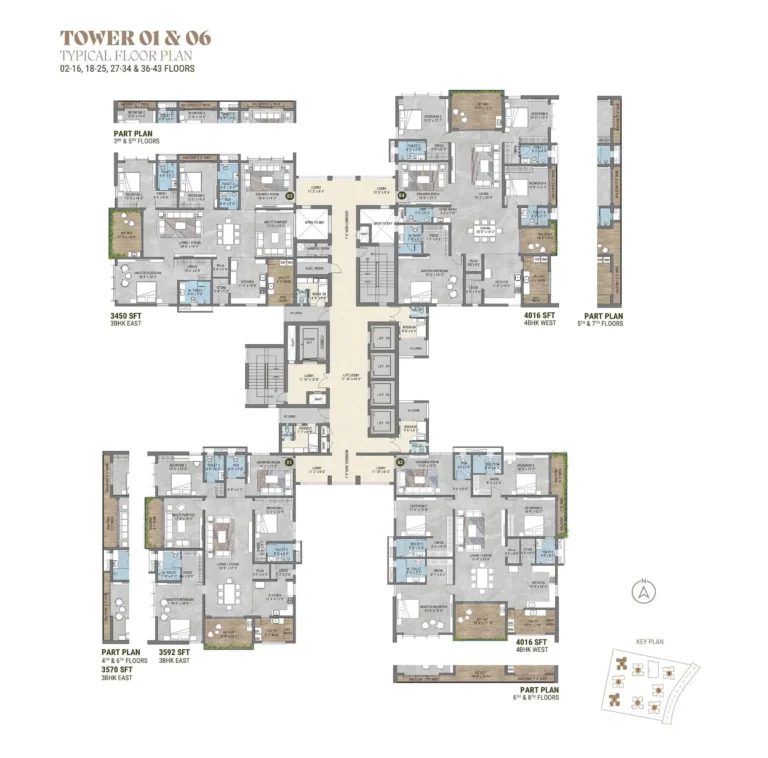
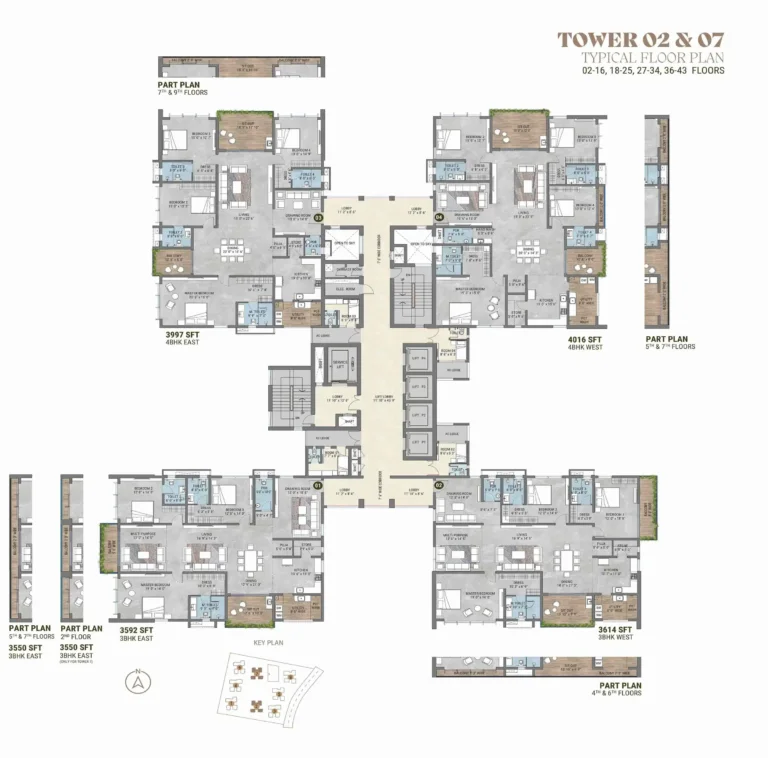
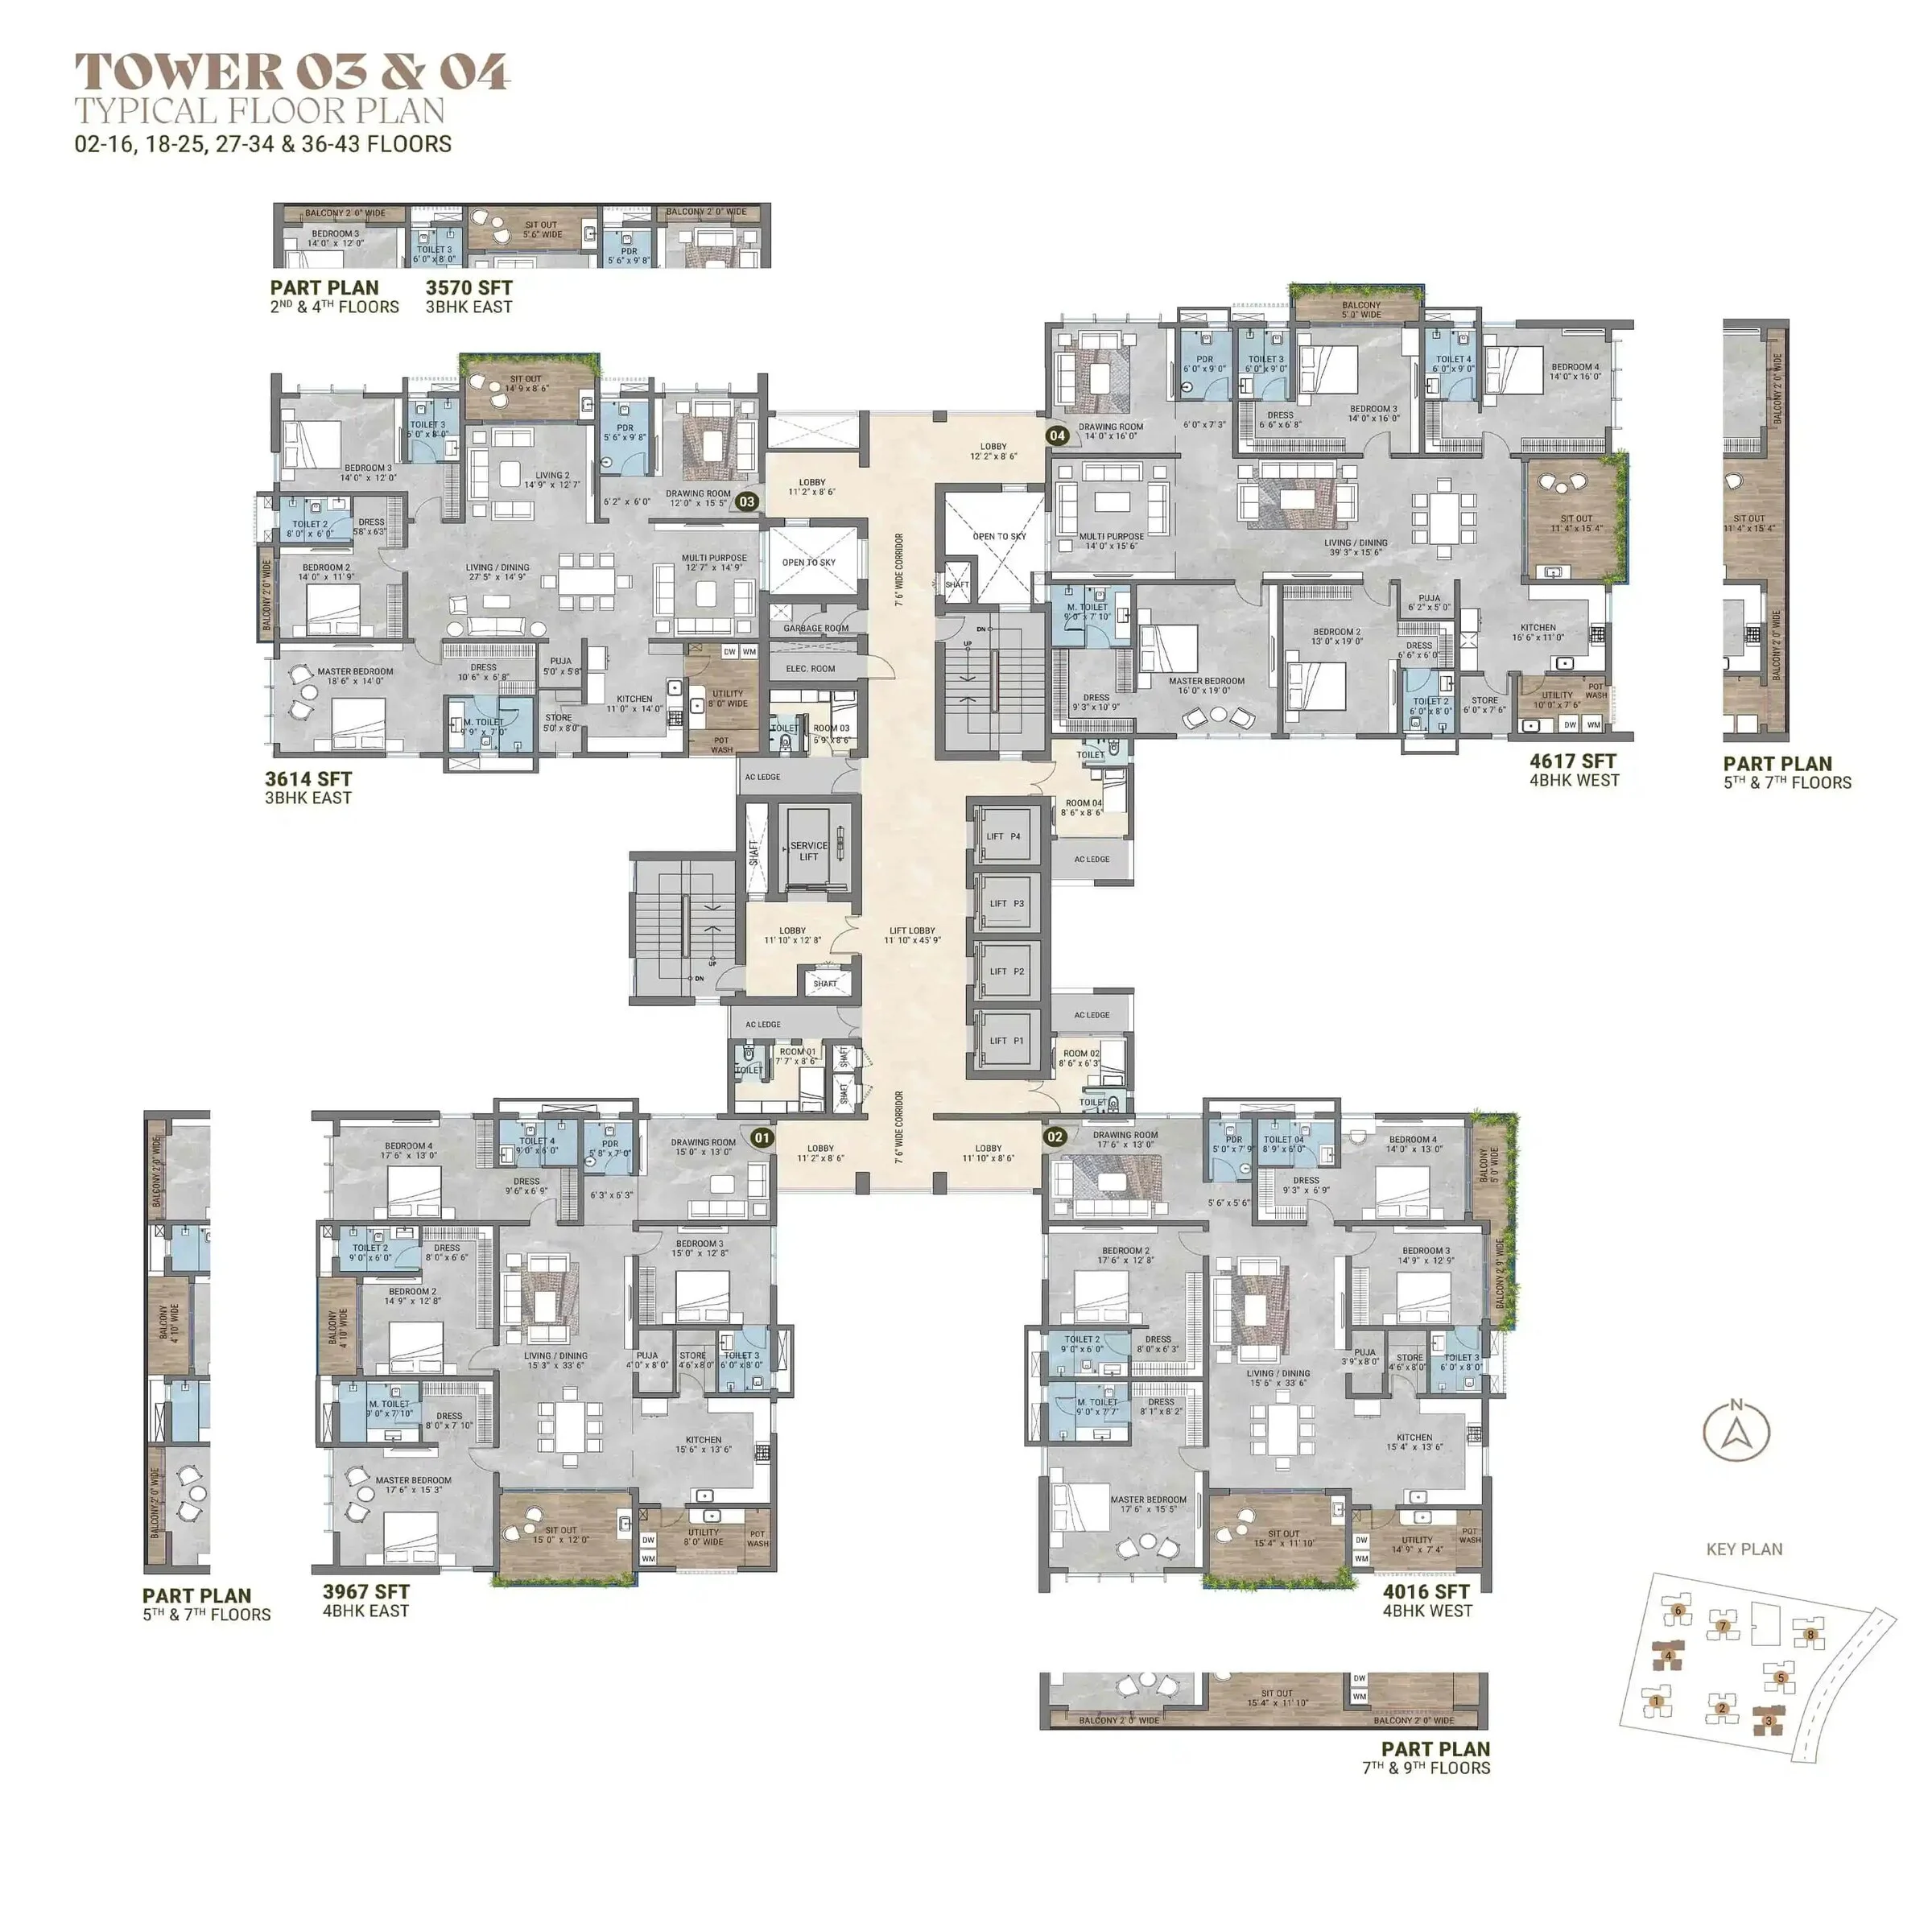
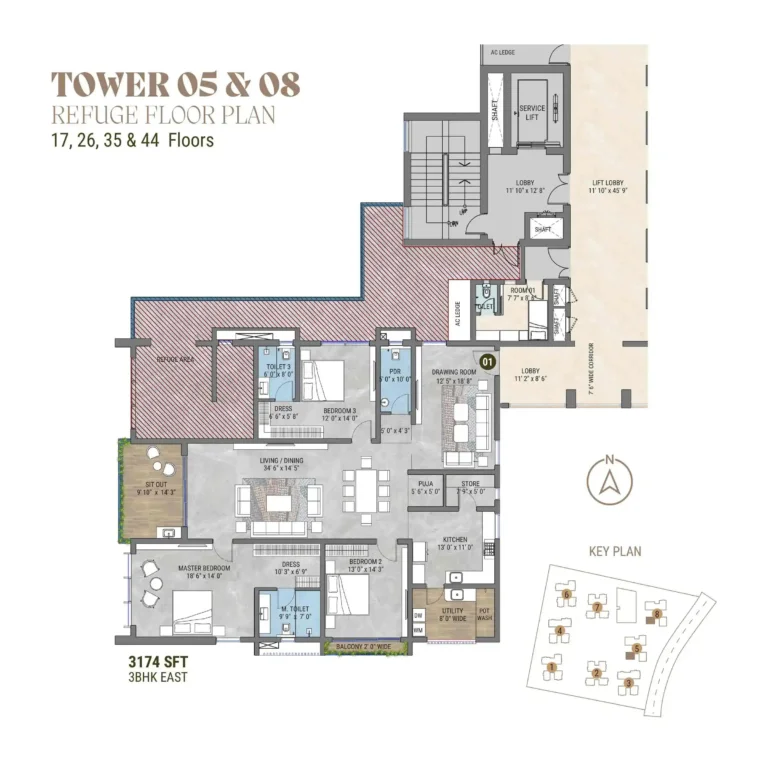
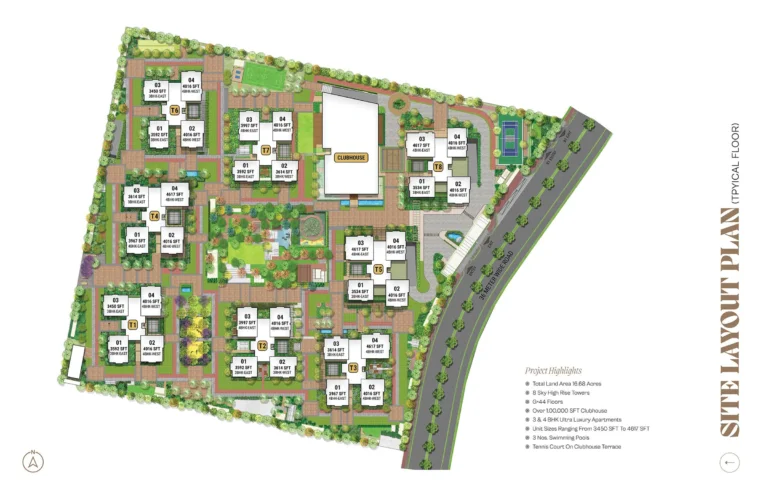
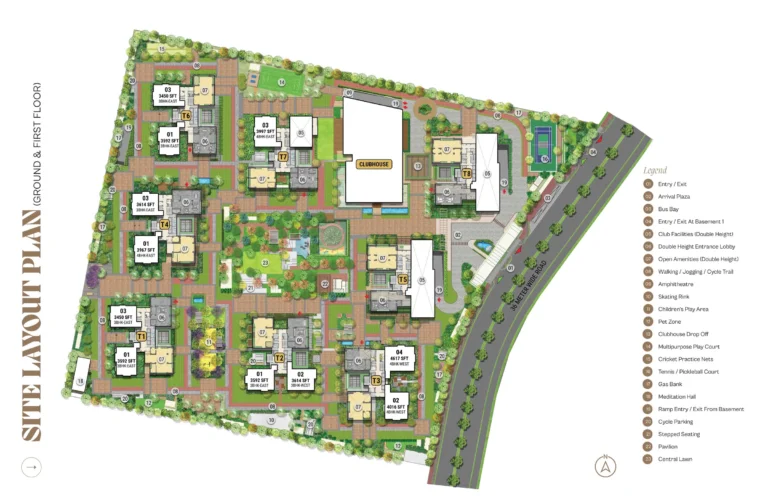
See the site master plan and unit-wise floor plans, sent instantly to your phone.
My Home Nishada Amenities
My Home Nishada lists 36 amenities, including over 1,00,000 sq.ft. clubhouse, grand double-height entrance lobby, temperature-controlled swimming pool, kids pool and gymnasium.
My Home Nishada Location & Connectivity
My Home Nishada is in Neopolis, Kokapet, Hyderabad. Outer Ring Road, Narsingi exit is 3.6 km away; Raidurg Metro Station is 7.2 km away. For daily life, the nearest hospital is AIG Hospitals (2.7 km), the nearest school is MGIT (2.2 km) and the nearest supermarket is IKEA (7.7 km). Distances are approximate road distances.
Nearby Places
- Outer Ring Road, Narsingi exit 3.6 km
- Raidurg Metro Station 7.2 km
- Financial District, Nanakramguda 2.7 km
- Nanakramguda Junction 2.8 km
- Amazon, Nanakramguda 2.9 km
- Wave Rock, Gachibowli 4 km
- Infosys Campus, Gachibowli 4.2 km
- Indian School of Business 4.7 km
- Wipro Circle, Gachibowli 5.4 km
- Microsoft Campus, Gachibowli 5.9 km
- AIG Hospitals, Gachibowli 2.7 km
- Continental Hospitals, Gachibowli 3.2 km
- KIMS, Gachibowli 4.3 km
- MGIT, Gandipet 2.2 km
- CBIT, Gandipet 2.2 km
- IKEA, HITEC City 7.7 km
- Sarath City Capital Mall 9 km
- Inorbit Mall, Madhapur 9.1 km
- Kokapet Lake 1.7 km
- Sheraton Hyderabad, Gachibowli 3.8 km
- Osman Sagar Lake 5.4 km
- Kokapet Neopolis Business District 1.5 km
- US Consulate General, Nanakramguda 3.1 km
- Gachibowli Circle 6 km
Kokapet, Hyderabad
Hyderabad's premium "Neopolis" corridor — the Financial District's residential mirror, anchored by 55-metre boulevards and the city's most expensive land
About My Home Constructions

My Home Group, which trades as My Home Constructions Private Limited, is among the oldest and largest residential developers in Hyderabad. Its work is concentrated in the western corridor around Gachibowli, Tellapur, Kokapet and the Financial District, and includes My Home Bhooja, My Home Avatar, My Home Vihanga, My Home Jewel, My Home Tarkshya and the My Home Grava business park. The group also builds commercial towers and runs a large cement business.
As with several of the group’s recent launches, the registered promoter for this project is a separate company. This is standard structuring in Indian real estate and is not concealed here, but it is worth knowing which company you are contracting with.
My Home Nishada EMI Calculator
Pick a home type to see the monthly EMI on an 80% home loan, or move the sliders to match your own loan.
The 8.5% rate is only a starting point, so check the rate your bank offers you. While the project is being built, the bank releases the loan in stages and you usually pay only interest (pre-EMI) on the amount released. The full EMI starts after possession. Stamp duty, registration and GST are paid on top of the home price.
Compare My Home Nishada
Visit the Project
Schedule a site visit at your convenience. We handle the transportation.
Resident Reviews
★ Write a ReviewMy Home Nishada FAQs
The registered promoter is Aqua Space Developers Private Limited, a My Home Group company, rather than My Home Constructions Private Limited.
Loading on carpet runs from 42.8% to 49.9% depending on the unit, averaging about 47%, which means carpet is roughly 68% of the saleable area you pay for. As an example, a 3 BHK of 3,592 Sq.Ft. saleable has 2,421 Sq.Ft. of carpet, 224 Sq.Ft. of exclusive balcony and 947 Sq.Ft. of common area including external walls. For a forty-four storey building with a very large clubhouse, that is a competitive loading.
Three and four bedroom apartments, four to a floor, in both east and west facing orientations. On typical floors the 3 BHK runs from 3,450 to 3,614 Sq.Ft. saleable and the 4 BHK from 3,967 to 4,617 Sq.Ft. Apartments on refuge floors are smaller: a 3 BHK there ranges from 3,174 to 3,485 Sq.Ft. and a 4 BHK is 3,336 Sq.Ft. Plans differ slightly between tower pairs, so confirm the exact layout for the tower and floor you are offered.
Property portals quoted a wide spread when this page was compiled, from roughly Rs 3.97 Cr to Rs 6.70 Cr across the size range, implying anywhere between about Rs 12,500 and Rs 15,000 per Sq.Ft. Those figures come from listing sites rather than the developer and disagree with each other, so ask the sales team for the current rate in writing with the base rate, floor rise, facing premium, car parking, club charges, corpus, maintenance advance, GST and registration itemised separately.
April 2028 is the completion date associated with the RERA registration and is quoted by JLL and other portals, so it is the date shown on this page. Construction is running well ahead of it: as of 1 August 2026 the developer reported all eight towers and the clubhouse in final finishing works. One portal also lists a December 2026 target handover. Given the site position, ask for a committed handover date in writing rather than relying on either figure.
The Financial District at Nanakramguda is about 2.7 km away and Nanakramguda Junction about 2.8 km, which makes this one of the closest large residential communities to west Hyderabad offices. Infosys Gachibowli is about 4.2 km, Wipro Circle 5.4 km and HITEC City 10.8 km. Rajiv Gandhi International Airport is about 27.4 km via the Outer Ring Road, whose Narsingi exit is 3.6 km away. The nearest metro station is Raidurg at about 7.2 km.
The developer states eighty per cent open space across the 16.68 acre site, organised around a large central park with a wooded area at its centre. The towers are pushed to the perimeter and set at deliberately unequal gaps so that sightlines between them stay open. Against that, 1,398 apartments on the site works out to about 84 homes per acre, so the open space and the single clubhouse are shared by nearly 1,400 households. It is a generously planned community rather than an exclusive one.
The project is marketed by My Home Group, one of the oldest and largest residential developers in Hyderabad, with a long record in the western corridor. That entity is the counterparty on the agreement of sale, so its financials and delivery record are what a buyer should diligence. The architecture is by Aedas.
The structure is an RCC shear wall framed system designed for wind and Seismic Zone 2. Living, dining and bedroom areas are finished in imported marble. The project has 100% DG backup with acoustic enclosure, V3F drive high-speed lifts, three-phase supply with individual prepaid meters, concealed copper wiring, piped gas, intercom to all units connecting security, an automated prepaid billing system for water, power, gas and maintenance, a sewage treatment plant with treated water reused for landscaping and flushing, and round-the-clock security and surveillance.
My Home Nishada Latest Updates
-
01 Aug 2026All eight towers in final finishingThe developer reported final finishing works in progress across all eight towers and the clubhouse as of 1 August 2026, which is well ahead of the April 2028 completion date associated with the RERA registration.
Similar Projects Nearby
Other projects you might like in Neopolis, Kokapet, Hyderabad
SSI Fortune Grande
Kokapet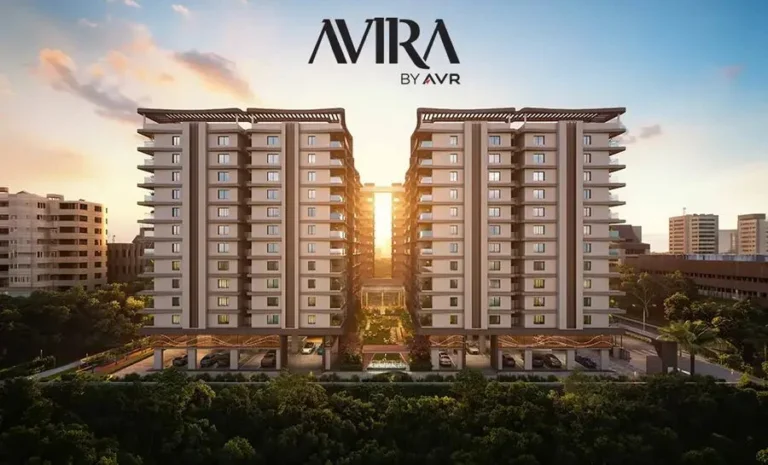
AVIRA by AVR
Kokapet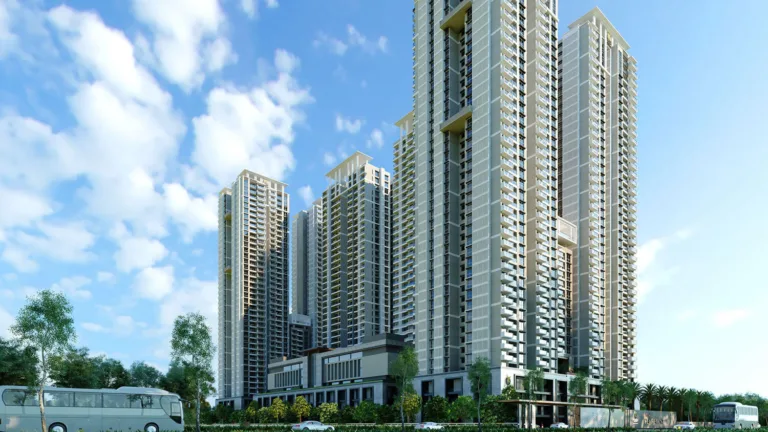
Prestige Clairemont
Kokapet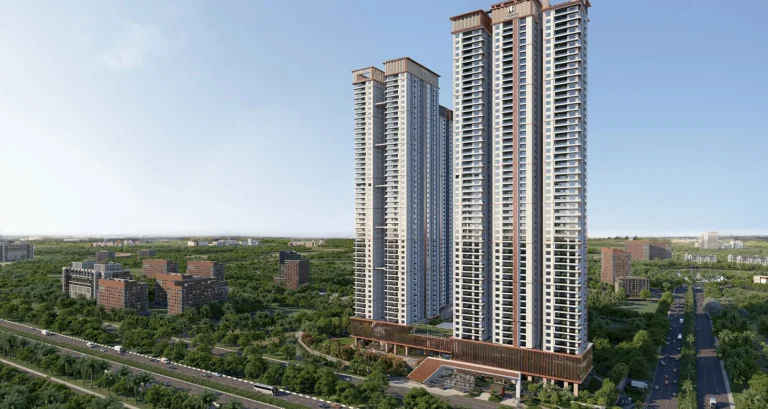
Sumadhura Palais Royale
Kokapet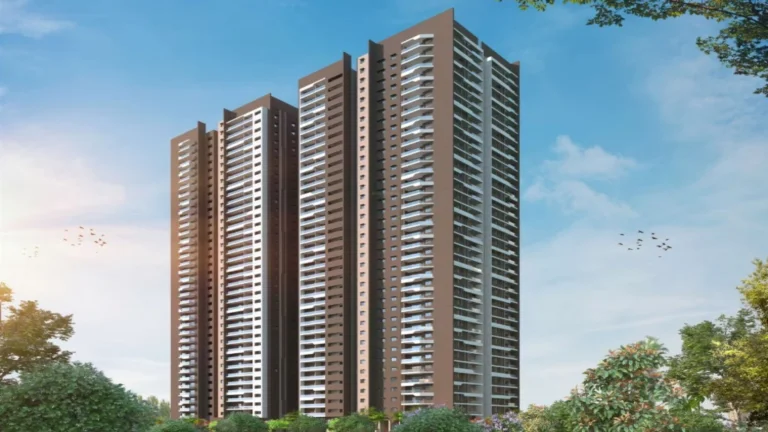
DSR Valar
Kokapet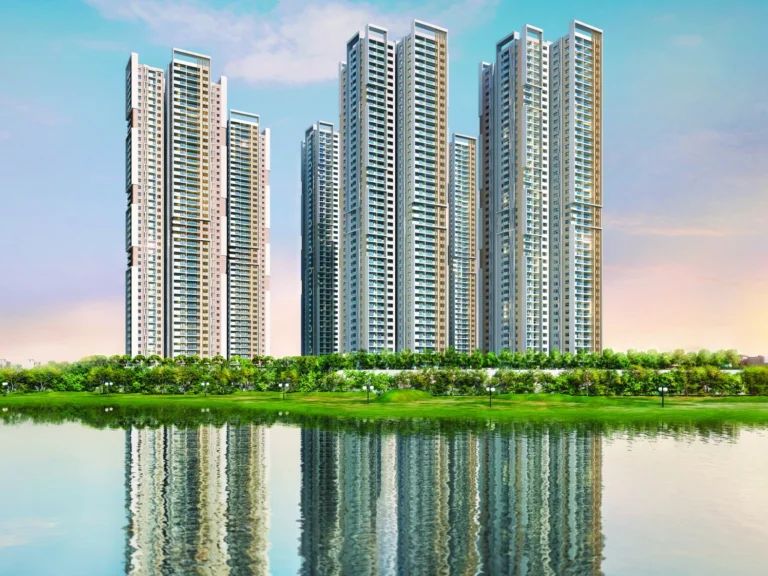
My Home Apas
KokapetExplore More on BookNewProperty
Continue your search with these related projects, locations and topics.
By Developer
By Location
By Configuration
Get a callback within 30 minutes with pricing & availability.