
Prestige Beverly Hills, Kokapet: Ready-to-Move Prices, Floor Plans & Review
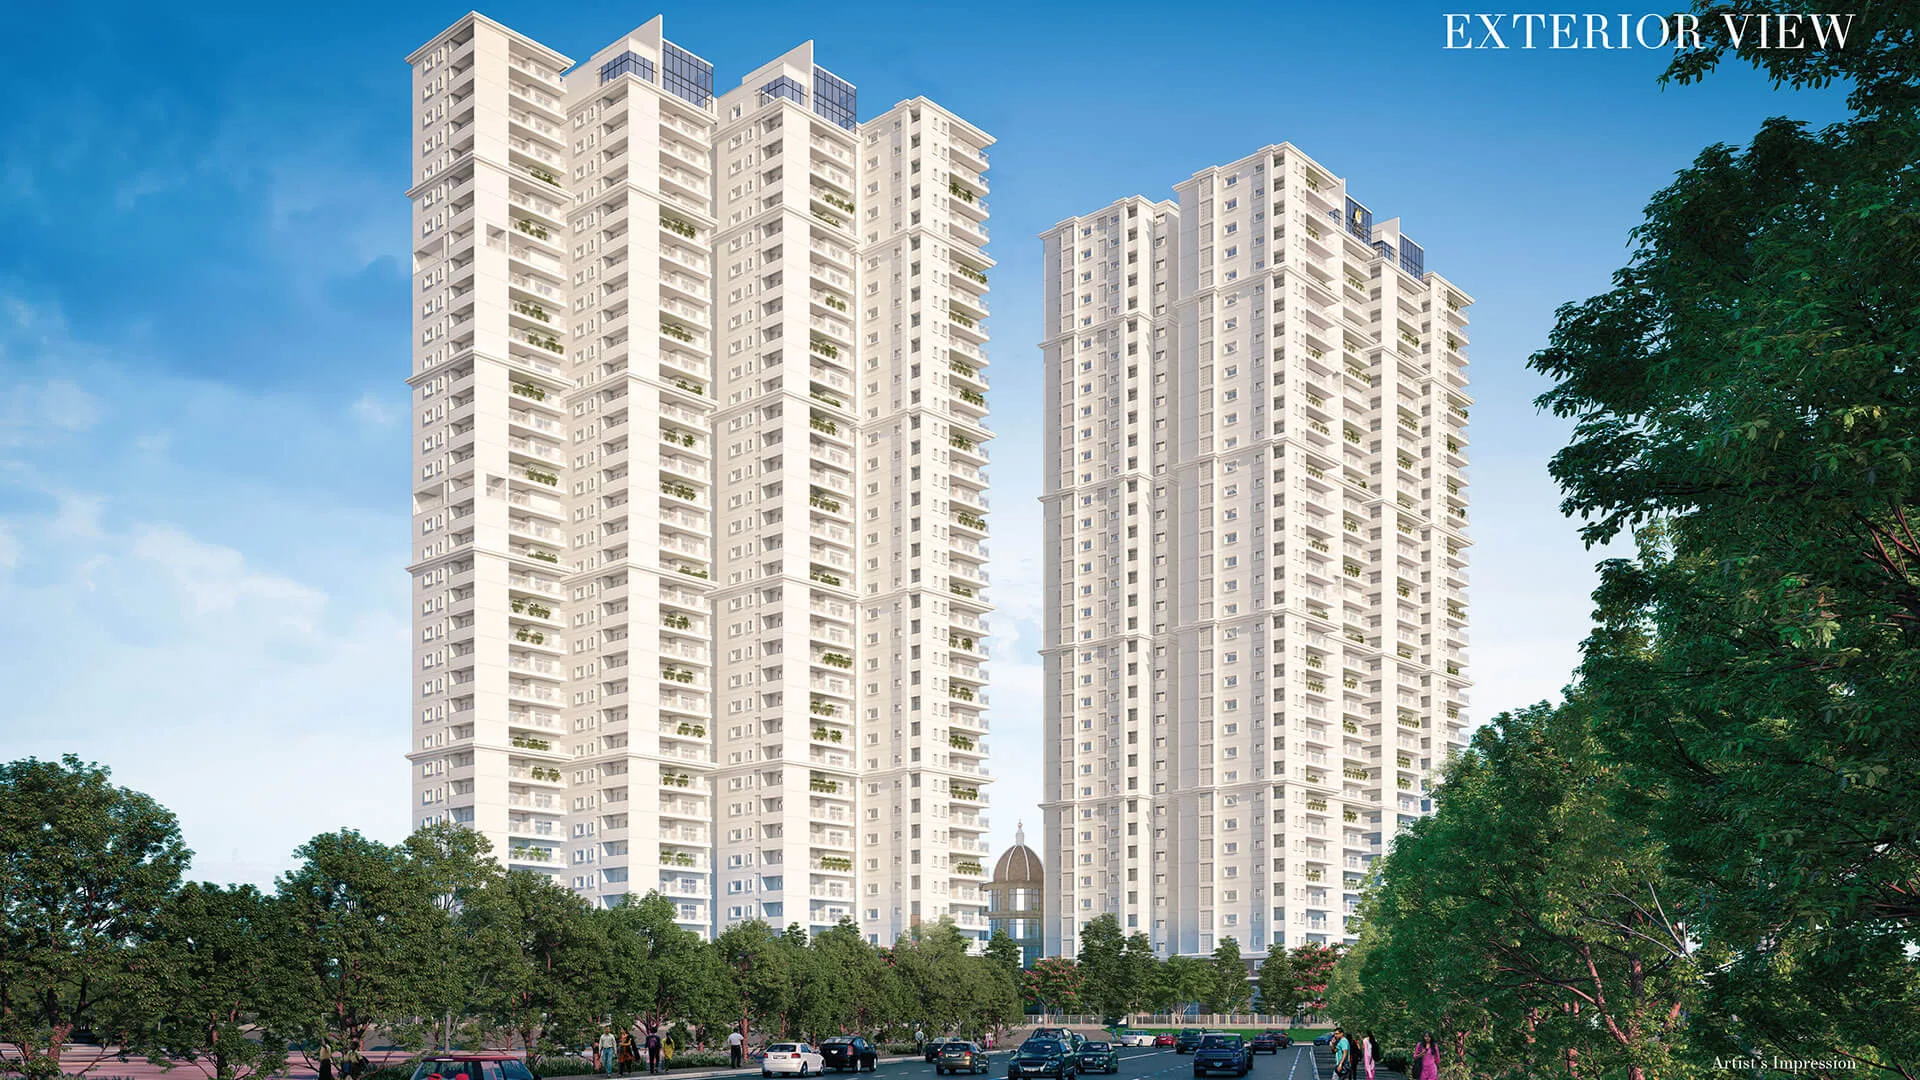
Prestige Beverly Hills is a completed high-rise community by Prestige Group on Golden Mile Road at Kokapet, West Hyderabad, with 3 and 4 BHK apartments close to the Outer Ring Road and the Financial District.
It is a ready-to-move project offering 3 & 4 BHK apartments from ₹1.80 Cr. Its RERA registration number is P02400003715.
Prestige Beverly Hills Overview
Download the full brochure or get quick answers on WhatsApp.
About Prestige Beverly Hills
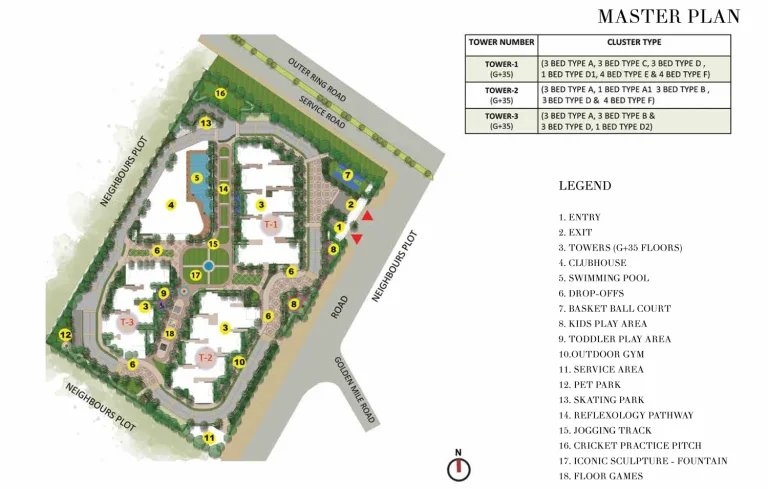
Prestige Beverly Hills is a 5.87-acre (23,755 sqm RERA-disclosed, ~5.85 acres net after road widening) luxury high-rise community by Prestige Group on Golden Mile Road, Kokapet, in the heart of Hyderabad’s Financial District corridor. The development comprises three G+35 shear-wall RCC towers totalling 816 apartments in 3 BHK and 4 BHK formats. The project is registered under Telangana RERA (P02400003715) by Prestige Garden Estates Pvt. Ltd., a subsidiary of the BSE/NSE-listed Prestige Estates Projects Limited, with HMDA plan sanction No. 048077/Z0A/R1/U6/HMD approved 29 October 2021.
Construction completion was filed with RERA as 29 October 2027, but the project achieved 100% construction completion ahead of schedule (December 2025) and Prestige has been handing over apartments to allottees since 2025 — positioning Beverly Hills as one of the very few large-format luxury high-rise communities in Hyderabad to deliver early. Resale-market activity is correspondingly active: 99acres records 343 registered transactions at Beverly Hills in the last 12 months (the highest of any project in Kokapet), and Square Yards lists 57+ owner-direct resale units at a median ask of ₹12,700/sqft.
Configurations and unit mix
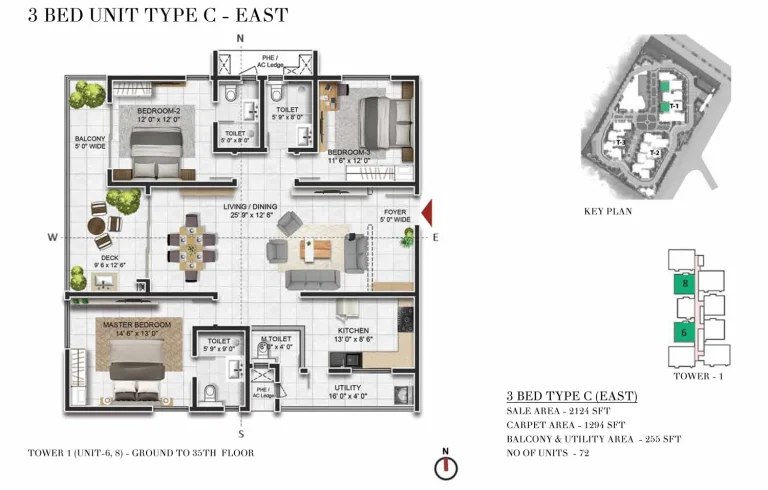
The brochure numbering plan defines six unit variants. The 3 BHK ladder includes Type A (East Medium, 1,796 sqft saleable / 1,103 sqft carpet, 286 units — the highest-stocked variant), Type B (West Medium, 1,874 sqft / 1,153 sqft carpet, 70 units), Type C (East Large, 2,124 sqft / 1,294 sqft carpet, 72 units) and Type D (West Large, 2,124 sqft / 1,294 sqft carpet, 206 units). The 4 BHK ladder is Type E (East, 2,708 sqft / 1,749 sqft carpet, 72 units) and Type F (West, 2,708 sqft / 1,749 sqft carpet, 104 units). Refuge-floor 1 BHK conversions (Type A1 / D1 / D2, ranging 858–979 sqft) account for 6 additional units, bringing the total to 816. Architecture is by RSP Bangalore (lead) with George Verghese as the RERA-registered project architect and H N Renuka Prasad as structural engineer.
Who it’s for
Beverly Hills targets the senior IT professional, NRI buyer and large-family Hyderabad upgrade segment looking for an early-handover, brand-anchored, large-format luxury asset within ~5–8 km of the Financial District (Microsoft, Amazon, Wipro, Infosys, ICICI, Capgemini, Google) and 2 km from Nehru Outer Ring Road. The project anchors itself with grand double-height entrance lobbies, expansive balconies framed as “dine-out decks”, and Vaastu-compliant floor plates that draw natural light deep into living and bedroom volumes. Per 99acres data, Kokapet flat values have appreciated approximately 4.7% in the last year, 40% over three years and 100% over five years — Beverly Hills sits at the higher quality-and-pricing tier within that micro-market trend.
Keywords: Prestige Beverly Hills Kokapet, 3 BHK apartments Kokapet, 4 BHK luxury apartments Hyderabad, Golden Mile Road Kokapet, Prestige Group Hyderabad, ready-to-move apartments Kokapet, Financial District residential, Kokapet Neopolis luxury, Prestige Garden Estates, Telangana RERA P02400003715.
Prestige Beverly Hills Price List
Prestige Beverly Hills prices start at ₹1.8 Cr for the 3 BHK Type A — East (Medium) and go up to ₹3.52 Cr for the 4 BHK Type E — East.
| Home type | Size (saleable) | Usable (carpet) | Price | Availability |
|---|---|---|---|---|
| 3 BHK Type A — East (Medium) | 1,796 sqft (SBA) · 1,103 sqft carpet · 193 sqft balcony | — | ₹1.80 – 2.00 Cr | Ready to Move |
| 3 BHK Type B — West (Medium) | 1,874 sqft (SBA) · 1,153 sqft carpet · 201 sqft balcony | — | ₹1.85 – 2.10 Cr | Ready to Move |
| 3 BHK Type C — East (Large) | 2,124 sqft (SBA) · 1,294 sqft carpet · 255 sqft balcony | — | ₹2.13 – 2.40 Cr | Ready to Move |
| 3 BHK Type D — West (Large) | 2,124 sqft (SBA) · 1,294 sqft carpet · 255 sqft balcony | — | ₹2.13 – 2.40 Cr | Ready to Move |
| 4 BHK Type E — East | 2,708 sqft (SBA) · 1,749 sqft carpet · 227 sqft balcony | — | ₹3.20 – 3.52 Cr | Ready to Move |
| 4 BHK Type F — West | 2,708 sqft (SBA) · 1,749 sqft carpet · 227 sqft balcony | — | ₹3.20 – 3.52 Cr | Ready to Move |
Unit-wise pricing and the complete cost breakup, sent instantly to your phone.
GST & Other Charges
| Charge | Rate | Details |
|---|---|---|
| GST on Apartment Cost | 5% (no ITC) | 1% for affordable housing (≤ ₹45L, ≤ 60 sqm carpet). |
| Registration Charges | 1% | Of property value, paid at the Sub-Registrar office. |
| Stamp Duty | ~7.5% | Telangana: 4% stamp duty + 1.5% registration + ~0.5% transfer charges. |
| TGSPDCL & HMWSSB | At actuals | Electricity and water connection deposits, as applicable. |
| Mutation (GHMC) | At actuals | Recorded with GHMC / local body for ownership records. |
| Legal & Documentation | At actuals | Legal vetting, agreement drafting, sale-deed preparation. |
| Maintenance Deposit | 12 months | Advance maintenance, refundable or adjustable. |
| Corpus Fund | One-time | As per the sale agreement — society reserve fund. |
| Club House | Per unit | Included in base price or charged separately by the developer. |
| Car Parking | Per slot | As per the sale agreement — covered or open slot. |
Note: Charges are indicative; final amounts are confirmed at the time of booking and subject to applicable laws, project location, and unit specifications.
Prestige Beverly Hills Review: Is It a Good Buy?
Beverly Hills is a rare ready-to-move Prestige luxury play in Kokapet — 5.87 acres, 3 G+35 towers, 816 units, Telangana RERA P02400003715, construction 100% complete December 2025 with early handovers since 2025. Square Yards median ₹12,700/sqft puts entry at ~₹1.95–2.40 Cr for a 3 BHK and ~₹3.20–3.52 Cr for a 4 BHK. Honest watch-outs: ~8,000 luxury units coming to Kokapet over 2027–2028 may pressure mid-tier pricing, Gowlidoddi–Wipro Circle peak congestion is real, and Metro Corridor V depends on 2028+ delivery.
Pros 11
- Telangana RERA-approved (P02400003715) under Prestige Garden Estates Pvt. Ltd.
- Ready-to-move — construction 100% complete (Dec 2025), early handovers since 2025
- Top-of-Kokapet transaction velocity — 343 registered sales in last 12 months
- ~5 minutes to Hyderabad’s Financial District — Microsoft, Amazon, Wipro, Infosys
- 2 minutes to Nehru Outer Ring Road; ~20 minutes to Rajiv Gandhi International Airport
- Large-format luxury — 3 BHK from 1,796 sqft, 4 BHK at 2,708 sqft saleable
- Architect RSP Bangalore — shear-wall RCC, G+35, 1,288 total parking spaces
- Premium spec stack — Hans Grohe taps, TOTO ceramic, Yale smart locks
- Active resale market — 57+ Square Yards owner listings provide liquidity
- Strong Kokapet appreciation track — 100% price growth over last 5 years per 99acres
- HMDA-allotted land (Government of Telangana) — clear marketable freehold title
Cons 11
- ~8,000 luxury units hitting Kokapet over 2027–2028 may pressure mid-tier pricing
- Gowlidoddi–Wipro Circle bottleneck adds 20–30 min during peak commute hours
- Metro Phase 2 Corridor V (Raidurg–Kokapet) is 2028+ — no near-term rail access
- NO modular kitchen or wardrobes — brochure confirms fit-out is buyer’s cost
- NO modifications permitted — shear-wall structural design is fixed by builder
- All-inclusive cost adds 18–22% (PLC + GST + stamp duty + registration) over base
- 3 BHK Type A and B get only 1 car park; 2 car parks only for Type C/D and 4 BHK
- Maintenance ₹48/sqft advance + ₹48/sqft sinking fund — ~₹1.7–2.6 lakh upfront
- 100% in-home DG backup is chargeable extra (only common-area DG free)
- Geysers omitted on top 2 floors (solar water heating substitute) per spec sheet
- Located in Ranga Reddy district (Gandipet Mandal) — not Hyderabad city limits
Prestige Beverly Hills Plans
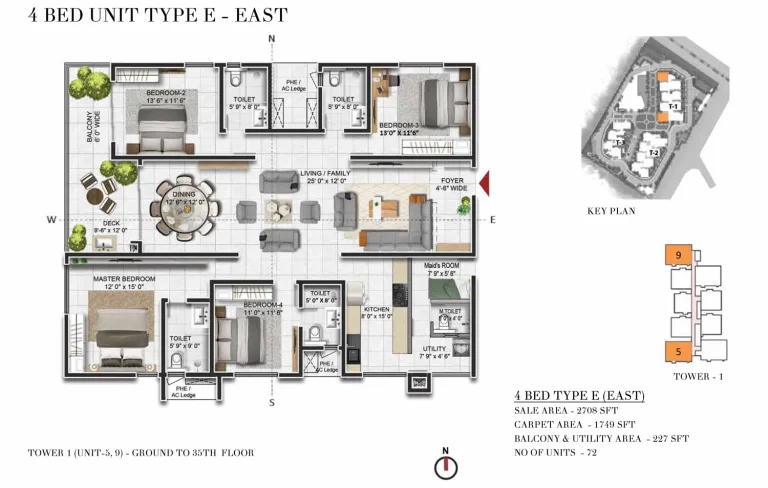
See the site master plan and unit-wise floor plans, sent instantly to your phone.
Prestige Beverly Hills Amenities
Prestige Beverly Hills lists 37 amenities, including neo-classical clubhouse, swimming pool, fully equipped gym, indoor badminton court and squash court.
About Prestige Group

Prestige Beverly Hills Payment Plan
You pay in stages as the building goes up, so the full price is not due on day one. Each instalment falls due only when the developer finishes a construction stage, and the exact schedule is written into your agreement for sale.
- 1At booking
Pay the booking amount, then sign and register the agreement for sale. Stamp duty and registration are paid at this stage.
- 2During construction
Instalments are linked to stages such as the foundation and each floor slab. With a home loan, the bank pays these stages directly to the developer.
- 3At possession (Ready to Move)
The last instalment is paid when the building is complete, along with maintenance deposit and other one-time charges.
Investment Growth Potential
Prestige Beverly Hills EMI Calculator
Pick a home type to see the monthly EMI on an 80% home loan, or move the sliders to match your own loan.
The 8.5% rate is only a starting point, so check the rate your bank offers you. While the project is being built, the bank releases the loan in stages and you usually pay only interest (pre-EMI) on the amount released. The full EMI starts after possession. Stamp duty, registration and GST are paid on top of the home price.
Compare Prestige Beverly Hills
Visit the Project
Schedule a site visit at your convenience. We handle the transportation.
Resident Reviews
★ Write a ReviewPrestige Beverly Hills FAQs
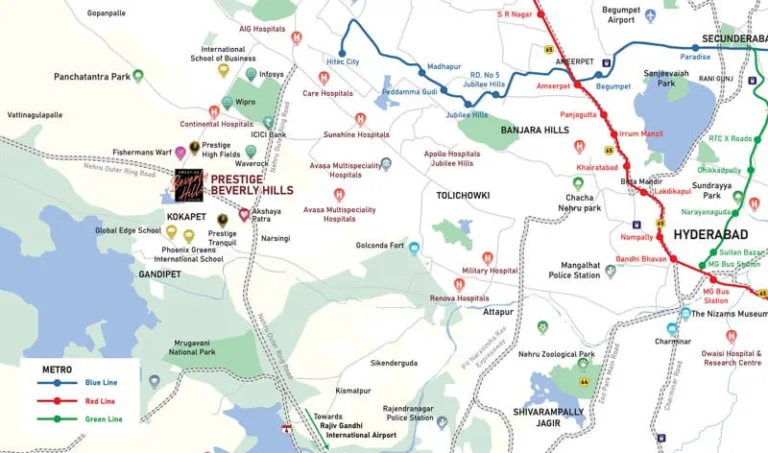
Prestige Beverly Hills is located on Golden Mile Road, Kokapet, with the formal RERA-filed address at Survey No. 100, 109, 114, Plot No. 9, Golden Mile Layout, Gandipet Mandal, Ranga Reddy District, Telangana — Pin 500075. The site is bounded north by the Nehru Outer Ring Road, east by a 36-metre-wide arterial road, west by Plot 8 and south by Plot 10. It is approximately 2 minutes off Nehru Outer Ring Road and 5 minutes from the Financial District (Nanakramguda / ISB Road), placing it within the HMDA Neopolis master plan area. Rajiv Gandhi International Airport is approximately 20 minutes via ORR, and Hitec City / Gachibowli are 10–15 km depending on route.
Yes. The project is registered with Telangana RERA under registration number P02400003715. The promoter entity is Prestige Garden Estates Pvt. Ltd., a subsidiary of the BSE/NSE-listed Prestige Estates Projects Limited (GSTIN 36AABCP2092H1ZH). HMDA plan sanction is 048077/Z0A/R1/U6/HMD, approved 29 October 2021. RERA-filed completion is 29 October 2027, but the project achieved 100% construction completion by December 2025 and early handovers commenced in 2025. The Telangana RERA filing confirms zero litigations against the project. Buyers should always verify status directly on the Telangana RERA portal before transacting.
The project is effectively READY-TO-MOVE. Construction was reported 100% complete as of 18 December 2025 (per Housiey), and Prestige Group confirmed early handovers commenced in 2025 — well ahead of the RERA-filed 29 October 2027 proposed completion. As of May 2026, the developer-side residual inventory is being delivered with occupancy certificates, and a robust resale market is active (99acres logs 343 registered transactions in the last 12 months). New buyers should expect possession-ready or near-immediate handover depending on tower and unit.
Beverly Hills offers six unit variants per the brochure numbering plan. The 3 BHK ladder includes Type A (East Medium, 1,796 sqft saleable / 1,103 sqft carpet, 286 units), Type B (West Medium, 1,874 sqft / 1,153 sqft carpet, 70 units), Type C (East Large, 2,124 sqft / 1,294 sqft carpet, 72 units) and Type D (West Large, 2,124 sqft / 1,294 sqft carpet, 206 units). The 4 BHK ladder is Type E (East, 2,708 sqft / 1,749 sqft carpet, 72 units) and Type F (West, 2,708 sqft / 1,749 sqft carpet, 104 units). Refuge-floor 1 BHK conversions account for 6 additional units, totalling 816 apartments across three G+35 towers on a 5.87-acre site.
As of May 2026, indicative pricing across developer-side residual inventory and Square Yards resale listings places the 3 BHK band at ₹1.80–2.40 Cr depending on type and floor. Type A (1,796 sqft saleable) trades from approximately ₹1.80–2.00 Cr, Type B (1,874 sqft) from ₹1.85–2.10 Cr, and Type C and Type D (2,124 sqft Large variants) at ₹2.13–2.40 Cr. Square Yards median ask is ₹12,700/sqft. All-inclusive cost (with PLC, GST, registration, stamp duty) typically adds 18–22% over the base price. Note that 3 BHK Type A and B come with only 1 car parking space; Type C and D get 2 parking spaces.
Beverly Hills 4 BHK Type E and Type F apartments (both 2,708 sqft saleable / 1,749 sqft carpet) trade in the ₹3.20–3.52 Cr range as of May 2026 per Square Yards owner-listing data, with select premium-floor / corner units pricing higher. The 4 BHK ladder is now predominantly resale-led; developer fresh inventory is limited at this configuration. Each 4 BHK unit is allocated 2 covered car parking spaces. All-inclusive cost adds approximately 18–22% (PLC + GST + stamp duty + registration) over the base, per Westside Realty.
The promoter entity is Prestige Garden Estates Pvt. Ltd. (GSTIN 36AABCP2092H1ZH), a subsidiary of Prestige Estates Projects Limited — one of India’s largest publicly listed real estate developers (listed on BSE and NSE) with over 300 completed projects spanning more than 170 million sqft across Bangalore, Hyderabad, Chennai, Kochi and Mumbai. The Prestige Group was founded in 1986 by Razack Sattar and is currently led by Irfan Razack. The registered office is at Falcon Towers, No. 19, Brunton Road, Bengaluru — 560025. Beverly Hills is one of Prestige’s flagship Hyderabad luxury launches; other notable Hyderabad projects include Prestige Spring Heights, Prestige Clairemont, Prestige City Hyderabad, Prestige City Bellagio and Prestige High Fields (Nanakramguda).
Beverly Hills features a neo-classical clubhouse stack with swimming pool, fully equipped gymnasium, indoor badminton court, squash court, half basketball court, cricket practice pitch, table tennis, billiards room, mini theatre, indoor games room, banquet halls, convenience store, cafe and a creche / day care. Outdoor amenities include a skating park, pet park, reflexology pathway, outdoor gym, jogging track, toddler play area, children’s play area, floor games and an iconic sculpture fountain. Engineering / safety amenities include solar water heating for the top two floors, common-area DG backup (full in-home DG at additional cost), sewage treatment plant, rainwater harvesting, high-speed elevators, 24x7 manned security with CCTV surveillance, and 1,288 total parking spaces (1,101 covered + 187 open).
No. The brochure FAQ section explicitly confirms that no modifications are permitted in the apartments, given the shear-wall structural technology used in construction. The specifications and designs have been finalised by the architect (RSP Bangalore, lead) and structural engineer, and the shear-wall system makes post-handover structural alterations unsafe. Buyers requiring custom layouts should evaluate this constraint before booking. Modular kitchen and wardrobes are NOT included in the base specifications — fit-out is the buyer’s responsibility.
Kokapet is widely regarded as Hyderabad’s most premium emerging residential corridor, anchored by its position on the Outer Ring Road and adjacency to the Financial District (Nanakramguda / ISB Road). The HMDA Neopolis master plan layout drives the supply pipeline, and recent HMDA land auctions have crossed ₹100 Cr per acre. Per 99acres data, Kokapet flat values have appreciated approximately 100% over the last 5 years and 40% over 3 years. Average flat list rate is ₹11,200/sqft; average Telangana government transaction rate is ₹8,570/sqft. The principal forward catalyst is Hyderabad Metro Phase 2 Corridor V (Raidurg–Kokapet Neopolis, 11.6 km, DPR approved), expected operational from 2028+. Note that the Beverly Hills site itself sits in Ranga Reddy district, Gandipet Mandal — not within Hyderabad city limits.
Beverly Hills is the largest-velocity Kokapet luxury project as of May 2026, with 343 registered transactions in the last 12 months — roughly 4.5x the runner-up Hallmark Treasor (75 transactions) and Poulomi Avante (62 transactions). Beverly Hills’ competitive edge is the early-handover ready-to-move status (against still-under-construction Kokapet competitors such as SAS Crown, Poulomi Palazzo and the Rajapushpa portfolio), the listed-developer brand premium, and the large-format 3 BHK / 4 BHK ladder (1,796–2,708 sqft saleable). The trade-off is a higher entry per-sqft against newer Kokapet launches that are still pricing-in construction risk.
Gross rental yield is expected in the 3.0–4.0% range — in line with the broader Kokapet benchmark per Square Yards. Indicative monthly rentals run approximately ₹55,000–90,000 for a 3 BHK and ₹1.0–1.4 lakh for a 4 BHK, drawn from the Financial District / Hitec City / Gachibowli IT and BFSI tenant pool. The yield-plus-capital-appreciation case is solid given the GCC office expansion in the corridor and the Metro Corridor V upside, though investors should underwrite oversupply risk through 2027–2028 with ~8,000 luxury units cumulatively hitting Kokapet inventory over that window.
Per the brochure, maintenance is ₹48 per sqft as the advance maintenance fee for the first year, collected at closing. From the second year onwards, maintenance is billed quarterly in advance. An additional ₹48 per sqft (corresponding to super built-up area) is collected as Sinking Fund and deposited in an Escrow Account, with accruals used for major future expenditure. For a typical 3 BHK Type A (1,796 sqft), this works out to approximately ₹86,000 advance maintenance + ₹86,000 sinking fund = ~₹1.72 lakh upfront. For a 4 BHK Type E (2,708 sqft), it is ~₹1.30 lakh advance maintenance + ₹1.30 lakh sinking fund = ~₹2.60 lakh. Property maintenance is handled by Prestige Property Management & Services. Transfer / assignment fee is ₹150 per sqft plus GST.
Three risks to underwrite. First, supply: ~8,000 cumulative luxury units are forecast to hit Kokapet inventory across 2027–2028, potentially pressuring mid-tier pricing for 18–24 months — ultra-luxury and differentiated formats hold up better. Second, infrastructure timing: the Gowlidoddi–Wipro Circle bottleneck adds 20–30 minutes during peak commute hours until Pipeline Road widening (~₹110 Cr project) and ORR left-carriageway expansion complete; Metro Corridor V is the structural connectivity upgrade but timing is 2028+. Third, environmental and regulatory: proximity to Gandipet / Himayatsagar lakes requires strict HMWSSB / state environmental compliance — HMDA-auctioned plots like the Kokapet Neopolis layout are the safest land titles in the area, and Beverly Hills is on HMDA-allotted land per the brochure FAQ.
Prestige Beverly Hills Latest Updates
-
18 Dec 2025Construction completedConstruction of all three towers was reported complete, with early handovers under way.
Similar Projects Nearby
Other projects you might like in Golden Mile Road, Kokapet, Hyderabad
SSI Fortune Grande
Kokapet
AVIRA by AVR
Kokapet
Prestige Clairemont
Kokapet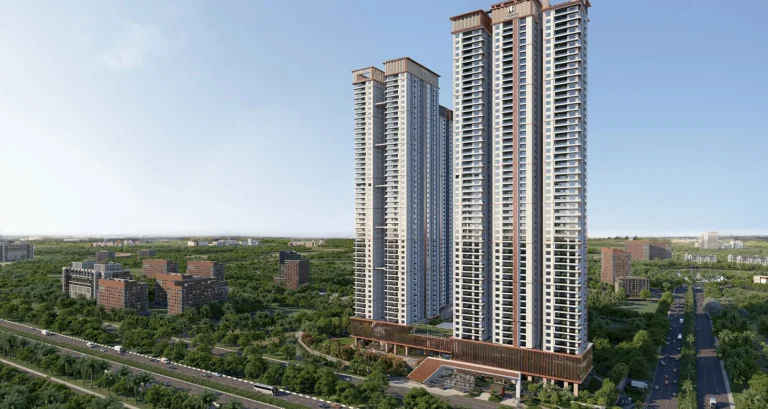
Sumadhura Palais Royale
Kokapet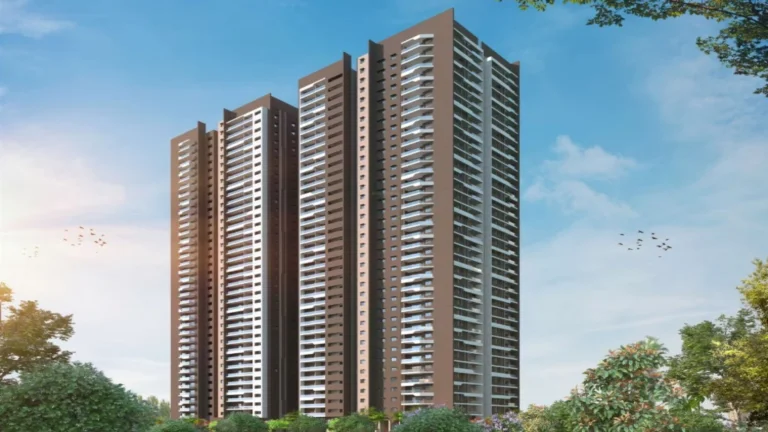
DSR Valar
Kokapet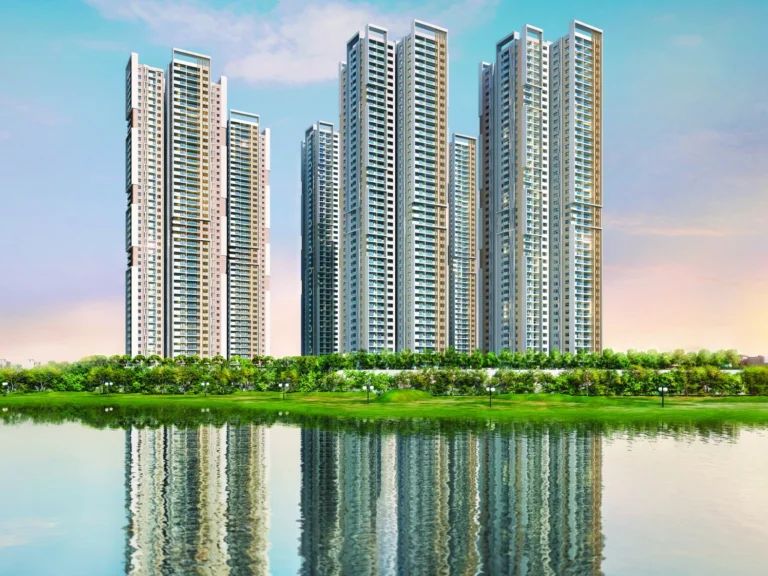
My Home Apas
KokapetExplore More on BookNewProperty
Continue your search with these related projects, locations and topics.
By Developer
By Location
By Configuration
Get a callback within 30 minutes with pricing & availability.