
Arvind Sylva, Kodathi Sarjapur Road Bengaluru
Arvind Sylva is a four-tower Arvind SmartSpaces high-rise at Kodathi on Sarjapur Road, East Bengaluru, with 3 and 4 BHK homes over a green, low-rise ground plan and one of the fastest-selling launches on the corridor this year.
It is a new launch project offering 3 and 4 BHK homes from ₹2.15 Cr, with possession due in August 2031. Its RERA registration number is PRM/KA/RERA/1251/446/PR/090726/008800.
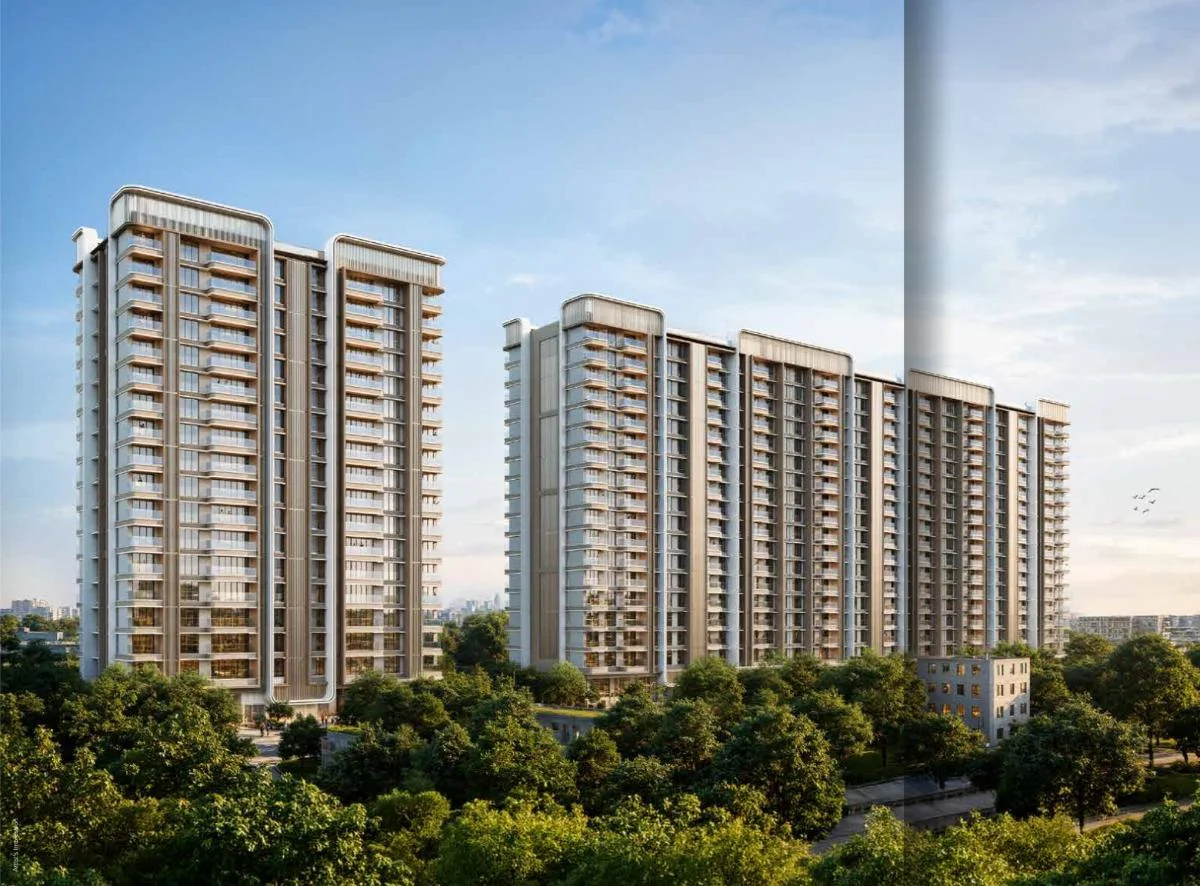
Arvind Sylva Overview
Download the full brochure or get quick answers on WhatsApp.
About Arvind Sylva
Arvind Sylva sits at Kodathi on Sarjapur Road, in the stretch of East Bengaluru where the tech corridor and the older village land still meet. The land is registered under the Mullur village survey numbers; the marketing calls it Kodathi. Both descriptions are true, and the project is bounded by the same working geography either way: the Wipro campus across the road, the Carmelaram railway line nearby, and the Outer Ring Road office belt a drive away.
The pitch is nature. Arvind calls the scheme The Green Reserve and builds the whole campaign around it: more than a thousand varieties of flora, seventy per cent and more of the site left open, a biophilic planting strategy, and the tagline Nature Lives Here. On the numbers filed with Karnataka RERA that claim substantially holds.
The homes are arranged in four towers, Wings A to D, over two basement levels. Wing A carries the four-bedroom apartments; the other three carry the three-bedroom homes in three grades that Arvind names Classic, Premium and Premium Plus. It is a smaller scheme than most of what launches on this corridor, on a compact site, which is what allows the open-space figure to be what it is.
The clubhouse is where the marketing and the statutory record part company, and that is dealt with plainly further down this page rather than glossed over here. What is not in dispute is the address, the approvals, or the fact that Karnataka RERA publishes a carpet area for every unit type in this project. That last point is the reason this page can do arithmetic that most project pages cannot.
Arvind Sylva Price List
Arvind Sylva prices start at ₹2.15 Cr for the 3 BHK Classic and go up to ₹3.09 Cr for the 4 BHK Lux.
| Home type | Size (saleable) | Usable (carpet) | Price | Availability |
|---|---|---|---|---|
| 3 BHK Classic | 1,565 Sq.Ft. saleable / 1,003 Sq.Ft. RERA carpet | — | ₹2.15 Cr | Available |
| 3 BHK Premium | 1,749 Sq.Ft. saleable / 1,082 Sq.Ft. RERA carpet | — | ₹2.36 Cr | Available |
| 3 BHK Premium+ | 1,840 Sq.Ft. saleable / 1,082 Sq.Ft. RERA carpet | — | ₹2.48 Cr | Available |
| 4 BHK Lux | 2,294 Sq.Ft. saleable / 1,385 Sq.Ft. RERA carpet | — | ₹3.09 Cr | Available |
Unit-wise pricing and the complete cost breakup, sent instantly to your phone.
GST & Other Charges
| Charge | Rate | Details |
|---|---|---|
| GST on Apartment Cost | 5% (no ITC) | 1% for affordable housing (≤ ₹45L, ≤ 60 sqm carpet). |
| Registration Charges | 1% | Of property value, paid at the Sub-Registrar office. |
| Stamp Duty | 2–5% | Karnataka: 5% above ₹45L, 3% for ₹21L–₹45L, 2% below ₹21L. |
| BESCOM & BWSSB | At actuals | Electricity and water connection deposits, as applicable. |
| Khata / E-Khata | At actuals | Recorded with the local authority (BBMP, BDA or the village panchayat) for ownership records. |
| Legal & Documentation | At actuals | Legal vetting, agreement drafting, sale-deed preparation. |
| Maintenance Deposit | 12 months | Advance maintenance, refundable or adjustable. |
| Corpus Fund | One-time | As per the sale agreement — society reserve fund. |
| Club House | Per unit | Included in base price or charged separately by the developer. |
| Car Parking | Per slot | As per the sale agreement — covered or open slot. |
Note: Charges are indicative; final amounts are confirmed at the time of booking and subject to applicable laws, project location, and unit specifications.
Arvind Sylva Review: Is It a Good Buy?
Arvind Sylva is the rare project where we can tell you exactly what you are buying, because both halves of the sum are published. Karnataka RERA carries the carpet area of all four unit types. Arvind has now published the saleable size and the price of all four. Put them side by side and the picture is clear, and it is not the picture the price list suggests.
Start with the loading. The 3 BHK Classic has 1,003 Sq.Ft. of RERA carpet and is sold as 1,565 Sq.Ft., a loading of about 56 per cent. The 3 BHK Premium has about 1,082 Sq.Ft. of carpet sold as 1,749, about 62 per cent. The 4 BHK Lux has about 1,385 Sq.Ft. sold as 2,294, about 66 per cent. And the 3 BHK Premium Plus has about 1,082 Sq.Ft. of carpet sold as 1,840 Sq.Ft., a loading of roughly 70 per cent. The more you spend on a three-bedroom here, the smaller the share of it you can actually stand on.
Then look at the middle of that list more carefully, because it is the sharpest thing on this page. The Premium is sold as 1,749 Sq.Ft. at 2.36 crore rupees. The Premium Plus is sold as 1,840 Sq.Ft. at 2.48 crore. The upgrade costs 12 lakh rupees and buys, on the regulator’s own figures, no additional carpet at all. What it buys is a larger exclusive balcony, loaded into the saleable area. That may be worth 12 lakh to you. It should be your decision, made knowing that is what it is.
The inversion runs the other way too. On the saleable rate the Classic looks like the worst buy in the project at about 13,740 rupees per Sq.Ft. against 13,470 for the Lux. On the carpet rate the Classic is the best buy at about 21,400 rupees per Sq.Ft., and the Premium Plus is the worst at about 22,900. The cheapest home in the building is also the most efficient one. Nothing on the price list tells you that.
Separately, and it matters: the amenities table Arvind filed with Karnataka RERA marks the club house, the gym, indoor sports, the community hall, smart home automation, piped gas and air conditioning all as No. grand clubhouse and 35 curated lifestyle indulgences.
Our view: a well-located, honestly documented, genuinely green project with a heavy loading and one upgrade that we would not take. The RERA carpet area of your specific unit against the saleable area you are charged for. What the long-term water arrangement is beyond the borewell and the panchayat. And what exactly the 12 lakh rupee step from Premium to Premium Plus buys, in carpet.
Pros 7
- Karnataka RERA publishes a carpet area for every one of the four unit types, and Arvind has now published a saleable size and a price against each. Together those two disclosures make this one of the very few projects on this site where the loading factor can be calculated exactly rather than estimated.
- A compact scheme at about eighty homes per acre across four towers, which is moderate density for the Sarjapur corridor.
- The full statutory record is public and unusually detailed: sanctioned plan number and date, tower-by-tower structure, parking bays, built-up and carpet totals, FAR, water source, and the named architect, engineer and main contractor.
- Genuinely central to the employment it serves. The Wipro campus is across the road, and RGA Tech Park, Cessna Business Park, Prestige Tech Park and Embassy Tech Village are all on the same side of the city.
- Karnataka RERA lists no registered agents for the project, so a buyer dealing directly with the developer is not cutting anyone out of a filed chain.
- The 3 BHK Classic is the best value in the project on a carpet basis, at roughly 21,400 rupees per Sq.Ft. against 22,900 for the Premium Plus. On the saleable rate the ranking looks the other way round, which is the sort of thing worth knowing before you upgrade.
- Two full basement levels and 413 covered parking bays for 374 homes, with no open parking at all.
Cons 4
- The loading is heavy and it gets heavier as you spend more. On the RERA carpet areas against the published saleable sizes it runs about 56 per cent on the 3 BHK Classic, 62 per cent on the Premium, 66 per cent on the 4 BHK Lux and about 70 per cent on the 3 BHK Premium Plus.
- The 3 BHK Premium and the 3 BHK Premium Plus have effectively the same RERA carpet area, around 1,082 Sq.Ft. each. The Premium Plus is sold as 1,840 Sq.Ft. against the Premium’s 1,749 and costs 12 lakh rupees more. That 12 lakh buys 91 Sq.Ft. of saleable area and no measurable additional carpet.
- Possession is 31 August 2031 against a registered construction start of 1 September 2026, so this is a five-year build being sold before the first slab.
- On a carpet basis the price works out between roughly 21,400 and 22,900 rupees per Sq.Ft., which is a Sarjapur Road number rather than a Kodathi one.
Arvind Sylva Plans
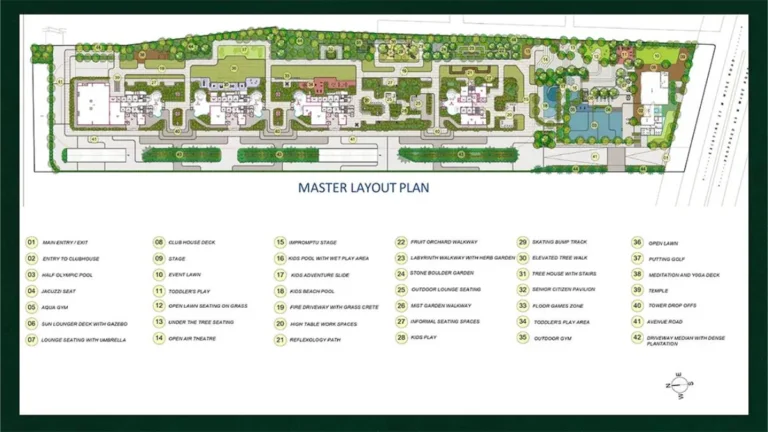
See the site master plan and unit-wise floor plans, sent instantly to your phone.
Arvind Sylva Amenities
Arvind Sylva lists 19 amenities, including swimming pool, landscaped parks, outdoor sports facility, cctv surveillance and power backup for common areas.
Arvind Sylva Location & Connectivity
Nearby Places
- Wipro Sarjapur Campus the developer describes the site as opposite or near it
- RGA Tech Park
- Cessna Business Park
- Prestige Tech Park
- Embassy Tech Village
- Bellandur IT corridor
- Microsoft campus, Sarjapur Road
- Sarjapur Road the corridor the site sits on
- Carmelaram Railway Station
- Outer Ring Road
- NH-44 via the Hosa Road junction
- Namma Metro Blue Line on the ORR corridor
- Proposed Namma Metro Phase 3A, Sarjapur corridor
- Oakridge International School
- Greenwood High International School
- Head Start Educational Academy
- Indus International School
- Sri Ram Public School
- Columbia Asia Hospital
- Swastik Hospital
- Manipal Hospital
- D-Mart
- Decathlon
- Myhna Square Mall
- Total Mall
Sarjapur Road, Bengaluru
East Bengaluru's most appreciated corridor — 189% appreciation over 10 years, triple-IT-hub triangulation (ORR, Electronic City, Whitefield), Phase 3A metro approval expected end-2026, no current metro
About Arvind SmartSpaces

Arvind SmartSpaces Limited is the real estate arm of the Lalbhai Group, an Ahmedabad house whose textile business dates to the nineteenth century. The property company is listed, operates principally in Ahmedabad and Bengaluru, and has built both plotted developments and apartment projects along the Sarjapur and north Bengaluru corridors.
On this project the disclosure record is better than most. Very little of that is available for the average Bengaluru launch, and none of it is available for any of the Godrej projects catalogued on this site.
The amenities table submitted to the regulator marks the clubhouse, the gym, indoor sports, the community hall, smart home automation, piped gas and air conditioning all as No. Both documents come from the same developer. Only one of them is a filing.
Arvind Sylva Payment Plan
You pay in stages as the building goes up, so the full price is not due on day one. Each instalment falls due only when the developer finishes a construction stage, and the exact schedule is written into your agreement for sale.
- 1At booking
Pay the booking amount, then sign and register the agreement for sale. Stamp duty and registration are paid at this stage.
- 2During construction
Instalments are linked to stages such as the foundation and each floor slab. With a home loan, the bank pays these stages directly to the developer.
- 3At possession (August 2031)
The last instalment is paid when the building is complete, along with maintenance deposit and other one-time charges.
Arvind Sylva EMI Calculator
Pick a home type to see the monthly EMI on an 80% home loan, or move the sliders to match your own loan.
The 8.5% rate is only a starting point, so check the rate your bank offers you. While the project is being built, the bank releases the loan in stages and you usually pay only interest (pre-EMI) on the amount released. The full EMI starts after possession. Stamp duty, registration and GST are paid on top of the home price.
Compare Arvind Sylva
Visit the Project
Schedule a site visit at your convenience. We handle the transportation.
Resident Reviews
★ Write a ReviewArvind Sylva FAQs
Arvind SmartSpaces booked more than ₹500 Cr at Arvind Sylva within 30 days of launch, about 60 percent of the inventory by value.
Yes. On 1 October 2026 Arvind announced a new joint-development high-rise adjoining Sylva, with about 3.6 lakh Sq.Ft. of saleable area and a revenue potential of about ₹470 Cr.
Arvind publishes a price against each of the four unit types. The 3 BHK Classic at 1,565 Sq.Ft. saleable is 2.15 crore rupees, the 3 BHK Premium at 1,749 Sq.Ft. is 2.36 crore, the 3 BHK Premium+ at 1,840 Sq.Ft. is 2.48 crore and the 4 BHK Lux at 2,294 Sq.Ft. is 3.09 crore. On saleable area that is a band of roughly 13,470 to 13,740 rupees per Sq.Ft. On the RERA carpet area it is roughly 21,400 to 22,900. The payment plan is construction linked.
About 56 per cent on the 3 BHK Classic, 62 per cent on the 3 BHK Premium, 66 per cent on the 4 BHK Lux and about 70 per cent on the 3 BHK Premium+. These are exact rather than estimated, because Karnataka RERA publishes a carpet area for every unit type: 93.26 square metres for the Classic, about 100.5 for both three-bedroom Premium grades and about 128.6 for the Lux. Very few projects allow this calculation at all.
That depends on how much you value a balcony, because on the regulator figures it buys nothing else. Those are the same home inside. The Premium+ is sold as 1,840 Sq.Ft. against the Premium 1,749, and the extra 91 Sq.Ft. of saleable area is exclusive balcony area loaded into the sale figure. The upgrade costs 12 lakh rupees and adds no measurable carpet.
On carpet, the cheapest one. The 3 BHK Classic works out to roughly 21,400 rupees per Sq.Ft. of carpet, the Premium about 21,800, the 4 BHK Lux about 22,300 and the Premium+ about 22,900. On the saleable rate the order is reversed: the Classic looks the most expensive at about 13,740 rupees per Sq.Ft. and the Lux the cheapest at about 13,470. Which number you use decides which home looks like the bargain, and the carpet number is the one that describes floor you can use.
Arvind markets a clubhouse of over 15,000 Sq.Ft. with a gym, mini theatre, business lounge and more than 35 lifestyle amenities. The amenity schedule filed with Karnataka RERA lists a swimming pool, outdoor sports facilities, parks, CCTV, power backup and water and sanitation systems.
42/2 and 42/3, Mullur Village, Varthur Hobli, Bengaluru East Taluk, Bengaluru Urban, PIN 560087. The marketing calls the location Kodathi, Sarjapur Road. Both refer to the same site.
Four towers, Wings A to D, each of two basements plus a seventeen-floor superstructure, at a height of 59.95 metres. There are 374 apartments in total on 4.70 acres, which works out to about 80 homes per acre. Wing A carries 68 four-bedroom Lux apartments; Wings B, C and D carry 102 homes each, making up 136 three-bedroom Premium, 68 three-bedroom Premium+ and 102 three-bedroom Classic units.
The registered construction start date is 1 September 2026. That is a five-year build, and homes are being sold before the first slab.
Yes. It is registered with Karnataka RERA as PRM/KA/RERA/1251/446/PR/090726/008800, dated 9 July 2026, under acknowledgement ACK/KA/RERA/1251/446/PR/030726/010381. The building plan BDA/NAMA/ASA/AA-5/TASA-4/PO/14/2026-27 was sanctioned by the Bangalore Development Authority on 20 June 2026. Karnataka RERA lists no registered agents against this project.
413 covered bays across two basement levels, and no open parking at all. For 374 apartments that is about 1.1 bays per home.
Arvind Sylva Latest Updates
-
11 Oct 2026BDA Plan ApprovalBuilding plan BDA/NAMA/ASA/AA-5/TASA-4/PO/14/2026-27 sanctioned by the Bangalore Development Authority for Arvind Sylva.
-
28 Sep 2026Adjacent extension addedArvind added a 2.5-acre joint-development parcel next to Arvind Sylva, about 3.6 lakh Sq.Ft. with a top-line of about ₹470 Cr.
-
27 Sep 2026Over ₹500 Cr booked in 30 daysArvind SmartSpaces booked more than ₹500 Cr at Arvind Sylva within 30 days of launch, about 60 percent of the inventory by value, its largest high-rise launch so far.
-
07 Sep 2026Registered With Karnataka RERARegistered as a residential group-housing project under PRM/KA/RERA/1251/446/PR/090726/008800, with carpet areas filed for all four unit types.
-
09 Apr 2026Sizes and Prices ReleasedArvind published saleable sizes and prices for all four unit types for the first time: 3 BHK Classic 1,565 Sq.Ft. at 2.15 crore rupees, 3 BHK Premium 1,749 at 2.36 crore, 3 BHK Premium+ 1,840 at 2.48 crore and 4 BHK Lux 2,294 at 3.09 crore. Read against the RERA carpet areas, this is the first time the loading factor on this project can be calculated.
-
07 Mar 2026Karnataka RERA AcknowledgementAcknowledgement ACK/KA/RERA/1251/446/PR/030726/010381 issued for the project.
Similar Projects Nearby
Other projects you might like in Kodathi, Sarjapur Road

NVT Whispering Hues
Sarjapur Road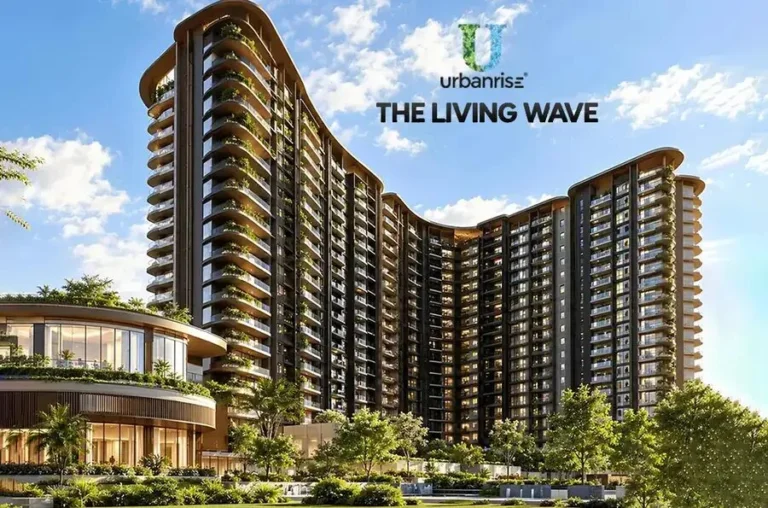
Urbanrise The Living Wave
Sarjapur Road
The Grand County Address
Sarjapur Road
Prestige Fernvale
Sarjapur Road
Prestige Eaton Park
Sarjapur Road
NVT Lakeside Residences
Sarjapur RoadExplore More on BookNewProperty
Continue your search with these related projects, locations and topics.
By Developer
By Location
By Configuration
Get a callback within 30 minutes with pricing & availability.