
Elegant Paradise, Kaggalipura – 3, 4 & 5 BHK Villaments in Bengaluru
By Elegant Paradise · Researched by BookNewProperty · Verified
- Developer
- Elegant Paradise
- Homes
- 3, 4 & 5 BHK Villaments
- Possession
- December 2029
- Site area
- 3.54 Acres
- Total homes
- 80 Units
- RERA number
- PRM/KA/RERA/1251/310/PR/191026/009034
Elegant Paradise is a K-RERA registered community of 80 villaments in 3, 4 and 5 BHK layouts on 3.54 acres at Kaggalipura, just off Kanakapura Road in South Bengaluru, with RERA carpet areas of 1,736 to 2,902 Sq.Ft. and completion filed for December 2029.
It is a new launch project offering 3, 4 & 5 BHK Villaments, with possession due in December 2029. Its RERA registration number is PRM/KA/RERA/1251/310/PR/191026/009034.
Elegant Paradise suits a buyer who wants villa-sized floor plates, two parking slots and a private terrace at low density, without paying for a standalone plot. The carpet areas are generous and the 23-homes-per-acre density is genuinely low.
- Low density with 80 homes on 3.54 acres, about 23 per acre
- Large RERA carpet areas from 1,736 to 2,902 Sq.Ft. per home
- 4 and 5 BHK homes carry private terraces averaging 730 to 790 Sq.Ft.
- Villaments in one shared building, not independent villas on private plots
- Homeowners get an undivided land share, roughly 1,406 to 2,247 Sq.Ft.
- Nearest metro station, Silk Institute, is about 8.5 km by road
About Elegant Paradise
Elegant Paradise is a villament project of 80 homes on Sy No. 228/2 at Kaggalipura village in Uttarahalli Hobli, set just off Kanakapura Main Road in South Bengaluru. It was registered with K-RERA on 19 October 2026 under PRM/KA/RERA/1251/310/PR/191026/009034, against a building plan approved by the Kanakapura Planning Authority on 1 July 2026.
The filing describes the project as “Residential accommodation for 80 Villaments” under the Villa sub-type. In practice that means one low-rise structure of a basement plus four floors, 14.95 metres tall, rather than 80 independent houses on their own plots. The RERA tower sheet places all 40 three-bedroom homes at ground level and all 40 four and five-bedroom homes from the second floor up, which points to two stacked tiers of duplex homes. Upper homes get large private terraces; ground homes get the garden-level access.
The unit mix is 40 homes of 3 BHK with RERA carpet of 1,736 to 2,050 Sq.Ft., 15 homes of 4 BHK at 2,375 to 2,556 Sq.Ft., and 25 homes of 5 BHK at 2,902 Sq.Ft. Each home is allotted two covered parking slots in the basement, out of 191 covered slots in total.
The site is 3.54 acres in the RERA registration, giving about 23 homes per acre, which is low by Bengaluru standards. Filed amenities include a 3,444 Sq.Ft. clubhouse, a 1,615 Sq.Ft. swimming pool, a gym, indoor and outdoor sports areas, a community hall and about 19,700 Sq.Ft. of parks.
The promoter has filed a total project cost of ₹222.72 Cr, works start on 30 September 2026 and the proposed completion date is 15 December 2029. No price list has been published yet.
What are the RERA carpet areas at Elegant Paradise?
All sizes below are taken from the per-unit inventory filed with K-RERA and converted to Sq.Ft. The developer has not published super built-up or saleable sizes, so no loading figure can be worked out yet.
| Type | Homes | Level | RERA carpet | Exclusive area | Undivided land share |
|---|---|---|---|---|---|
| 3 BHK Type A | 8 | Ground | 1,736 Sq.Ft. | 171 Sq.Ft. | 1,406 to 1,443 Sq.Ft. |
| 3 BHK Type B | 7 | Ground | 1,934 Sq.Ft. | 123 Sq.Ft. | 1,486 to 1,519 Sq.Ft. |
| 3 BHK Type C | 25 | Ground | 2,050 Sq.Ft. | 64 Sq.Ft. | 1,507 to 1,533 Sq.Ft. |
| 4 BHK Type A | 8 | Second floor up | 2,375 Sq.Ft. | 77 Sq.Ft. | 2,021 to 2,061 Sq.Ft. |
| 4 BHK Type B | 7 | Second floor up | 2,556 Sq.Ft. | 52 Sq.Ft. | 2,151 to 2,192 Sq.Ft. |
| 5 BHK | 25 | Second floor up | 2,902 Sq.Ft. | 64 Sq.Ft. | 2,194 to 2,247 Sq.Ft. |
Balconies and terraces are filed in aggregate by type. Averaged per home, a 3 BHK has about 306 Sq.Ft. of balcony and no open terrace, a 4 BHK about 616 Sq.Ft. of balcony and 792 Sq.Ft. of terrace, and a 5 BHK about 479 Sq.Ft. of balcony and 732 Sq.Ft. of terrace. Every home is allotted two covered parking slots.
Elegant Paradise price list and sizes
How is Elegant Paradise built?
- One residential block named Elegant Paradise, with one basement, no stilt floor and four floors above ground
- Five slabs of superstructure and a building height of 14.95 metres
- 40 homes assigned to the ground level and 40 to the second floor in the RERA tower sheet, consistent with two tiers of duplex homes
- Basement of about 77,070 Sq.Ft. used for covered parking
- Lifts and staircases filed as common areas; fire escapes filed as not applicable
- Wardrobes, kitchen cabinets and puja units are not part of the filed scope of work
Which amenities did Elegant Paradise file with K-RERA?
| Amenity | Filed area |
|---|---|
| Clubhouse | 3,444 Sq.Ft. |
| Community hall | 1,076 Sq.Ft. |
| Outdoor sports facility | 4,844 Sq.Ft. |
| Indoor sports facility | 807 Sq.Ft. |
| Swimming pool | 1,615 Sq.Ft. |
| Gym | 592 Sq.Ft. |
| Parks | 19,723 Sq.Ft. |
| Power backup | 646 Sq.Ft. |
| CCTV surveillance | 165 Sq.Ft. |
Filed as not provided: smart home automation, piped gas, air conditioning, use of renewable energy and energy management. Fire protection and fire safety is marked not applicable under both internal and external infrastructure, although fire-fighting fittings appear in the finishing schedule. Rainwater harvesting is marked No under internal infrastructure and Yes under external infrastructure. A sewage treatment plant, storm water drains and street lighting are filed as provided.
Elegant Paradise amenities
Elegant Paradise lists 15 amenities, including clubhouse, community hall, swimming pool, gymnasium and indoor sports facility.
Sports and fitness
- Gymnasium
- Indoor Sports Facility
- Outdoor Sports Facility
Pools and wellness
- Swimming Pool
Clubhouse and leisure
- Clubhouse
- Community Hall
Green and outdoor spaces
- Landscaped Parks
- Street Lighting
Safety and convenience
- Power Backup
- CCTV Surveillance
- Lifts
- Basement Car Parking
- Sewage Treatment Plant
- Rainwater Harvesting
More amenities
- Storm Water Drains
How were the Elegant Paradise distances worked out?
The developer has not published a distance table. Every distance on this page is the straight-line distance from the K-RERA coordinates, 12.80538 N and 77.51339 E, multiplied by a 1.30 road factor and rounded. Actual driving distance can differ.
Places more than 10 km away by this method are left off the connectivity list. That includes the Thalaghattapura and Doddakallasandra metro stations and Electronic City.
Elegant Paradise location and nearby places
Elegant Paradise is in Kaggalipura, Kanakapura Road, Bengaluru. Kanakapura Main Road at Kaggalipura is 1 km away; Silk Institute Metro Station, Green Line is 8.5 km away. For daily life, the nearest hospital is Sri Sri Ayurveda Hospital (2.7 km). Distances are approximate road distances.
Transit near Elegant Paradise
- Kanakapura Main Road at KaggalipuraNearest1.0 km
- Silk Institute Metro StationGreen Line8.5 km
Hospitals near Elegant Paradise
- Sri Sri Ayurveda HospitalUdayapura2.7 km
Leisure near Elegant Paradise
- Art of Living International CentreUdayapura2.8 km
Infrastructure near Elegant Paradise
- NICE Road InterchangeKanakapura Road7.9 km
Approximate road distances from the project gate.
Check travel time from Elegant Paradise
Who is behind Elegant Paradise?
- Promoter: Elegant Paradise, a partnership firm with six partners, firm registration BSD-F58-2025-26
- Authorised signatories: M Subramani, Mallidi Chandrasekar Naidu and T Muralidhar
- Previous K-RERA projects: none recorded
- Architect: Hamsa M Gowda; structural engineer: Ramesh B; chartered accountant: P Murali Krishna
- Building contractor: not yet appointed at registration
- No registered real estate agent is attached to the project
About the developer, Elegant Paradise
The promoter is Elegant Paradise, a partnership firm registered in 2025-26 with six partners, formed specifically to build this project. Its authorised signatories on the K-RERA filing are M Subramani, Mallidi Chandrasekar Naidu and T Muralidhar, all with addresses in the Banashankari area of South Bengaluru.
K-RERA records show no previous projects for this promoter, and the firm declared no projects launched in the past five years. The land is held by the firm itself under a 2025 sale deed rather than through a joint development agreement, and the filing declares no borrowing and no land litigation.
The name is similar to Elegant Builders and Developers, a Jayanagar-based builder with several projects in South Bengaluru, but the K-RERA filing does not link the two and we found no published statement connecting them. Treat Elegant Paradise as a first-time promoter until the firm states otherwise in writing.
Does the land extent match across the records?
The land figures in the K-RERA filing do not agree with each other.
| Record | Land extent |
|---|---|
| RERA total area of land | 3.54 acres |
| DC conversion order, 12 June 2025 | 3.28 acres |
| Sale deed, 13 May 2025, Basavanagudi SRO | 3.28 acres |
| A Khata, 8 April 2026, Kaggalipura | 2.91 acres |
This page uses the 3.54 acres in the RERA registration for the site area and the density figure. The gap to the deed may reflect land added later or areas handed over for roads and parks, but the filing does not explain it. Ask for the reconciliation in writing.
Elegant Paradise RERA registration
| RERA number | PRM/KA/RERA/1251/310/PR/191026/009034 |
|---|---|
| RERA status | Approved |
| Registering Authority | K-RERA, Karnataka |
| RERA Approval Date | 19 October 2026 |
| Promoter | Elegant Paradise, Partnership Firm |
| Plan Approving Authority | Kanakapura Planning Authority |
| Plan Approval | No. 22/2026, 1 July 2026 |
| Construction Start | 30 September 2026 |
| Structure | 1 Block, Basement plus 4 Floors |
| Building Height | 14.95 Metres |
| Unit Mix | 40 3 BHK, 15 4 BHK, 25 5 BHK |
| Total Carpet Area | 1,88,099 Sq.Ft. |
| Built-up Area | 2,88,699 Sq.Ft. |
| Open Area | 81,397 Sq.Ft. |
| FAR Sanctioned | 1.97 |
| Car Parking | 191 Covered Slots |
| Survey Number | Sy No. 228/2, Kaggalipura |
| Hobli and Taluk | Uttarahalli Hobli, Bengaluru South |
| PIN Code | 560082 |
| Land Title | Own Land by Sale Deed |
| Khata | A Khata, Kaggalipura Panchayat |
| Project Cost | ₹222.72 Cr |
| Escrow Bank | Bank of Baroda, JP Nagar |
| Water Source | Borewell and Gram Panchayat |
What is the construction timeline at Elegant Paradise?
| Stage | Filed window |
|---|---|
| Earthwork and levelling | 30 Sep 2026 to 15 Oct 2026 |
| Foundations | 16 Oct 2026 to 31 Jan 2027 |
| Basement and plinth | 31 Jan 2027 to 31 May 2027 |
| RCC frame | 1 Jan 2027 to 31 Dec 2028 |
| Masonry and plastering | 1 Apr 2027 to 30 Apr 2029 |
| Flooring and tiling | 1 May 2028 to 31 Jul 2029 |
| Painting and finishing | 1 Jul 2028 to 30 Sep 2029 |
| Landscaping and external works | 1 Apr 2029 to 15 Dec 2029 |
What should you check before booking Elegant Paradise?
- A written reconciliation of the land extent across the RERA filing, sale deed and A Khata
- The approved site plan and sections under Kanakapura Planning Authority plan No. 22/2026
- The exact undivided land share and the carpet area for your unit number in the sale agreement
- The super built-up or saleable area, if pricing is quoted on it, and how it is derived from carpet
- Fire safety provisions for the basement and upper duplex homes
- The name of the building contractor once appointed
- That every payment goes to the Bank of Baroda escrow account listed on K-RERA
- Any link claimed between the promoter and an established builder, in writing
Elegant Paradise timeline
Keys are about 3.1 years away
K-RERA registration granted in Oct 2026; possession is due in Dec 2029. The wait has only just begun.
- K-RERA registration granted
Elegant Paradise was registered with K-RERA under PRM/KA/RERA/1251/310/PR/191026/009034 for 80 villaments, with completion filed for 15 December 2029.
- Building plan approved
The Kanakapura Planning Authority approved plan No. 22/2026 for the project on 1 July 2026.
Elegant Paradise review: is it a good buy?
Strong on location and density. Weaker on time to move in.
- Developer record6.0Limited published delivery record
- Location and daily needs9.0Nearest daily needs 1 to 2.7 km away
- Amenities7.015 amenities listed
- Space and density9.0About 23 homes per acre
- Time to move in5.0Possession December 2029, about 3.1 years away
How the BNP Score works
The BNP Score is our own rating, worked out from the facts on this page with the same rules for every project: developer record (25%), location and daily needs (25%), amenities (20%), space and density (15%) and time to move in (15%). We only review and score projects that are approved under RERA. It is a starting point for comparison, not financial advice, and it does not rate the price.
Elegant Paradise suits a buyer who wants villa-sized floor plates, two parking slots and a private terrace at low density, without paying for a standalone plot. The carpet areas are generous and the 23-homes-per-acre density is genuinely low.
Two things hold it back. The homes are villaments in a single shared structure, so the land you own is an undivided share, not a plot. And the promoter is a new firm with no completed projects on K-RERA. The land extent also differs between the RERA registration, the sale deed and the khata, which needs a clear written explanation before you pay a booking amount. Wait for the price list, check the land records, and compare the per Sq.Ft. carpet price with independent villas nearby on Kanakapura Road.
Pros
- Low density with 80 homes on 3.54 acres, about 23 per acre
- Large RERA carpet areas from 1,736 to 2,902 Sq.Ft. per home
- 4 and 5 BHK homes carry private terraces averaging 730 to 790 Sq.Ft.
- Two covered basement parking slots allotted to every home
- Land owned outright by the promoter by sale deed, no joint development
- A Khata and DC conversion to residential use already on file
- Filed clubhouse of 3,444 Sq.Ft. with pool, gym and sports areas
- Art of Living centre and Sri Sri Ayurveda Hospital within 3 km
- Collections ring-fenced in a Bank of Baroda RERA escrow account
Cons
- Villaments in one shared building, not independent villas on private plots
- Homeowners get an undivided land share, roughly 1,406 to 2,247 Sq.Ft.
- Nearest metro station, Silk Institute, is about 8.5 km by road
- First project for a newly formed partnership firm with no RERA track record
- Land extent varies across records: 3.54, 3.28 and 2.91 acres
- Fire protection filed as not applicable under internal and external infrastructure
- Renewable energy, energy management and piped gas filed as not provided
- Building contractor not yet appointed at the time of RERA registration
1 of 2 daily needs are within walking distance
The nearest is transport at 1 km and the farthest is healthcare at 2.7 km.
- TransportKanakapura Main Road at Kaggalipura1 km
- HealthcareSri Sri Ayurveda Hospital, Udayapura2.7 km
Where does the information on this page come from?
- Registration, land, unit inventory, amenities, cost, escrow and schedule: K-RERA project details for PRM/KA/RERA/1251/310/PR/191026/009034, read on 14 November 2026
- All areas were filed in square metres and are shown here converted to Sq.Ft. or acres
- Project type: K-RERA lists the sub-type as Villa but describes the homes as villaments; this page follows the description
- Site area: 3.54 acres from the RERA area table is used over 3.28 acres in the deed and 2.91 acres in the khata
- Prices, saleable sizes and payment plan: not published by the promoter at the time of writing
- Distances: derived from RERA coordinates with a 1.30 road factor, as no developer figures exist
Elegant Paradise FAQs
What is the RERA number of Elegant Paradise?
Elegant Paradise is registered with K-RERA under PRM/KA/RERA/1251/310/PR/191026/009034, approved on 19 October 2026.
Where is Elegant Paradise located?
It is on Sy No. 228/2 at Kaggalipura village, Uttarahalli Hobli, Bengaluru South taluk, PIN 560082, just off Kanakapura Main Road.
Are these independent villas?
No. The RERA filing describes them as villaments: 80 homes in one low-rise block with a basement and four floors. Buyers get an undivided share of the land rather than an individual plot.
What configurations and sizes are available?
There are 40 homes of 3 BHK at 1,736 to 2,050 Sq.Ft. RERA carpet, 15 homes of 4 BHK at 2,375 to 2,556 Sq.Ft. and 25 homes of 5 BHK at 2,902 Sq.Ft.
What is the price of Elegant Paradise?
The promoter has not published a price list yet. The filed project cost is ₹222.72 Cr for 80 homes.
When will Elegant Paradise be completed?
The proposed completion date filed with K-RERA is 15 December 2029, with work starting on 30 September 2026.
How much land does the project cover?
The RERA registration gives 3.54 acres. The sale deed and conversion order show 3.28 acres and the A Khata shows about 2.91 acres.
How much parking does each home get?
Each home is allotted two covered parking slots in the basement, and the project has 191 covered slots in total.
Who is the developer of Elegant Paradise?
The promoter is Elegant Paradise, a partnership firm formed in 2025-26. K-RERA lists no previous projects for it.
Which bank holds the escrow account?
Collections go to a RERA escrow account at Bank of Baroda, JP Nagar branch, Bengaluru.
Compare Elegant Paradise
Projects near Elegant Paradise
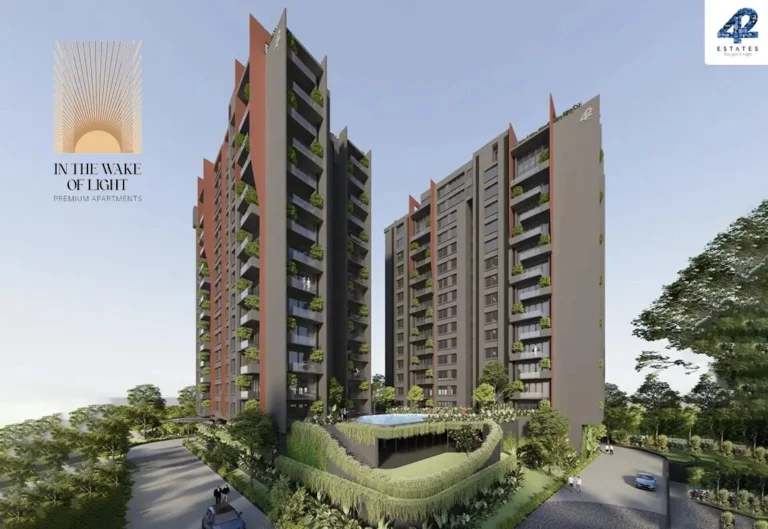
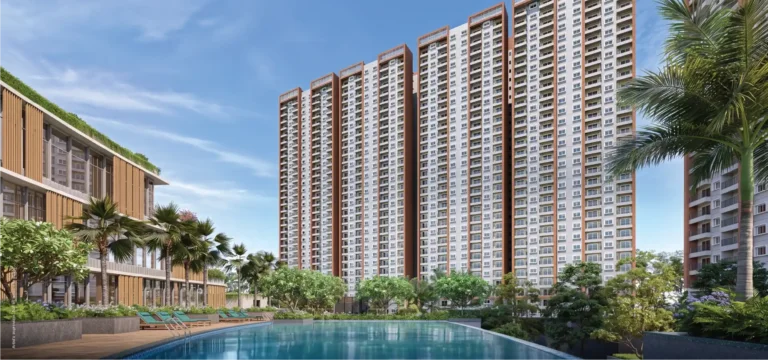
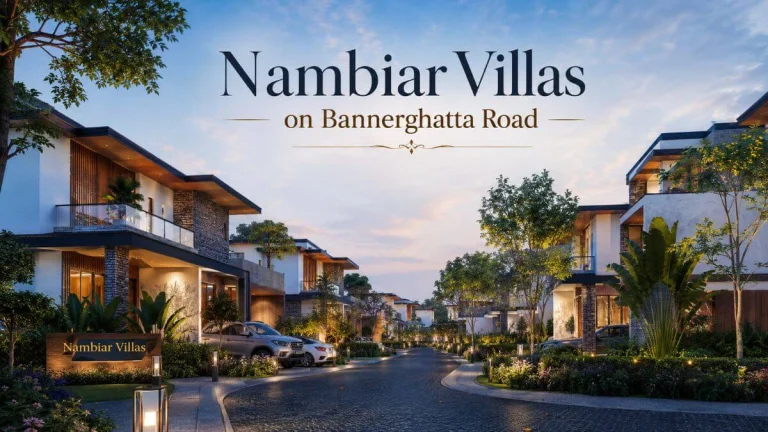
4 listed projects are within 5 km of Elegant Paradise. The closest shown here is Hasiru Visthara, about 3.0 km away.


Distances are straight-line from the project's map location; road distance is usually 20 to 40% longer.
See also
Buyer guides
- GuideCarpet Area vs Super Built-up Area: Calculator, RERA Rules & Loading % (2026 Guide)
- GuideWhat Is Stamp Duty & Registration Charges in Property Purchase?
- GuideHidden Home Loan Charges in India: Complete List with Amounts (2026)
- GuideWhat Is a Sale Deed? A Step-by-Step Guide for Property Buyers
In the news: Kanakapura Road
- Puravankara Plans New Residential Towers on Kanakapura Road, Bengaluru
- Kanakapura Road Set to Transform: Flyovers, Expressway & Metro Expansion
- Upcoming Elevated Corridors, Double-Decker Roads to Be Tolled
- Brigade Group Acquires 2-Acre Land Parcel in South Bengaluru for ₹400-Crore Residential Project
Ask anything about this project. Our research team replies with what the filings show.