
Hasiru Visthara, Kanakapura Road – 3 & 4 BHK in Bengaluru
By Hasiru Group · Researched by BookNewProperty · Verified
- Developer
- Hasiru Group
- Price from
- ₹4.5 Cr
- Homes
- 3 & 4 BHK, One 2 BHK
- Possession
- December 2030
- Site area
- 2.57 Acres
- Total homes
- 124 Homes, 1 Tower
- RERA number
- PRM/KA/RERA/1251/310/PR/311026/009069
Hasiru Visthara is a single 32-level tower of 124 large 3 and 4 BHK homes on 2.57 acres at BM Kaval, off Kanakapura Road near the Art of Living centre, K-RERA registered on 31 October 2026 with completion filed for 31 December 2030.
It is a new launch project offering 3 & 4 BHK, One 2 BHK from ₹4.5 Cr, with possession due in December 2030. Its RERA registration number is PRM/KA/RERA/1251/310/PR/311026/009069.
We think Hasiru Visthara suits buyers who want a very large 3 or 4 BHK in a low-density tower on the quieter, greener stretch of Kanakapura Road, and who are comfortable waiting until the end of 2030. The trade-offs are in the numbers.
- Low density: 124 homes on 2.57 acres, about 48 homes per acre.
- About 79% of the land is filed as open area with K-RERA.
- Large homes: 1,796 Sq.Ft. carpet for 3 BHK and 2,446 Sq.Ft. for 4 BHK.
- Listed 3 BHK of 3,000 Sq.Ft. has 1,796 Sq.Ft. carpet, about 67% loading.
- Listed 4 BHK of 4,000 Sq.Ft. has 2,446 Sq.Ft. carpet, about 64% loading.
- Only 56 of the 159 parking bays are covered; the other 103 are open.
About Hasiru Visthara
Hasiru Visthara is a single residential tower by Hasiru Realty LLP at BM Kaval, also written Badamanavarthekaval, in Kengeri Hobli, Bangalore South taluk. The site is off Kanakapura Road in South Bengaluru, about 0.6 km from the Art of Living International Centre at Udayapura. Despite the Kengeri Hobli address, it is on the Kanakapura Road side of the city, not Mysore Road.
The K-RERA filing describes one tower on two basements, with a ground floor and 31 upper floors, rising 124.1 metres. It holds 124 homes: 61 three-bedroom flats, 62 four-bedroom flats and a single two-bedroom flat. Most floors have four homes, with two each on the ground and top floors. A clubhouse of ground plus two floors sits beside the tower.
The land is about 2.57 acres, so the project works out to about 48 homes per acre. About 79% of the land is filed as open area, and the filing records 19,913 Sq.Ft. of parks and an 18,669 Sq.Ft. clubhouse.
The homes are large. RERA carpet is 1,796 Sq.Ft. for every 3 BHK and 2,446 Sq.Ft. for every 4 BHK, with filed balconies of about 338 Sq.Ft. and 533 Sq.Ft. The brochure filed with K-RERA lists the homes at 3,000 Sq.Ft. and 4,000 Sq.Ft. and gives a starting price of ₹4.5 Cr.
The plan was approved by BMICAPA, the authority for the Bengaluru-Mysuru Infrastructure Corridor, on 13 July 2026. K-RERA registered the project on 31 October 2026, and the filed completion date is 31 December 2030.
What does ₹4.5 Cr buy at Hasiru Visthara?
The only price published so far is the brochure’s starting figure of ₹4.5 Cr, which matches the smallest listed home, the 3,000 Sq.Ft. 3 BHK. No price has been published for the 4 BHK or the single 2 BHK.
| Measure | 3 BHK at ₹4.5 Cr |
|---|---|
| Per listed Sq.Ft. | ₹15,000 |
| Per RERA carpet Sq.Ft. | ₹25,050 |
| Stamp duty and registration at about 6% | ₹27 L |
| Total before GST and other charges | ₹4.77 Cr |
In Karnataka, stamp duty is 5% and the registration fee is 1% of the agreement value. The brochure does not say whether GST, parking or clubhouse charges are included in ₹4.5 Cr.
Hasiru Visthara price list and sizes
Hasiru Visthara prices start at ₹4.5 Cr for the 3 BHK.
| Home type | Carpet area | Price | Cost sheet |
|---|---|---|---|
| 3 BHKAvailable | 3,000 Sq.Ft. listed, 1,796 Sq.Ft. | From ₹4.5 Cr | Cost sheet |
| 4 BHKAvailable | 4,000 Sq.Ft. listed, 2,446 Sq.Ft. | — | Cost sheet |
| 2 BHKLimited | 1,280 Sq.Ft. RERA carpet, one home | — | Cost sheet |
Hasiru Visthara unit schedule as filed with K-RERA
Every home of the same type in the K-RERA unit list has the same carpet area, so the schedule is short. Balconies are filed separately and are not part of carpet. Undivided share is the land share filed for each home.
| Home | Homes | RERA carpet | Balcony | Listed size | Undivided share | Parking |
|---|---|---|---|---|---|---|
| 3 BHK | 61 | 1,796 Sq.Ft. | 338 Sq.Ft. | 3,000 Sq.Ft. | 738 Sq.Ft. | 1 bay |
| 4 BHK | 62 | 2,446 Sq.Ft. | 533 Sq.Ft. | 4,000 Sq.Ft. | 1,032 Sq.Ft. | 1 bay |
| 2 BHK, unit C-013 | 1 | 1,280 Sq.Ft. | 54 Sq.Ft. | Not listed | 450 Sq.Ft. | 1 bay |
The flats are numbered in three series. A-series units are 4 BHK, B-series units are 3 BHK, and the single 2 BHK is C-013. Across the tower, the filing records 2,62,510 Sq.Ft. of carpet against 4,31,815 Sq.Ft. of built-up area.
How much of the listed size is carpet area?
The brochure lists the homes at 3,000 Sq.Ft. and 4,000 Sq.Ft. K-RERA records carpet area, the usable floor inside your walls. The gap between the two is the loading.
| Home | Listed size | RERA carpet | Loading on carpet | Carpet share |
|---|---|---|---|---|
| 3 BHK | 3,000 Sq.Ft. | 1,796 Sq.Ft. | 67% | 60% |
| 4 BHK | 4,000 Sq.Ft. | 2,446 Sq.Ft. | 64% | 61% |
Loading on carpet is listed size minus carpet, divided by carpet. The brochure gives round figures and does not say whether they are super built-up areas, so treat these percentages as close estimates. Part of the gap is the large balconies, about 338 Sq.Ft. and 533 Sq.Ft., which you do get to use.
How is the Hasiru Visthara tower built?
- Structure. Two basements, a ground floor and 31 upper floors, 34 slabs in all, 124.1 metres tall. The specification sheet describes the lowest levels as one basement and a lower ground floor.
- Homes per floor. Four on floors 1 to 30, and two each on the ground and 31st floors.
- Clubhouse. A separate block of ground plus two floors.
- Water. Five borewells with 7.5 HP pumps, panchayat or tanker supply, an 85 KLD sewage treatment plant that recycles water for gardens and flushing, 88 cubic metres of rainwater storage and 25 recharge pits.
- Power. A BESCOM supply of up to 750 kVA with its own transformer yard, and DG backup for the homes.
What the RERA filing says about amenities
K-RERA asks every promoter to mark each standard amenity as provided or not. This is what Hasiru Realty filed.
| Facility | As filed |
|---|---|
| Clubhouse | 18,669 Sq.Ft. |
| Parks | 19,913 Sq.Ft. |
| Outdoor sports | 2,024 Sq.Ft. |
| Swimming pool | 1,420 Sq.Ft. |
| Power backup | Yes |
| Gym | No |
| Indoor sports | No |
| Community hall | No |
| CCTV surveillance | No |
| Smart home automation | No |
| Piped gas | No |
| Air conditioning | No |
| Staff and security lodging | No |
The separate specification sheet lists a gym, indoor games, a badminton court, a cafeteria, multipurpose halls, three wellness rooms, a pool deck and a terrace lounge. The amenity list on this page leaves out the gym and indoor games because the amenity table files them as No.
Hasiru Visthara amenities
Hasiru Visthara lists 14 amenities, including clubhouse, ground plus 2 floors, swimming pool, pool deck, badminton court and multipurpose hall.
Sports and fitness
- Badminton Court
- Outdoor Sports Area
Pools and wellness
- Swimming Pool
- Pool Deck
- Wellness Rooms
Clubhouse and leisure
- Clubhouse, Ground plus 2 Floors
- Multipurpose Hall
- Outdoor Multipurpose Hall
- Cafeteria
- Terrace Lounge
Green and outdoor spaces
- Landscaped Parks
Safety and convenience
- DG Power Backup
- Sewage Treatment Plant
- Rainwater Harvesting
How crowded will Hasiru Visthara be?
Hasiru Visthara has 124 homes on about 2.57 acres, roughly 48 homes per acre. That is low for a 32-level tower, because the homes are large and there are only four per floor.
The building covers about 23,950 Sq.Ft. of ground, and about 79% of the land, roughly 88,210 Sq.Ft., is filed as open area. That works out to about 711 Sq.Ft. of open ground per home.
How we worked out the distances
No distances have been published for Hasiru Visthara, so the figures on this page are our estimates. We took the straight-line distance from the K-RERA site coordinates to each place and multiplied it by 1.30 to allow for roads. Actual driving distances can differ.
We list only places within 10 km. The Purple Line stations at Kengeri and Challaghatta, Kengeri Satellite Town and RV College of Engineering on Mysore Road are all more than 10 km away by this method, so they are not listed. We also left out schools and hospitals we could not place reliably.
Hasiru Visthara location and nearby places
Hasiru Visthara is in BM Kaval, Kanakapura Road, Bengaluru. Silk Institute Metro Station, Green Line is 4.9 km away; Thalaghattapura Metro Station is 6.6 km away; Vajarahalli Metro Station is 7.8 km away. Distances are approximate road distances.
Transit near Hasiru Visthara
- Silk Institute Metro StationNearestGreen Line4.9 km
- Thalaghattapura Metro Station6.6 km
- Vajarahalli Metro Station7.8 km
- Doddakallasandra Metro Station9.3 km
Leisure near Hasiru Visthara
- Art of Living International CentreNearest0.6 km
- Turahalli Forest7.5 km
Infrastructure near Hasiru Visthara
- NICE Road at Kanakapura RoadNearest4.2 km
- Somanahalli Toll PlazaKanakapura Road7.4 km
Approximate road distances from the project gate.
Check travel time from Hasiru Visthara
About the developer, Hasiru Group
Hasiru Visthara is promoted by Hasiru Realty LLP, a limited liability partnership with a registered office on the Mysuru-Ooty Highway near Kadakola, Mysuru. The LLP is part of Hasiru Group, which says it began in 2018.
The group’s track record is in plotted development around Mysuru: Temple Tree by Hasiru, Phase 1 with 179 plots and Phase 2 with 84 plots at Madaragalli, and Heritage by Hasiru at Kadakola. Hasiru Visthara is its first high-rise apartment project. K-RERA shows no earlier Karnataka registration for Hasiru Realty LLP, and the LLP is filed as its own building contractor.
The group’s website also lists a Kanakapura Road apartment project of 3 and 4 BHK homes under the name Harmony. It matches this description, but the site does not name it Visthara.
Hasiru Visthara home loan EMI
Pick a home type to see the monthly EMI on an 80% home loan, or adjust the loan, rate and tenure.
8.5% is a starting assumption; use the rate your bank offers you. During construction you usually pay only interest (pre-EMI) on the amount the bank has released; the full EMI starts after possession.
The 3 BHK needs a household take-home of about ₹7.81 L a month
Banks usually keep all your EMIs within about 40% of take-home pay. These figures assume an 80% loan at 8.5% for 20 years, and no other loans. You also need about ₹90 L upfront for the 3 BHK.
- 3 BHKEMI ₹3.12 L a month · upfront ₹90 L₹7.81 L/month
Hasiru Visthara RERA registration
| RERA number | PRM/KA/RERA/1251/310/PR/311026/009069 |
|---|---|
| RERA status | Approved |
| Registered On | 31 October 2026 |
| Promoter | Hasiru Realty LLP |
| Approving Authority | BMICAPA |
| Plan Approval | BMICAPA/196/2025-26 |
| Plan Approved On | 13 July 2026 |
| Project Start | 15 July 2026 |
| Tower Structure | 2 Basements, Ground plus 31 Floors |
| Tower Height | 124.1 Metres |
| Homes per Floor | 4 on Most Floors |
| Clubhouse Area | 18,669 Sq.Ft. |
| Swimming Pool Area | 1,420 Sq.Ft. |
| Parks Area | 19,913 Sq.Ft. |
| Parking | 159 Bays, 56 Covered |
| Open Area | About 79% of Land |
| Permitted FAR | 3.85 |
| RERA Project Cost | ₹91.73 Cr |
| Land Structure | Joint Development, Landowner 30% |
| Khata | E-Khata, Gram Panchayat |
| Water Source | Borewells and Panchayat Supply |
| Escrow Bank | ICICI Bank, Silk Institute |
What to Verify Before You Commit
- A written price sheet that shows carpet area, the listed area, the parking bay and every extra charge, and whether GST is included in ₹4.5 Cr.
- Your unit number, carpet area and undivided share in the agreement for sale, matched against the K-RERA unit list.
- Whether your parking bay is covered or open, since 103 of the 159 bays are open.
- The joint development agreement registered on 11 April 2025, and whether your home is in the developer’s share or the landowner’s 30% share.
- The BMICAPA plan BMICAPA/196/2025-26 and the commencement certificate.
- The E-Khata for about 2.51 acres, against the 2.57 acres filed as total land.
- A written list of clubhouse facilities, including whether a gym will be built.
- The water plan: borewell yield, panchayat supply and tanker costs before and after handover.
- That every payment goes to the ICICI Bank escrow account filed on K-RERA.
Hasiru Visthara timeline
Keys are about 4.1 years away
Building plan approved in Jul 2026; possession is due in Dec 2030. About 8% of the wait is behind you.
- RERA completion date
K-RERA completion date filed for the tower, landscaping and external works.
- Registered on K-RERA
Hasiru Visthara was registered as PRM/KA/RERA/1251/310/PR/311026/009069: 124 homes in one tower on about 2.57 acres, with a project cost of about ₹91.73 Cr.
- Project start date filed
K-RERA records 15 July 2026 as the project start date, with earthwork scheduled to November 2026.
- Building plan approved
BMICAPA, the Bengaluru-Mysuru Infrastructure Corridor Area Planning Authority, approved the plan under BMICAPA/196/2025-26.
Hasiru Visthara review: is it a good buy?
Weaker on time to move in.
- Developer record6.0Limited published delivery record
- Location and daily needs8.0Nearest daily needs 4.9 to 4.9 km away
- Amenities7.014 amenities listed
- Space and density8.0About 48 homes per acre
- Time to move in4.0Possession December 2030, about 4.1 years away
How the BNP Score works
The BNP Score is our own rating, worked out from the facts on this page with the same rules for every project: developer record (25%), location and daily needs (25%), amenities (20%), space and density (15%) and time to move in (15%). We only review and score projects that are approved under RERA. It is a starting point for comparison, not financial advice, and it does not rate the price.
We think Hasiru Visthara suits buyers who want a very large 3 or 4 BHK in a low-density tower on the quieter, greener stretch of Kanakapura Road, and who are comfortable waiting until the end of 2030.
The trade-offs are in the numbers. At ₹4.5 Cr for a 3,000 Sq.Ft. listing with 1,796 Sq.Ft. of carpet, you pay about ₹25,050 for every square foot you can actually use. Most parking is open, the RERA amenity table leaves out a gym, water depends on borewells, and this is the group’s first high-rise. Compare the carpet price with other premium launches on Kanakapura Road before you decide.
Pros
- Low density: 124 homes on 2.57 acres, about 48 homes per acre.
- About 79% of the land is filed as open area with K-RERA.
- Large homes: 1,796 Sq.Ft. carpet for 3 BHK and 2,446 Sq.Ft. for 4 BHK.
- Four homes on most floors of a single tower, so fewer neighbours per lift lobby.
- Generous filed balconies of about 338 Sq.Ft. per 3 BHK and 533 Sq.Ft. per 4 BHK.
- Quiet green setting about 0.6 km from the Art of Living International Centre.
- No borrowing or mortgage declared against the project in the K-RERA filing.
- Environment clearance, fire, airport and BESCOM NOCs are uploaded on K-RERA.
- No complaints against the project or the promoter on K-RERA so far.
Cons
- Listed 3 BHK of 3,000 Sq.Ft. has 1,796 Sq.Ft. carpet, about 67% loading.
- Listed 4 BHK of 4,000 Sq.Ft. has 2,446 Sq.Ft. carpet, about 64% loading.
- Only 56 of the 159 parking bays are covered; the other 103 are open.
- The unit list allots one parking bay per home, even to the 4 BHKs.
- Gym, CCTV and indoor sports are filed as No in the K-RERA amenity table.
- Water comes from borewells and panchayat or tanker supply, not BWSSB piped water.
- Nearest metro, Silk Institute on the Green Line, is about 4.9 km away by road.
- First apartment project for a promoter whose past work is plotted layouts in Mysuru.
- Clubhouse is filed at 18,669 Sq.Ft., below the 20,000 Sq.Ft. in the brochure.
- Long wait: K-RERA completion is 31 December 2030.
Hasiru Visthara is 45% pricier per sq ft than a typical South Bengaluru project
Compared with 21 other new apartment projects in South Bengaluru, using the price per sq ft of saleable area for the lowest-priced home on sale. It ranks 20 of 22, cheapest first. The dashed line marks the median.
- Also in Kanakapura Road
- Azalea at Brigade Meadows₹22,900
- Prestige Falcon City₹15,700
- Assetz Meru and Meadow₹14,400
1 of 1 daily needs are a short drive away
The nearest is transport at 4.9 km and the farthest is transport at 4.9 km.
- TransportSilk Institute Metro Station, Green Line4.9 km
Source notes: where the filings and the brochure disagree
This page follows the K-RERA filing wherever it differs from sales material.
- Location. The address is in Kengeri Hobli, which can suggest Mysore Road. The K-RERA coordinates and the brochure both place the site off Kanakapura Road near Udayapura. We use Kanakapura Road.
- Configuration. The brochure says 3 and 4 BHK. The unit list also has one 2 BHK, C-013. We show all three.
- Clubhouse. The brochure says 20,000 Sq.Ft. K-RERA files 18,669 Sq.Ft. We use 18,669 Sq.Ft.
- Gym and indoor games. The specification sheet lists them. The K-RERA amenity table files gym and indoor sports as No. We leave them out of the amenity list.
- Basements. K-RERA files two basements. The specification sheet says one basement and a lower ground floor. These likely describe the same levels.
- 34 units. The brochure prints “34 Units” beside the 124-home figure. K-RERA files 34 slabs, so we read it as a slab count and do not use it.
- Land. K-RERA files about 2.57 acres of land, which matches the 2 acres 23 guntas in the JDA. The E-Khata records about 2.51 acres. We use 2.57 acres.
- Price per Sq.Ft. ₹15,000 is our figure, ₹4.5 Cr divided by the 3,000 Sq.Ft. listing. It is not published by the developer.
- Website. The brochure prints a project website and phone number. The website belongs to an unrelated blog and the number looks like a placeholder, so we do not use them.
Hasiru Visthara FAQs
What is the RERA number of Hasiru Visthara?
Hasiru Visthara is registered with K-RERA as PRM/KA/RERA/1251/310/PR/311026/009069, approved on 31 October 2026.
Where is Hasiru Visthara located?
It is at Survey No. 288/4, BM Kaval village, Kengeri Hobli, Bangalore South taluk, PIN 560082. The site is off Kanakapura Road near Udayapura, about 0.6 km from the Art of Living International Centre.
Is Hasiru Visthara on Mysore Road?
No. Its address is in Kengeri Hobli, but the site is on the Kanakapura Road side of South Bengaluru. The nearest metro stations, on Mysore Road, are more than 10 km away.
What homes does Hasiru Visthara offer?
The tower has 61 three-bedroom homes with 1,796 Sq.Ft. RERA carpet, 62 four-bedroom homes with 2,446 Sq.Ft. carpet, and a single two-bedroom home with 1,280 Sq.Ft. carpet.
What is the price of Hasiru Visthara?
The brochure gives a starting price of ₹4.5 Cr, which matches the 3,000 Sq.Ft. 3 BHK. That is about ₹15,000 per listed Sq.Ft. or ₹25,050 per Sq.Ft. of carpet. No 4 BHK price has been published.
What is the loading at Hasiru Visthara?
The 3,000 Sq.Ft. 3 BHK has 1,796 Sq.Ft. of carpet, about 67% loading. The 4,000 Sq.Ft. 4 BHK has 2,446 Sq.Ft. of carpet, about 64% loading.
When will Hasiru Visthara be completed?
The completion date filed with K-RERA is 31 December 2030. The project start date is filed as 15 July 2026.
How many floors and homes are there?
One tower with two basements, a ground floor and 31 upper floors, 124.1 metres tall, with 124 homes. Most floors have four homes.
How dense is Hasiru Visthara?
It has 124 homes on about 2.57 acres, about 48 homes per acre, and about 79% of the land is filed as open area.
What amenities does Hasiru Visthara have?
K-RERA files an 18,669 Sq.Ft. clubhouse, a 1,420 Sq.Ft. swimming pool, 19,913 Sq.Ft. of parks and an outdoor sports area. The specification sheet adds a badminton court, cafeteria, multipurpose halls, wellness rooms and a terrace lounge. Gym and CCTV are filed as No.
How much parking is there?
The filing has 159 parking bays for 124 homes: 56 covered and 103 open. The unit list allots one bay to each home.
Where will the water come from?
The filing lists borewells and the Agara gram panchayat as sources. The specification sheet mentions five borewells and treated water from tankers, with an 85 KLD sewage treatment plant for reuse.
Who is the developer of Hasiru Visthara?
The promoter is Hasiru Realty LLP of Hasiru Group, based in Mysuru. The group has built plotted layouts around Mysuru, and this is its first apartment project.
Is Hasiru Visthara a joint development?
Yes. The land is held under a joint development agreement registered in April 2025, and the filing shows the landowner with a 30% share.
Which bank holds the escrow account?
ICICI Bank, Silk Institute branch, Bengaluru. K-RERA advises buyers to pay only into this approved account.
Compare Hasiru Visthara
Hasiru Visthara has the highest starting price of the 7 apartment projects compared here, and only 1 is due for handover sooner.
Projects near Hasiru Visthara
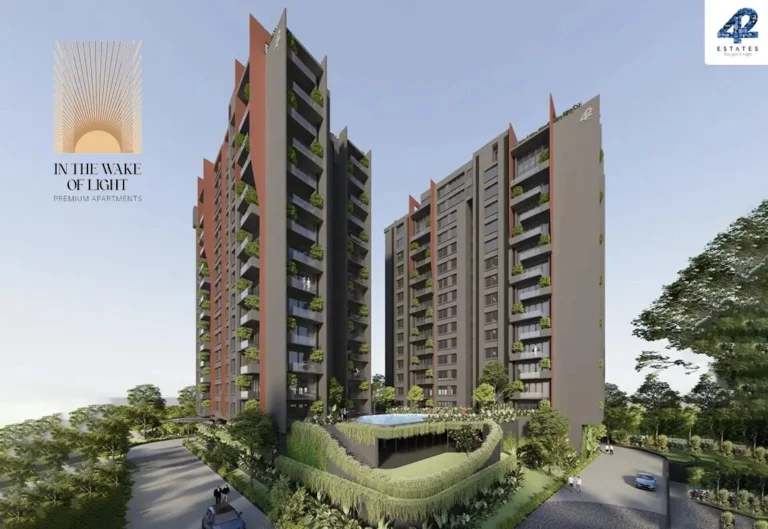
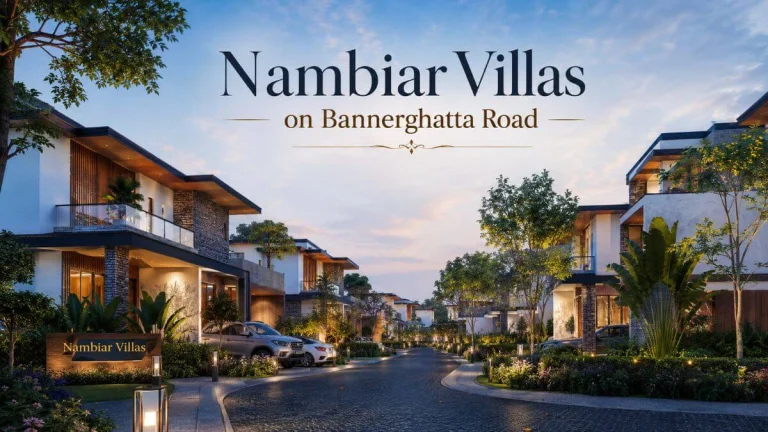
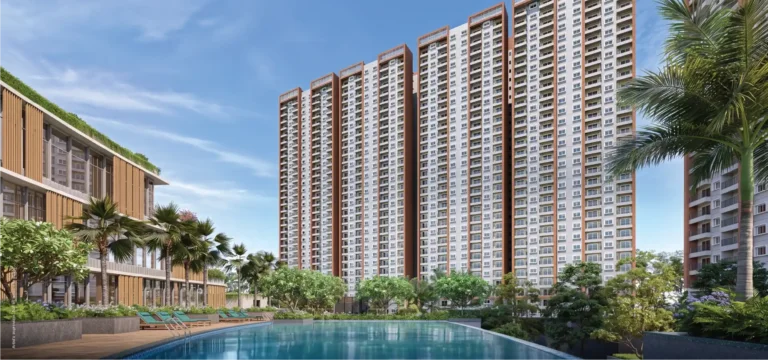
3 listed projects are within 5 km of Hasiru Visthara. The closest shown here is Elegant Paradise, about 3.0 km away.

Distances are straight-line from the project's map location; road distance is usually 20 to 40% longer.
See also
Buyer guides
- GuideCarpet Area vs Super Built-up Area: Calculator, RERA Rules & Loading % (2026 Guide)
- GuideWhat Is Stamp Duty & Registration Charges in Property Purchase?
- GuideHidden Home Loan Charges in India: Complete List with Amounts (2026)
- GuideWhat Is a Sale Deed? A Step-by-Step Guide for Property Buyers
In the news: Kanakapura Road
- Puravankara Plans New Residential Towers on Kanakapura Road, Bengaluru
- Kanakapura Road Set to Transform: Flyovers, Expressway & Metro Expansion
- Upcoming Elevated Corridors, Double-Decker Roads to Be Tolled
- Brigade Group Acquires 2-Acre Land Parcel in South Bengaluru for ₹400-Crore Residential Project
Ask anything about this project. Our research team replies with what the filings show.